3 Bedroom 3 Bathroom 1500 - 2000 sqft
Central Air Conditioning Forced Air
$2,975 Monthly
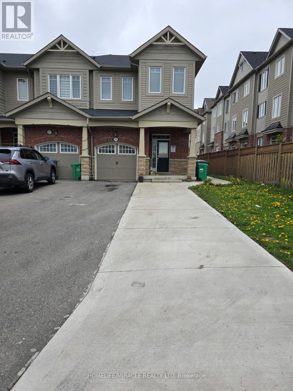
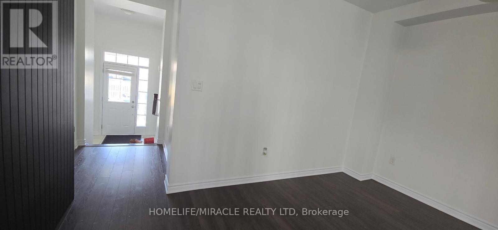
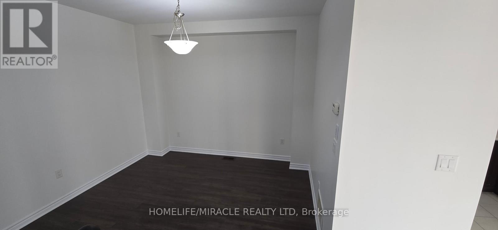
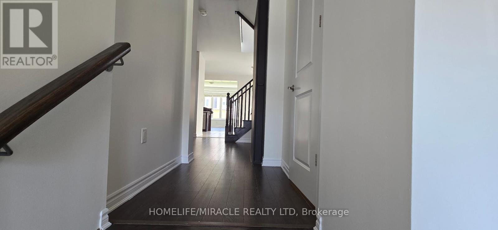
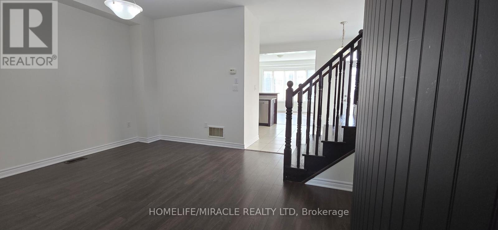
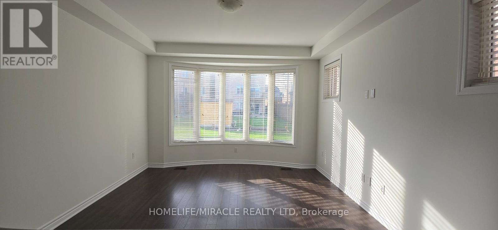
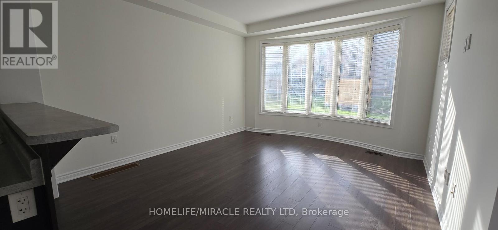
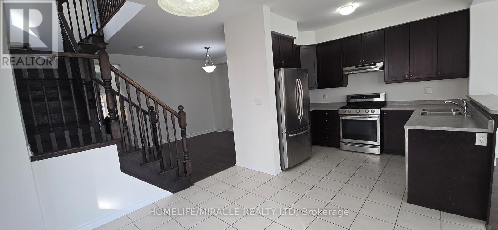
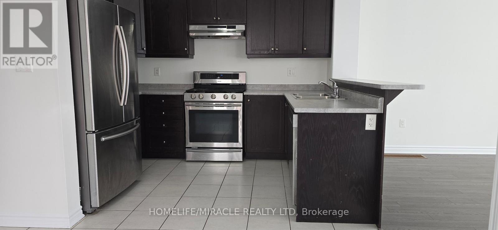
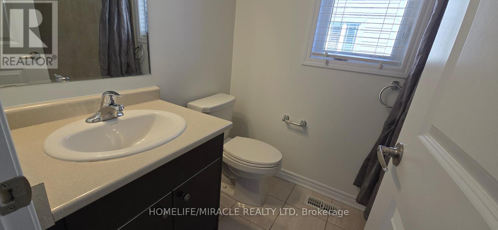
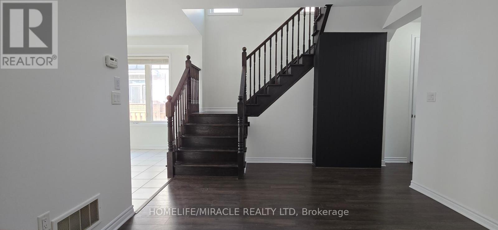
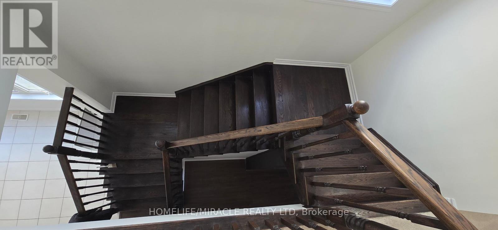
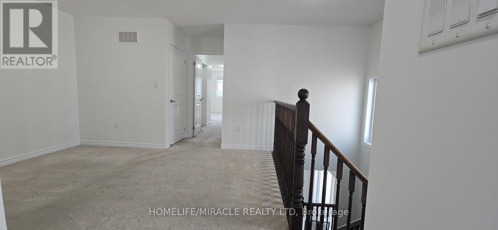
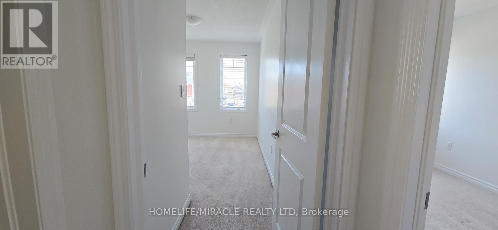
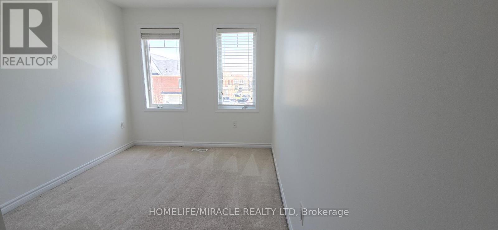
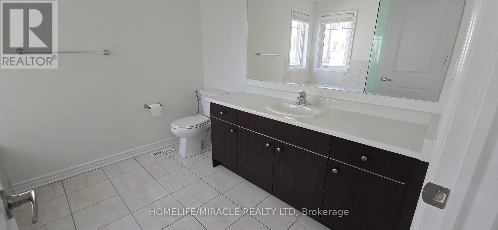
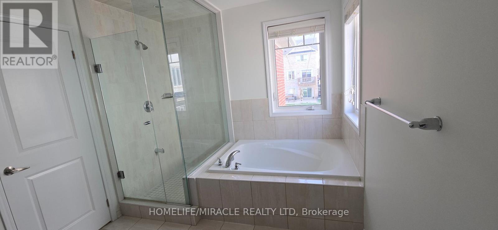
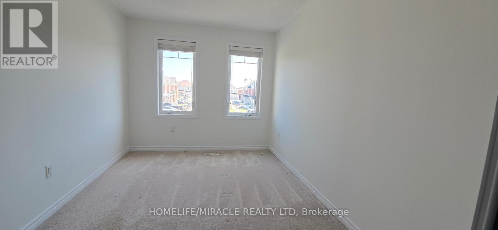
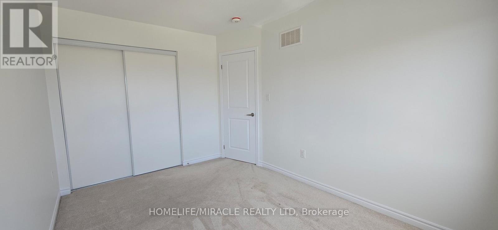
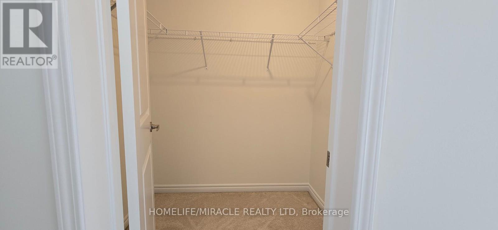
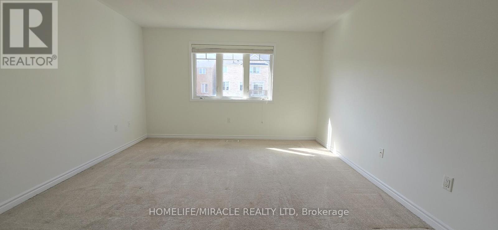
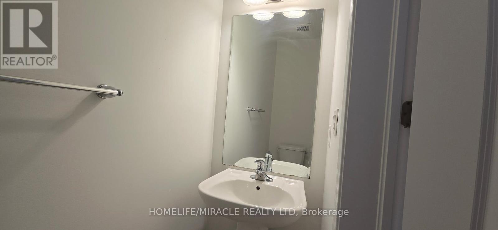
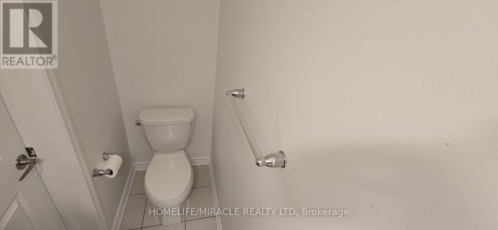
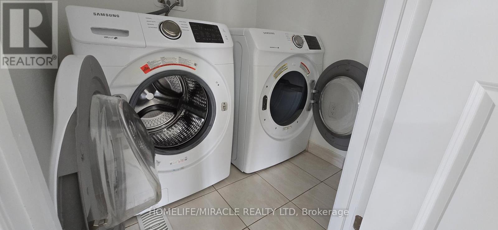
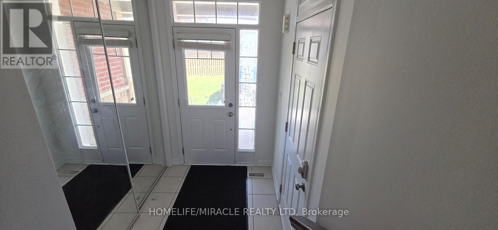
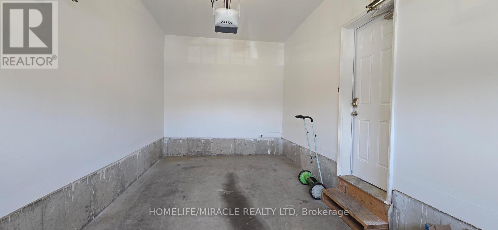
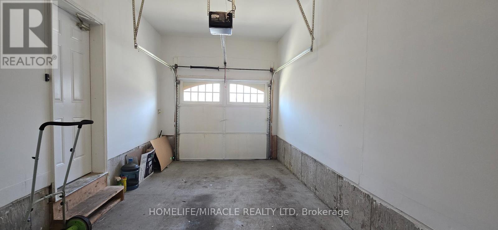
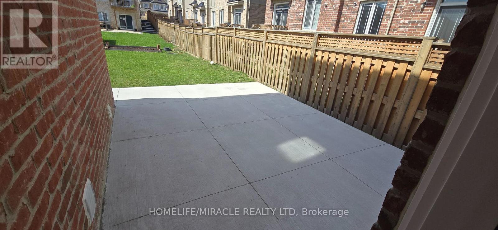
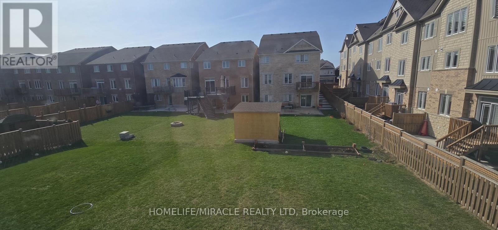
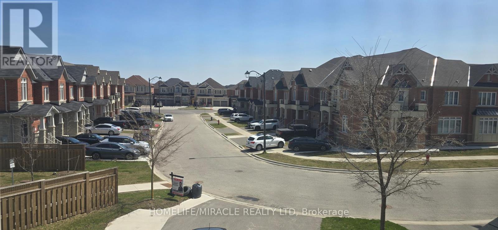
This immaculate, 2-STOREY massive 1900 sq.ft. 3-BED LOFT, 3 BATH end unit townhouse with 3 CAR PARK (4th can be arranged) offers the perfect blend of elegance, convenience, and privacy. This premium lot property is the ideal home for discerning tenants. The practical layout with separate FAMILY, DINING and LIVING areas, complemented by bay windows in the family room that fill the space with natural light. The spacious bedrooms feature large windows, and the luxurious ensuite bath includes a STANDING SHOWER with GLASS ENCLOSURE and SOAKING tub, ensuring comfort and sophistication. Additional washroom is conveniently located on the second floor. A versatile loft or den provides a flexible that can serve as a workstation, meditation retreat, or suit other multi-purpose needs. UPSTAIRS LAUNDRY is conveniently situated on the second floor for added ease. The kitchen is equipped with STAINLESS STEEL PREMIUM appliances, including a GAS stove, double-door fridge, and a dishwasher with a sanitize and auto-door open feature. PAINTED and RENOVATED in 2025.Outdoor spaces are equally appealing, with a CONCRETE PATIO and a large backyard that are perfect for summer gatherings or relaxation. The property also features a brand new GARAGE DOOR OPENER with remote and provides up to total four car parking spaces for convenience (3) included with lease). Privacy is guaranteed with no access to the basement, ensuring exclusive entrance and laundry facilities. This home is located in an exceptional neighborhood, with a kids' play area just a stone's throw away. It is within walking distance to a plaza, recreation center, and library, and offers easy access to the Brampton Transit service with increased frequency, making public transportation a breeze (Check & verify your transit route). Meticulously maintained and move-in ready, this property is perfectly suited for tenants seeking modern living in a family-friendly community. (id:21123)
Property Details
| MLS® Number | W13630610 |
| Property Type | Single Family |
| Community Name | Rural Caledon |
| Features | In Suite Laundry |
| Parking Space Total | 3 |
| Structure | Porch |
Building
| Bathroom Total | 3 |
| Bedrooms Above Ground | 3 |
| Bedrooms Total | 3 |
| Age | 6 To 15 Years |
| Appliances | Water Heater, Water Meter |
| Basement Features | Apartment In Basement |
| Basement Type | Full |
| Construction Style Attachment | Attached |
| Cooling Type | Central Air Conditioning |
| Exterior Finish | Stone, Vinyl Siding |
| Fire Protection | Smoke Detectors |
| Fireplace Present | No |
| Flooring Type | Laminate, Ceramic, Carpeted |
| Foundation Type | Brick |
| Half Bath Total | 1 |
| Heating Fuel | Natural Gas |
| Heating Type | Forced Air |
| Stories Total | 2 |
| Size Interior | 1500 - 2000 Sqft |
| Type | Row / Townhouse |
| Utility Water | Municipal Water |
Parking
Land
| Acreage | No |
| Sewer | Sanitary Sewer |
| Size Depth | 150 Ft ,10 In |
| Size Frontage | 29 Ft ,1 In |
| Size Irregular | 29.1 X 150.9 Ft ; End Unit On Curve W/additional Driveway |
| Size Total Text | 29.1 X 150.9 Ft ; End Unit On Curve W/additional Driveway |
Rooms
| Level | Type | Length | Width | Dimensions |
|---|
| Second Level | Primary Bedroom | 3.96 m | 4.27 m | 3.96 m x 4.27 m |
| Second Level | Bedroom 2 | 2.82 m | 3.86 m | 2.82 m x 3.86 m |
| Second Level | Bedroom 3 | 2.74 m | 3.15 m | 2.74 m x 3.15 m |
| Second Level | Loft | 3.84 m | 3.05 m | 3.84 m x 3.05 m |
| Ground Level | Family Room | 3.96 m | 2.74 m | 3.96 m x 2.74 m |
| Ground Level | Eating Area | 3.07 m | 3.2 m | 3.07 m x 3.2 m |
| Ground Level | Kitchen | 2.39 m | 3.15 m | 2.39 m x 3.15 m |
| Ground Level | Dining Room | 4.37 m | 3.51 m | 4.37 m x 3.51 m |
Utilities
| Cable | Available |
| Electricity | Installed |
| Sewer | Installed |
https://www.realtor.ca/real-estate/30106063/25-phyllis-drive-caledon-rural-caledon