

Houses for sale in Collingwood, Ontario
Looking to buy or sell a home in Collingwood? We have you covered!
Homes for sale in Collingwood, Ontario. This page is updated every day with new listings. If you’re looking to buy or sell your home or investment properties in the Collingwood area, we’re here to Help! Feel free to use the contact form located on all of our listings pages to get in touch and set up a viewing.

130 Escarpment Crescent
Collingwood, Ontario
YOUR 4-SEASON COLLINGWOOD HAVEN | 130 ESCARPMENT CRESCENT 3 Bed | 2 Bath | Premium End-Unit | Updated Top-to-Bottom. Welcome to effortless Georgian Bay living! Tucked against a quiet, mature tree-line in Collingwood's sought-after Cranberry Village, this turn-key 3-bedroom, 2-bathroom end-unit condo townhouse offers a seamless blend of modern Scandinavian-chic design and cozy mountain charm. Fully updated over the last 5 years-including a new furnace, windows, flooring, and refreshed bathrooms-there is zero work left to do. HIGHLIGHTS & UPGRADES Gourmet Kitchen: Remodeled with farmhouse sink, wine fridge, quartz countertops, custom shelves, and brand-new stainless steel appliances. Inviting Living Space: Bright open-concept layout featuring a cozy brick wood-burning fireplace with a custom wood mantel. Generous Bedrooms: Three spacious upper-level bedrooms with cozy bay window nooks-ideal for family and guests. Private Outdoor Deck: Step out onto your rear deck surrounded by tall cedars-perfect for grilling and fire-pit evenings. Prime Location: Minutes from Blue Mountain, local private ski clubs, Cranberry Golf Course, Georgian Trails, and the historic shops and restaurants of downtown Collingwood. Move-in ready for year-round living, seasonal retreats, or investment. Book your private showing today! (id:21123)
Real Estate Homeward
562 Cameron Street
Collingwood, Ontario
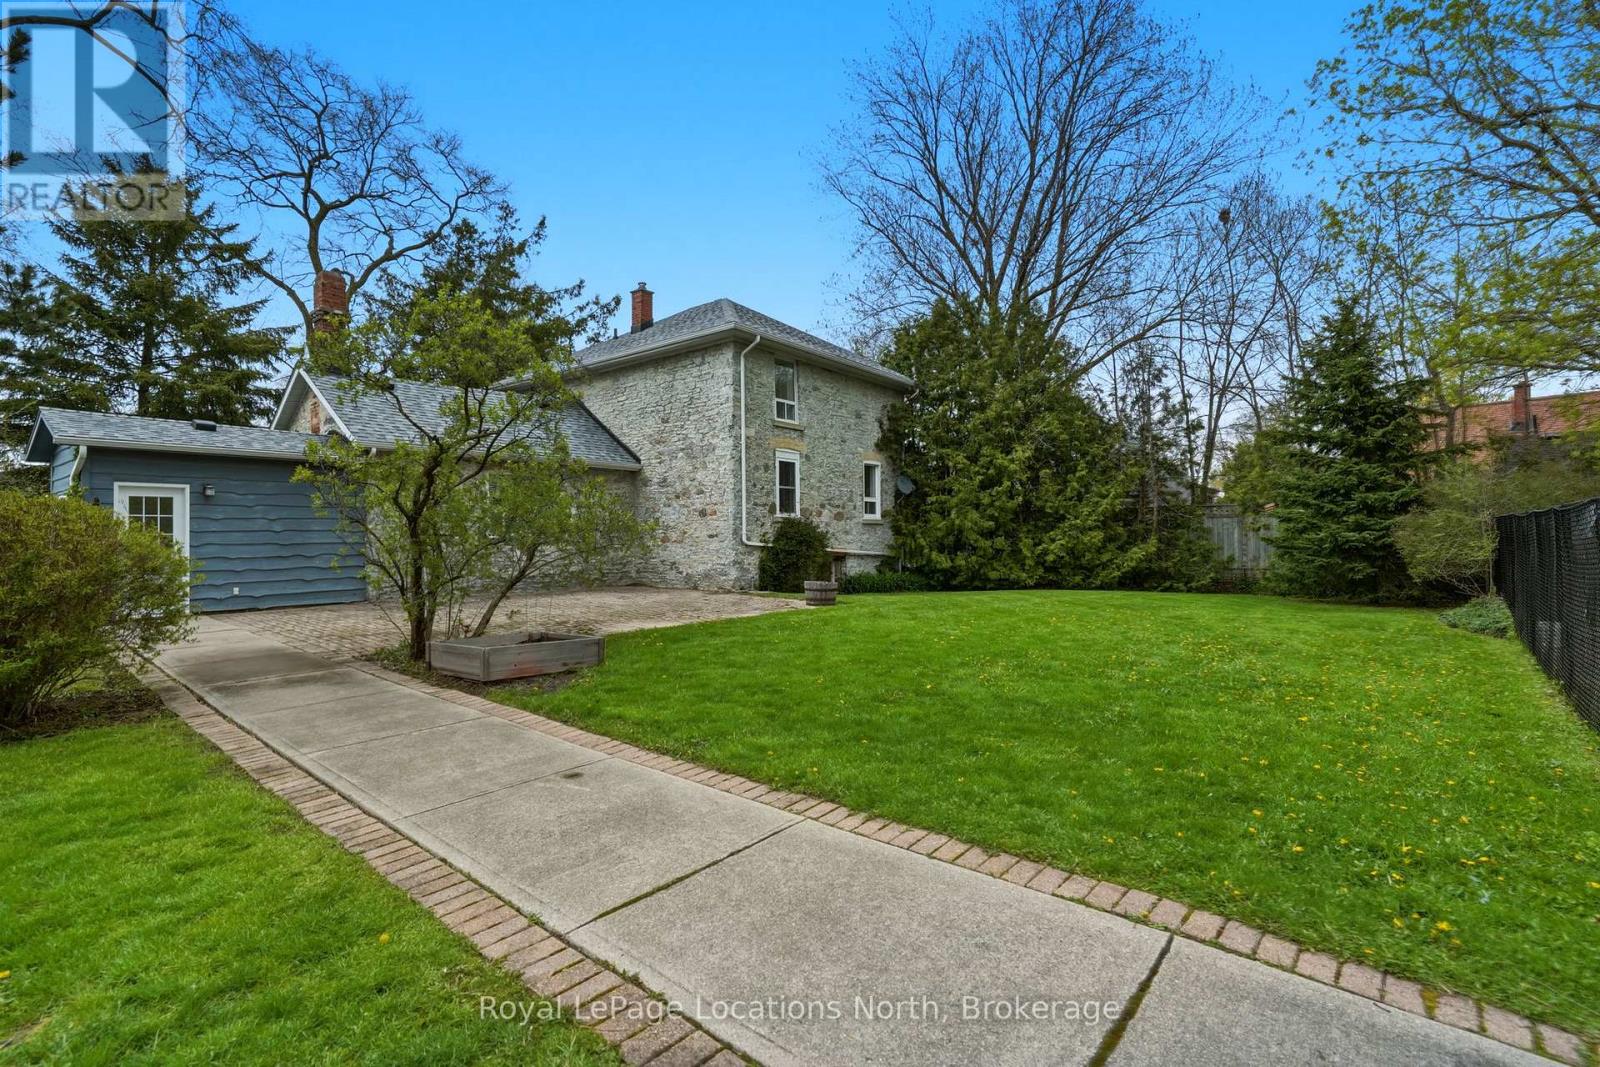
Welcome to 562 Cameron Street. Set on an extraordinary half-acre lot in central Collingwood, this 1890 stone house is rich in charm, character, and timeless appeal. Surrounded by trees, this unique property offers a combination of historic architecture and expansive outdoor space with an abundance of privacy. The 2-bedroom plus den, 2-bath home features approximately 1,820 sq ft of warm and inviting living space with hardwood flooring, fresh paint throughout, stone countertops, stainless steel appliances, and two gas fireplaces anchoring both the living and family rooms. Outdoor living is equally impressive with a private courtyard patio, heated in-ground pool, detached garage with a storage area, and a powered studio/bunkie offering endless flexibility for a work or hobby space. Walking distance to downtown shops, restaurants, schools, and trails, this one-of-a-kind home delivers the privacy and presence of a country property with the convenience of an in-town location. Book your private showing today! (id:21123)
Royal LePage Locations North
23 Market Street
Collingwood, Ontario
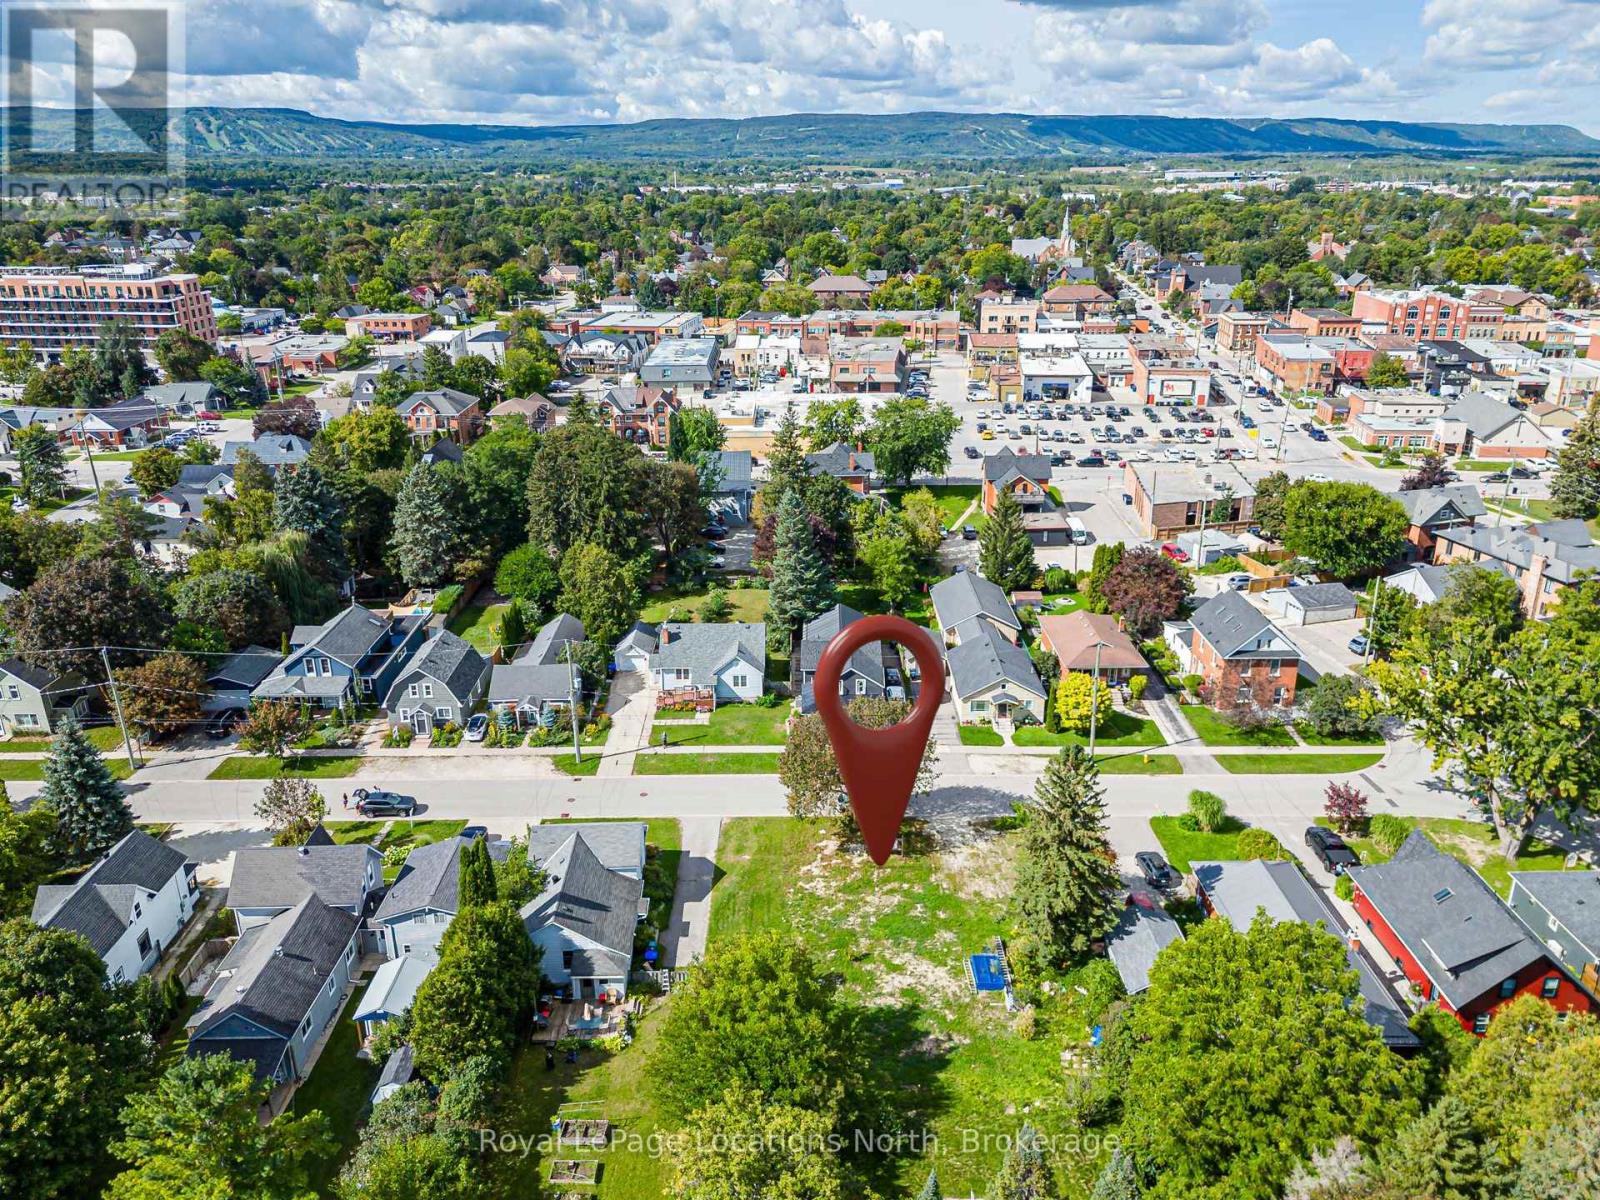
A rare opportunity to acquire vacant commercial land in the heart of downtown Collingwood. Zoned C1 - Downtown Core Commercial, this property offers exceptional flexibility for investors, developers and business owners looking to create a distinctive project within Collingwood's vibrant downtown. The C1 zoning permits a broad range of uses, including retail, restaurants, professional and business offices, personal services, medical offices, galleries, hotels and other commercial opportunities. The zoning also provides potential for residential units within a non-residential building, subject to applicable zoning provisions and municipal approvals. Residential units are permitted above the first storey with separate access from the commercial portion, creating excellent potential for a mixed commercial/residential development. Of particular interest to developers, C1 zoning provides no minimum lot area or frontage requirements, no maximum lot coverage and permits a maximum building height of 12 metres. Ideally situated within walking distance of downtown shops, restaurants, cafés, professional services, the waterfront, harbour and trail system, the property offers an outstanding opportunity to establish a presence in one of Southern Georgian Bay's most desirable four-season communities. With municipal services available at the lot line, 23 Market Street presents a rare opportunity for retail, hospitality, professional space, mixed-use development or a strategic long-term investment in the continued evolution of downtown Collingwood. (id:21123)
Royal LePage Locations North
13 Winters Crescent
Collingwood, Ontario
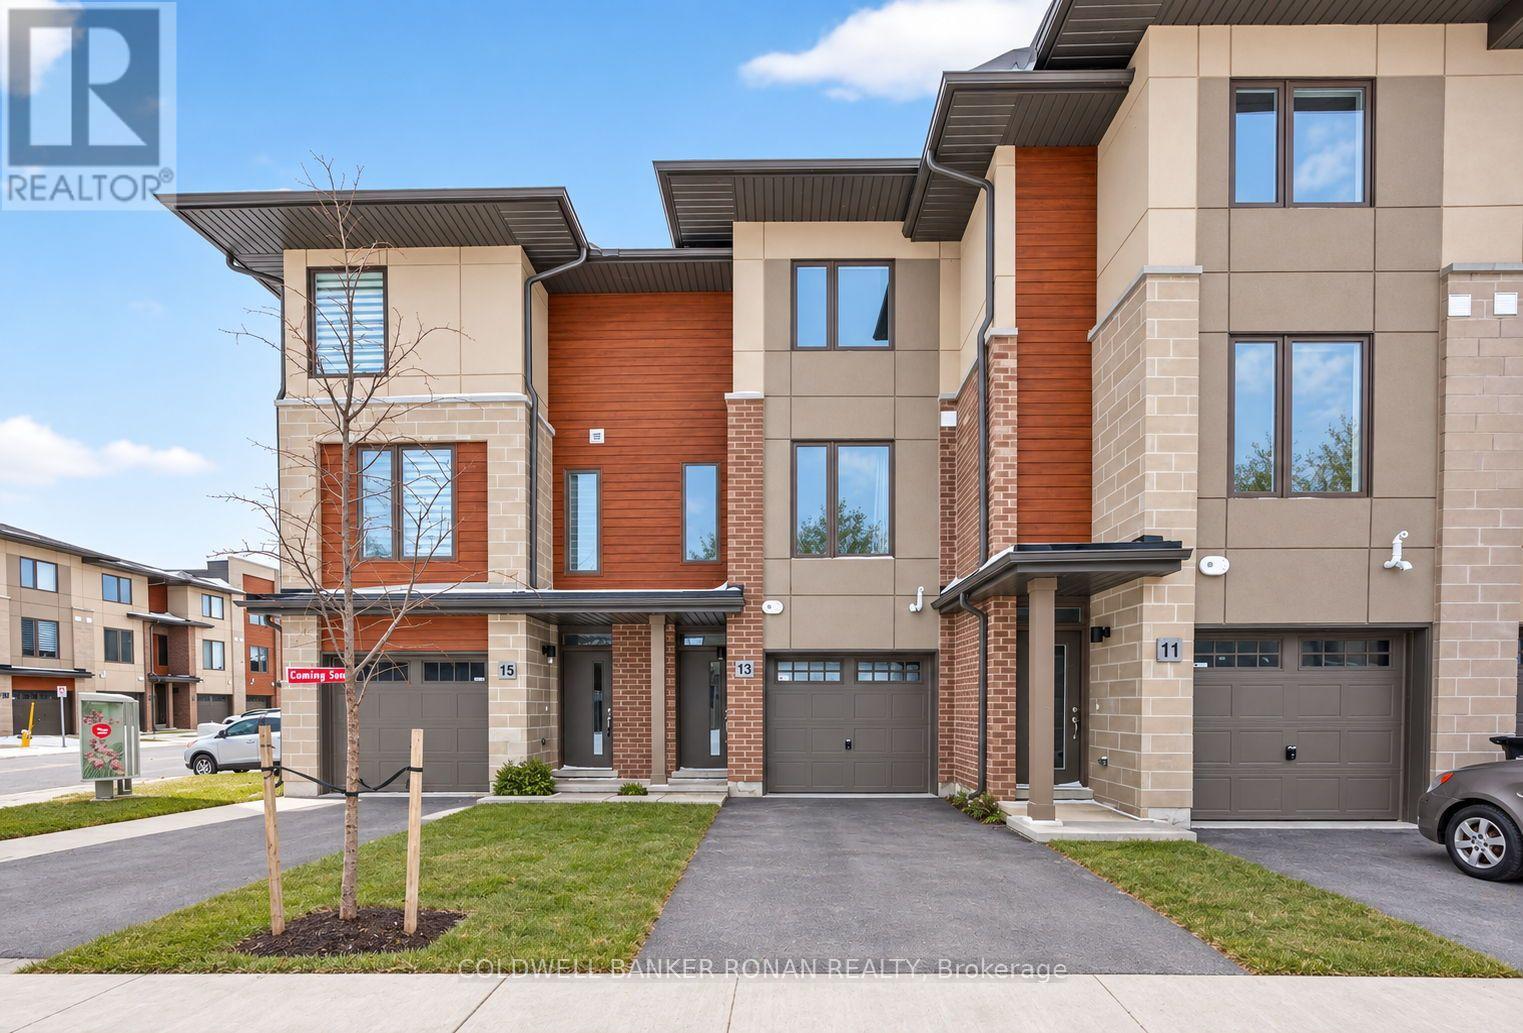
Comes Fully Furnished. Discover refined living in this executive townhome in the heart of Collingwood, perfectly positioned just minutes from the waterfront and vibrant downtown. Meticulously maintained and beautifully upgraded, this residence offers a contemporary design creating an ideal balance of elegance and everyday comfort. The main living area features a sun-filled, open-concept layout highlighted by oversized windows and a stylish fireplace-perfect for relaxed evenings. The sleek kitchen is thoughtfully designed showcasing premium Whirlpool appliances, quartz countertops, and custom cabinetry with ample storage. The home offers three well-appointed bedrooms plus a versatile den, including a convenient ground-level bedroom complete with a walk-in closet and direct access to the backyard. Additional features include an attached one-car garage and parking for two vehicles in the driveway. Enjoy easy access to downtown Collingwood, Sunset Point Beach and Park, shops, restaurants, Cranberry Golf Course, theatres, Scandinave Spa, Blue Mountain, and endless amenities. (id:21123)
Coldwell Banker Ronan Realty
114 Stanley Street
Collingwood, Ontario
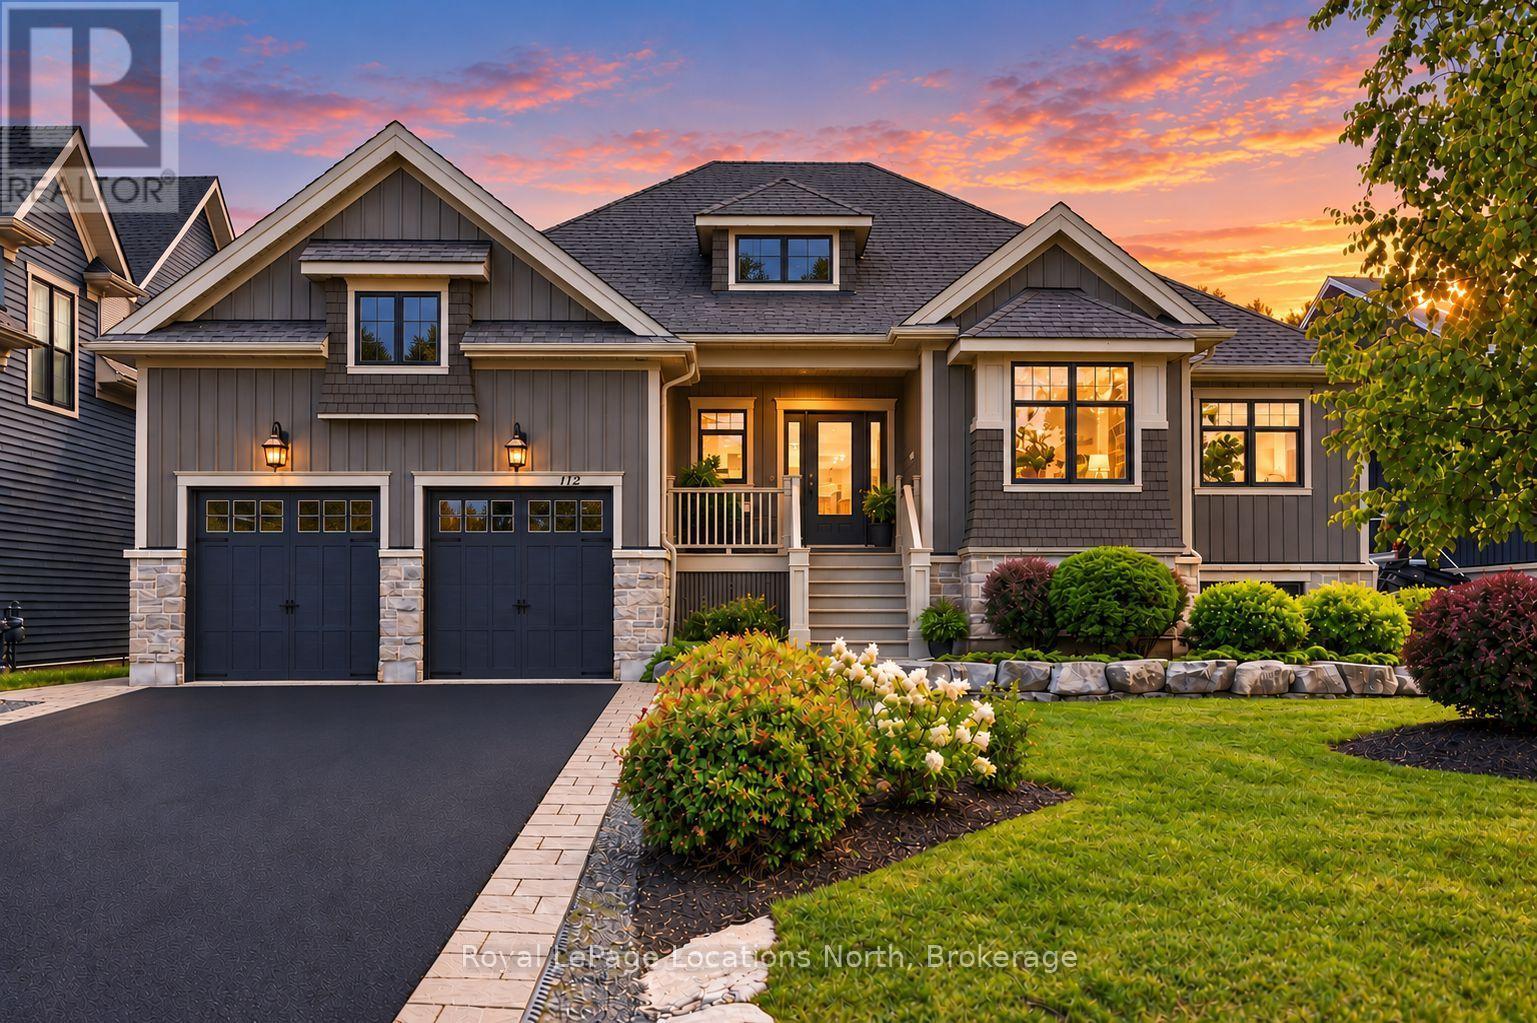
Set on sought-after Stanley Street, 114 Stanley is an exceptional custom residence by Great Oak Homes where timeless design, meticulous craftsmanship and a remarkable sense of privacy come together. Beyond the stunning exterior and mature, landscaped grounds, the interior reveals an extraordinary level of detail. Custom millwork, tailored architectural accents and generous proportions create a home that feels both sophisticated and effortlessly comfortable. The main level is designed for everyday living and elegant entertaining with an impressive open-concept kitchen and great room at its centre. The kitchen features custom cabinetry, a substantial quartz island and an oversized pantry. The great room with its 11ft ceiling and fireplace offers an inviting gathering space. The adjoining media room is elevated by a beautifully detailed ceiling. The primary suite is a private retreat, highlighted by a custom ensuite, while the additional bedrooms provide comfortable accommodations for family and guests. Nine-foot ceilings throughout the main level add to the home's sense of light. The expansive lower level is an exceptional extension of the living space offering a private library, three additional bedrooms, office, generous recreation room and TV area, allowing the home to effortlessly adapt to family life. Outside, the south-facing covered deck overlooks beautifully established gardens and mature trees, creating an exceptionally private setting that feels worlds away from the everyday. Carefully considered exterior lighting extends the home's architectural character into the evening. Within walking distance of excellent primary and secondary schools and minutes from Osler Bluff Ski Club, Oslerbrook G&CC and downtown Collingwood, this is a rare opportunity to own a truly distinctive home in one of Collingwood's most desirable neighbourhoods. Timeless architecture, exceptional craftsmanship and privacy ~ a home designed for modern four-season living. (id:21123)
Royal LePage Locations North
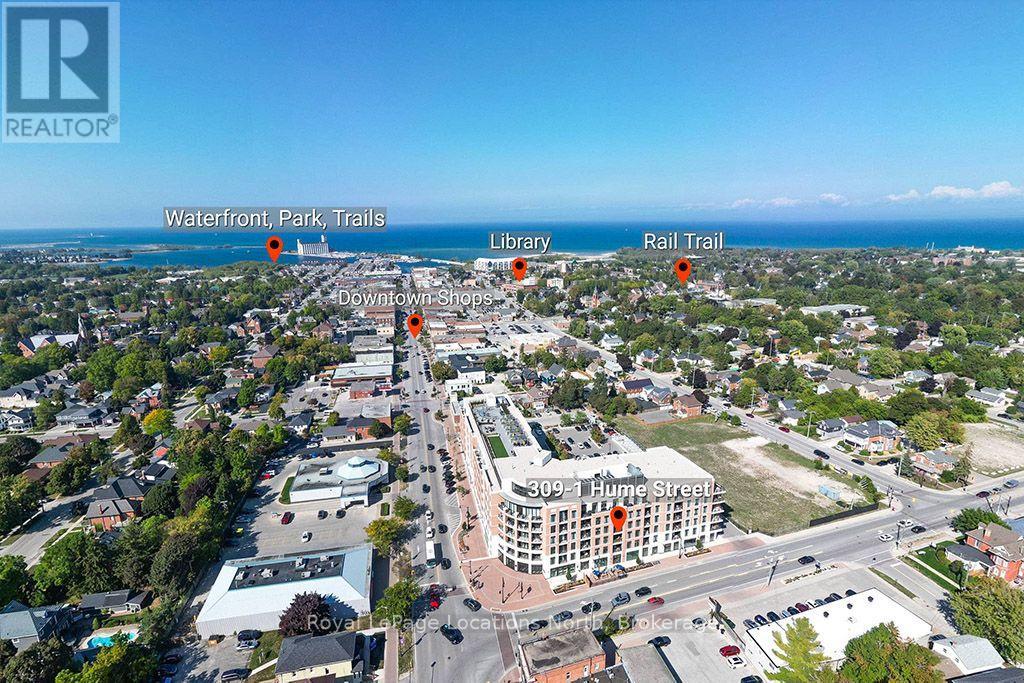
309 - 1 Hume Street
Collingwood, Ontario
Welcome to Monaco. Beautiful appointed south-facing two-bedroom, two-bathroom residence offers modern luxury, thoughtful design & convenience. Bright and spacious, this home is ideal for those seeking a refined, low-maintenance lifestyle. A generous living room is filled with natural light & opens to a private balcony, perfect place to enjoy your morning coffee, unwind with an evening refreshment or entertain friends. The modern kitchen is stylish and functional, featuring quartz countertops, custom cabinetry and stainless-steel appliances. A separate dining area with built-in cabinetry provides additional storage and an elegant space for entertaining. The dining area also offers the flexibility to function as a home office when needed. The primary bedroom is a private retreat, complete with a walk-in closet & beautifully appointed four-piece ensuite. A second bedroom features walk-in closet and provides flexibility for guests or a dedicated home office. A second four-piece bathroom conveniently serves the additional bedroom & living areas. In-suite laundry is discreetly tucked away in a dedicated closet. Monaco residents enjoy impressive amenities: Rooftop terrace, featuring lounge area, BBQ spaces, fire pit, water feature. The rooftop provides an exceptional outdoor setting with views of Collingwood, Georgian Bay and Blue Mountains. The well-equipped fitness room has one of the best views in Collingwood. Bicycle storage, visitor parking, Wi-Fi-enabled common areas and a virtual concierge system. Monaco offers convenience of services, including Gordon's Market, a Pilates studio and Bone & Biscuit. (id:21123)
Royal LePage Locations North
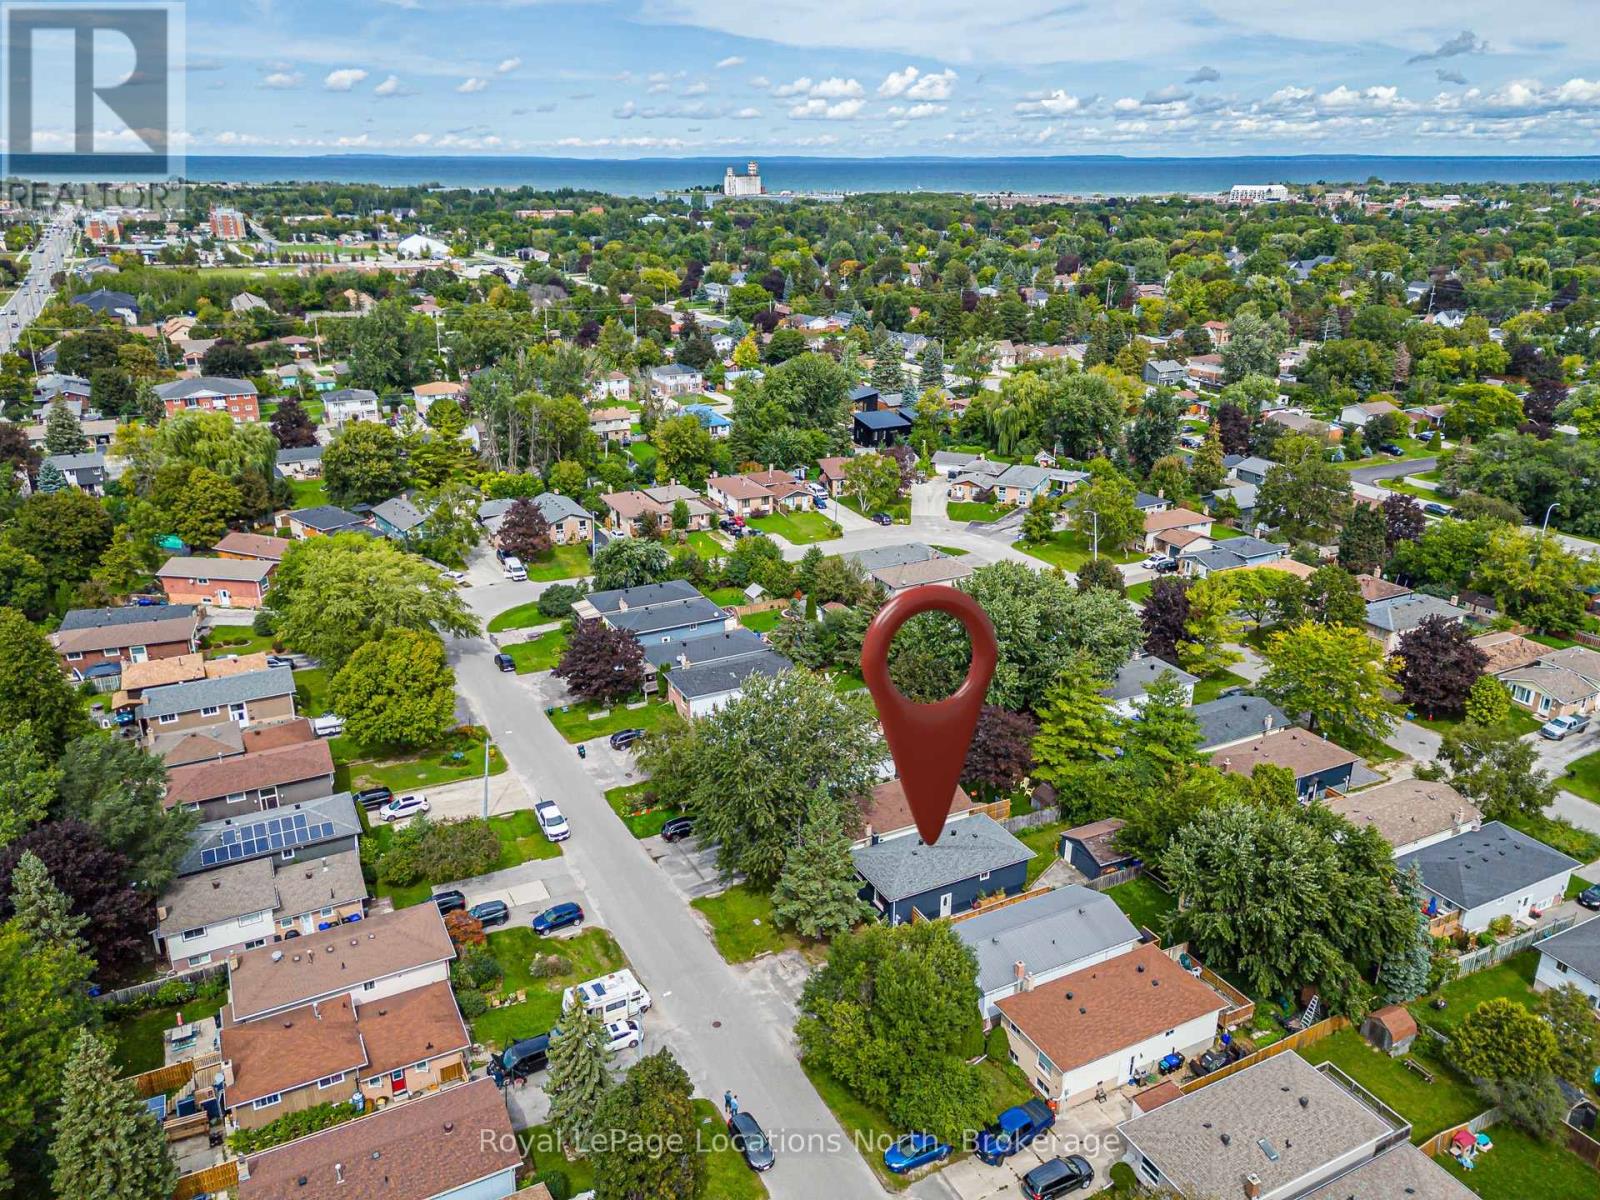
47 Courtice Crescent
Collingwood, Ontario
Great updated three + 1 bedroom raised bungalow in an established Collingwood neighbourhood with detached garage. Close to schools, parks, trails and shopping. Recent updates include new flooring, interior and exterior paint, heat pump/AC with 3 heads, new roof, new owned hot water heater, updated main bathroom, custom built-in storage unit and driveway fencing and gate . Bright open concept kitchen/living/dining. Large lower level windows provide ample natural light for spacious and versatile finished basement. Move-in and enjoy this well located and easy to maintain home. (id:21123)
Royal LePage Locations North

48 Thomas Drive
Collingwood, Ontario
Welcome to this beautifully appointed 3-bedroom, 3-bathroom townhome offering 2,214 sq. ft. of thoughtfully designed living space in a mature, highly desirable neighbourhood where pride of ownership is immediately evident. The main floor features a spacious primary suite with walk-in closet and elegant ensuite, complemented by a sophisticated kitchen and dining area filled with natural light. The expansive living room is the heart of the home, featuring vaulted ceilings, a gas fireplace and walk-out to a generous deck overlooking the beautifully landscaped grounds. Upstairs, two generously sized guest bedrooms share a well-appointed 4-piece bathroom, while a versatile bonus sitting room provides the perfect space for a home office, reading area or additional lounge. The unfinished basement offers excellent storage and exciting potential to create additional living space and add value over time. The large two car garage has ample space for storage and parking, and the paved driveway can easily accommodate four vehicles. Set on a large lot backing directly onto Blue Mountain Golf Course, this exceptional property enjoys beautiful Escarpment views and a peaceful, picturesque setting. Ideally located just minutes from skiing, golf, trails, downtown Collingwood and Georgian Bay, this is an outstanding opportunity to enjoy the very best of four-season living in a welcoming and established community. (id:21123)
Sotheby's International Realty Canada
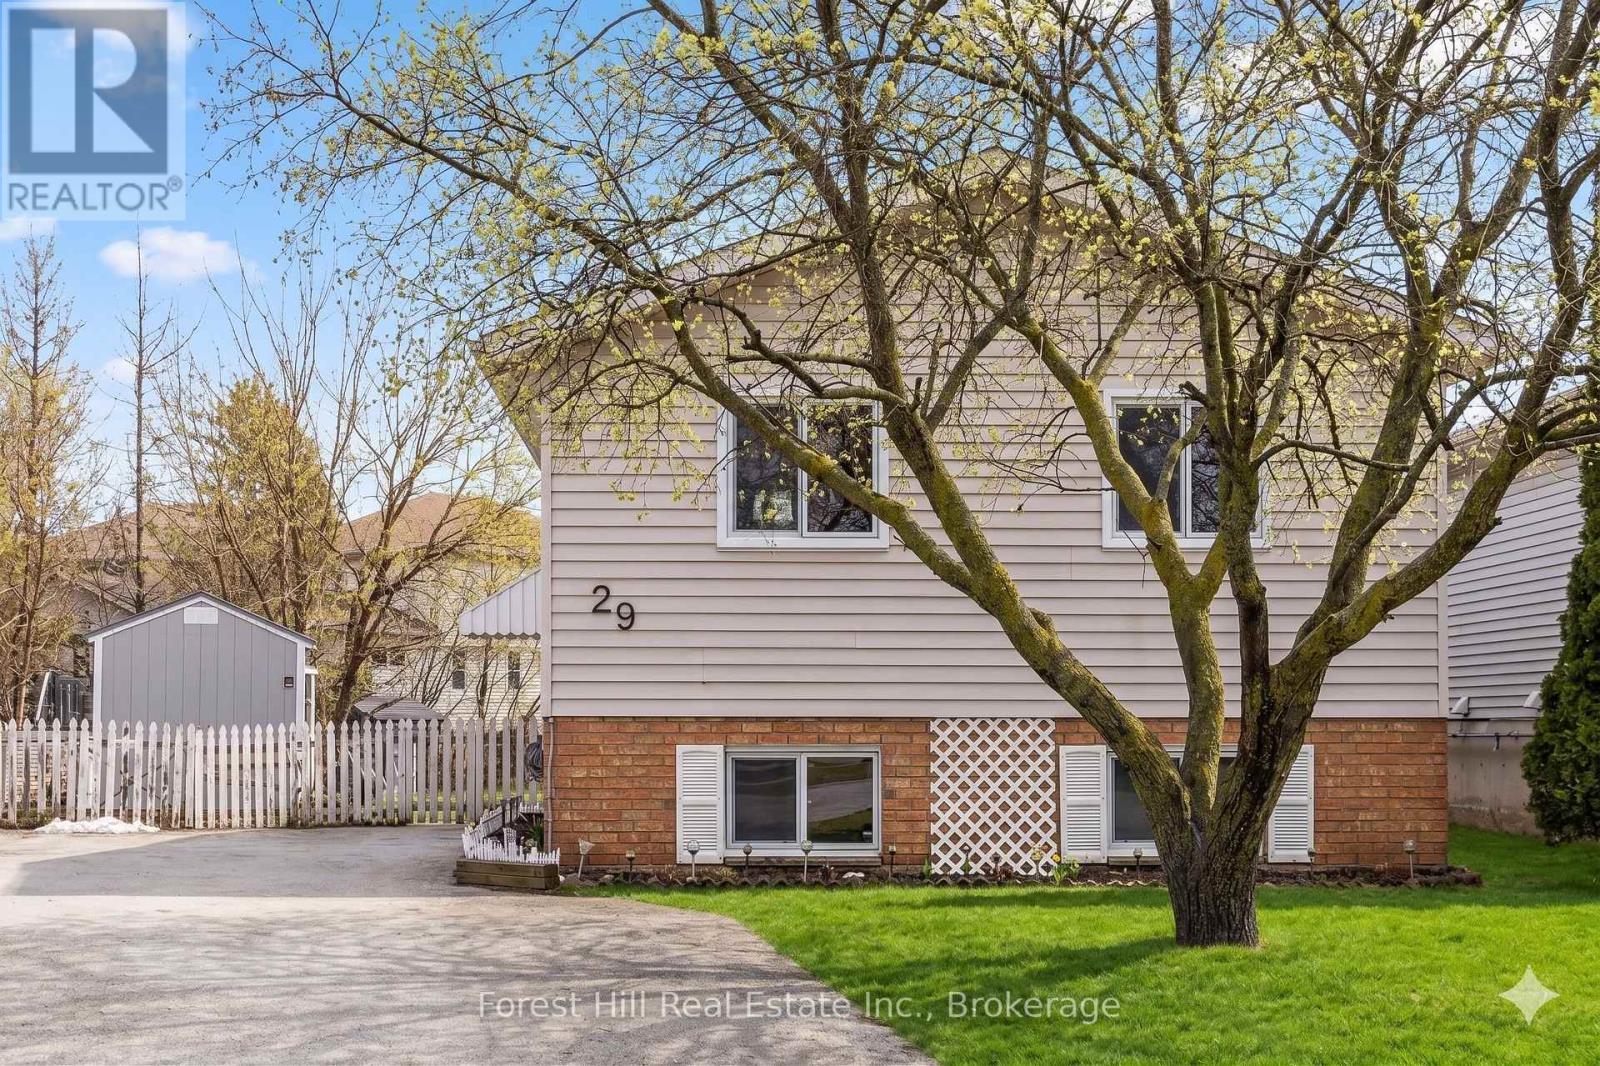
29 Dillon Drive
Collingwood, Ontario
The kitchen features a practical island with breakfast bar, while the adjoining dining area provides direct access to the deck and large, private backyard, with plenty of space for entertaining, gardening or simply enjoying the outdoors. The main level includes three bedrooms and a full bathroom, while the fully finished lower level adds significant additional living space. High ceilings and good-sized windows keep the space bright, with shiplap detailing and recessed lighting throughout. The lower level includes a large recreation room, an additional bedroom with a generous walk-in closet, and a second bathroom with walk-in shower. The existing layout and current zoning also provide the potential to create a legal in-law suite with minimal renovation, offering flexibility for extended family or additional living space. Recent improvements include a new sump pump, new windows and doors, and a new garden shed (2025). The large driveway provides ample parking for multiple vehicles. Located in an established Collingwood neighbourhood just steps from the town's extensive walking trail network, the property offers convenient access to downtown, recreation and everything the area has to offer. With four bedrooms, two bathrooms, a fully finished lower level and a notably large, private backyard, this is a practical and well-located home with plenty of flexibility. (id:21123)
Forest Hill Real Estate Inc.
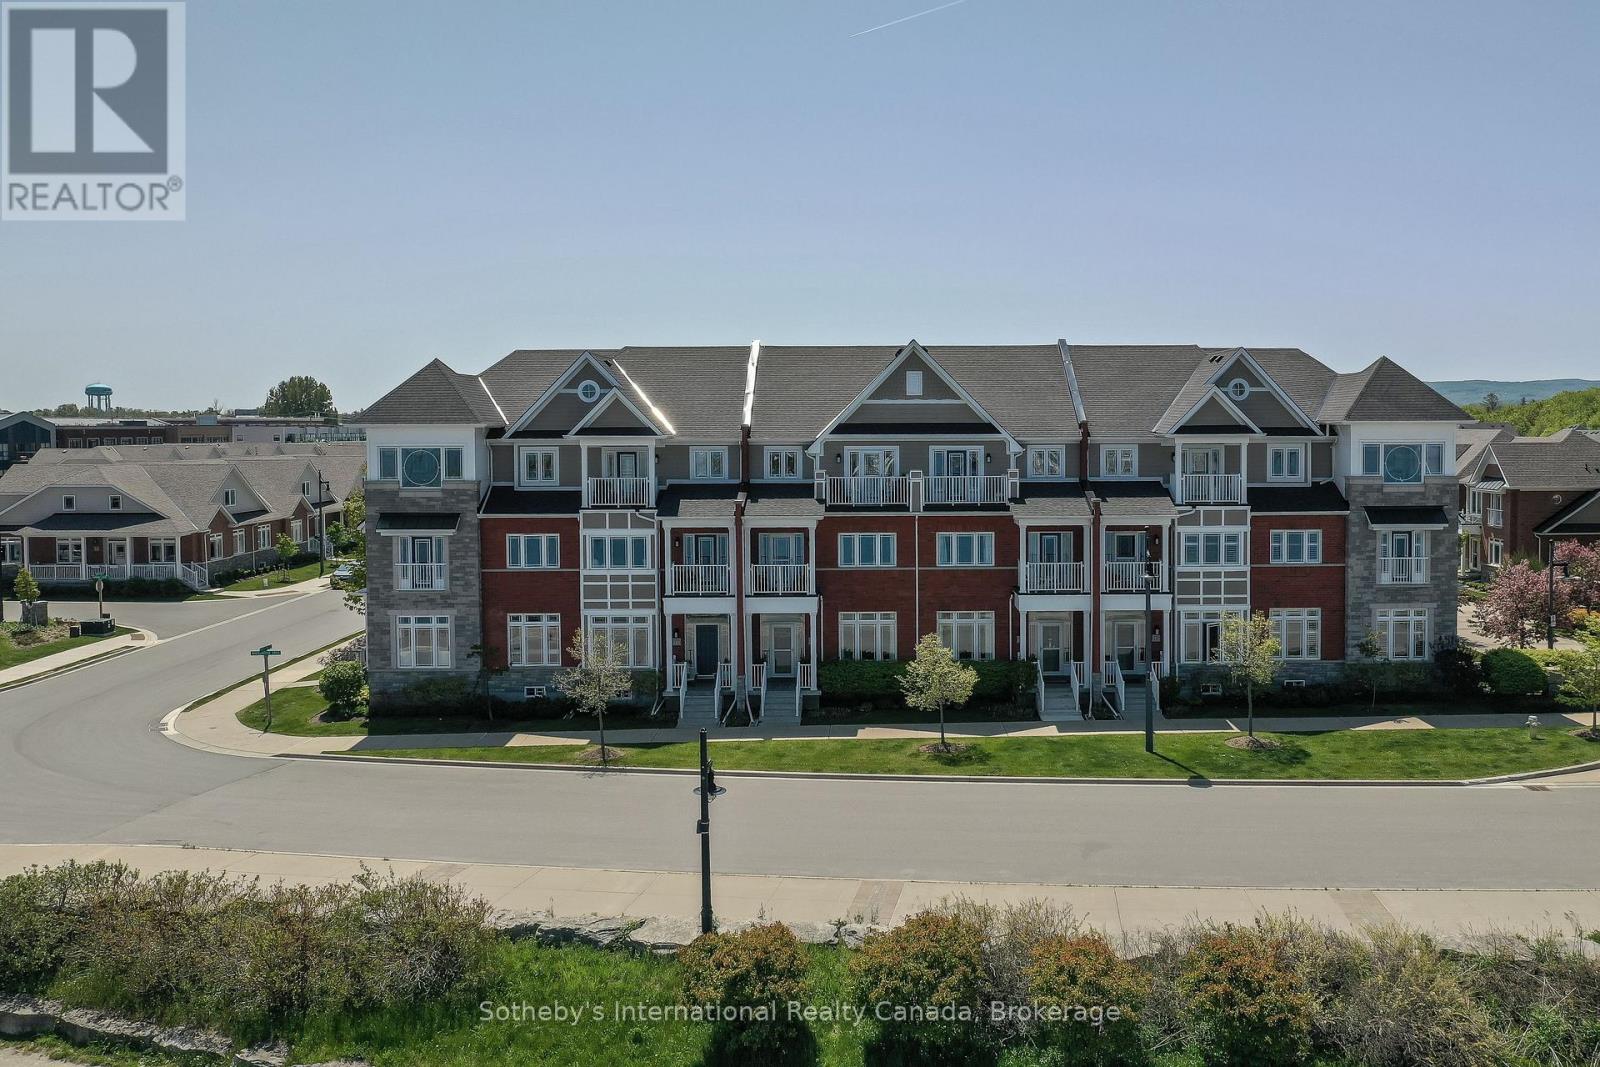
12 Wheelhouse Crescent
Collingwood, Ontario
This spectacular waterfront condo in The Shipyards offers 3,591 square feet of finished living space across three storeys of luxury construction, with stunning views of Georgian Bay, the grain terminals, the escarpment and truly spectacular sunsets. Two balconies provide unobstructed water views, and the location is a short stroll from downtown Collingwood and the marina.The main level features 10' ceilings and hardwood floors throughout, with a water-view living area and a high-end kitchen offering granite counters, stainless steel appliances, a walk-in pantry and a breakfast nook. A formal dining area with a gas fireplace opens through doors to a private patio with a power awning.The second level holds two primary suites, one with its own balcony overlooking the bay, along with a dedicated laundry room. The third level offers two further bedrooms - one currently used as a den - a full bathroom and a loft area.The fully finished basement includes infloor heating, a mudroom, a sitting area and a rec room, with ample storage and direct access to a two-car underground garage finished with epoxy floors and slat walls, plus two additional underground visitor parking spaces.Note: there is a road between the property and the waterfront. (id:21123)
Sotheby's International Realty Canada
1 Sierra Trail
Collingwood, Ontario
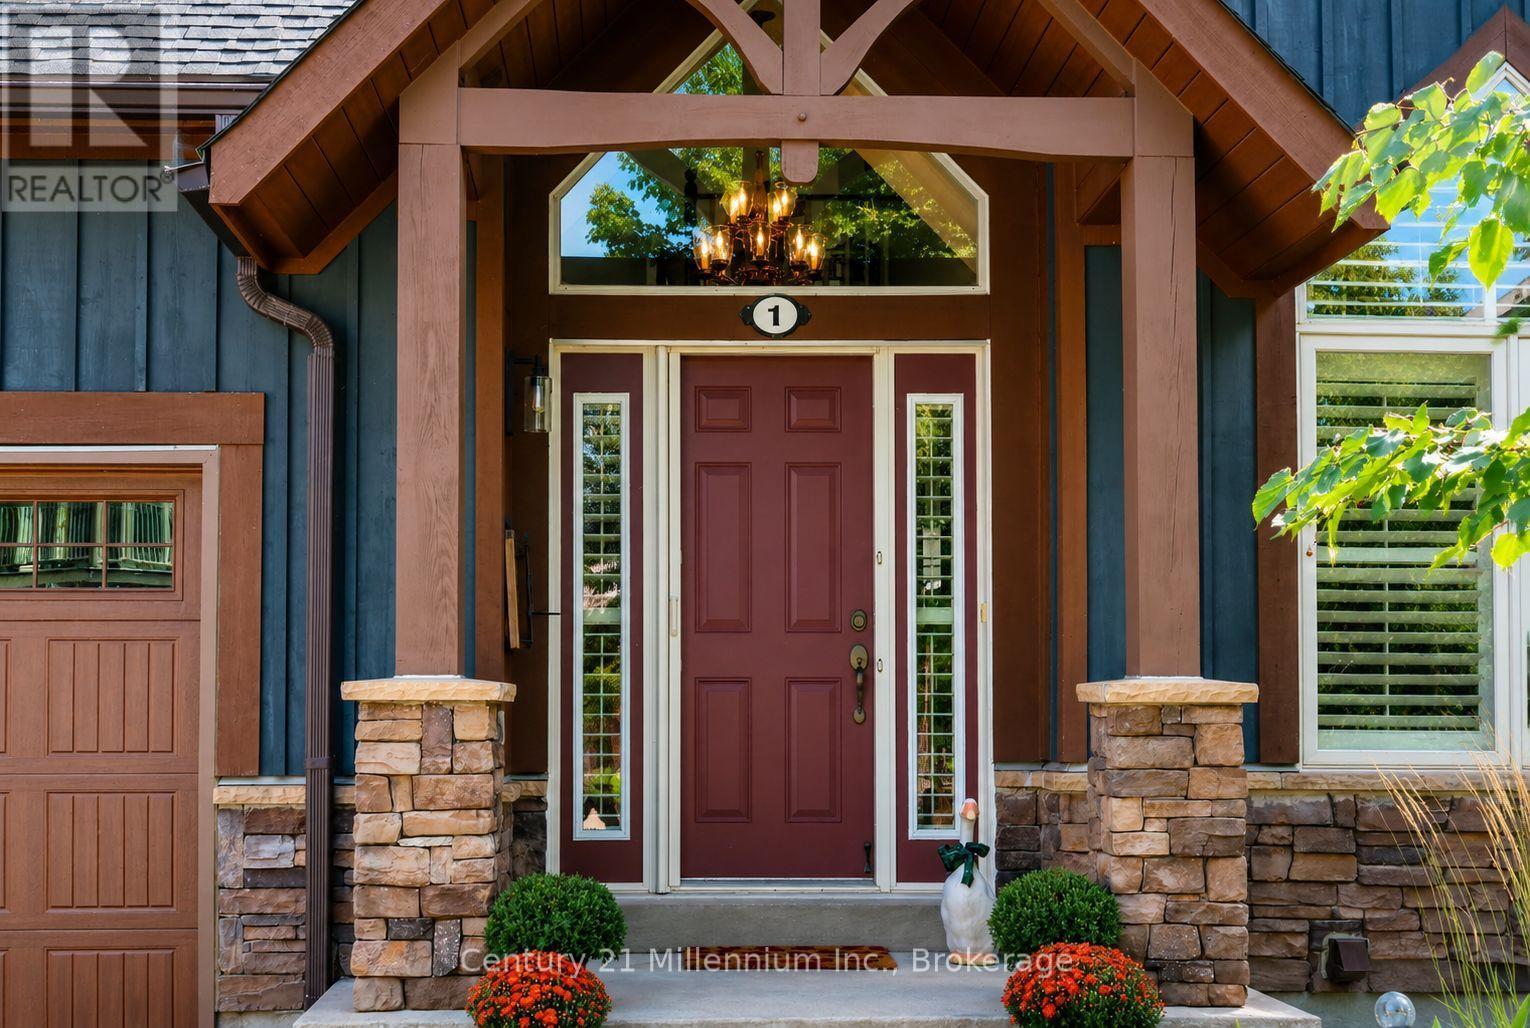
Welcome to 1 Sierra Trail, offering easy four-season living in Collingwood with the convenience of a low-maintenance condo lifestyle. With 2,361 sq. ft. of finished living space, this spacious home features a bright, open-concept layout designed for both comfortable everyday living and entertaining. The main-floor primary bedroom with ensuite provides convenient one-level living, along with a main-floor den ideal for a home office, TV room or quiet retreat. One of the highlights of this home is the peace and tranquility of the private, treed backyard. Beautiful views of the surrounding greenery can be enjoyed from the primary bedroom, living room, dining area and kitchen, creating a wonderful connection to the outdoors throughout the main living spaces. Step outside to the private deck overlooking the trees and green space, with the golf course beyond-an ideal setting for morning coffee, summer dinners or simply relaxing at the end of the day. Upstairs, the loft features an additional bedroom with its own ensuite, creating a private space for family or overnight guests. The finished lower level offers a third bedroom along with additional living space, making it perfect for visiting family and friends. Throughout the home, you'll also appreciate the exceptional amount of storage, with plenty of room to keep everything organized and tucked away. A single-car garage with inside entry plus a longer driveway provides parking for two additional vehicles. Enjoy condo living at its finest, with gardening, lawn care and snow removal all taken care of, plus access to the residents-only seasonal community pool. Simply lock the door and head away without worrying about exterior maintenance. Whether you're looking for a full-time home, weekend retreat or four-season getaway, this property offers a relaxed lifestyle close to golf, skiing, trails, Georgian Bay, shopping and downtown Collingwood. (id:21123)
Century 21 Millennium Inc.
5209 - 9 Harbour Street E
Collingwood, Ontario
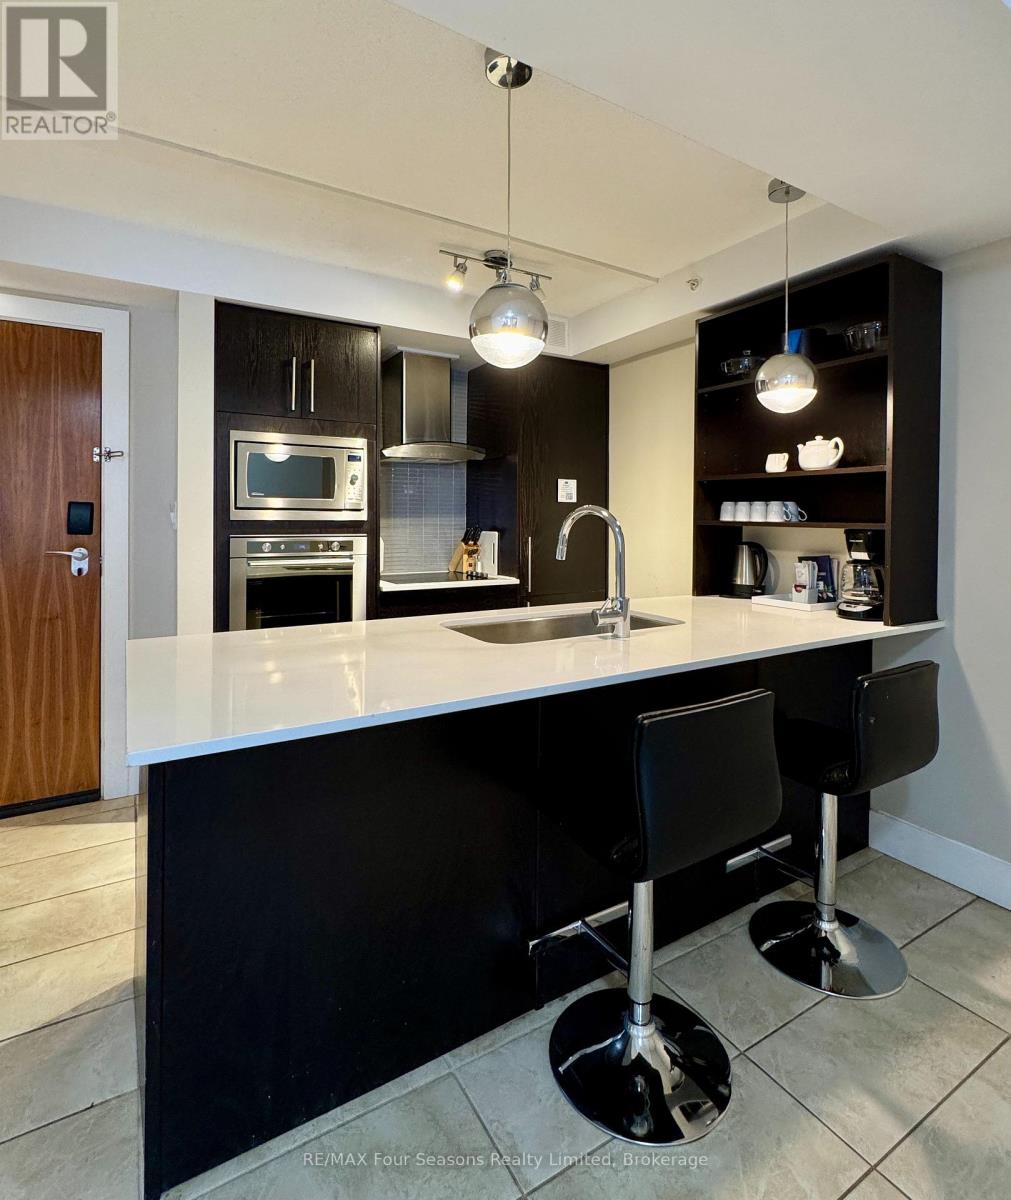
Welcome to Living Water Resort & Spa! Your stunning Collingwood getaway. You could own a fraction of this unit, spend three amazing weeks at Living Water Resort & Spa right on the shores of Georgian Bay in Collingwood. With this fractional ownership, you can use all three weeks yourself (weeks 29, 30 & 45), rent it for income or trade the weeks to use at other affiliated resorts internationally through Interval International. It is a 2 bedroom unit on the 5th floor, part of phase 2. The unit has a large primary bedroom with king size bed, the living room has a pull out sofa. The suite has a full kitchen, dining and living room and second bedroom with 2 queen beds. The unit is fully furnished and maintained by the resort. Living Water Resort & Spa includes access to pool area, rooftop patio & track, gym, restaurant, spa and much more! Call today for more details. (id:21123)
RE/MAX Four Seasons Realty Limited