3 Bedroom 2 Bathroom 1200 - 1399 sqft
Fireplace Central Air Conditioning Heat Pump
$2,350 Monthly
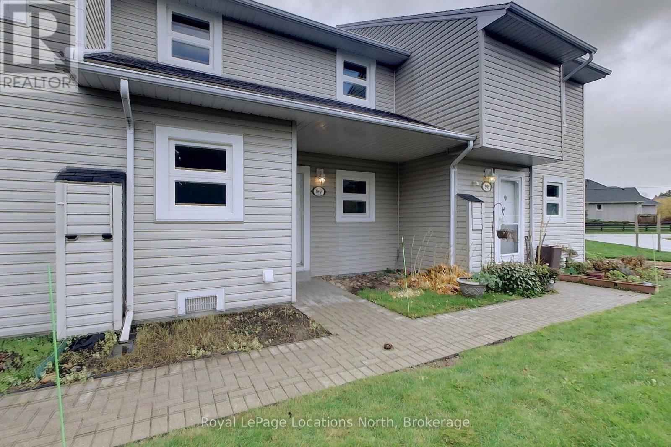
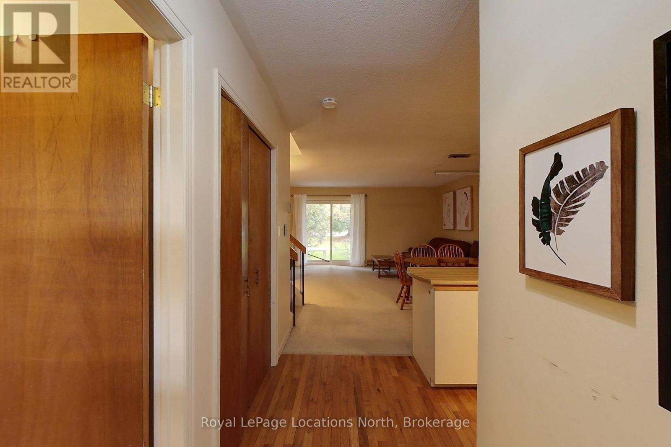
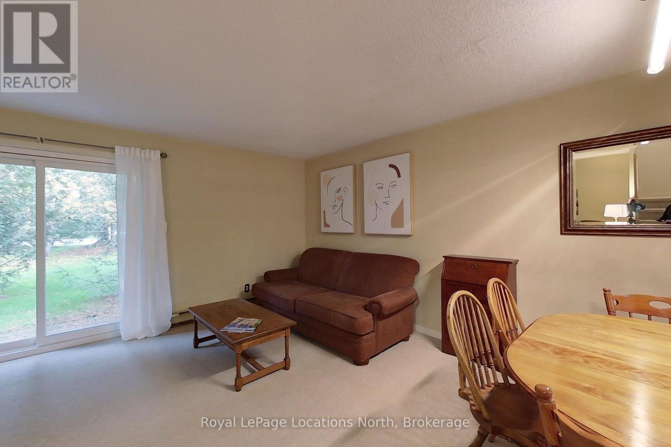
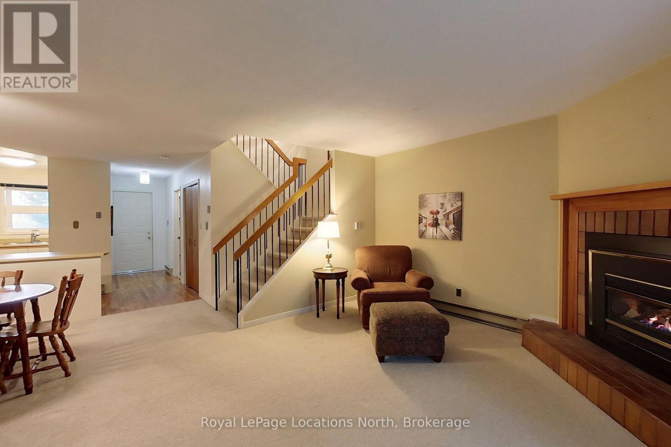
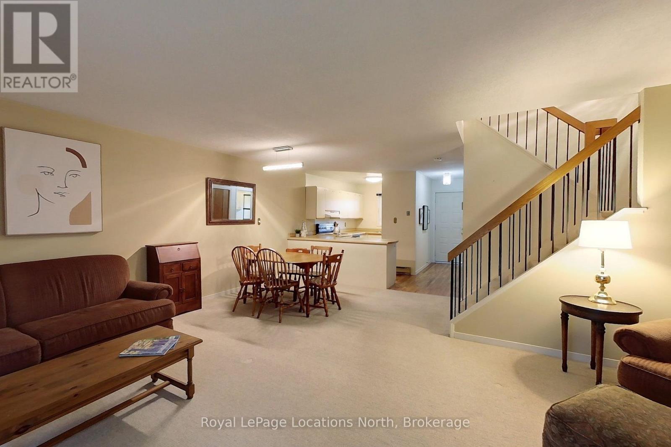
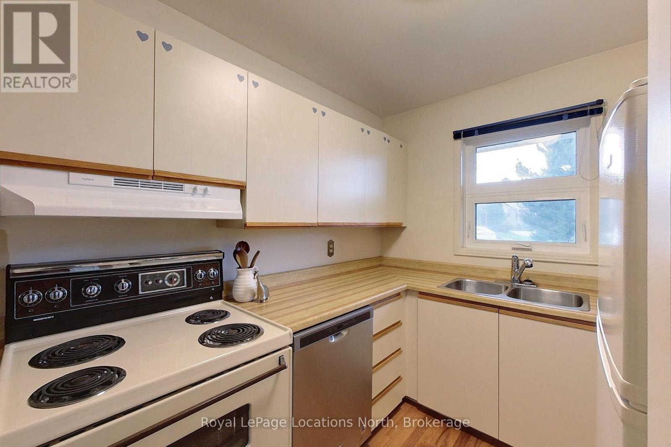
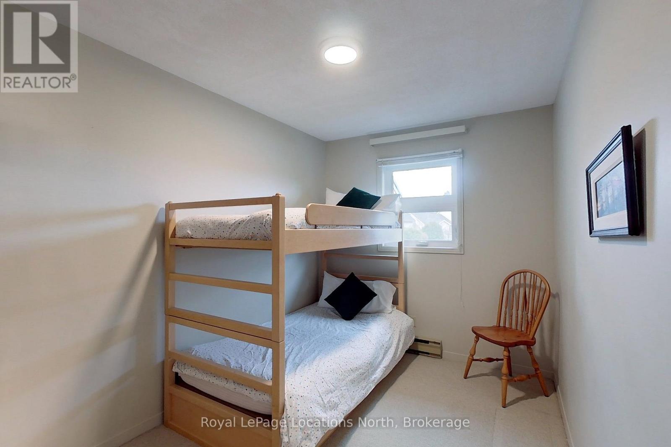
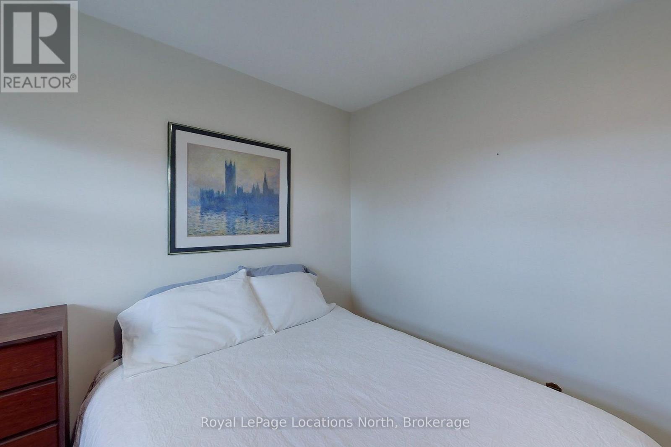
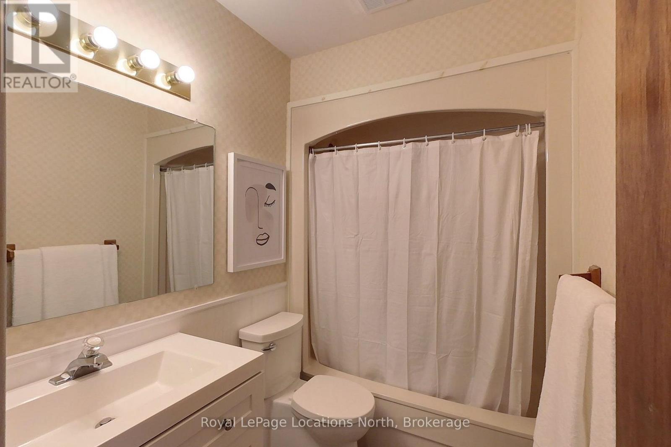
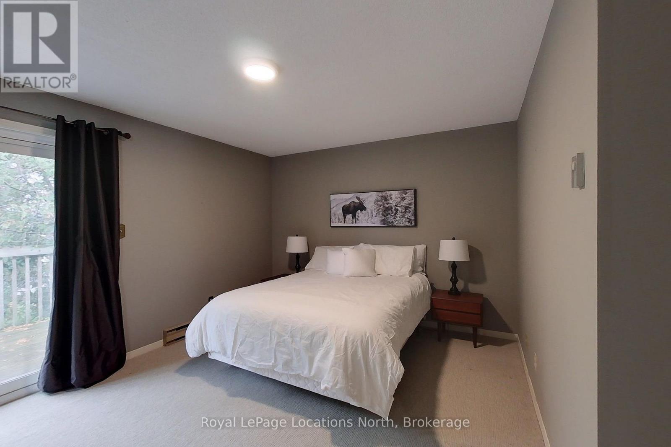
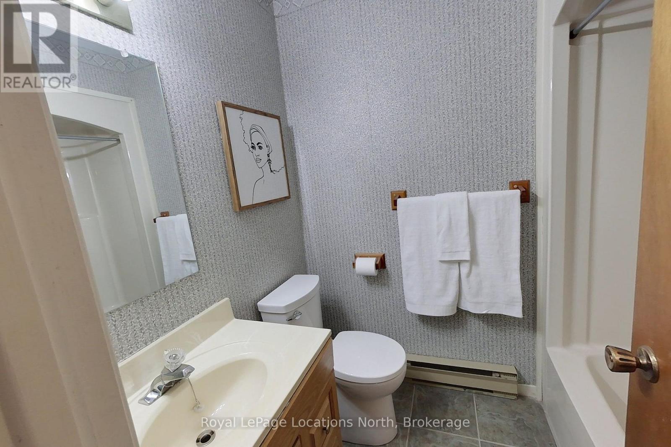
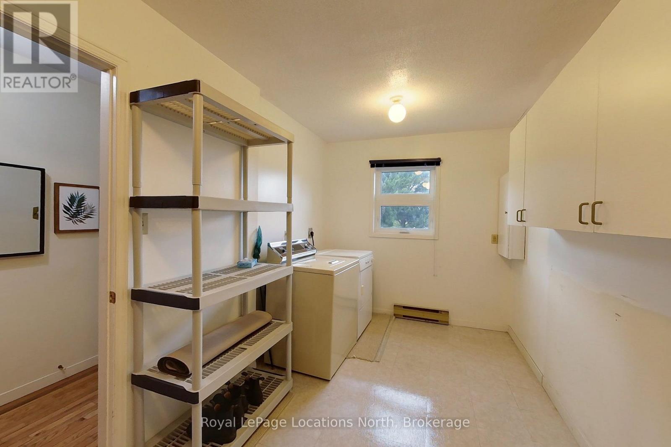
Welcome to comfortable, low-maintenance four-season living in Thornbury's sought-after Applejack community. This spacious townhouse condo offers a bright, open-concept main floor designed for seamless everyday living and entertaining, featuring a open concept main floor kitchen, dining, living area with a walk-out to a private patio. Inside the front entrance, a large dedicated laundry and storage room provides excellent convenience for outerwear, ski gear, and sports equipment. The upper level features three well-appointed bedrooms, including a primary suite complete with a walk-in closet, private 4-piece ensuite, and a walk-out balcony. Two additional bedrooms share a full 4-piece bathroom, making this layout ideal for families, professionals, or weekenders seeking an annual home base. Residents of Applejack enjoy access to community amenities including two outdoor swimming pools, tennis/pickleball courts, and a clubhouse, all situated within walking distance of downtown Thornbury's shops, restaurants, harbour, and trails, and just minutes from area ski clubs. Available for annual lease. Contact today for further details or to arrange a private viewing. (id:21123)
Property Details
| MLS® Number | X13743068 |
| Property Type | Single Family |
| Community Name | Blue Mountains |
| Community Features | Pets Allowed With Restrictions |
| Features | Balcony, In Suite Laundry |
| Parking Space Total | 2 |
Building
| Bathroom Total | 2 |
| Bedrooms Above Ground | 3 |
| Bedrooms Total | 3 |
| Amenities | Fireplace(s) |
| Appliances | Dryer, Stove, Washer, Window Coverings, Refrigerator |
| Basement Type | Partial |
| Cooling Type | Central Air Conditioning |
| Exterior Finish | Vinyl Siding |
| Fireplace Present | Yes |
| Fireplace Total | 1 |
| Heating Fuel | Electric |
| Heating Type | Heat Pump |
| Stories Total | 2 |
| Size Interior | 1200 - 1399 Sqft |
| Type | Row / Townhouse |
Parking
Land
Rooms
| Level | Type | Length | Width | Dimensions |
|---|
| Second Level | Bathroom | 1.55 m | 2.1 m | 1.55 m x 2.1 m |
| Second Level | Bedroom | 2.36 m | 4.09 m | 2.36 m x 4.09 m |
| Second Level | Bedroom | 3.56 m | 3.02 m | 3.56 m x 3.02 m |
| Second Level | Primary Bedroom | 4.39 m | 3.96 m | 4.39 m x 3.96 m |
| Main Level | Dining Room | 3.76 m | 1.83 m | 3.76 m x 1.83 m |
| Main Level | Kitchen | 2.51 m | 3.56 m | 2.51 m x 3.56 m |
| Main Level | Laundry Room | 2.39 m | 4.85 m | 2.39 m x 4.85 m |
| Main Level | Living Room | 6.07 m | 3.96 m | 6.07 m x 3.96 m |
https://www.realtor.ca/real-estate/30232536/97-127-alfred-street-w-blue-mountains-blue-mountains