3 Bedroom 2 Bathroom 1100 - 1500 sqft
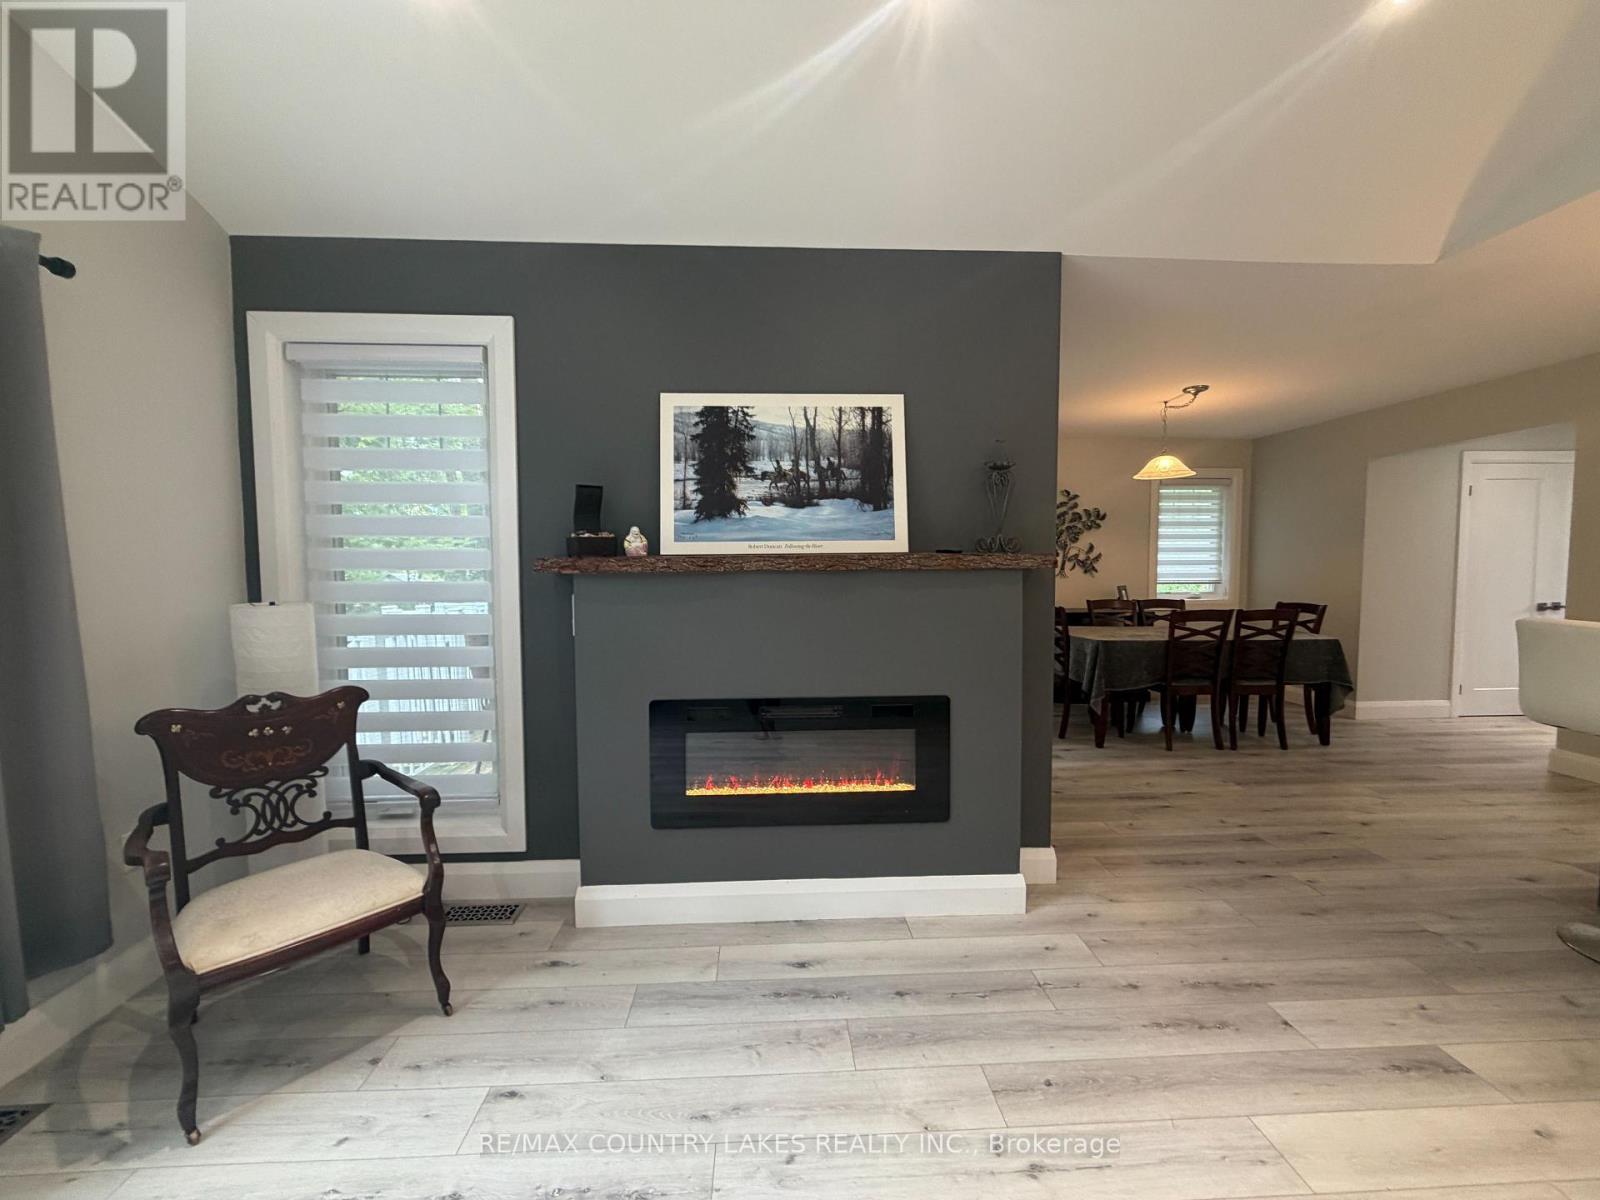
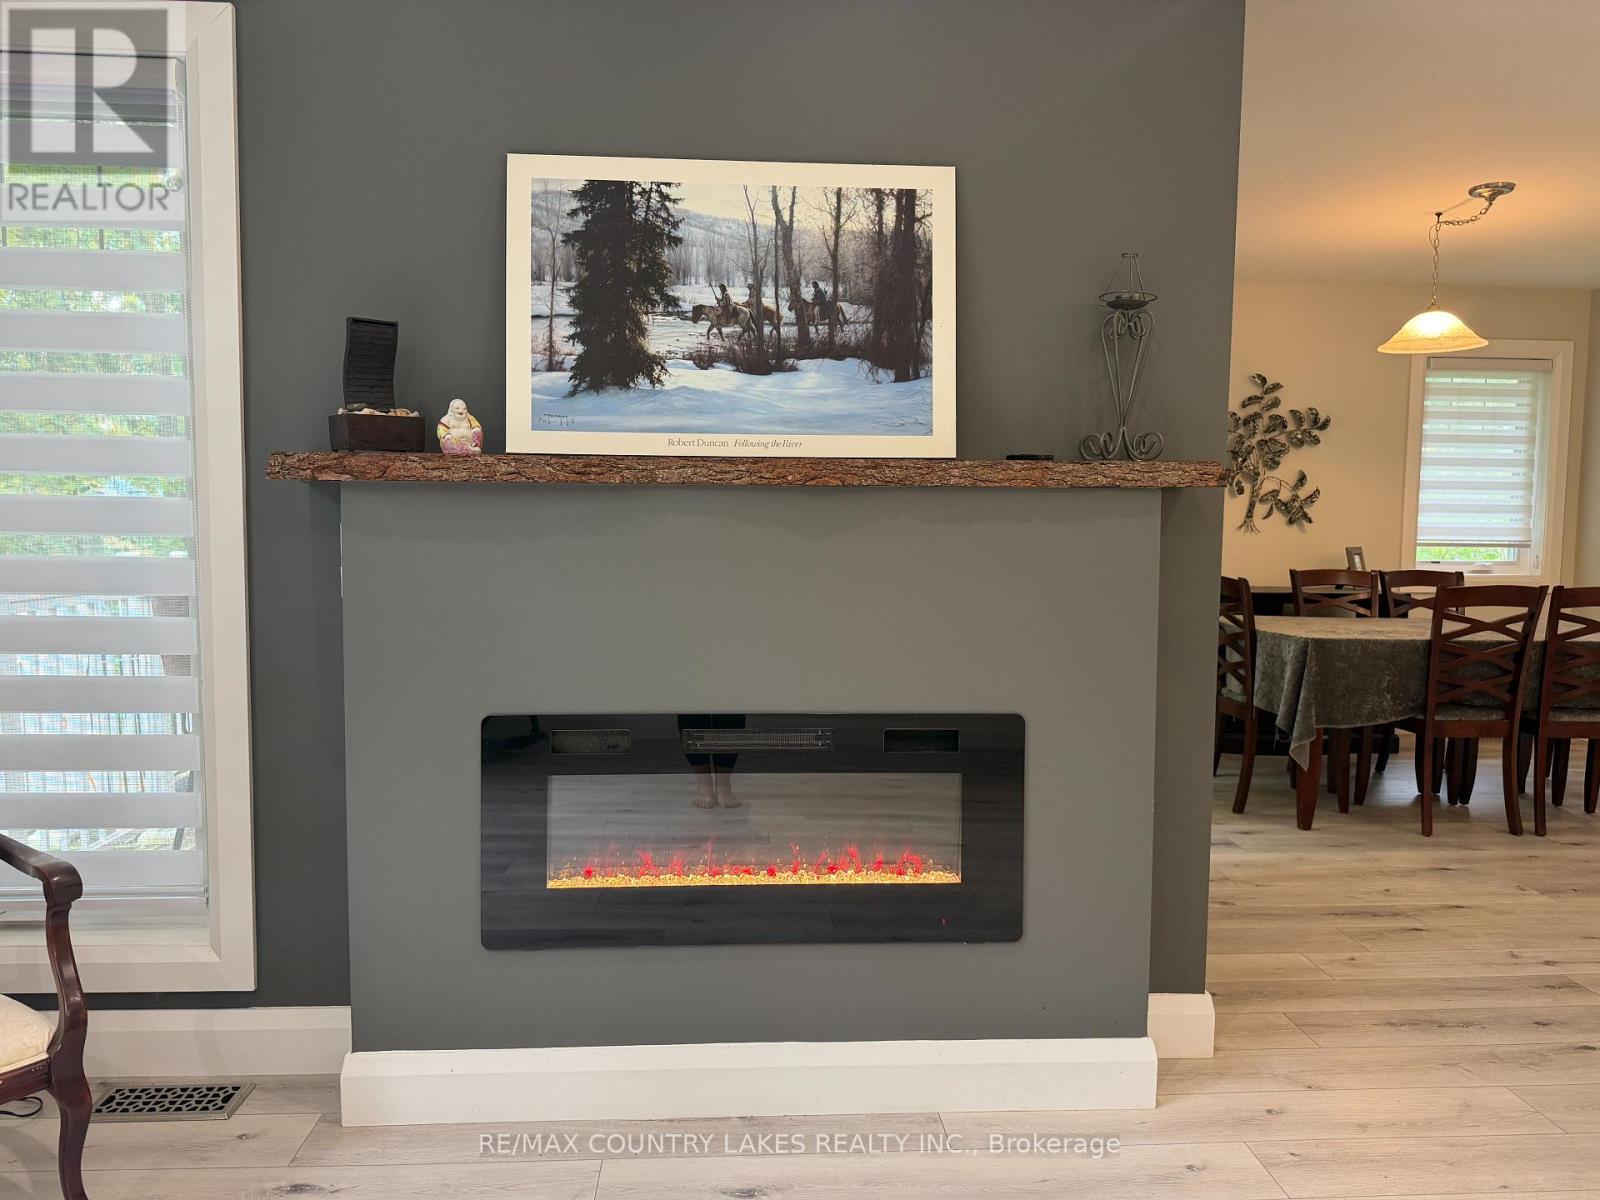
Bungalow Fireplace Central Air Conditioning Forced Air
$2,600 Monthly
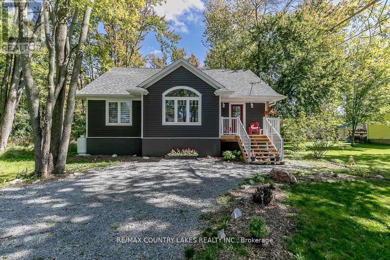
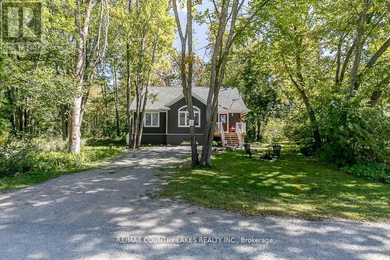
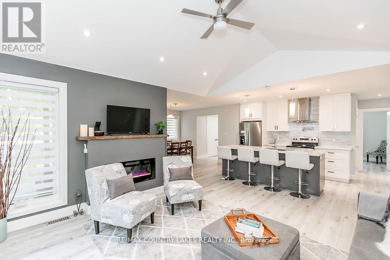
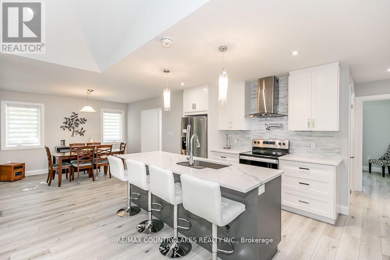
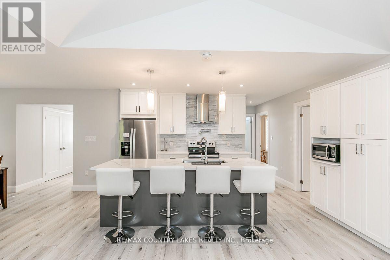
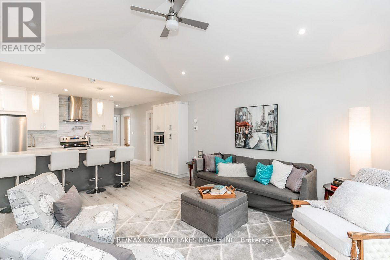
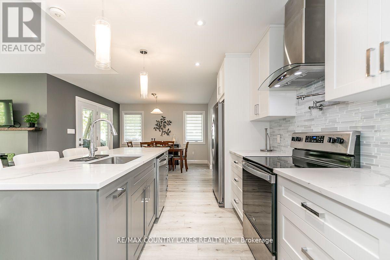
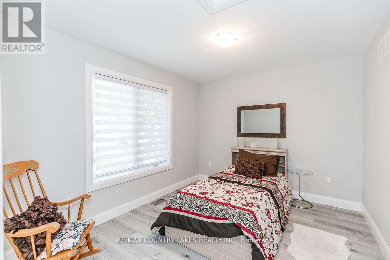
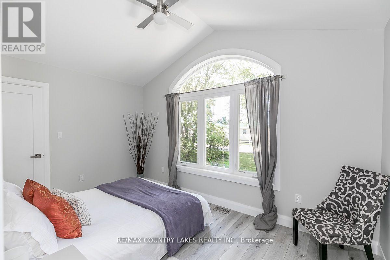
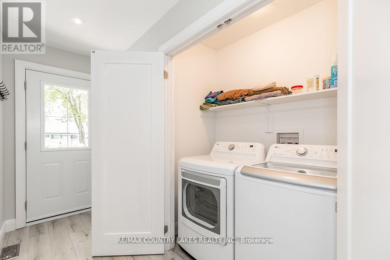
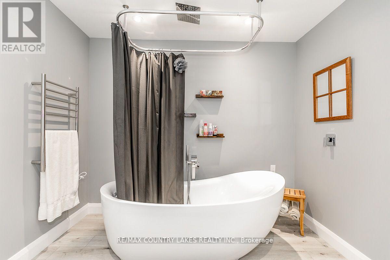
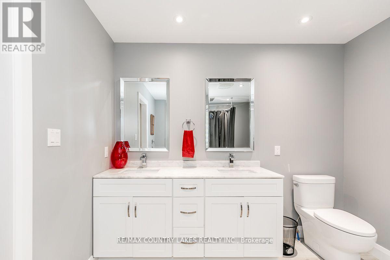
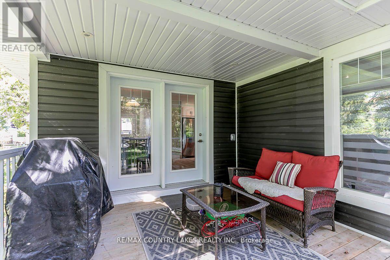
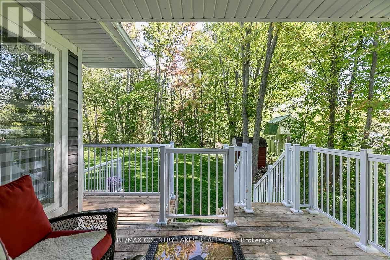
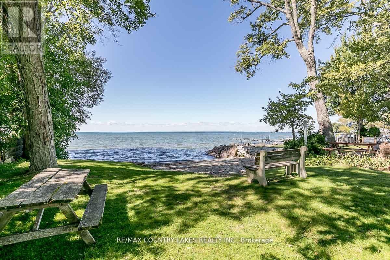
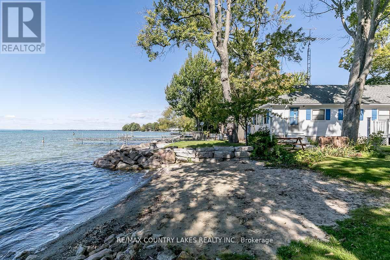
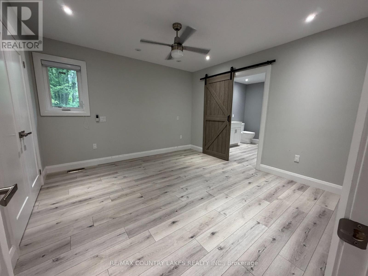
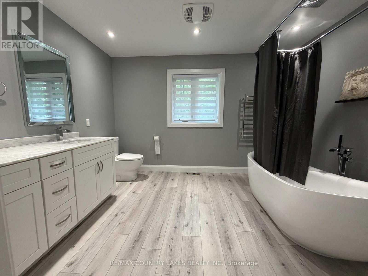
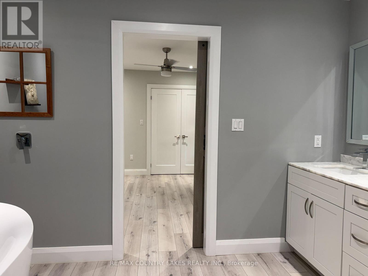
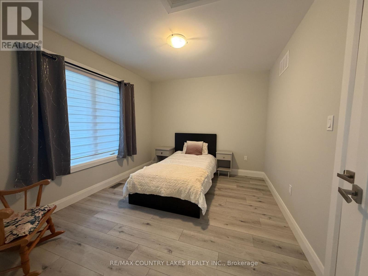
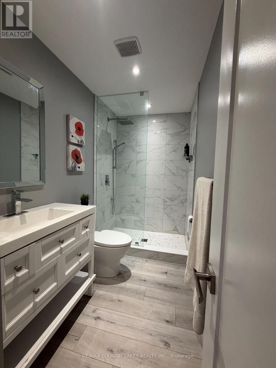
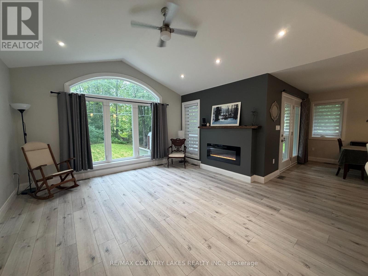
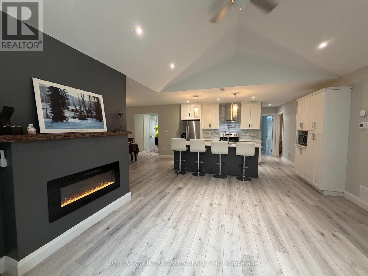
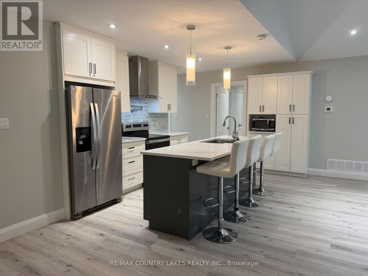
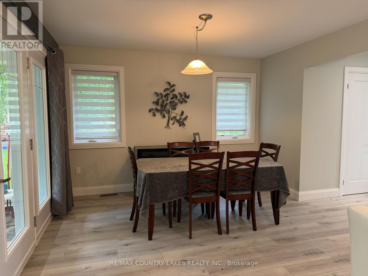
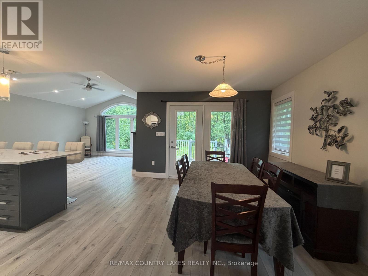
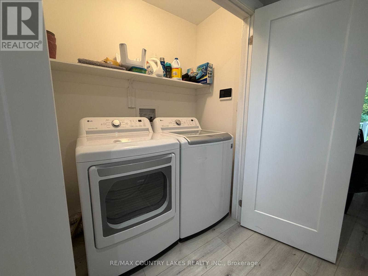
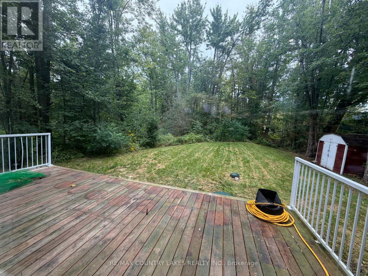
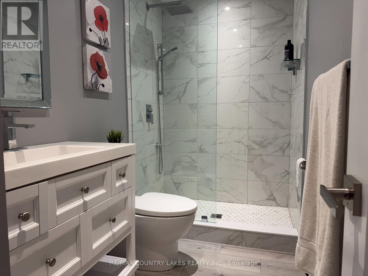
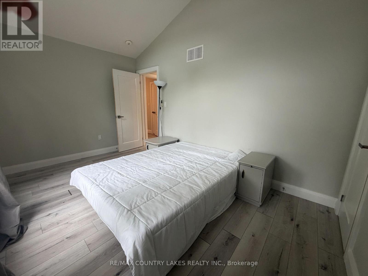
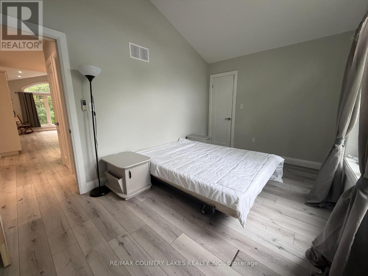
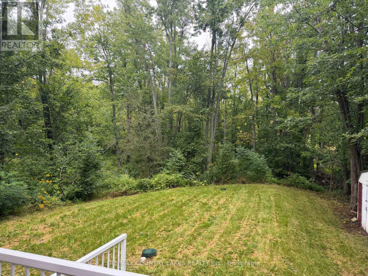
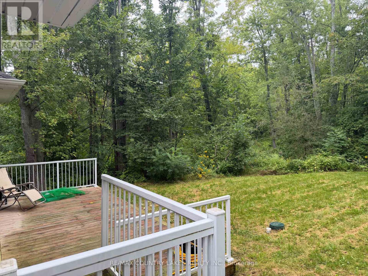
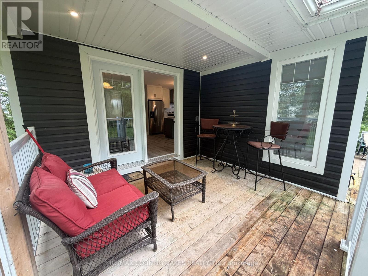
STUNNING CUSTOM-BUILT BUNGALOW ACROSS FROM LAKE SIMCOE! Welcome to this beautifully updated, bright and sunny bungalow located in a desirable waterfront community just steps from Lake Simcoe. This spacious home offers 3 large bedrooms and 2 full bathrooms, with an inviting open-concept layout perfect for entertaining or simply relaxing and enjoying the peaceful surroundings. The updated kitchen features quartz countertops and newer stainless steel appliances, while convenient main-floor laundry makes everyday living easy. Step outside to the large private back deck - the perfect place to unwind and enjoy all four seasons in this wonderful lakeside community. Included for Tenant Use: Stainless steel fridge, stove & dishwasher, washer & dryer, exhaust fan, owned hot water tank, reverse osmosis water system, central air conditioning, all window coverings, all electric light fixtures. Move in, relax and enjoy the Lake Simcoe lifestyle! (id:21123)
Property Details
| MLS® Number | S13780254 |
| Property Type | Single Family |
| Community Name | Brechin |
| Amenities Near By | Beach, Park |
| Community Features | School Bus |
| Features | Wooded Area |
| Parking Space Total | 2 |
| Structure | Deck, Porch, Shed |
Building
| Bathroom Total | 2 |
| Bedrooms Above Ground | 3 |
| Bedrooms Total | 3 |
| Amenities | Fireplace(s) |
| Architectural Style | Bungalow |
| Basement Type | Crawl Space |
| Construction Style Attachment | Detached |
| Cooling Type | Central Air Conditioning |
| Exterior Finish | Vinyl Siding |
| Fireplace Present | Yes |
| Foundation Type | Slab |
| Heating Fuel | Propane |
| Heating Type | Forced Air |
| Stories Total | 1 |
| Size Interior | 1100 - 1500 Sqft |
| Type | House |
| Utility Water | Drilled Well |
Parking
Land
| Acreage | No |
| Land Amenities | Beach, Park |
| Sewer | Septic System |
| Size Total Text | Under 1/2 Acre |
Rooms
| Level | Type | Length | Width | Dimensions |
|---|
| Main Level | Living Room | 4.28 m | 4.22 m | 4.28 m x 4.22 m |
| Main Level | Dining Room | 3.66 m | 3.65 m | 3.66 m x 3.65 m |
| Main Level | Kitchen | 4.28 m | 3.07 m | 4.28 m x 3.07 m |
| Main Level | Foyer | 3.35 m | 1.3 m | 3.35 m x 1.3 m |
| Main Level | Primary Bedroom | 3.71 m | 3.62 m | 3.71 m x 3.62 m |
| Main Level | Bedroom 2 | 3.72 m | 3.04 m | 3.72 m x 3.04 m |
| Main Level | Bedroom 3 | 4.28 m | 3 m | 4.28 m x 3 m |
Utilities
| Cable | Available |
| Electricity | Available |
https://www.realtor.ca/real-estate/30274532/2589-lakeshore-drive-ramara-brechin-brechin