3 Bedroom 2 Bathroom 1100 - 1500 sqft
Central Air Conditioning Forced Air
$849,000
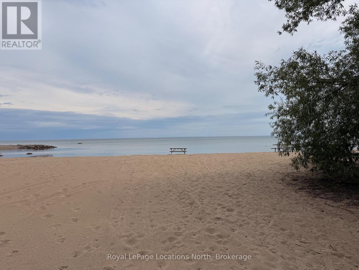
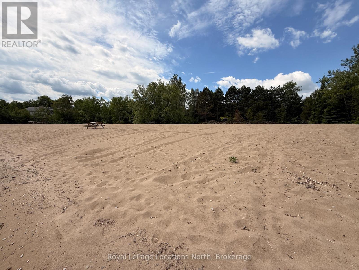
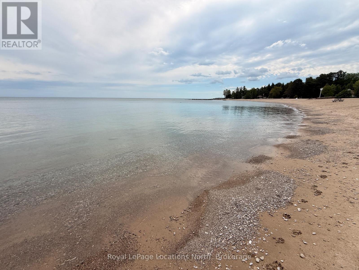
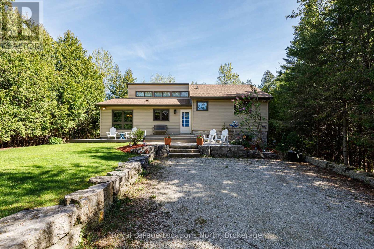
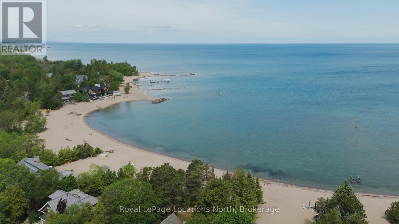
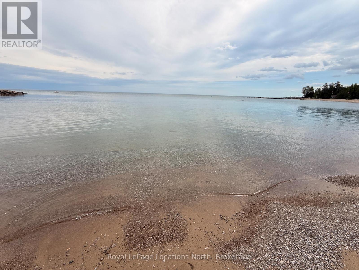
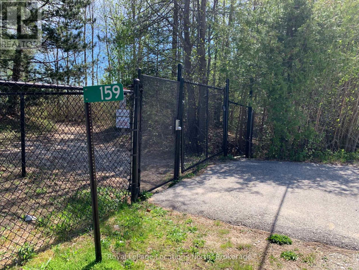
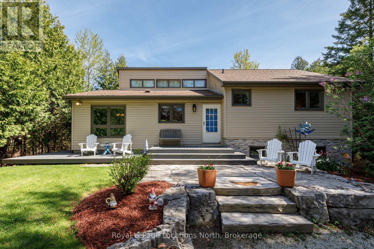
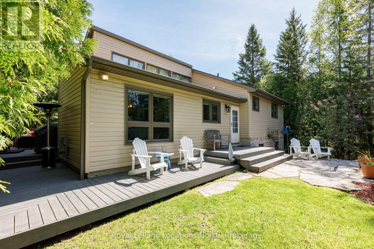
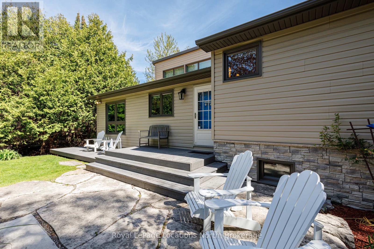
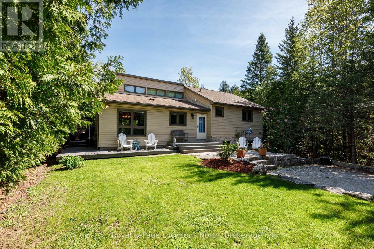
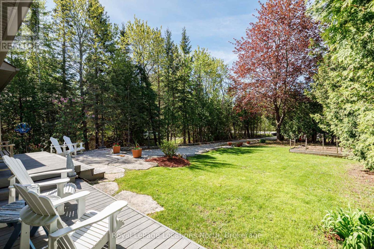
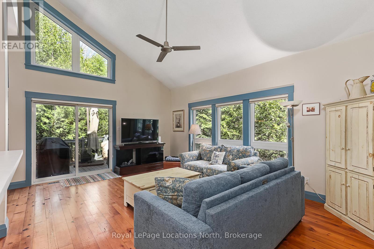
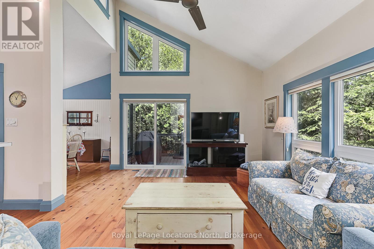
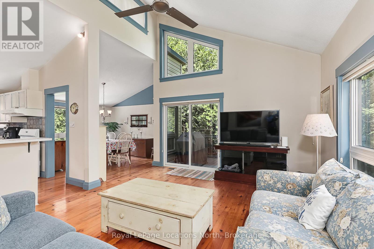
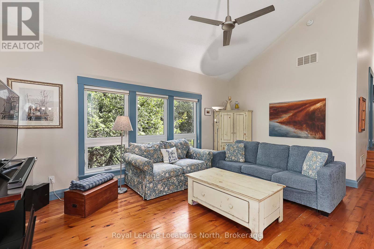
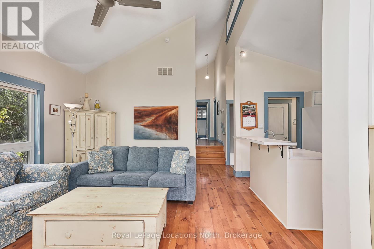
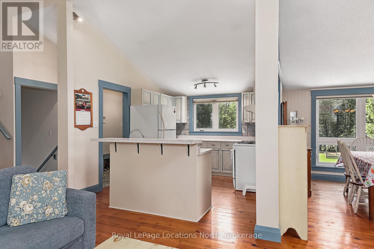
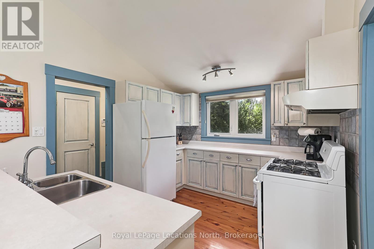
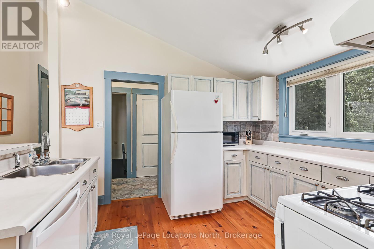
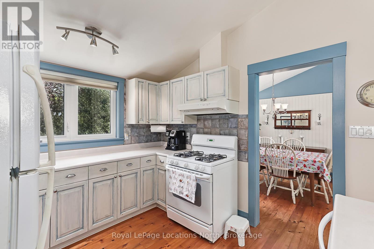
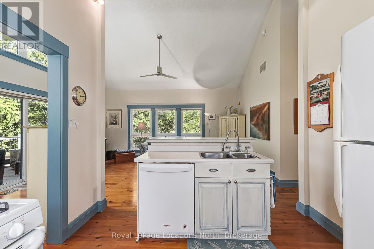
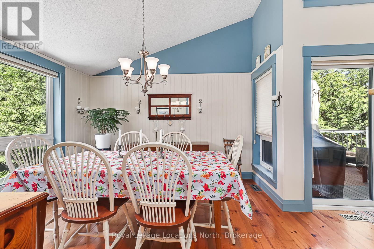
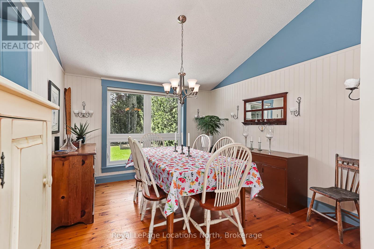
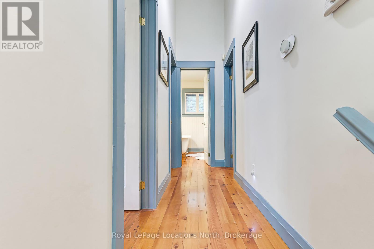
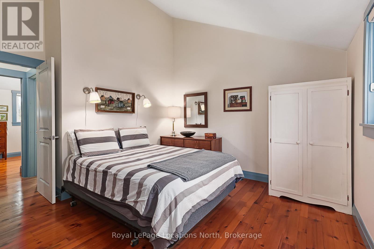
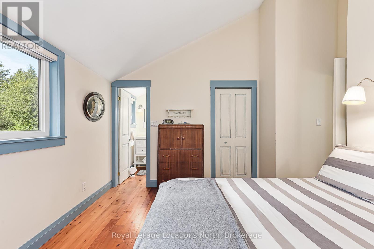
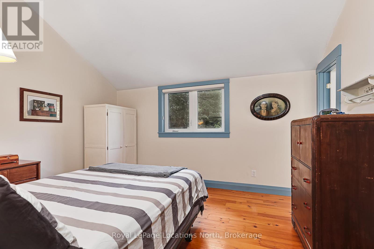
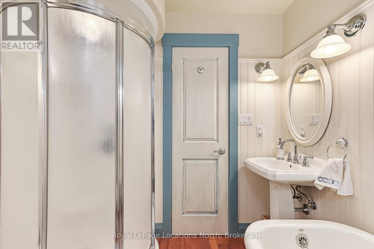
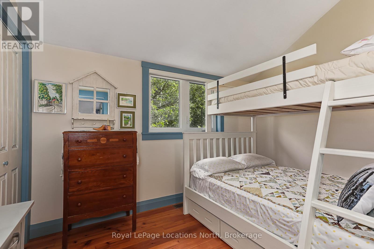
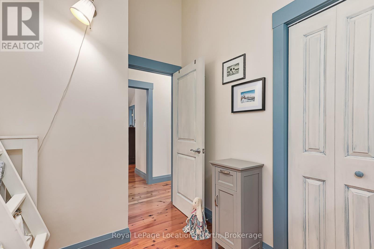
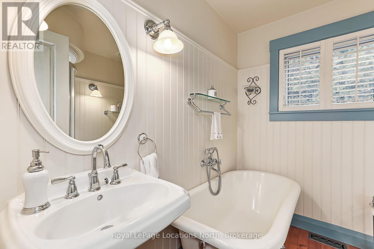
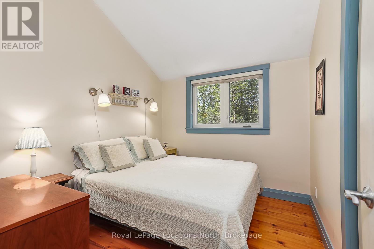
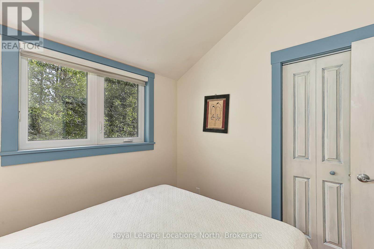
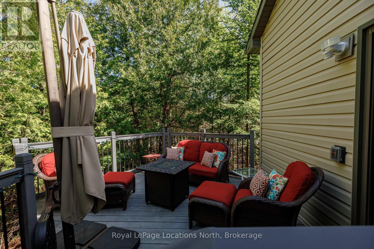
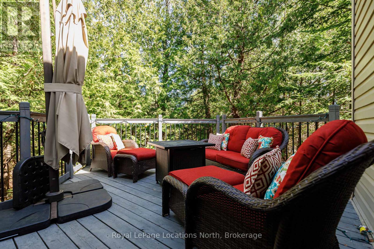
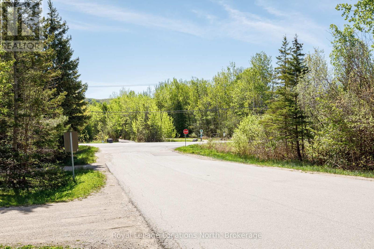
NEW PRICE - NOW $849,000! An incredible opportunity in an amazing location. 105 Woodland Park Drive offers deeded access to a beautiful private sandy beach, plus easy access to one of the area's best rail trail systems for biking, walking and exploring. This fully furnished home features a fantastic, functional layout with plenty of space for family and friends. Whether you're looking for a full-time home or a four-season weekend escape, everything is here and ready to enjoy. Recently reduced from $995,000 to $849,000 - exceptional value for a furnished home with private beach access in this sought-after location. (id:21123)
Property Details
| MLS® Number | X13803432 |
| Property Type | Single Family |
| Community Name | Blue Mountains |
| Equipment Type | Water Heater |
| Features | Carpet Free |
| Parking Space Total | 4 |
| Rental Equipment Type | Water Heater |
| Water Front Name | Georgian Bay |
Building
| Bathroom Total | 2 |
| Bedrooms Above Ground | 3 |
| Bedrooms Total | 3 |
| Appliances | Dishwasher, Dryer, Furniture, Stove, Washer, Refrigerator |
| Basement Development | Partially Finished |
| Basement Type | N/a (partially Finished) |
| Construction Style Attachment | Detached |
| Construction Style Split Level | Sidesplit |
| Cooling Type | Central Air Conditioning |
| Exterior Finish | Vinyl Siding |
| Fireplace Present | No |
| Foundation Type | Block |
| Heating Fuel | Natural Gas |
| Heating Type | Forced Air |
| Size Interior | 1100 - 1500 Sqft |
| Type | House |
| Utility Water | Municipal Water |
Parking
Land
| Acreage | No |
| Sewer | Septic System |
| Size Depth | 200 Ft ,7 In |
| Size Frontage | 79 Ft ,10 In |
| Size Irregular | 79.9 X 200.6 Ft |
| Size Total Text | 79.9 X 200.6 Ft |
| Zoning Description | R3 |
Rooms
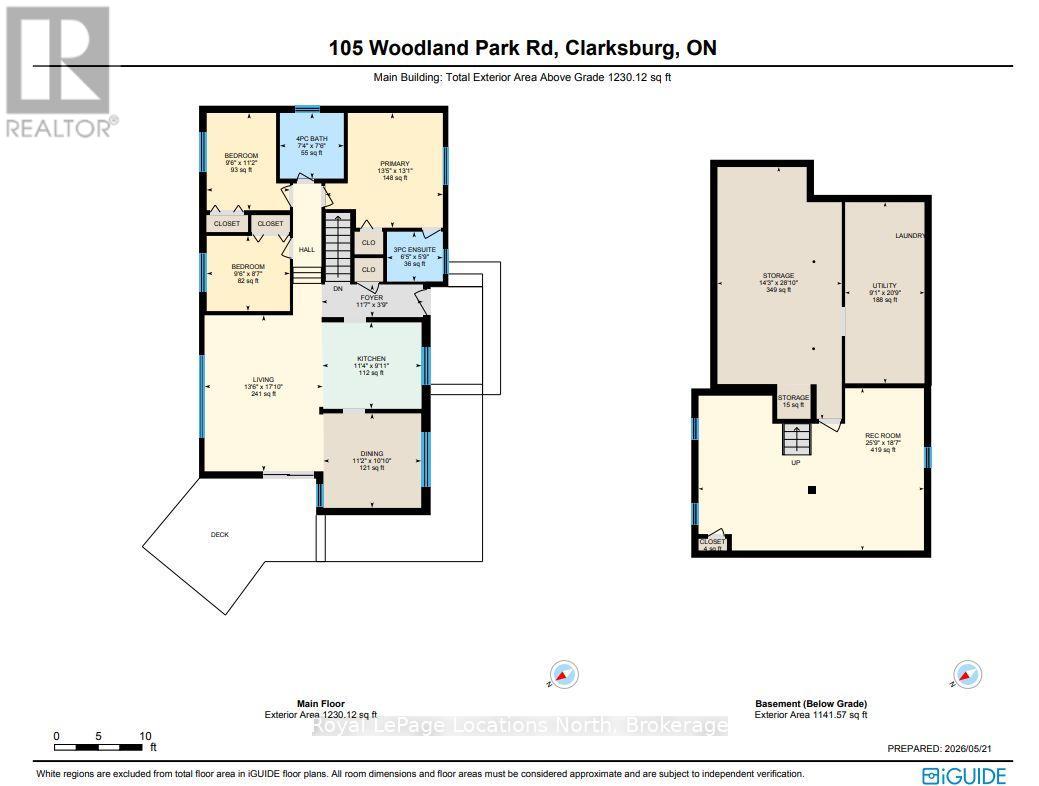
| Level | Type | Length | Width | Dimensions |
|---|
| Second Level | Bedroom | 2.9 m | 2.62 m | 2.9 m x 2.62 m |
| Second Level | Bedroom 2 | 2.9 m | 3.39 m | 2.9 m x 3.39 m |
| Second Level | Primary Bedroom | 4.1 m | 4 m | 4.1 m x 4 m |
| Second Level | Bathroom | 2.23 m | 2.29 m | 2.23 m x 2.29 m |
| Second Level | Bathroom | 1.95 m | 1.74 m | 1.95 m x 1.74 m |
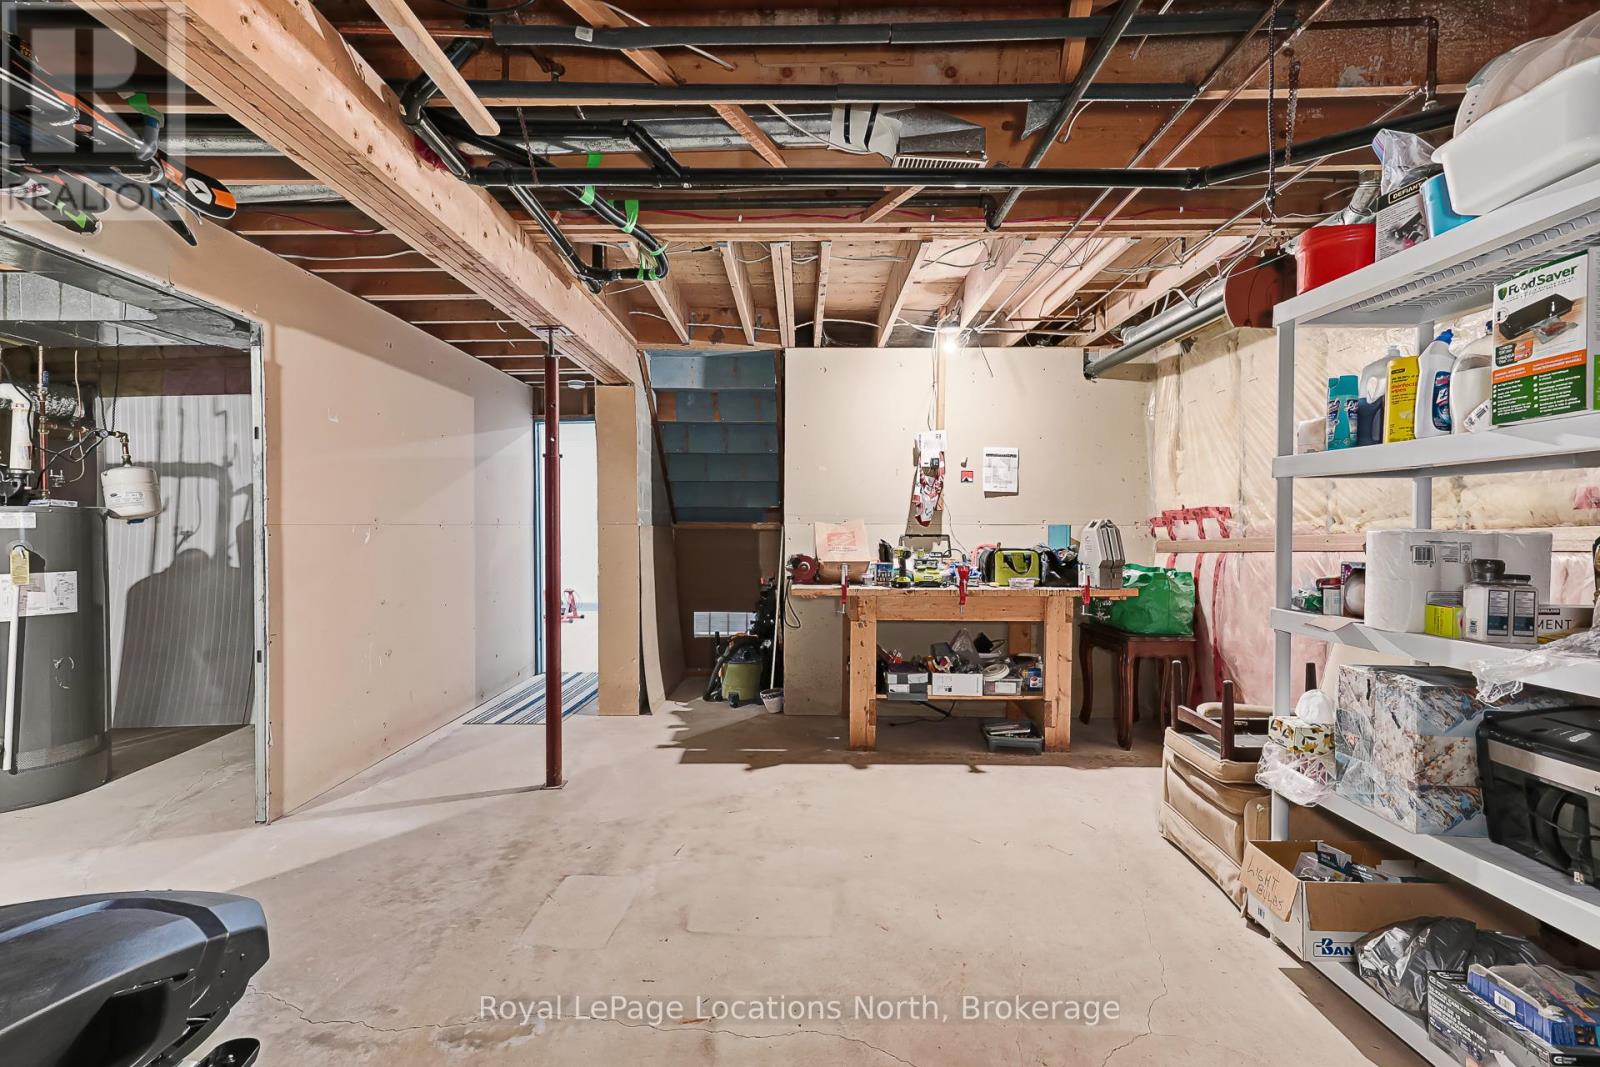
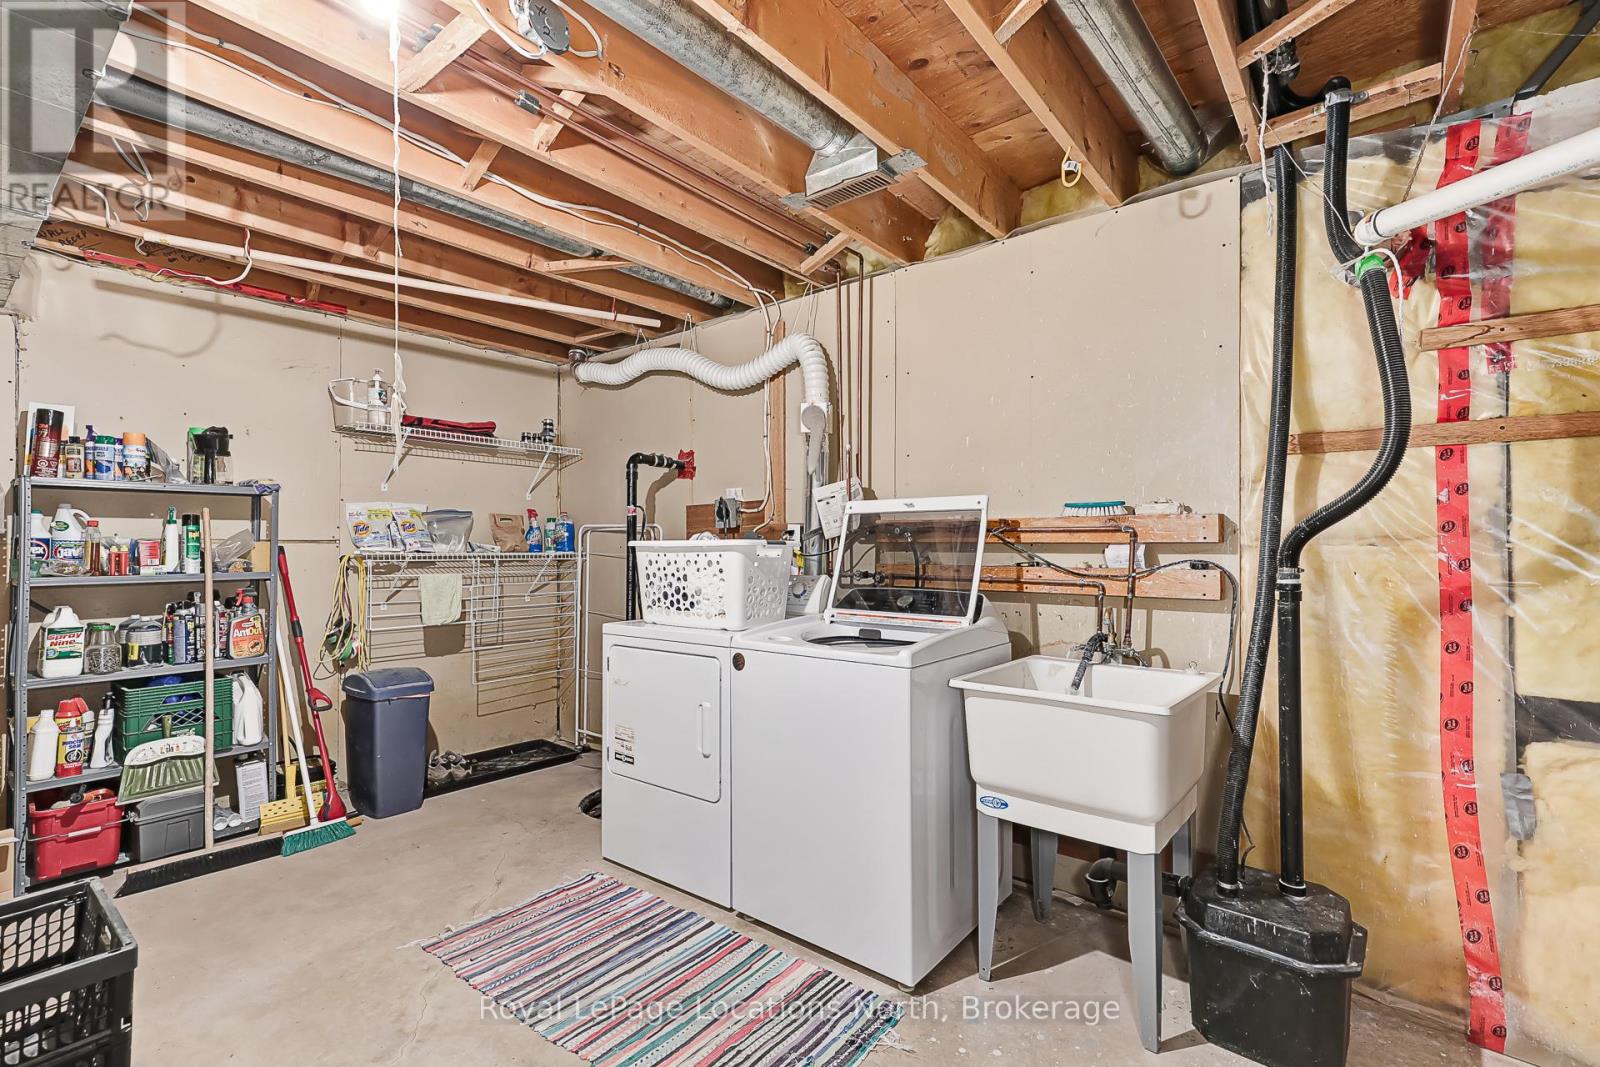
| Basement | Utility Room | 2.77 m | 6.32 m | 2.77 m x 6.32 m |
| Basement | Other | 4.34 m | 8.79 m | 4.34 m x 8.79 m |
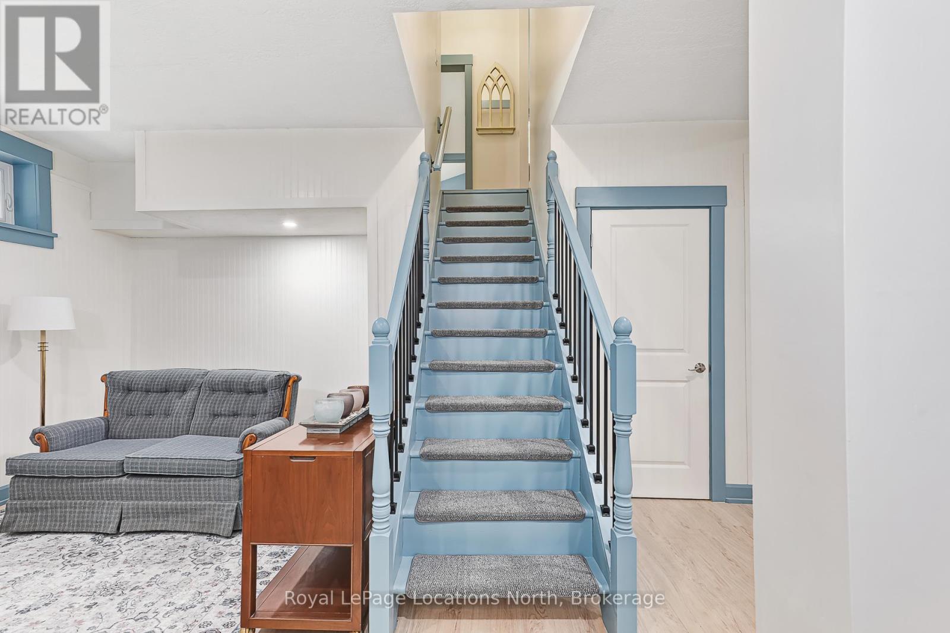
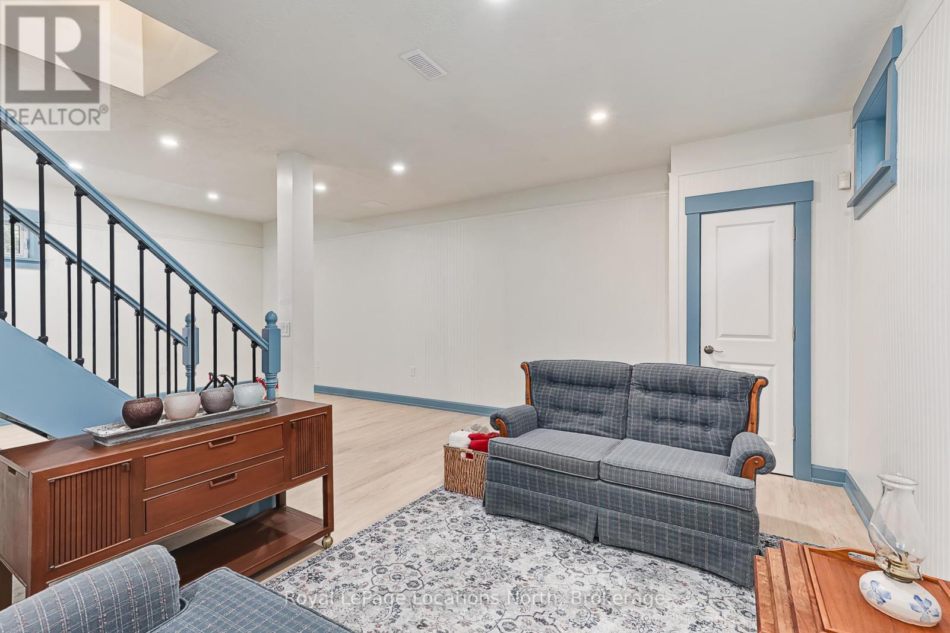
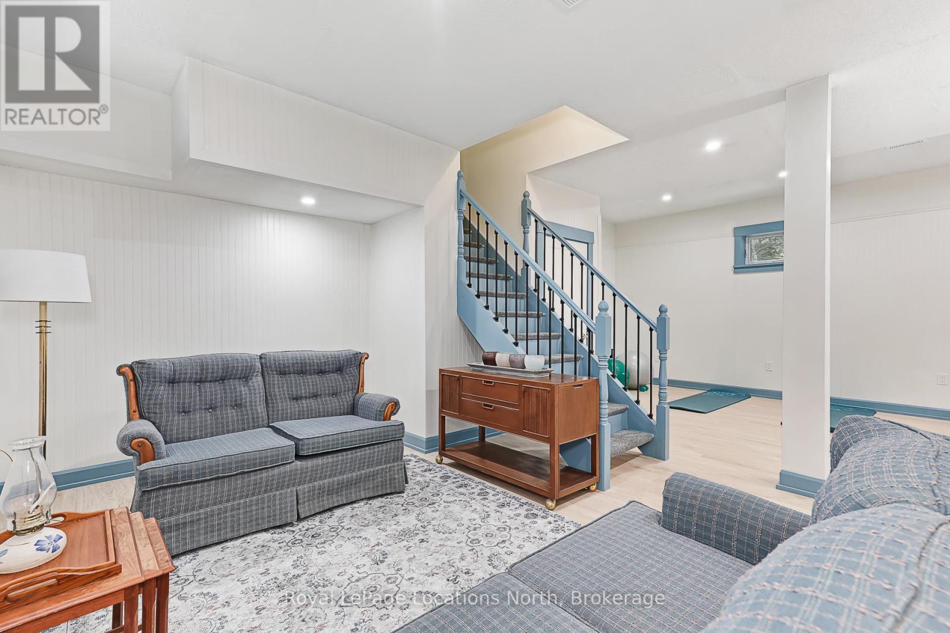
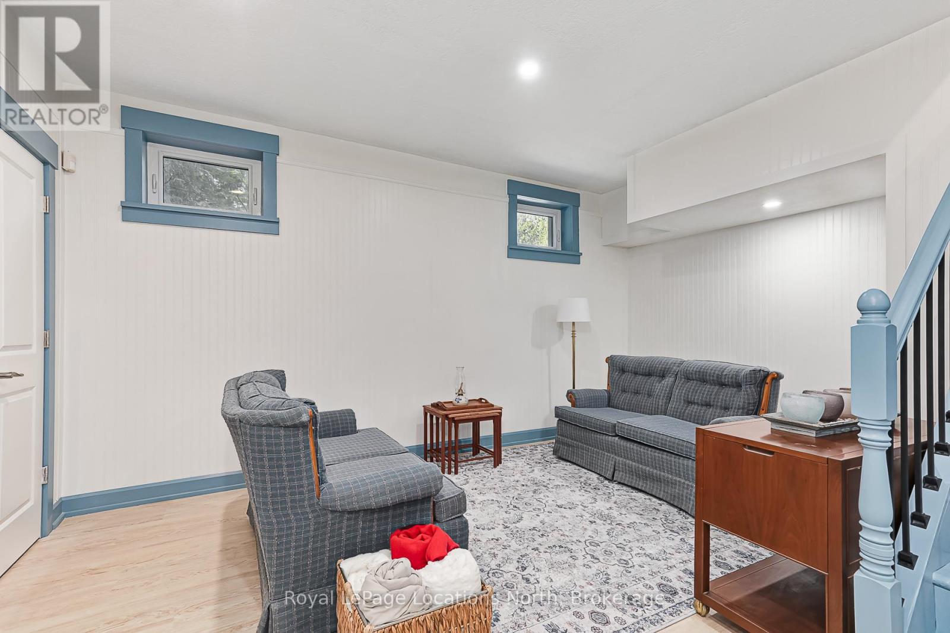
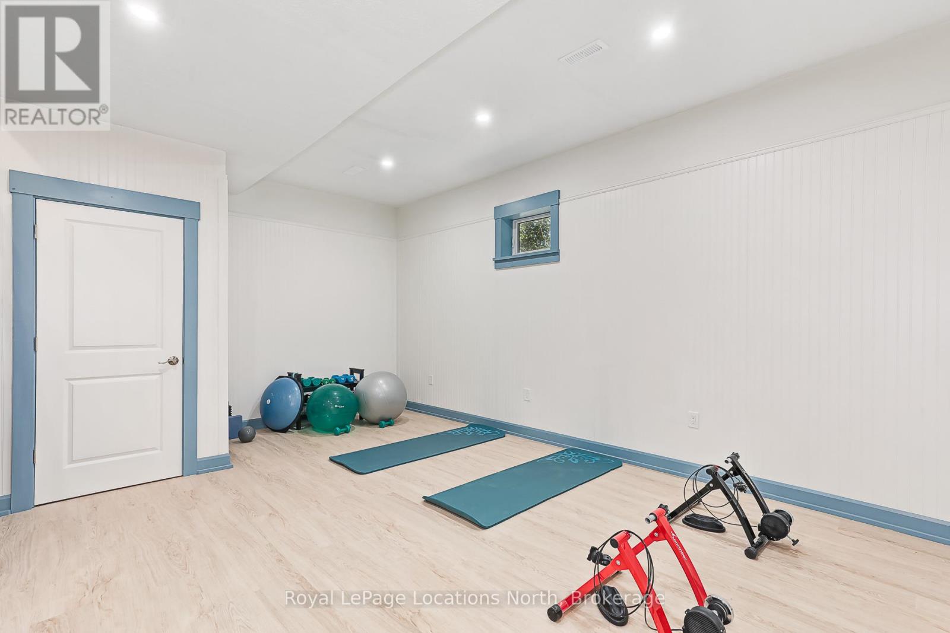
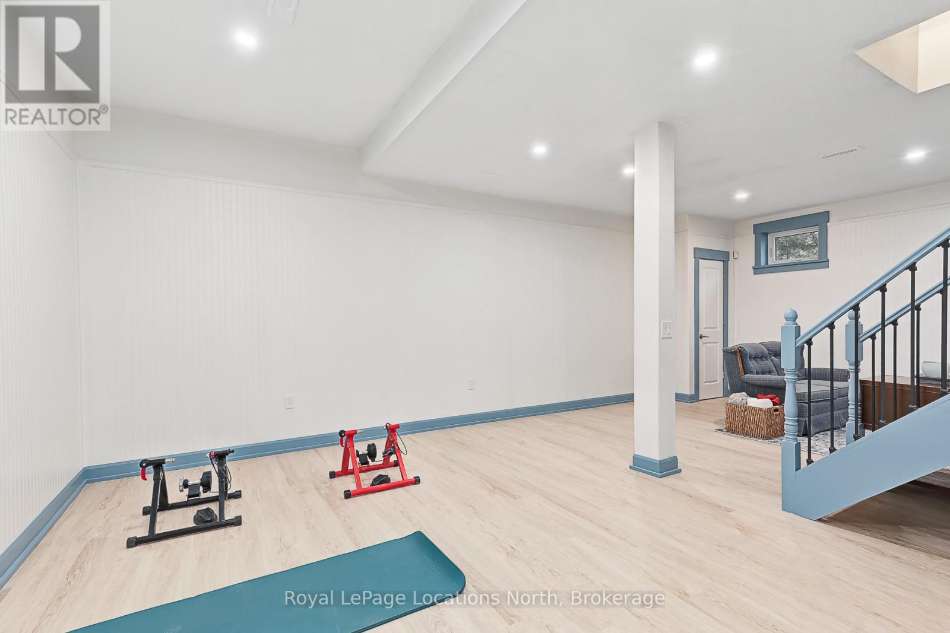
| Basement | Family Room | 7.86 m | 5.66 m | 7.86 m x 5.66 m |
| Main Level | Kitchen | 3.46 m | 3.02 m | 3.46 m x 3.02 m |
| Main Level | Dining Room | 3.41 m | 3.3 m | 3.41 m x 3.3 m |
| Main Level | Living Room | 4.13 m | 5.44 m | 4.13 m x 5.44 m |
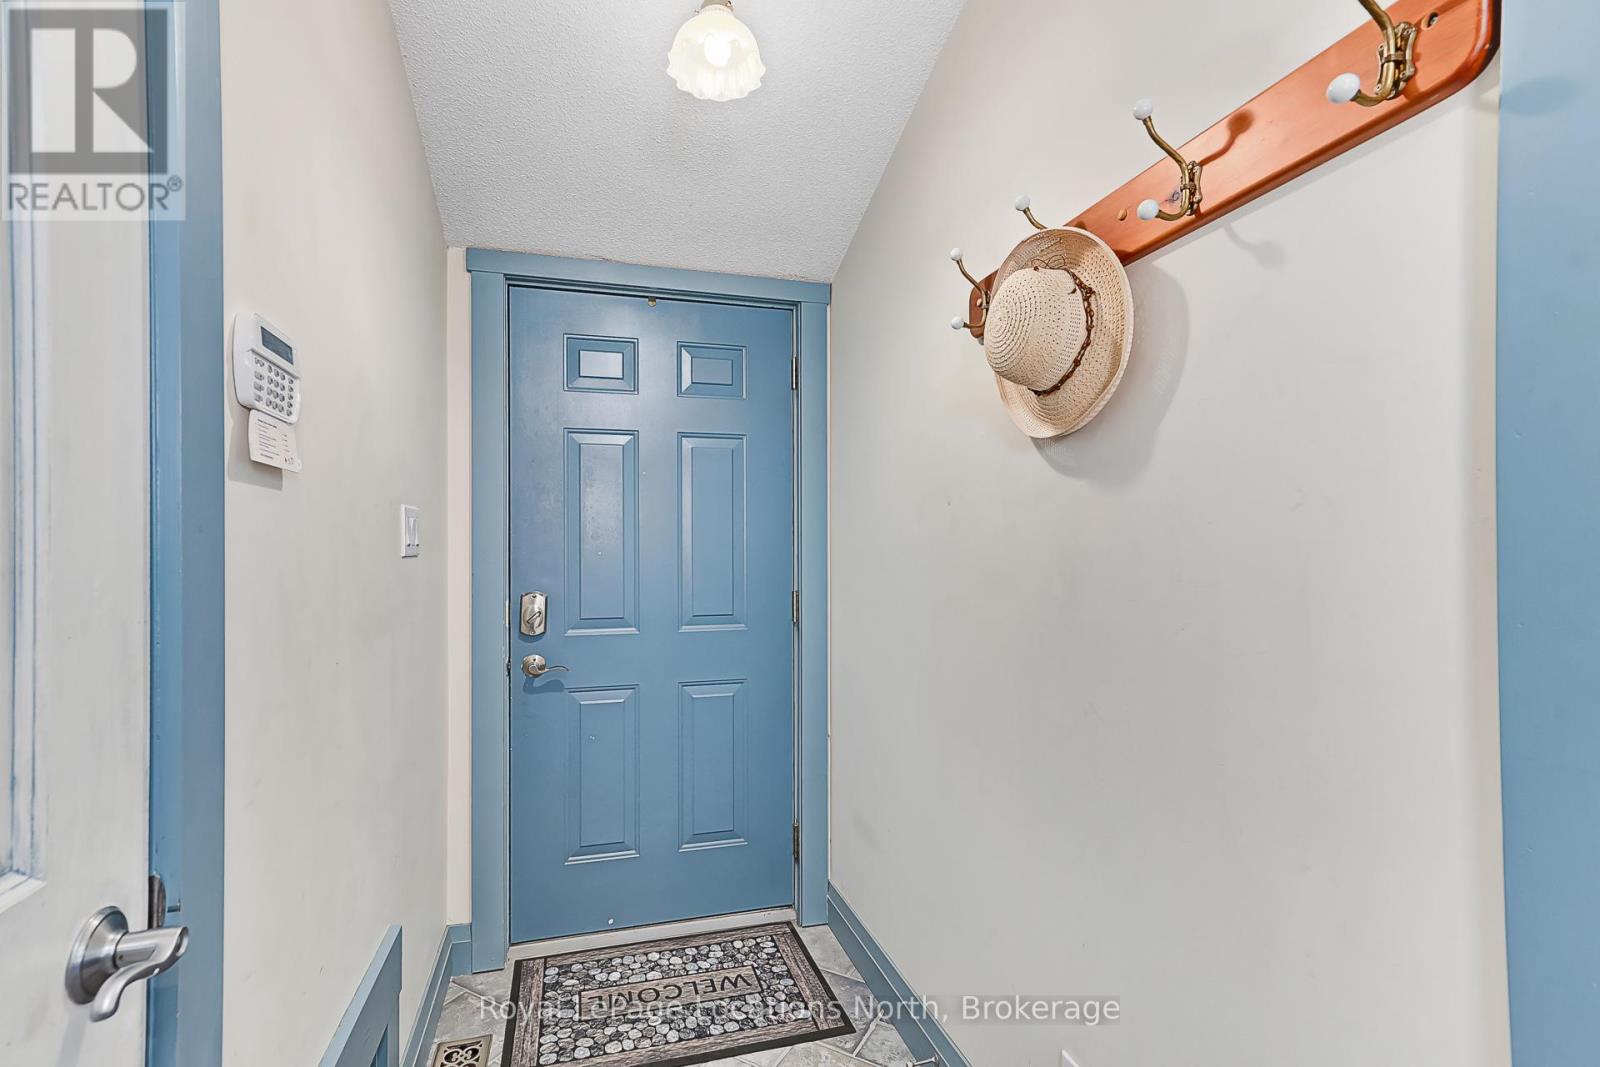
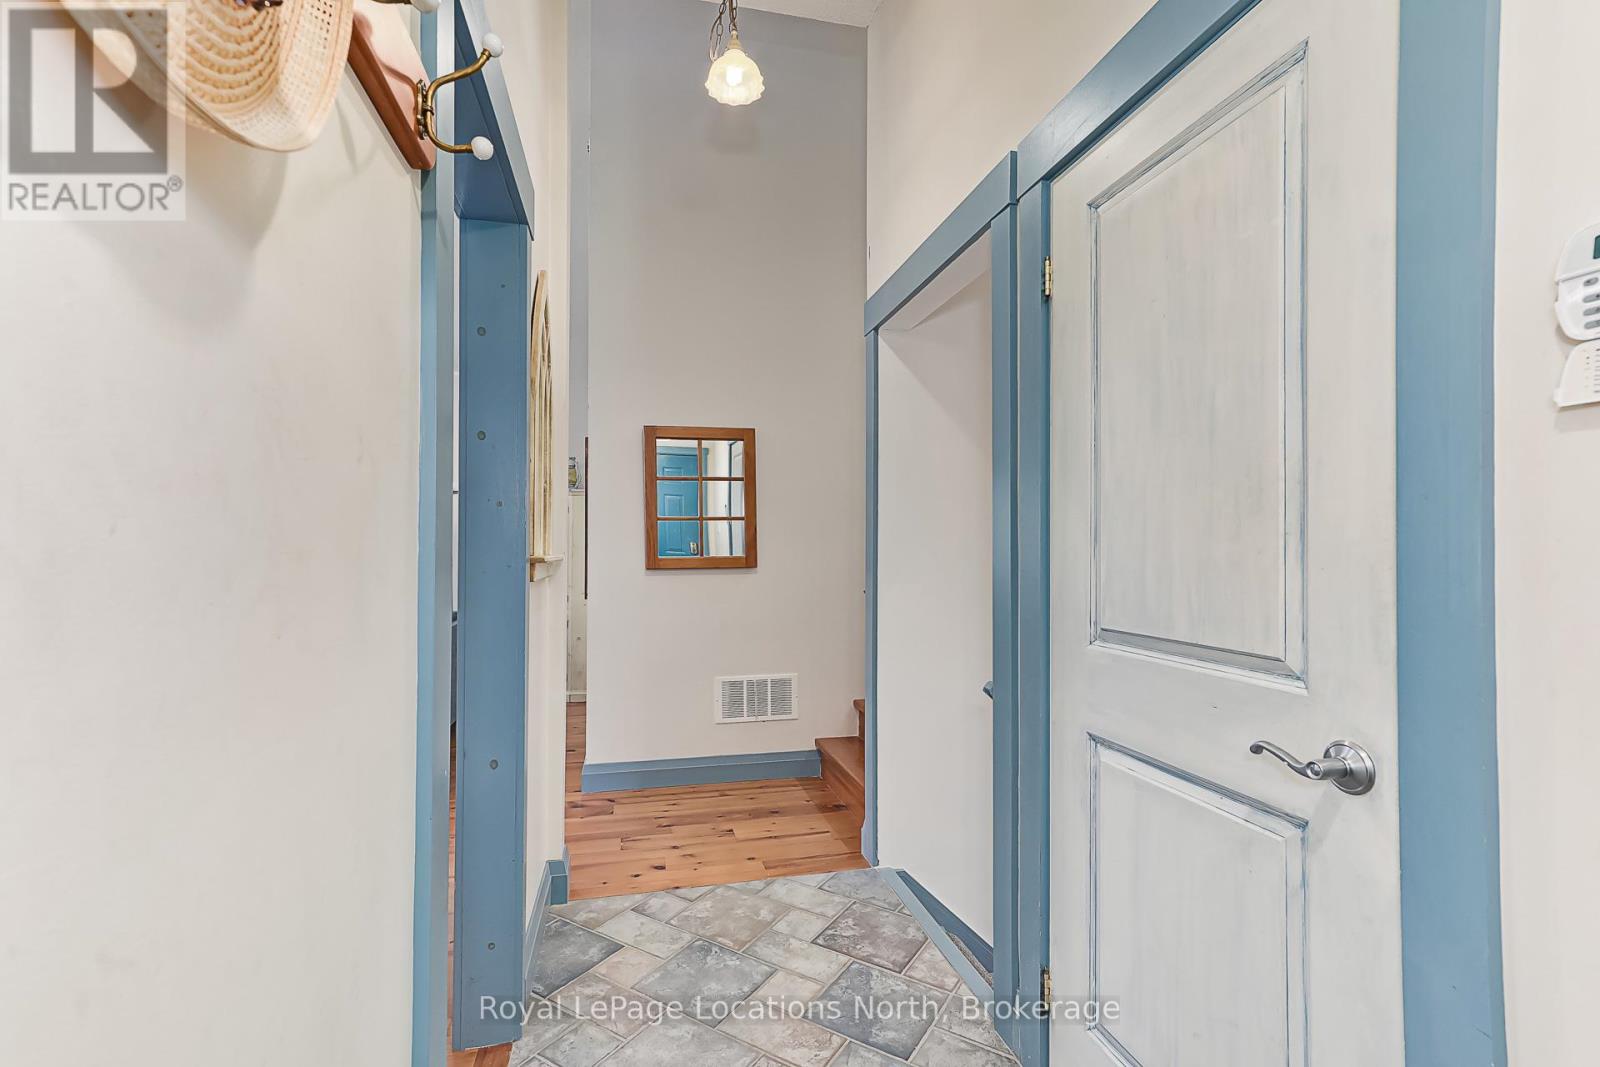
| Main Level | Foyer | 3.54 m | 1.14 m | 3.54 m x 1.14 m |
https://www.realtor.ca/real-estate/30299920/105-woodland-park-road-blue-mountains-blue-mountains