4 Bedroom 4 Bathroom 1500 - 2000 sqft
Fireplace Central Air Conditioning Forced Air Lawn Sprinkler
$774,900
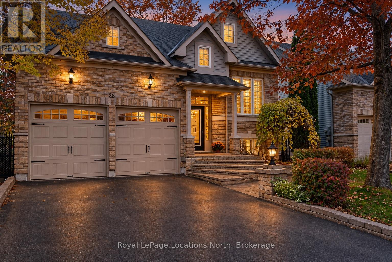
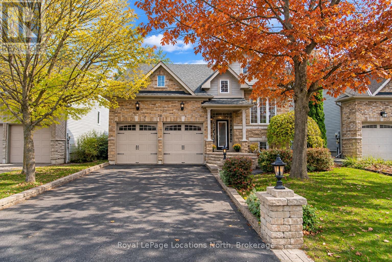
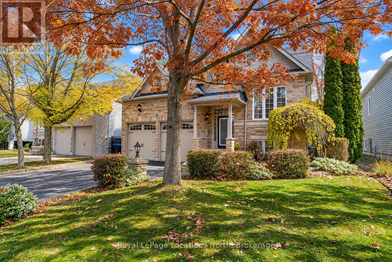
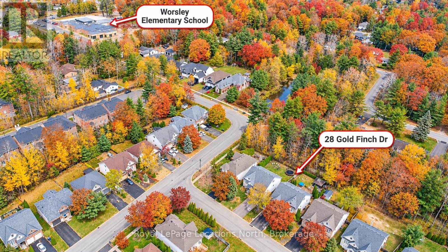
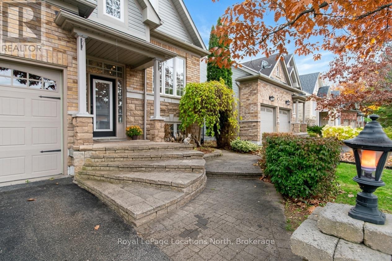
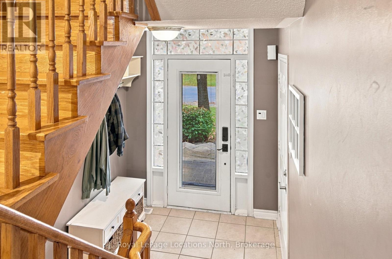
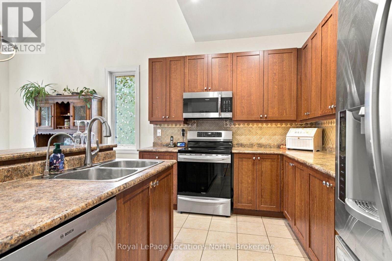
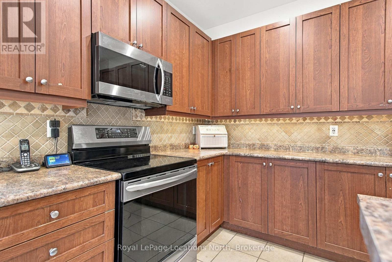
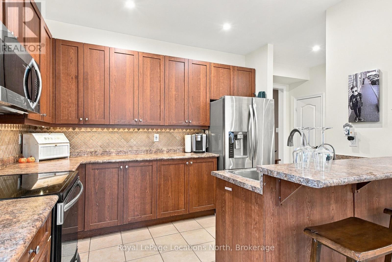
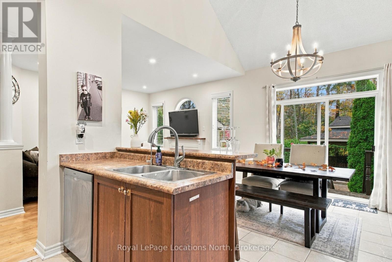
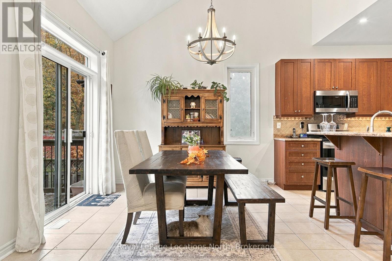
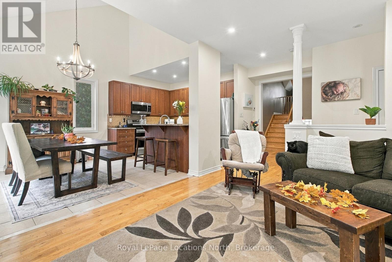
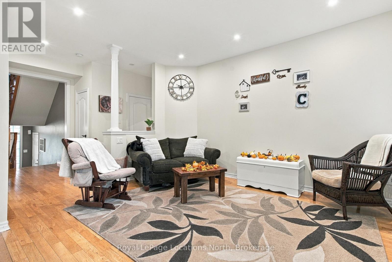
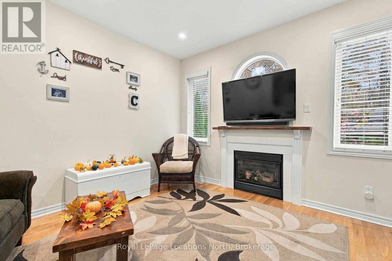
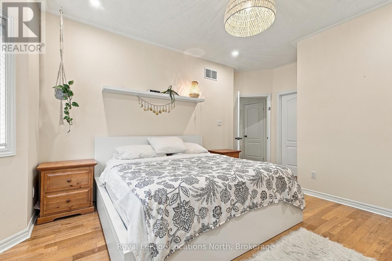
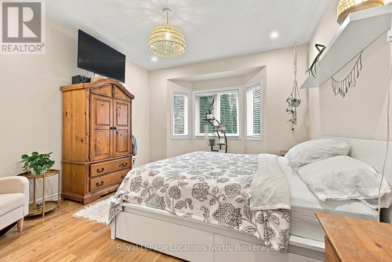
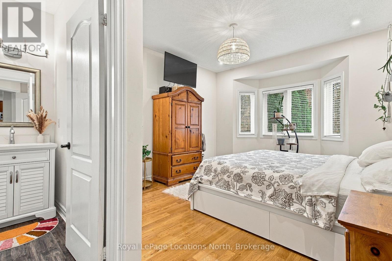
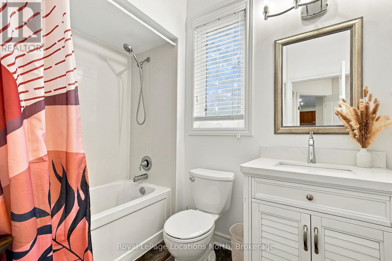
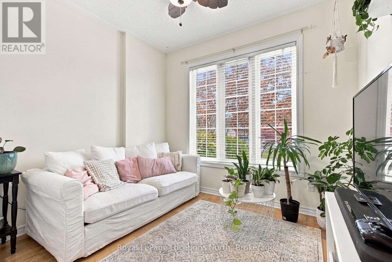
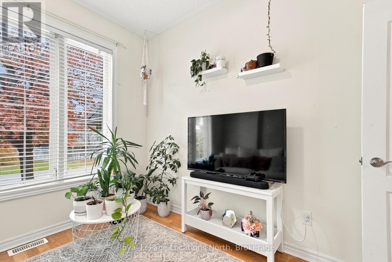
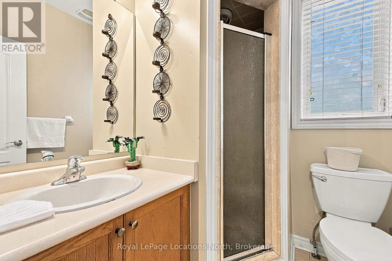
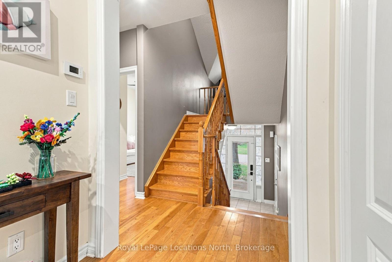
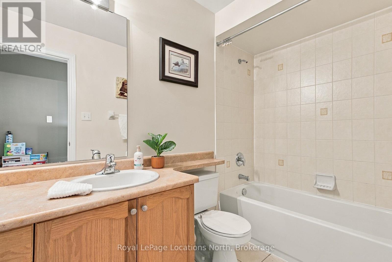
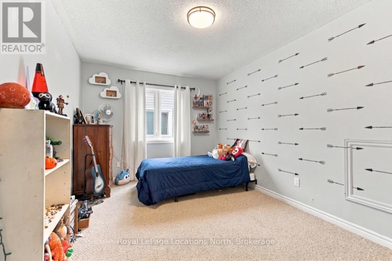
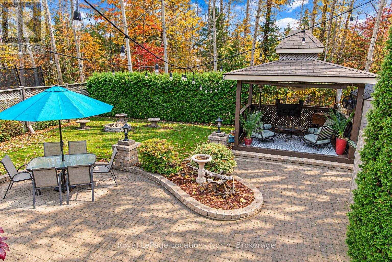
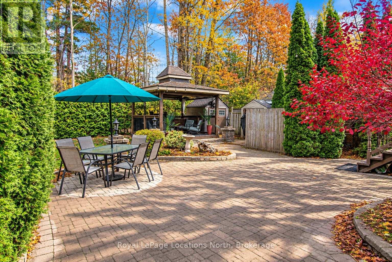
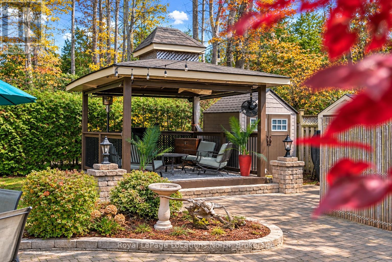
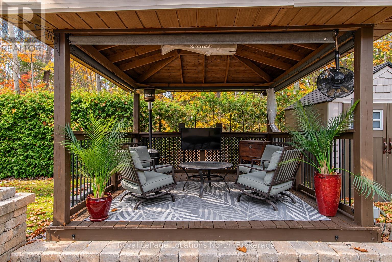
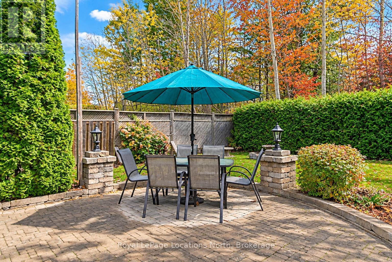
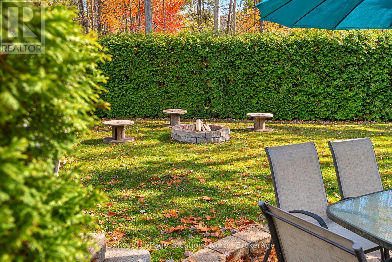
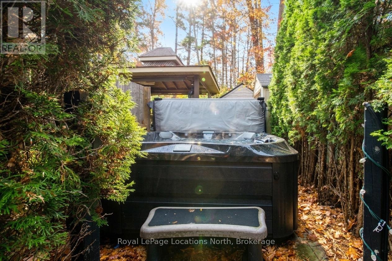
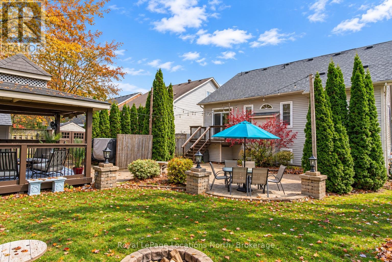
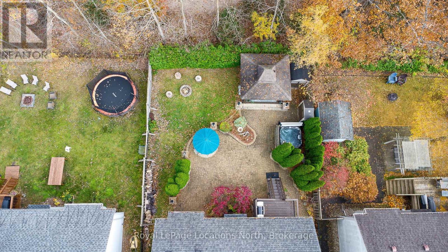
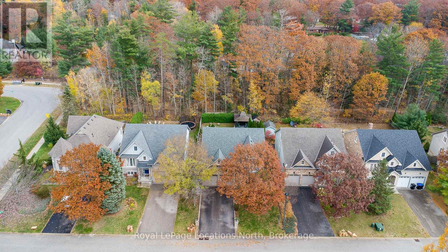
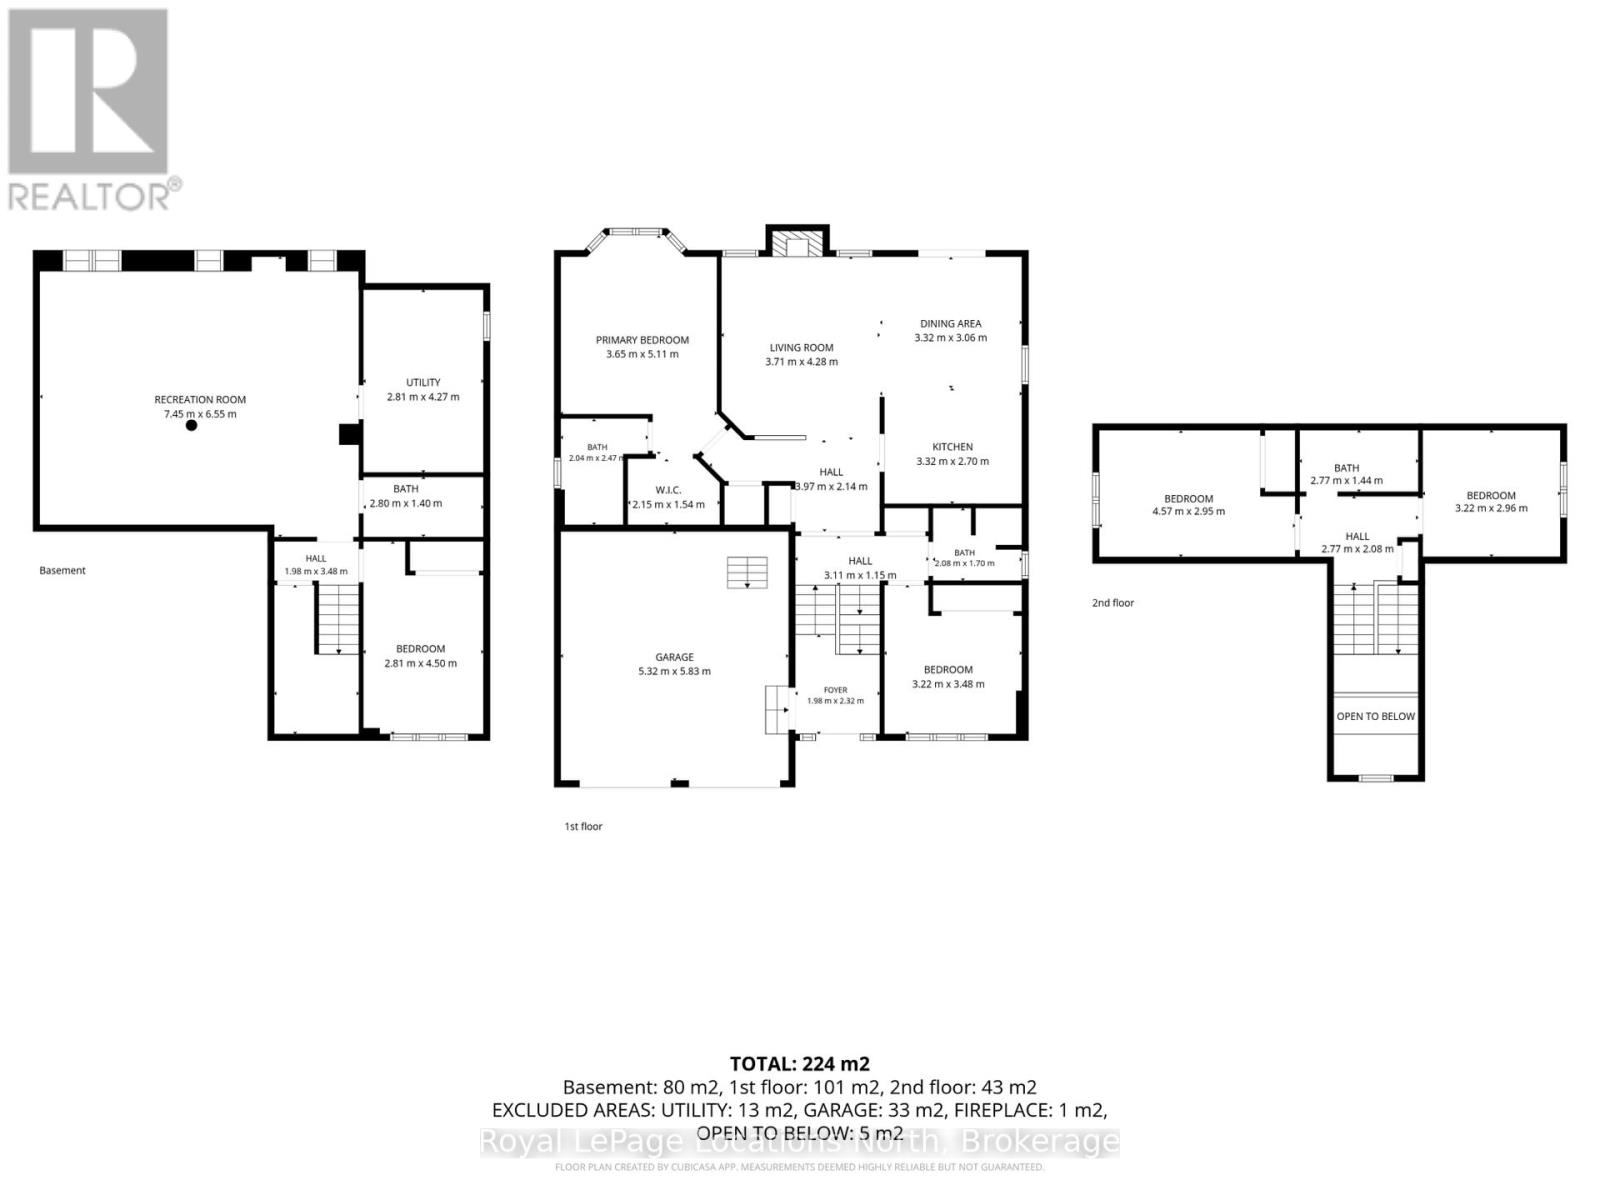
Welcome to Wasaga Beach's sought-after West End, where small-town beach living meets a community on the rise. With its growing appeal, natural surroundings and easy access to everything you need, this is a great place to call home. This stylish stone two-storey offers approximately 2,400 sq. ft. of total living space. Backing onto peaceful green space with no rear neighbours, this property offers a private, tranquil setting with nearby walking, biking and snowshoeing trails winding past ponds and streams, while the beach is just a 8 minute walk away. The professionally landscaped grounds create an exceptional outdoor retreat, featuring extensive stonework, illuminated walkways, a spacious rear patio and an irrigation system. Unwind in the nearly brand new Jacuzzi hot tub (valued at $25,000), privately tucked away for a relaxing escape. Or entertain in the custom-built outdoor gazebo complete with outdoor TV - the perfect setting for outdoor dining, watching the game or enjoying evenings with family and friends. Inside, the thoughtfully designed home offers four bedrooms and four bathrooms, complemented by a bright, open-concept living and dining area filled with natural light. Hardwood flooring, a gas fireplace and expansive windows create a warm, welcoming atmosphere, while the kitchen features ceramic flooring, distinctive cabinetry, an island and stainless steel appliances. Nine-foot ceilings enhance the sense of space throughout, while a dedicated main-floor office with plenty of natural light provides an ideal work-from-home environment, reading room or quiet retreat. Combining comfortable interior living with exceptional outdoor amenities and convenient beach access, this property offers an appealing lifestyle in a peaceful, nature-filled community. (id:21123)
Property Details
| MLS® Number | S14152980 |
| Property Type | Single Family |
| Community Name | Wasaga Beach |
| Amenities Near By | Beach, Marina, Golf Nearby |
| Community Features | Community Centre, School Bus |
| Equipment Type | Water Heater - Gas, Water Heater, Water Softener |
| Features | Flat Site |
| Parking Space Total | 4 |
| Rental Equipment Type | Water Heater - Gas, Water Heater, Water Softener |
| Structure | Shed |
Building
| Bathroom Total | 4 |
| Bedrooms Above Ground | 3 |
| Bedrooms Below Ground | 1 |
| Bedrooms Total | 4 |
| Age | 16 To 30 Years |
| Amenities | Fireplace(s) |
| Appliances | Hot Tub, Water Softener, Dishwasher, Dryer, Stove, Washer, Refrigerator |
| Basement Development | Finished |
| Basement Type | Full (finished) |
| Construction Style Attachment | Detached |
| Cooling Type | Central Air Conditioning |
| Exterior Finish | Stone, Brick |
| Fireplace Present | Yes |
| Fireplace Total | 1 |
| Flooring Type | Laminate, Carpeted |
| Foundation Type | Poured Concrete |
| Heating Fuel | Natural Gas |
| Heating Type | Forced Air |
| Stories Total | 2 |
| Size Interior | 1500 - 2000 Sqft |
| Type | House |
| Utility Water | Municipal Water |
Parking
Land
| Acreage | No |
| Land Amenities | Beach, Marina, Golf Nearby |
| Landscape Features | Lawn Sprinkler |
| Sewer | Sanitary Sewer |
| Size Depth | 115 Ft ,2 In |
| Size Frontage | 50 Ft |
| Size Irregular | 50 X 115.2 Ft |
| Size Total Text | 50 X 115.2 Ft |
| Zoning Description | R1 |
Rooms
| Level | Type | Length | Width | Dimensions |
|---|
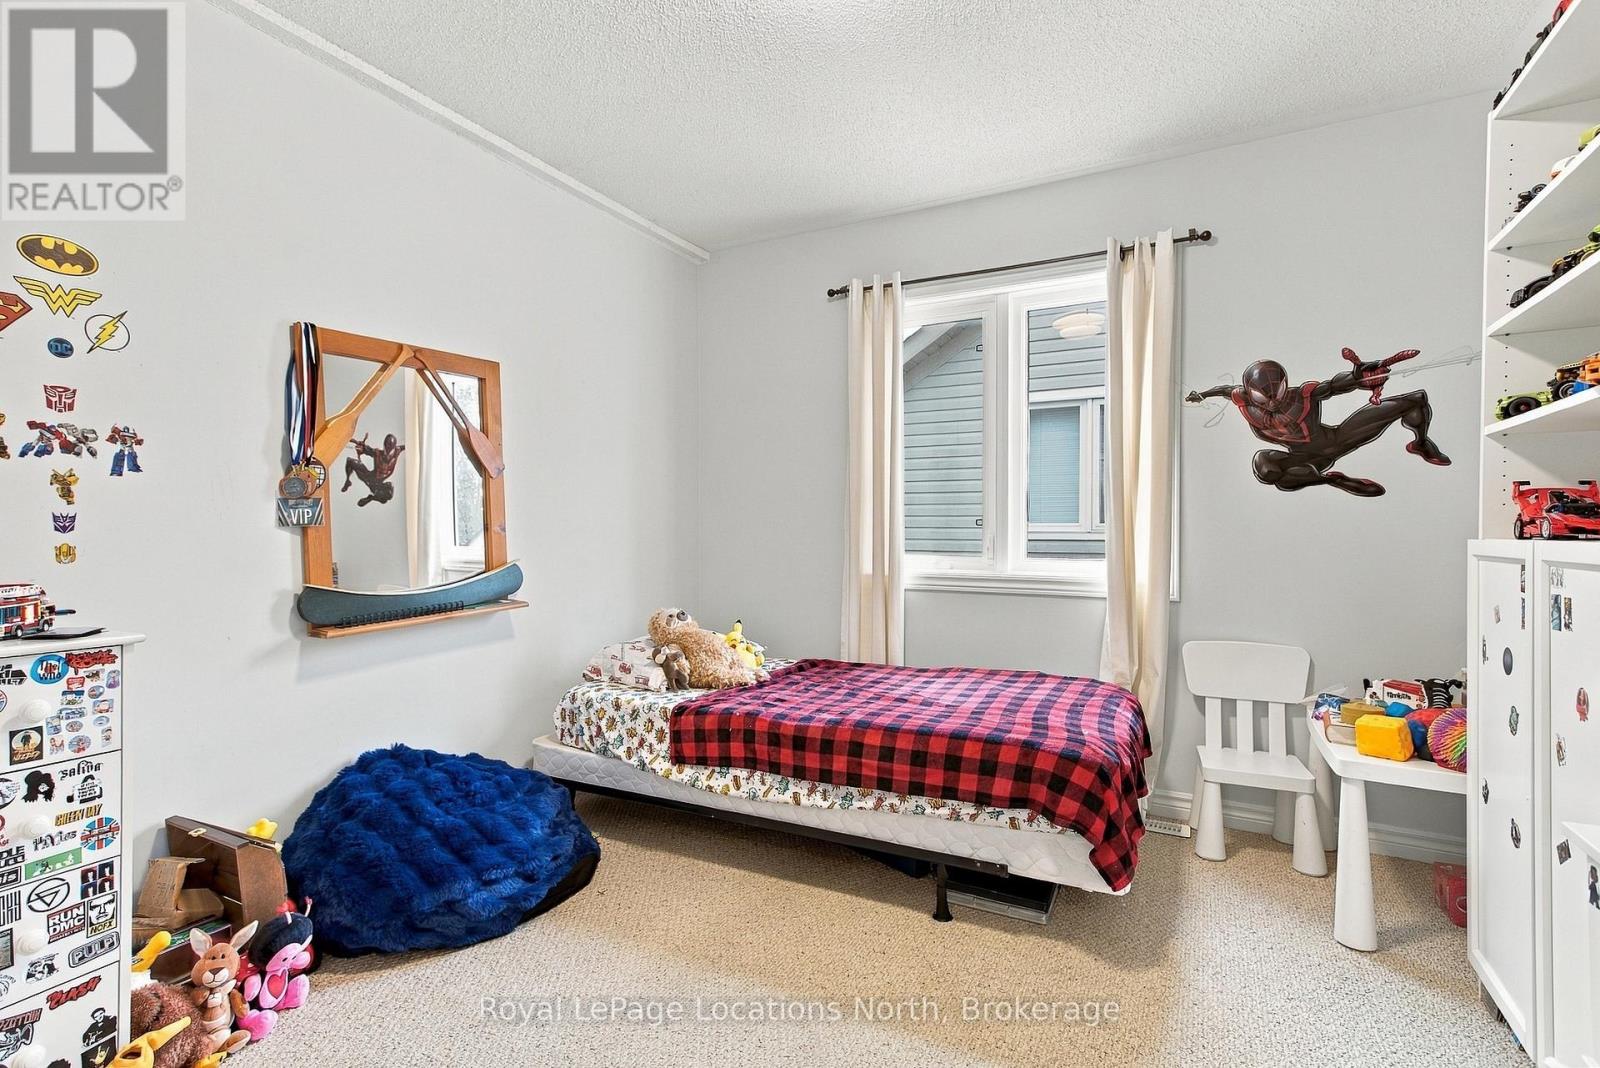
| Second Level | Bedroom 2 | 4.67 m | 3.05 m | 4.67 m x 3.05 m |
| Second Level | Bedroom 3 | 3.35 m | 3.1 m | 3.35 m x 3.1 m |
| Second Level | Bathroom | 2.79 m | 1.52 m | 2.79 m x 1.52 m |
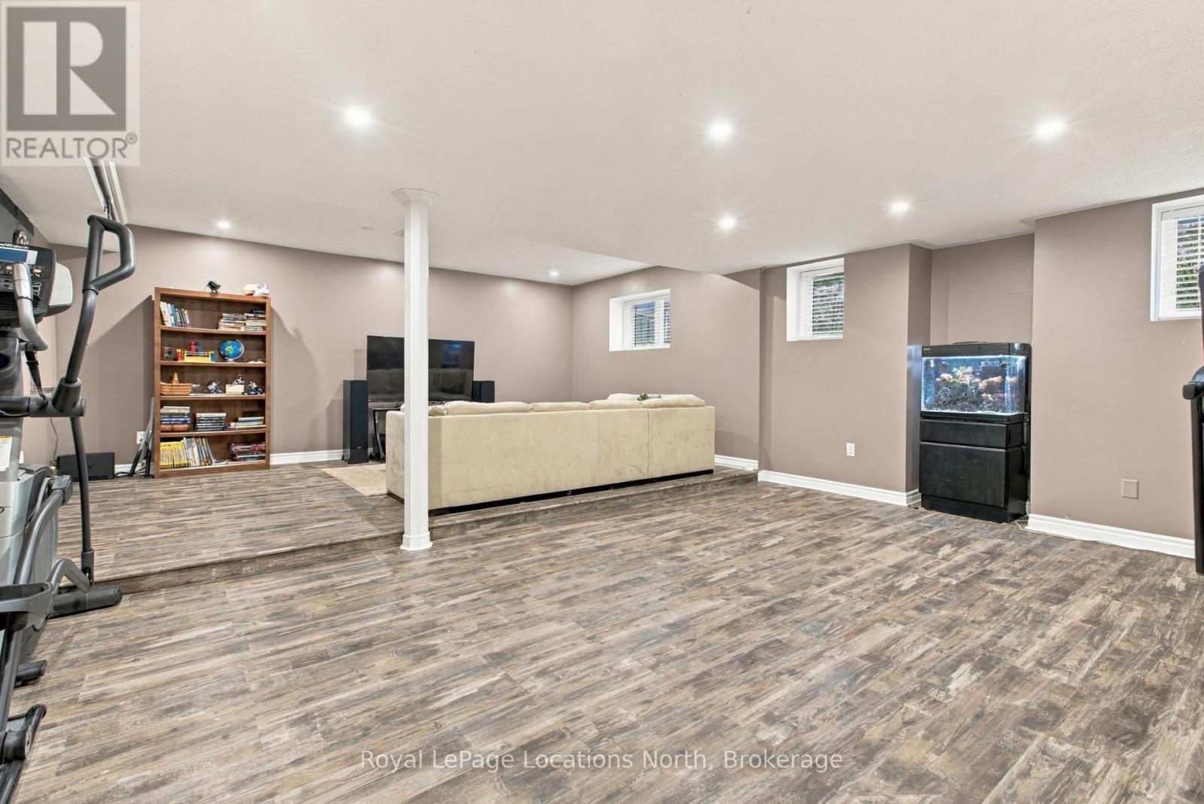
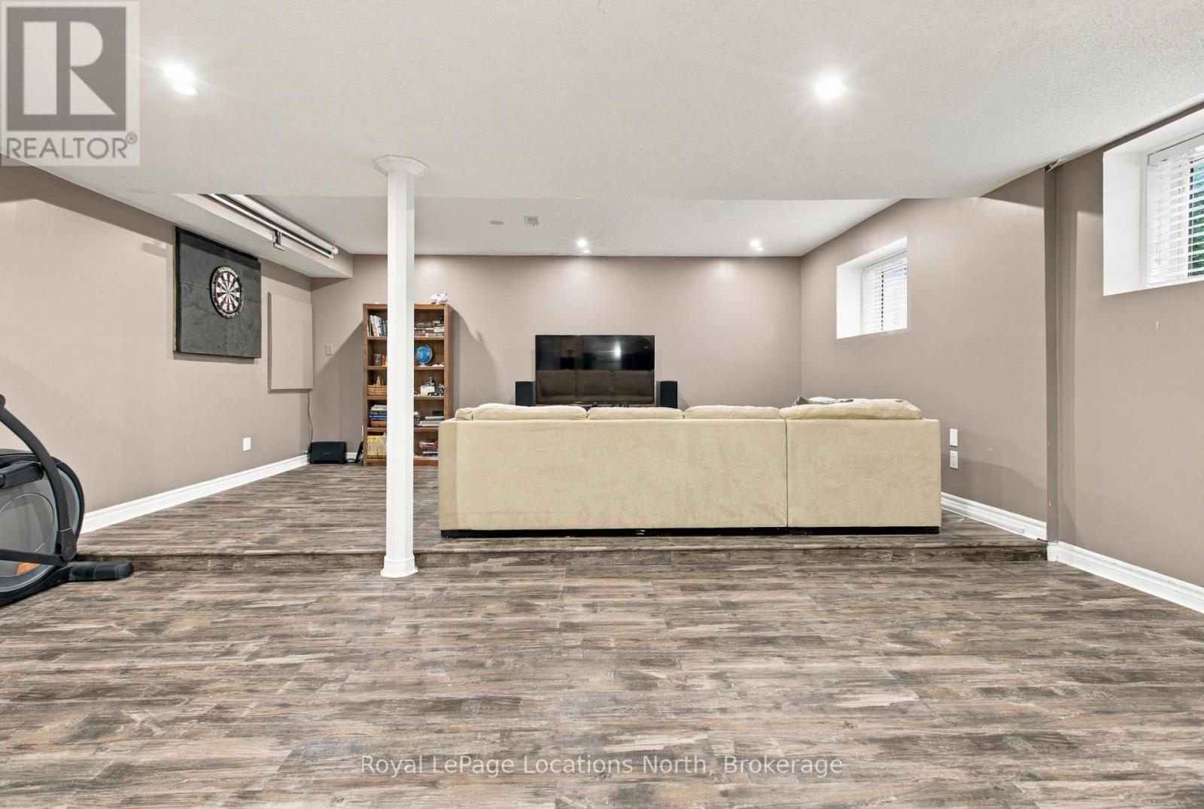
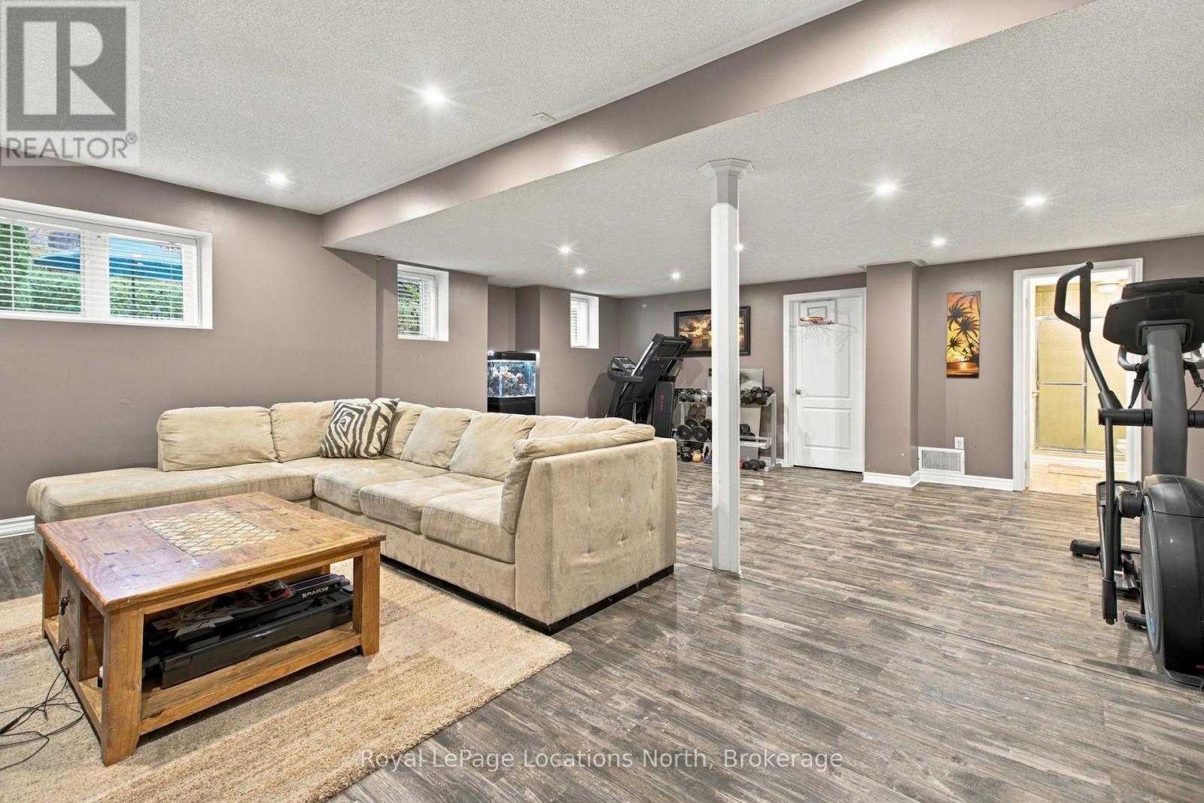
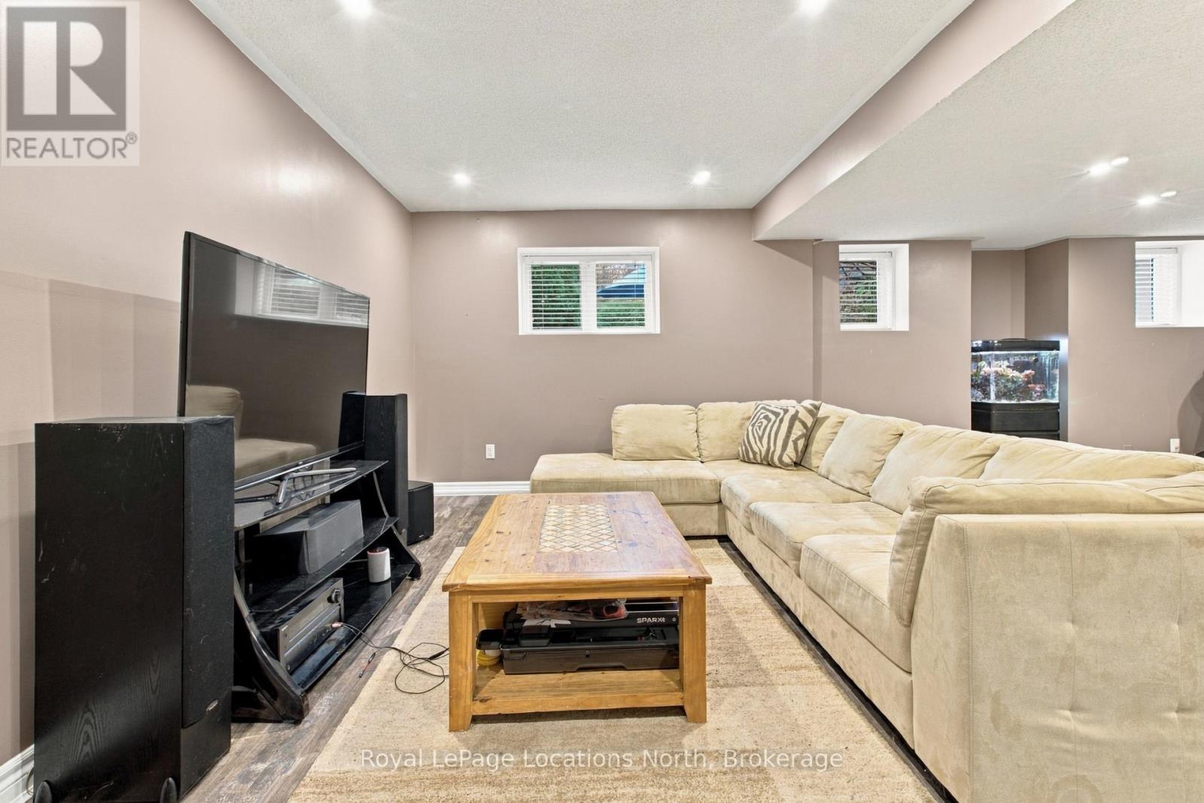
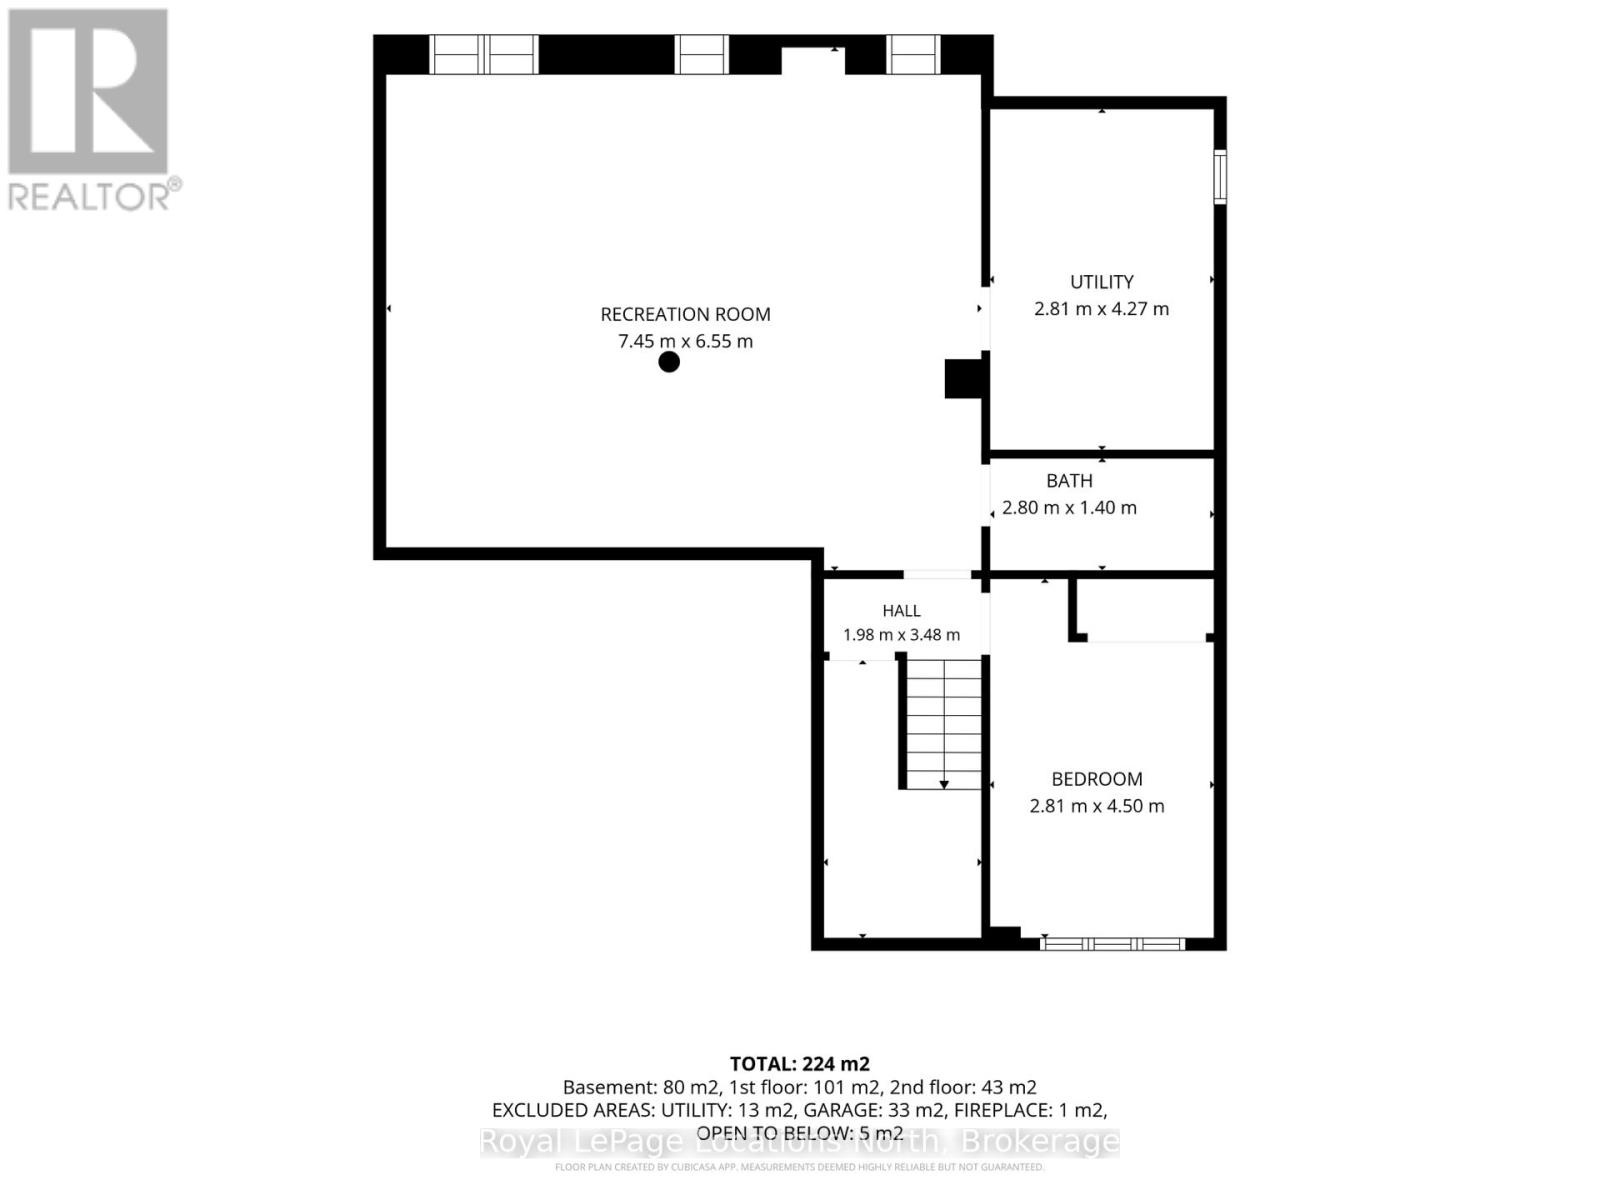
| Basement | Recreational, Games Room | 7.32 m | 5.84 m | 7.32 m x 5.84 m |
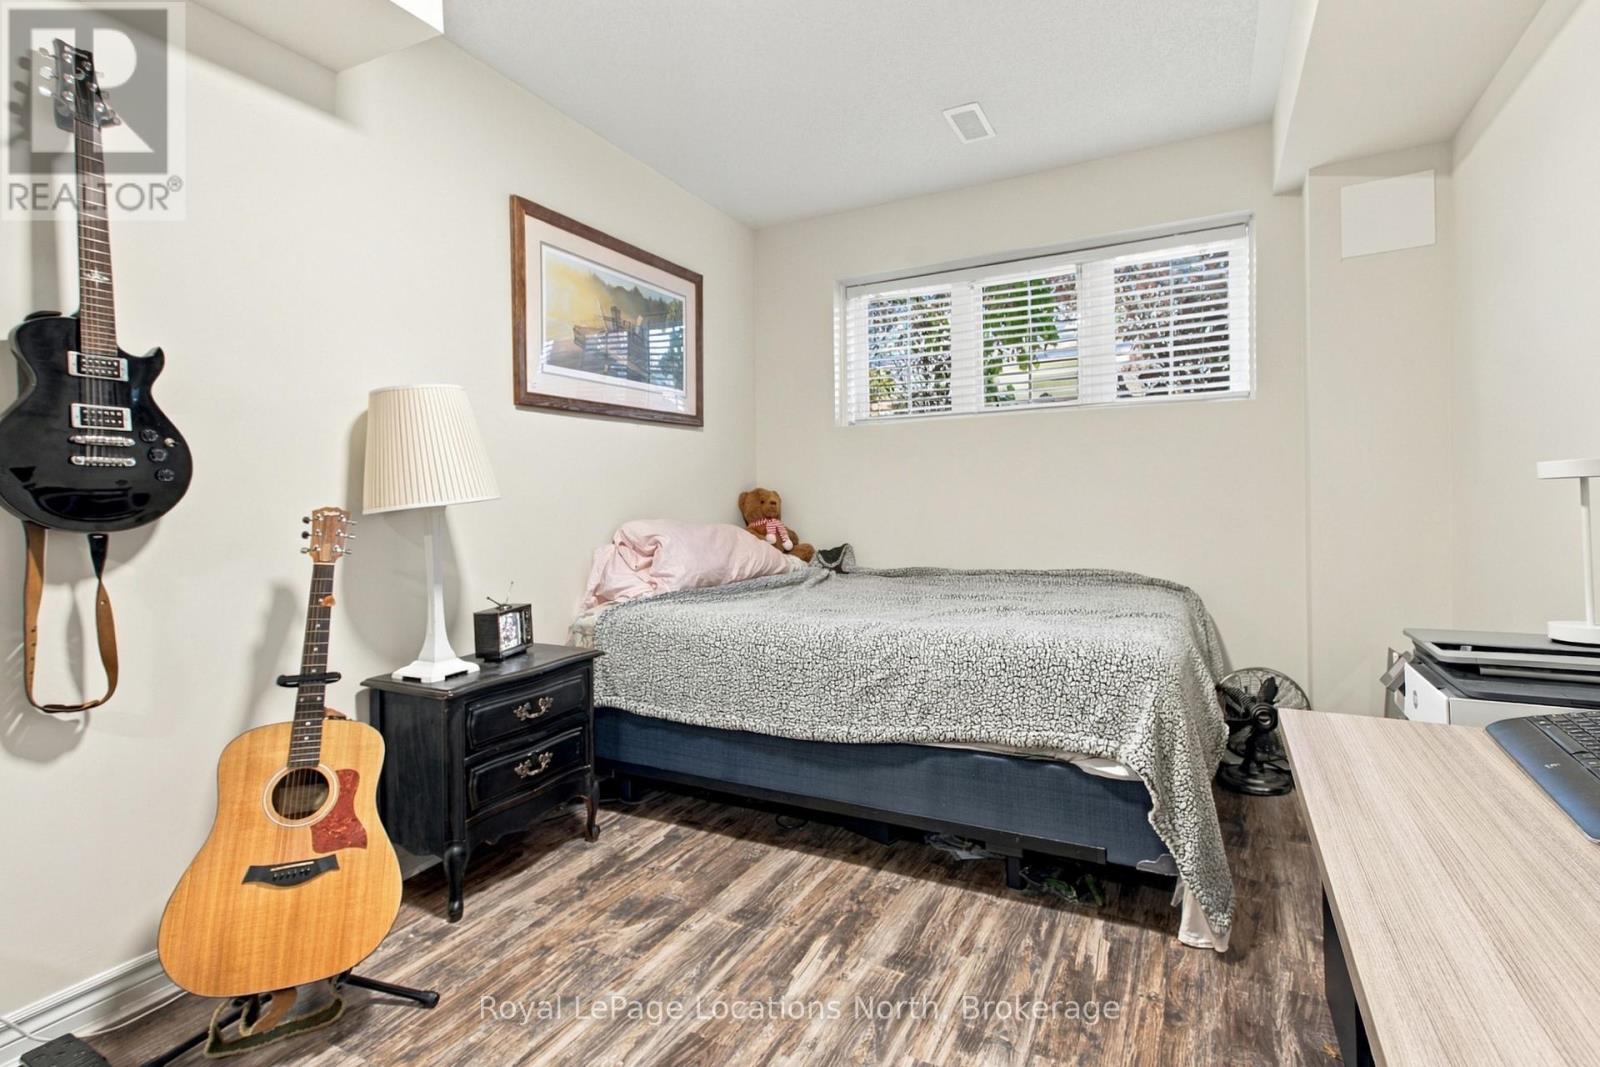
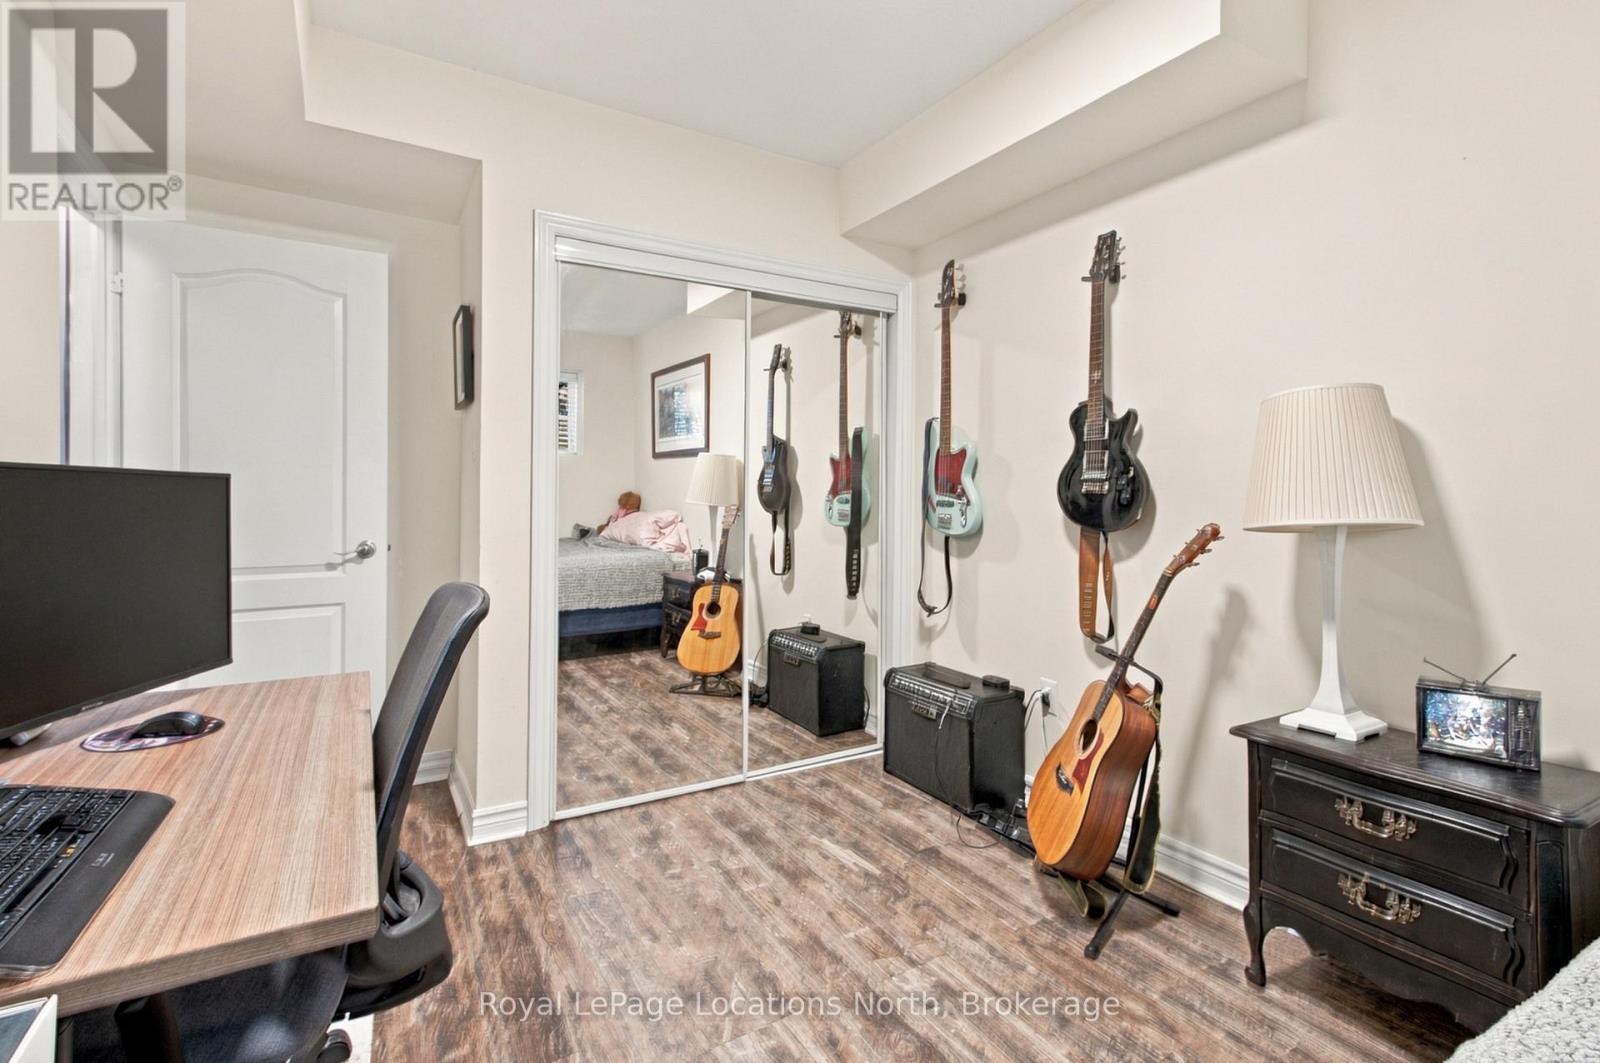
| Basement | Bedroom 4 | 4.62 m | 2.87 m | 4.62 m x 2.87 m |
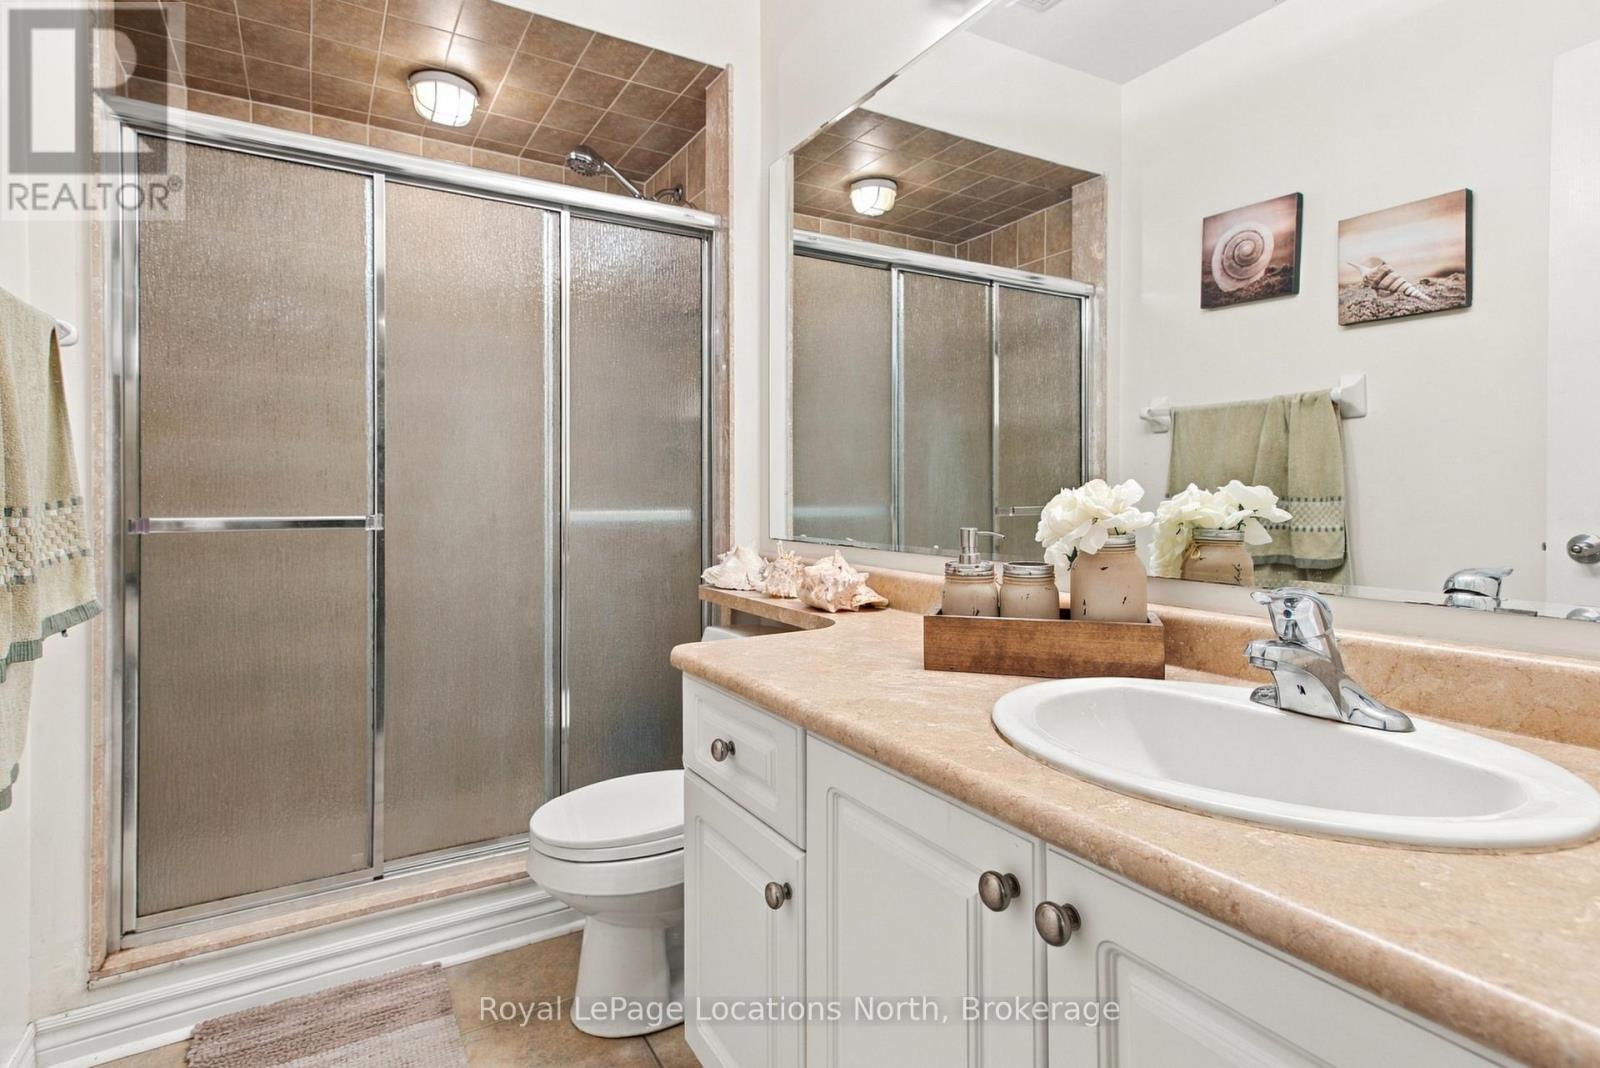
| Basement | Bathroom | 2.85 m | 1.52 m | 2.85 m x 1.52 m |
| Basement | Laundry Room | 3.05 m | 4.57 m | 3.05 m x 4.57 m |
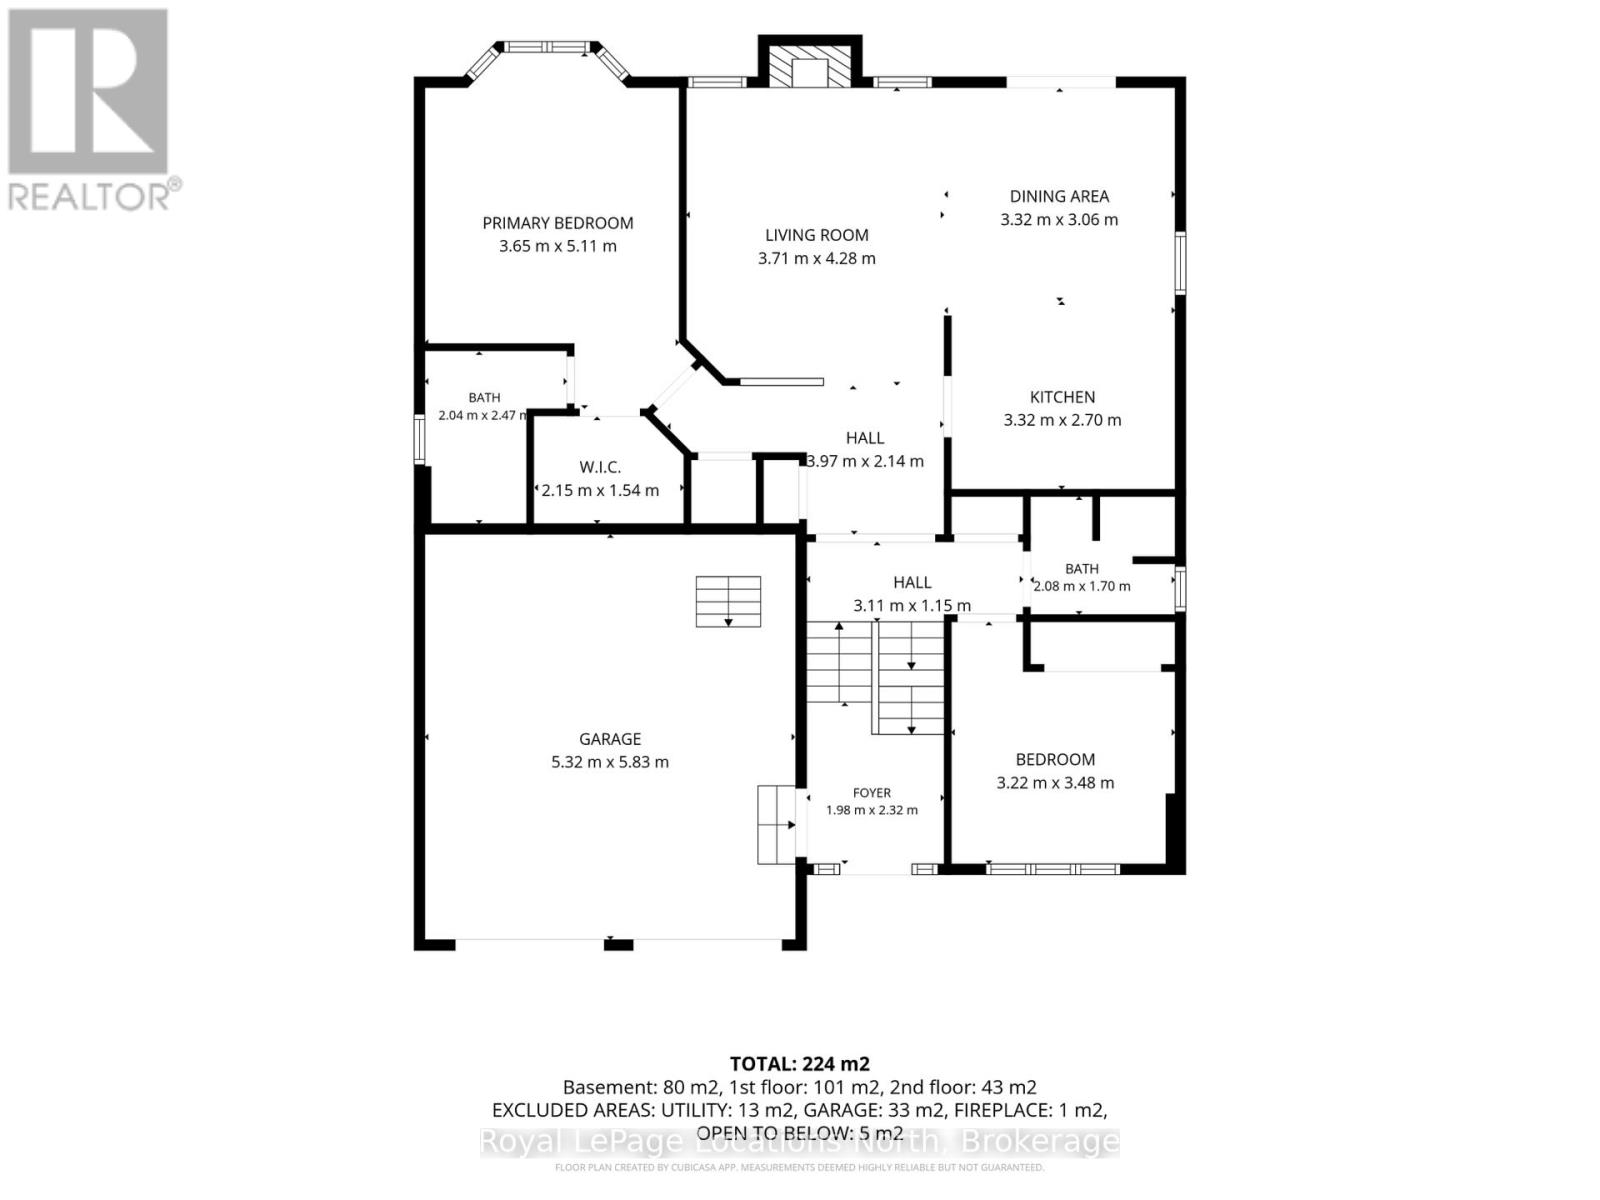
| Main Level | Kitchen | 3.45 m | 2.74 m | 3.45 m x 2.74 m |
| Main Level | Dining Room | 3.45 m | 3.12 m | 3.45 m x 3.12 m |
| Main Level | Living Room | 4.27 m | 3.66 m | 4.27 m x 3.66 m |
| Main Level | Primary Bedroom | 4.27 m | 3.73 m | 4.27 m x 3.73 m |
| Main Level | Bathroom | 2.44 m | 2.13 m | 2.44 m x 2.13 m |
| Main Level | Office | 3.51 m | 3.05 m | 3.51 m x 3.05 m |
| Main Level | Bathroom | 2.03 m | 1.83 m | 2.03 m x 1.83 m |
Utilities
| Cable | Installed |
| Electricity | Installed |
| Sewer | Installed |
https://www.realtor.ca/real-estate/30483264/28-gold-finch-drive-wasaga-beach-wasaga-beach