6 Bedroom 4 Bathroom 1500 - 2000 sqft
Raised Bungalow Fireplace Central Air Conditioning Forced Air
$879,000
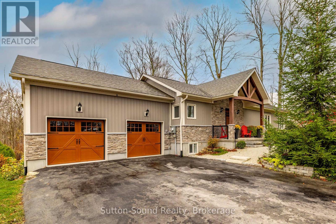
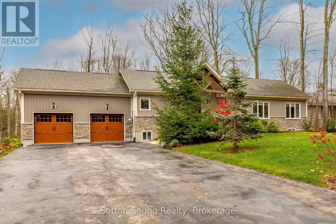
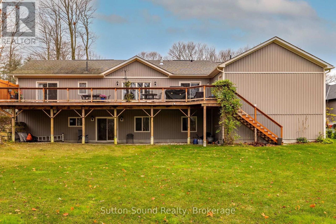
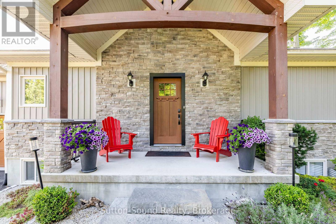
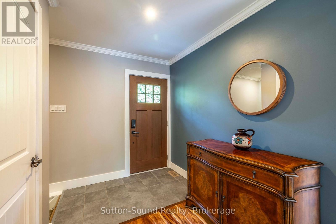
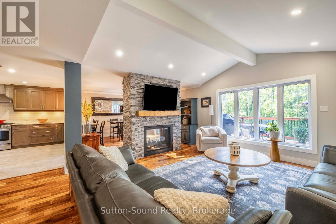
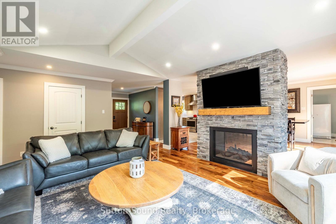
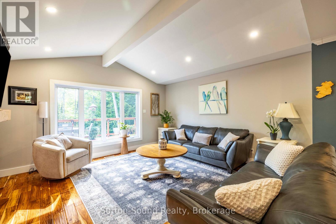
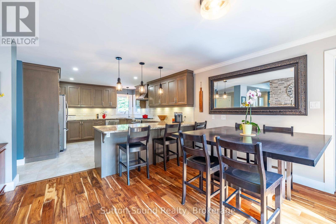
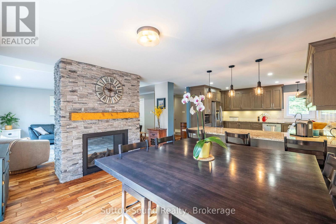
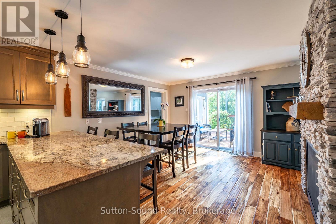
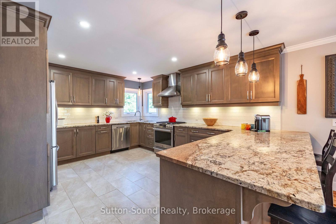
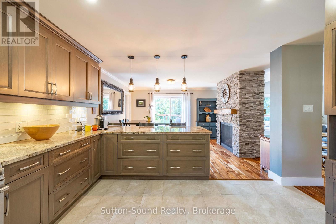
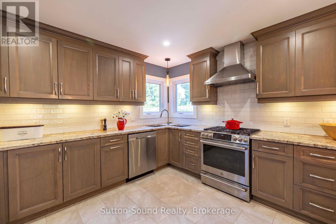
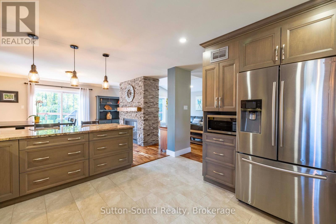
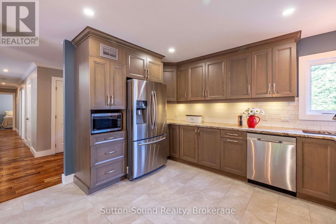
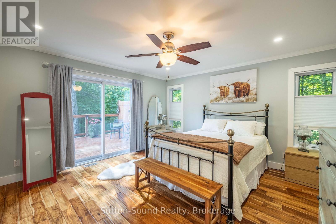
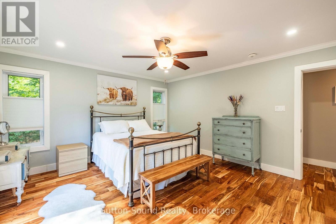
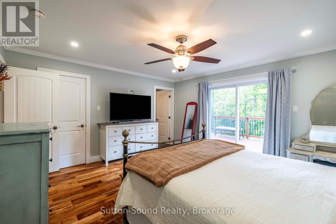
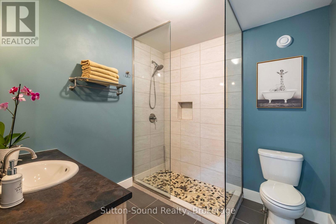
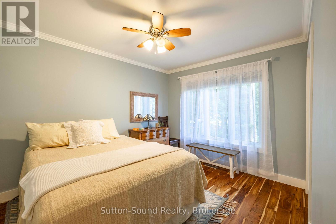
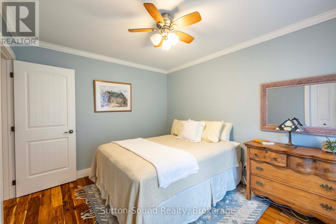
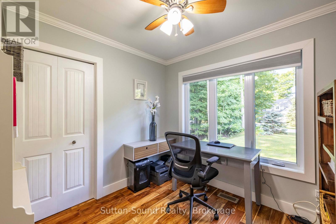
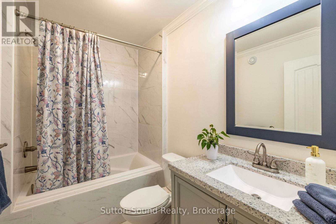
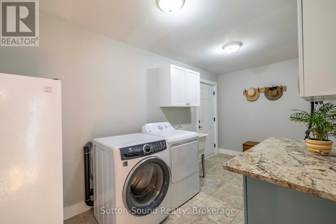
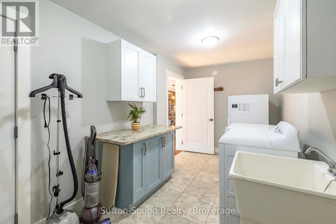
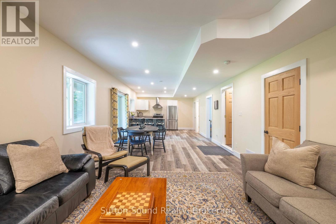
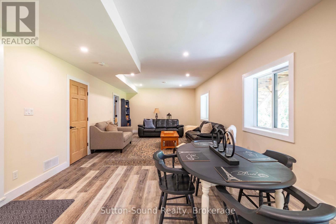
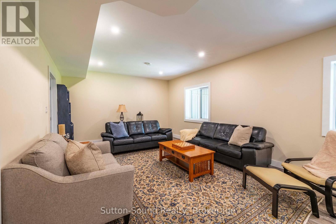
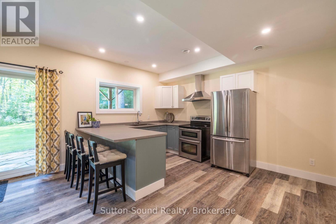
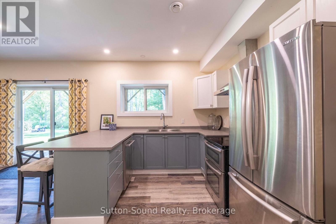
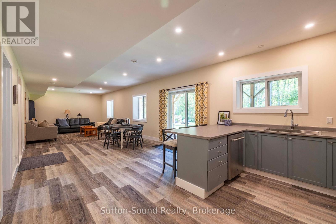
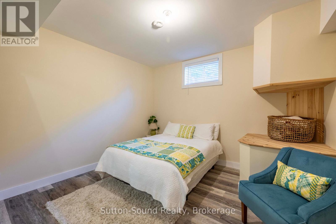
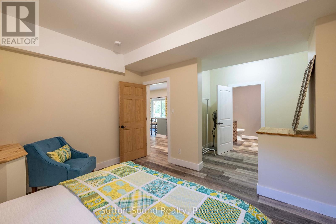
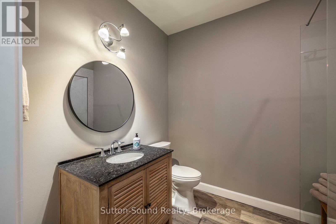
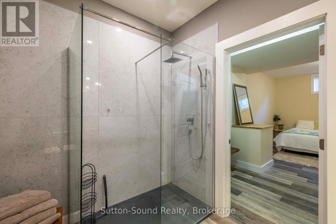
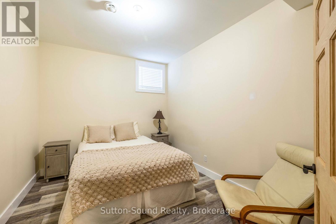
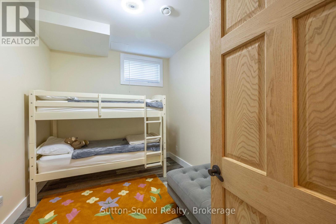
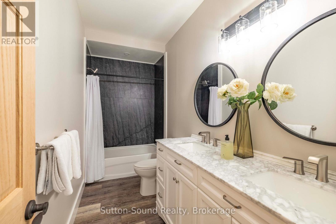
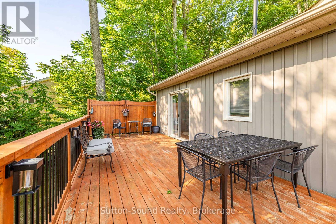
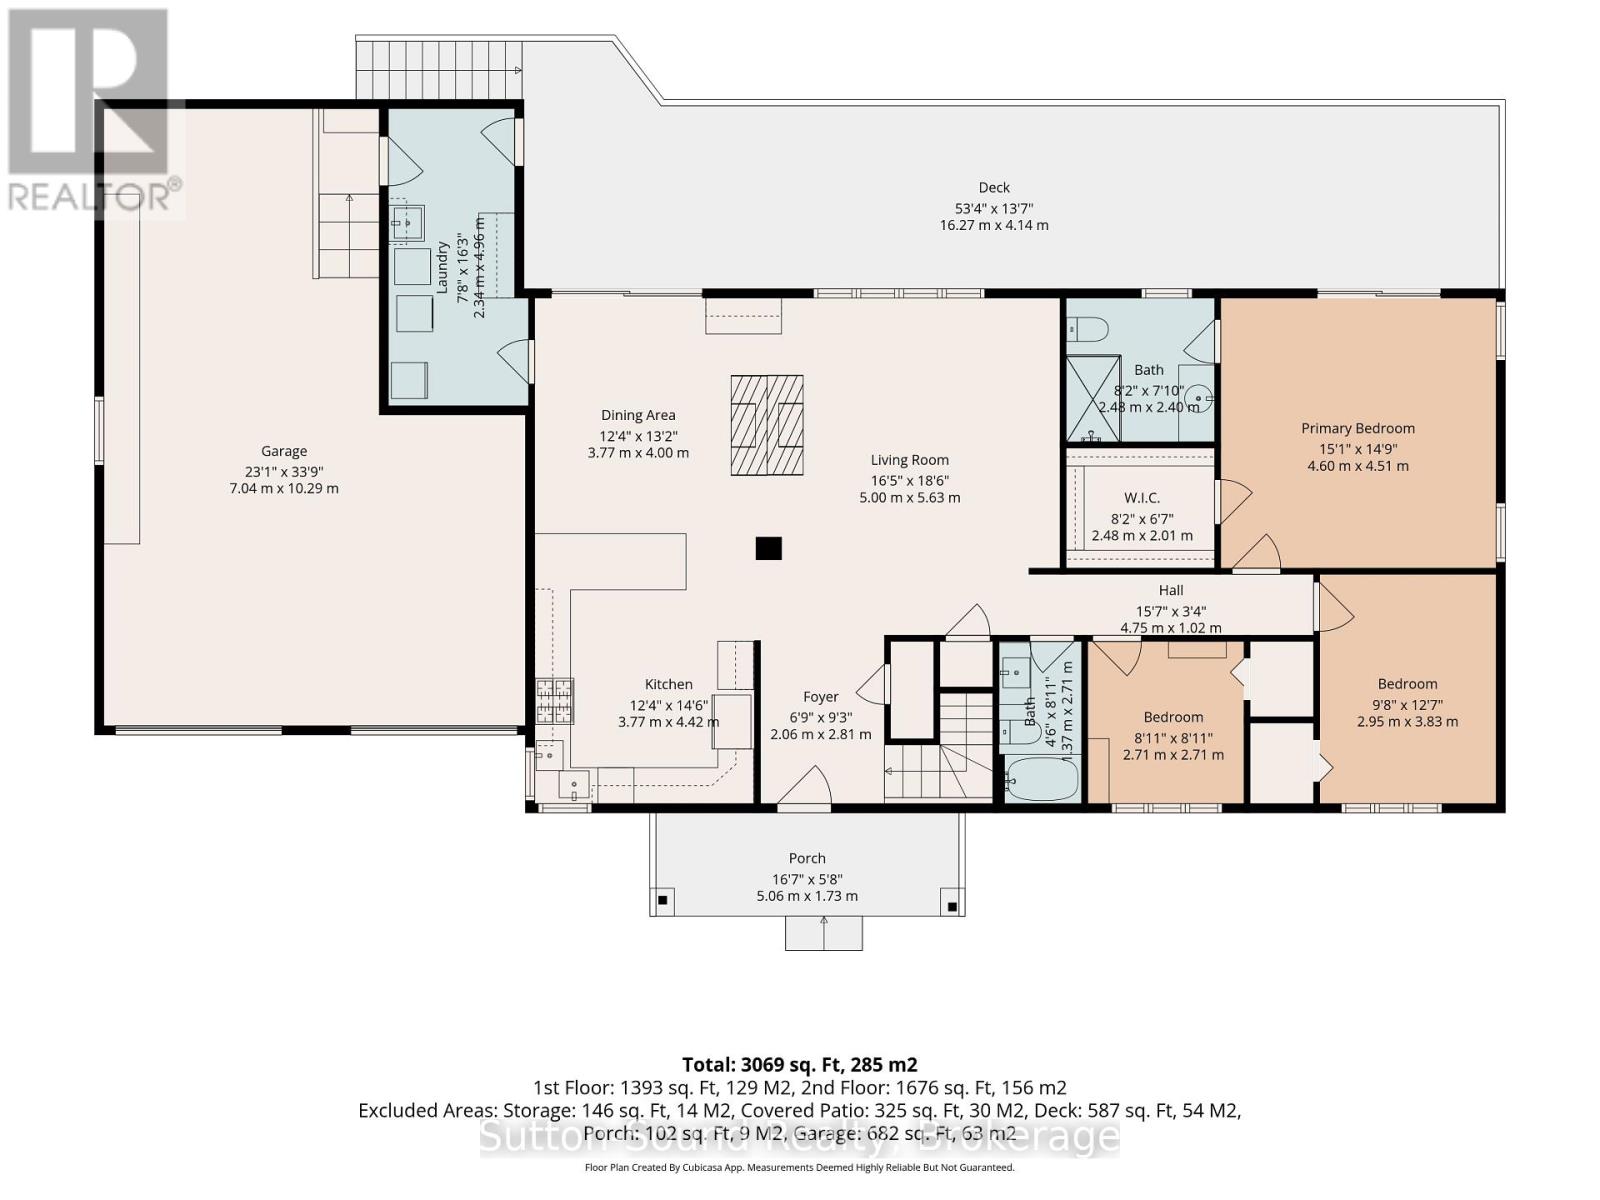
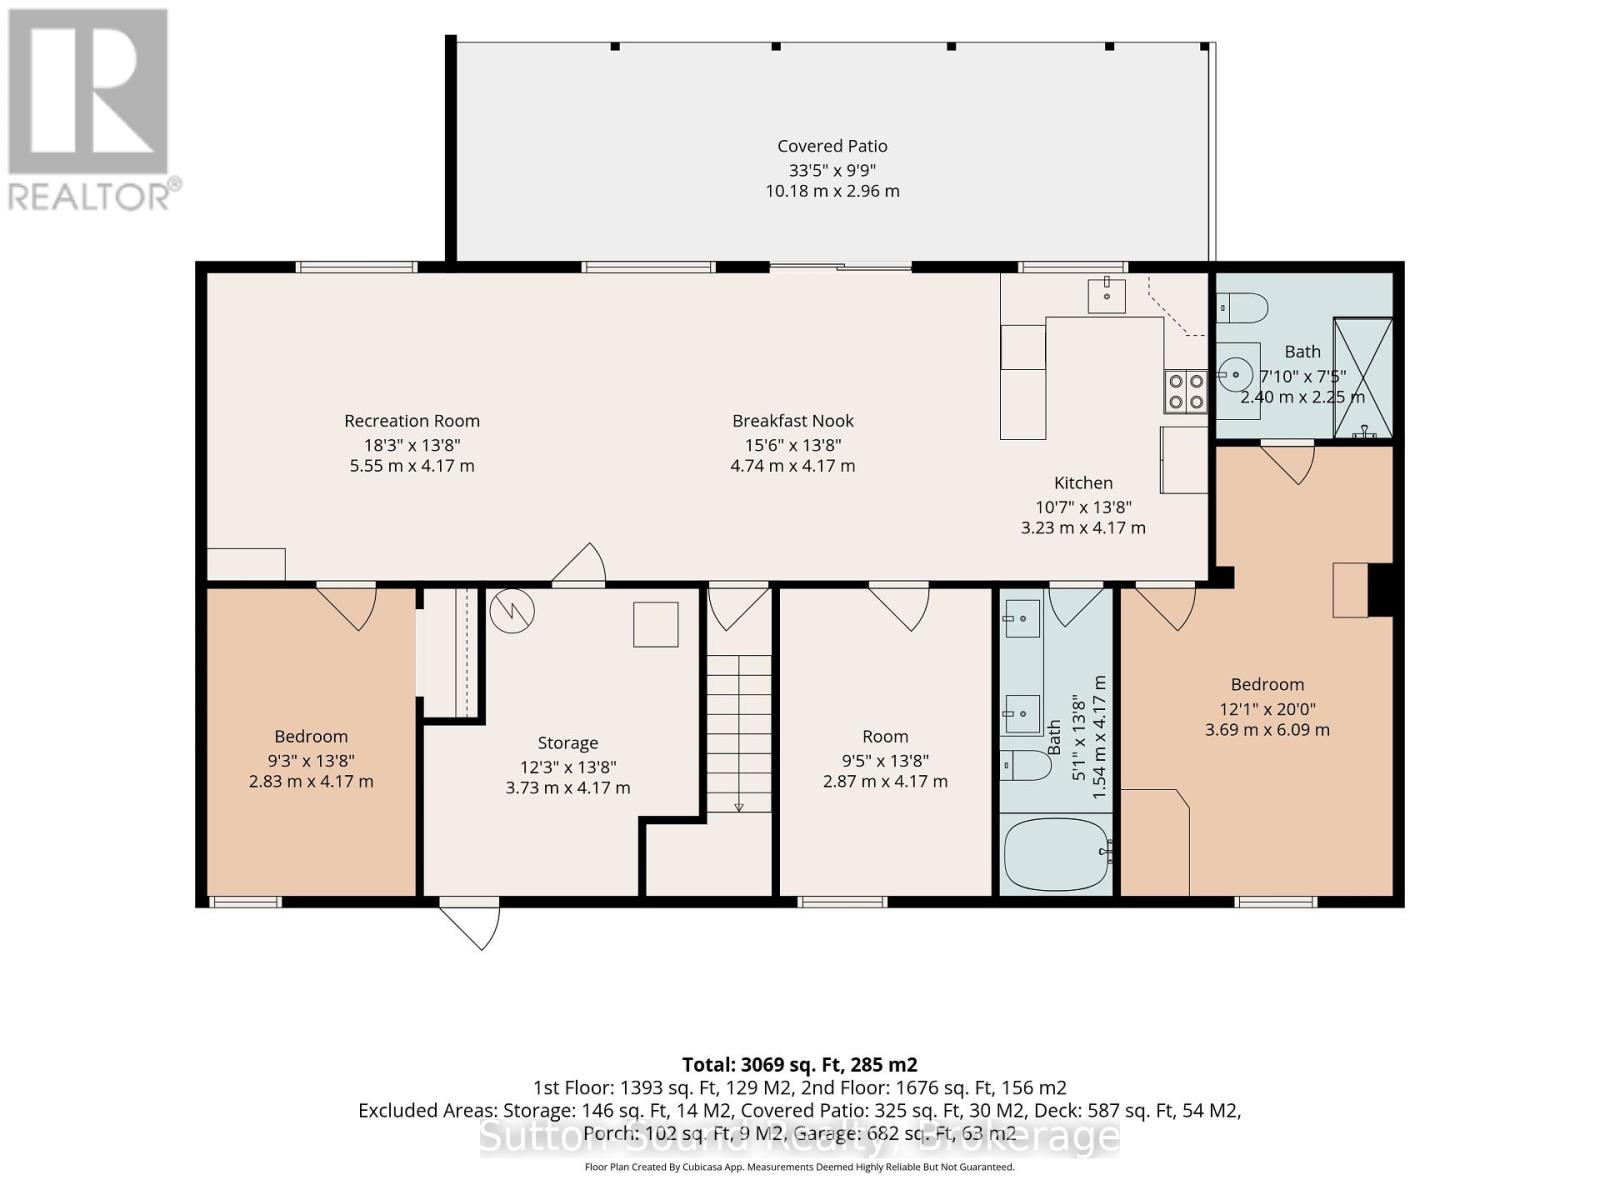
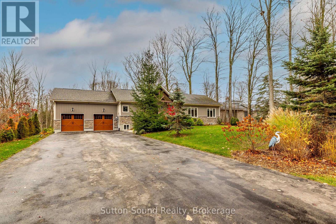
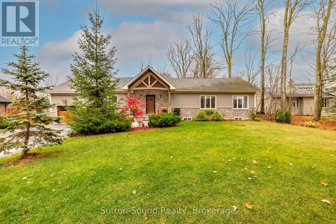
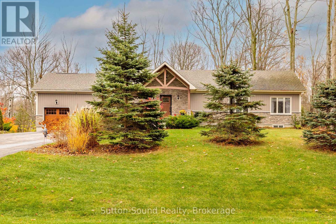
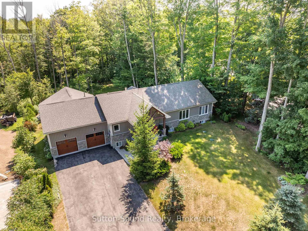
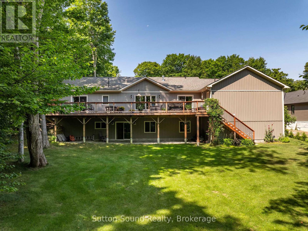
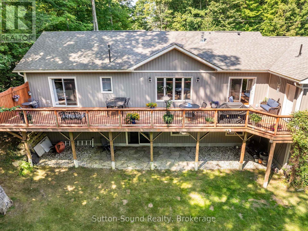
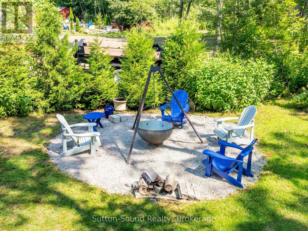
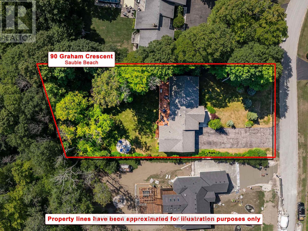
Discover the perfect opportunity for multi-generational living in this impressive 2018-built bungalow, offering over 3,000 sq. ft. of finished living space in the desirable Huron Woods subdivision of Sauble Beach. Situated on a private, mature lot in a family-friendly neighbourhood of upscale homes, this thoughtfully designed property offers exceptional versatility with a self-contained lower-level granny suite/apartment, ideal for extended family, aging parents or independent living arrangements. The spacious main floor features a custom chef's kitchen with granite countertops and gas cooktop, opening to inviting living and dining areas highlighted by a cathedral ceiling and stunning double-sided fireplace. Three bedrooms include a generous primary suite with walk-in closet and private ensuite, while a second full bathroom and convenient main-floor laundry complete this level. Enjoy outdoor living on the impressive 12' x 50' rear deck overlooking the private backyard. The bright, fully finished walkout basement offers incredible flexibility with its own full kitchen, three additional bedrooms, two full bathrooms and laundry hookups, providing comfortable, independent living space while keeping family close. Additional highlights include fibre optic internet, an EV charger, attached double garage, paved parking for 10+ vehicles, municipal water and natural gas. Located in a quiet, established neighbourhood just a short walk from Sauble Beach's beautiful sandy shoreline, yet removed from the busy downtown atmosphere. A rare opportunity to enjoy modern living, exceptional space and the flexibility to accommodate multiple generations under one roof! (id:21123)
Property Details
| MLS® Number | X14162148 |
| Property Type | Single Family |
| Community Name | South Bruce Peninsula |
| Parking Space Total | 12 |
| Structure | Deck |
Building
| Bathroom Total | 4 |
| Bedrooms Above Ground | 3 |
| Bedrooms Below Ground | 3 |
| Bedrooms Total | 6 |
| Amenities | Fireplace(s) |
| Appliances | Water Heater, Dishwasher, Dryer, Stove, Washer, Refrigerator |
| Architectural Style | Raised Bungalow |
| Basement Development | Finished |
| Basement Features | Walk Out |
| Basement Type | N/a (finished) |
| Construction Style Attachment | Detached |
| Cooling Type | Central Air Conditioning |
| Exterior Finish | Vinyl Siding, Stone |
| Fireplace Present | Yes |
| Fireplace Total | 1 |
| Foundation Type | Poured Concrete, Insulated Concrete Forms |
| Heating Fuel | Natural Gas |
| Heating Type | Forced Air |
| Stories Total | 1 |
| Size Interior | 1500 - 2000 Sqft |
| Type | House |
| Utility Water | Municipal Water |
Parking
Land
| Acreage | No |
| Sewer | Septic System |
| Size Depth | 183 Ft ,9 In |
| Size Frontage | 100 Ft ,2 In |
| Size Irregular | 100.2 X 183.8 Ft |
| Size Total Text | 100.2 X 183.8 Ft |
| Zoning Description | R2 |
https://www.realtor.ca/real-estate/30493532/90-graham-crescent-south-bruce-peninsula-south-bruce-peninsula