
Maintenance, Parcel of Tied Land
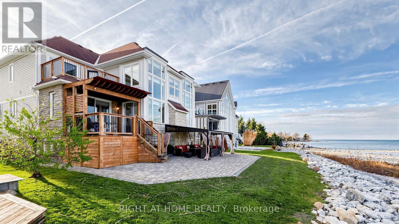
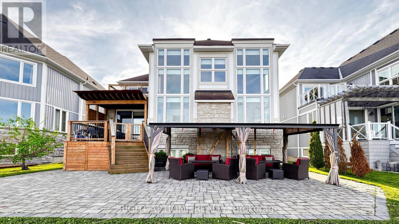
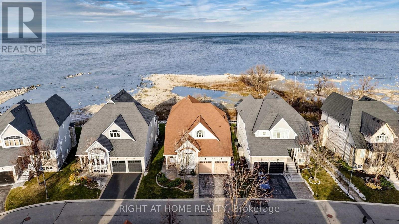
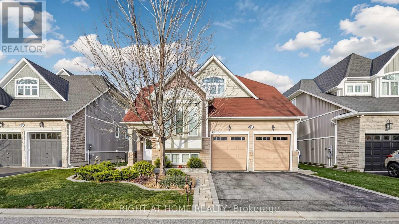
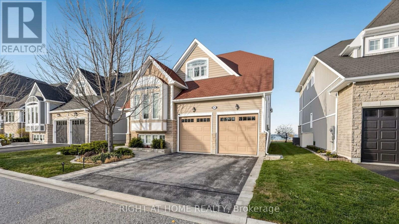
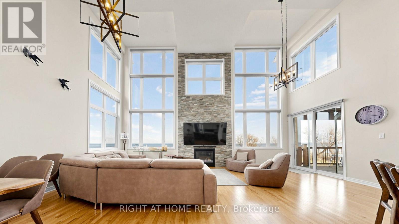
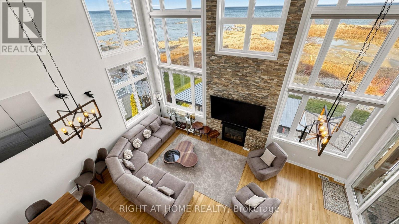
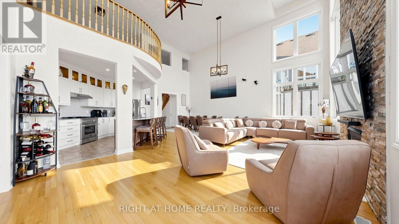
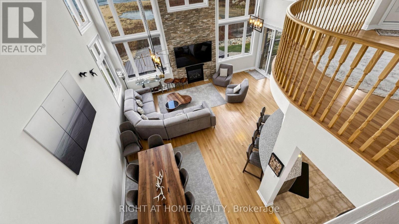
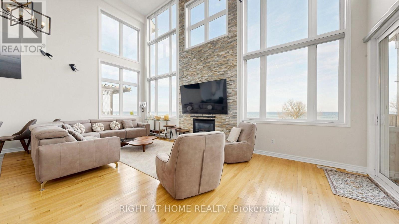
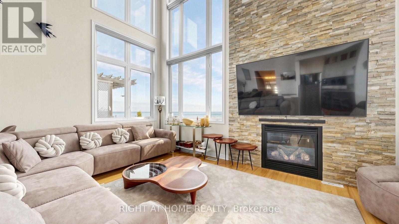
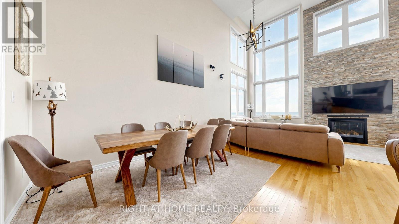
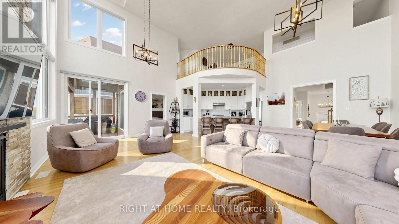
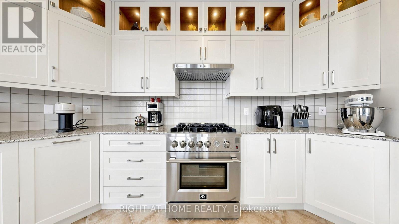
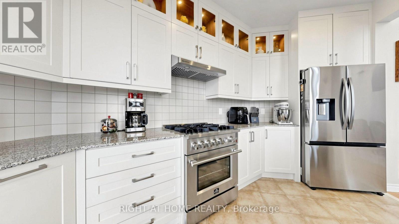
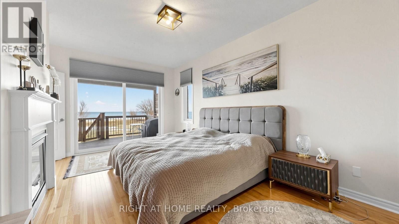
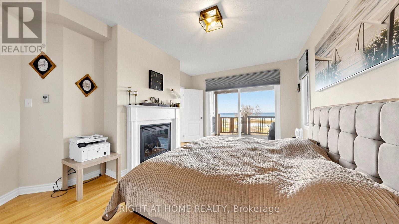
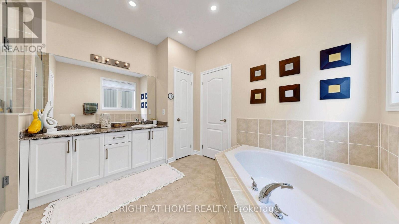
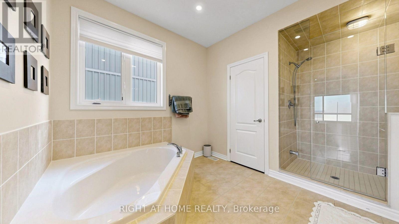
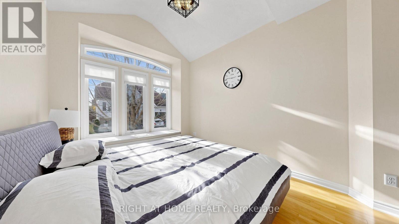
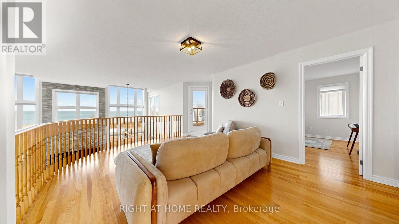
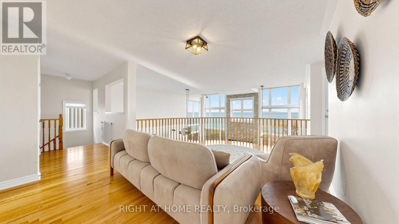
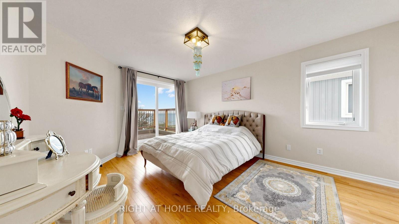
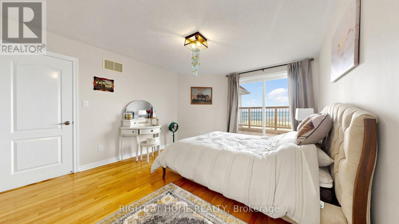
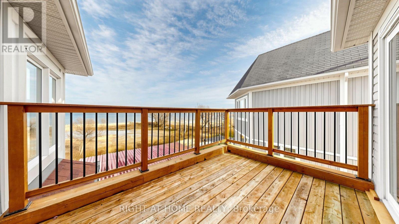
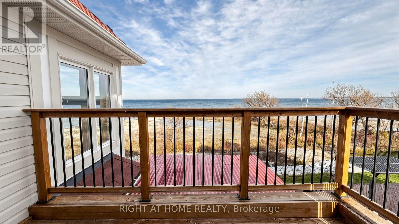
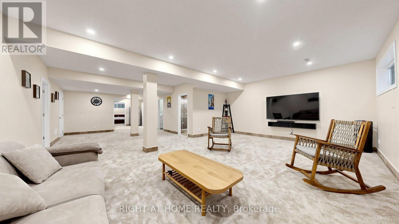
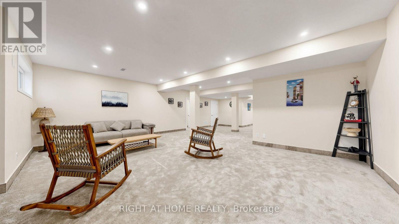
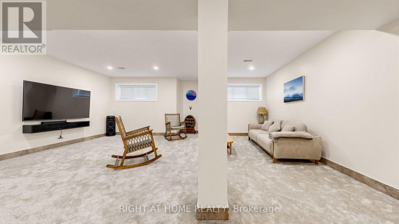
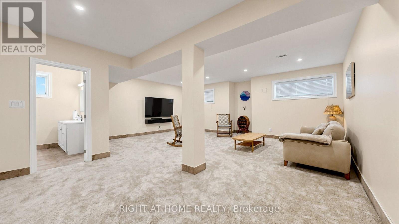
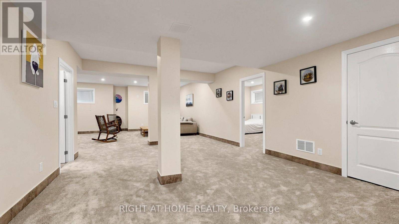
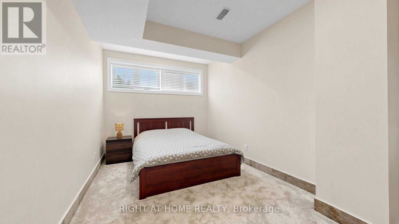
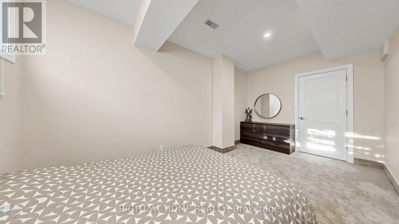
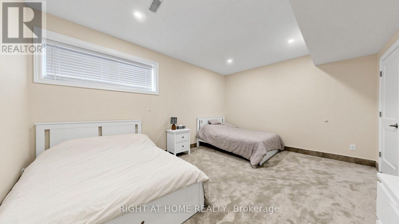
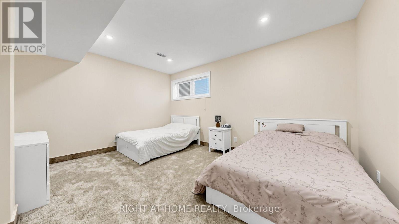
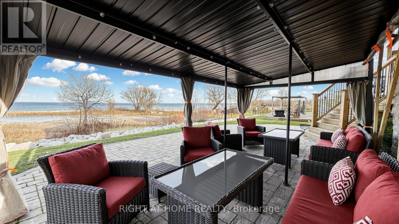
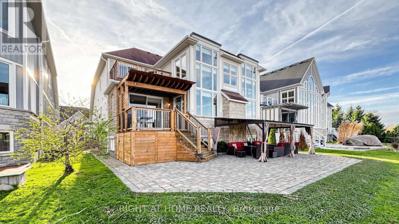
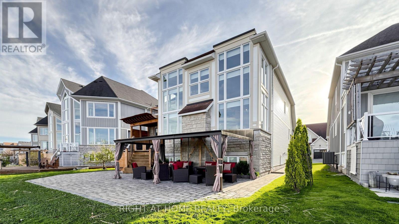
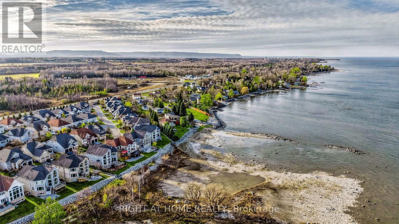
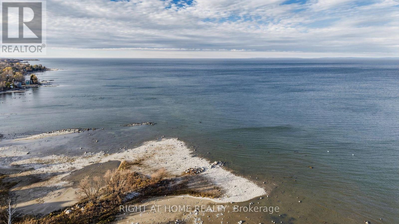
$327 MonthlyWake up to Breathtaking Georgian Bay Views in this Exceptional Waterfront Home Featuring Over $100K in Upgrades & 4,200+ sq ft of Refined Living Space. Floor-to-ceiling Windows W/ Motorized Zebra Blinds Frame Endless Water Vistas. Main Level Boasts Rich Built-Ins, a Dramatic Floor-to-Ceiling Stone Gas Fireplace & an Updated Kitchen W/ Granite Counters, SS Appliances, & Gas Range. Walk out to the Covered Deck W/ BBQ Gas Line Hookup, Interlock Patio, & Permitted Family-size Gazebo Overlooking the water. Main-floor Primary Suite Offers Deck Walkout, panoramic views& spa ensuite W/ Glass Shower & Double Vanity. Finished Lower Level Features a Rec Room, 2 Bedrooms, Bath, & New Carpet over Tile. Enjoy Maintenance-free Living W/ Lawn Care & Snow Removal Included, Plus Exclusive Access to the Clubhouse, Outdoor Saltwater Pool, Sauna, Exercise Room, & Party Room. Steps to Shore Lane Trail & Near Blue Mountain, Beaches, Ski Hills, Casino, & New Costco! Must be seen! (id:21123)
| MLS® Number | S14201274 |
| Property Type | Single Family |
| Community Name | Wasaga Beach |
| Amenities Near By | Beach |
| Easement | Environment Protected, Sub Division Covenants |
| Features | Gazebo |
| Parking Space Total | 4 |
| Pool Features | Salt Water Pool |
| Pool Type | Inground Pool |
| Structure | Deck |
| View Type | View, Direct Water View |
| Water Front Name | Georgian Bay |
| Water Front Type | Waterfront |
| Bathroom Total | 4 |
| Bedrooms Above Ground | 4 |
| Bedrooms Below Ground | 2 |
| Bedrooms Total | 6 |
| Age | 6 To 15 Years |
| Appliances | Blinds, Central Vacuum, Dishwasher, Dryer, Gas Stove(s), Washer, Window Coverings, Refrigerator |
| Basement Development | Finished |
| Basement Type | N/a (finished) |
| Construction Style Attachment | Detached |
| Cooling Type | Central Air Conditioning |
| Exterior Finish | Stone, Vinyl Siding |
| Fire Protection | Security System |
| Fireplace Present | Yes |
| Flooring Type | Carpeted, Hardwood |
| Foundation Type | Concrete |
| Heating Fuel | Natural Gas |
| Heating Type | Forced Air |
| Stories Total | 2 |
| Size Interior | 2500 - 3000 Sqft |
| Type | House |
| Utility Water | Municipal Water |
| Attached Garage | |
| Garage |
| Access Type | Year-round Access |
| Acreage | No |
| Land Amenities | Beach |
| Sewer | Sanitary Sewer |
| Size Depth | 111 Ft ,7 In |
| Size Frontage | 50 Ft ,6 In |
| Size Irregular | 50.5 X 111.6 Ft |
| Size Total Text | 50.5 X 111.6 Ft |
| Level | Type | Length | Width | Dimensions |
|---|---|---|---|---|
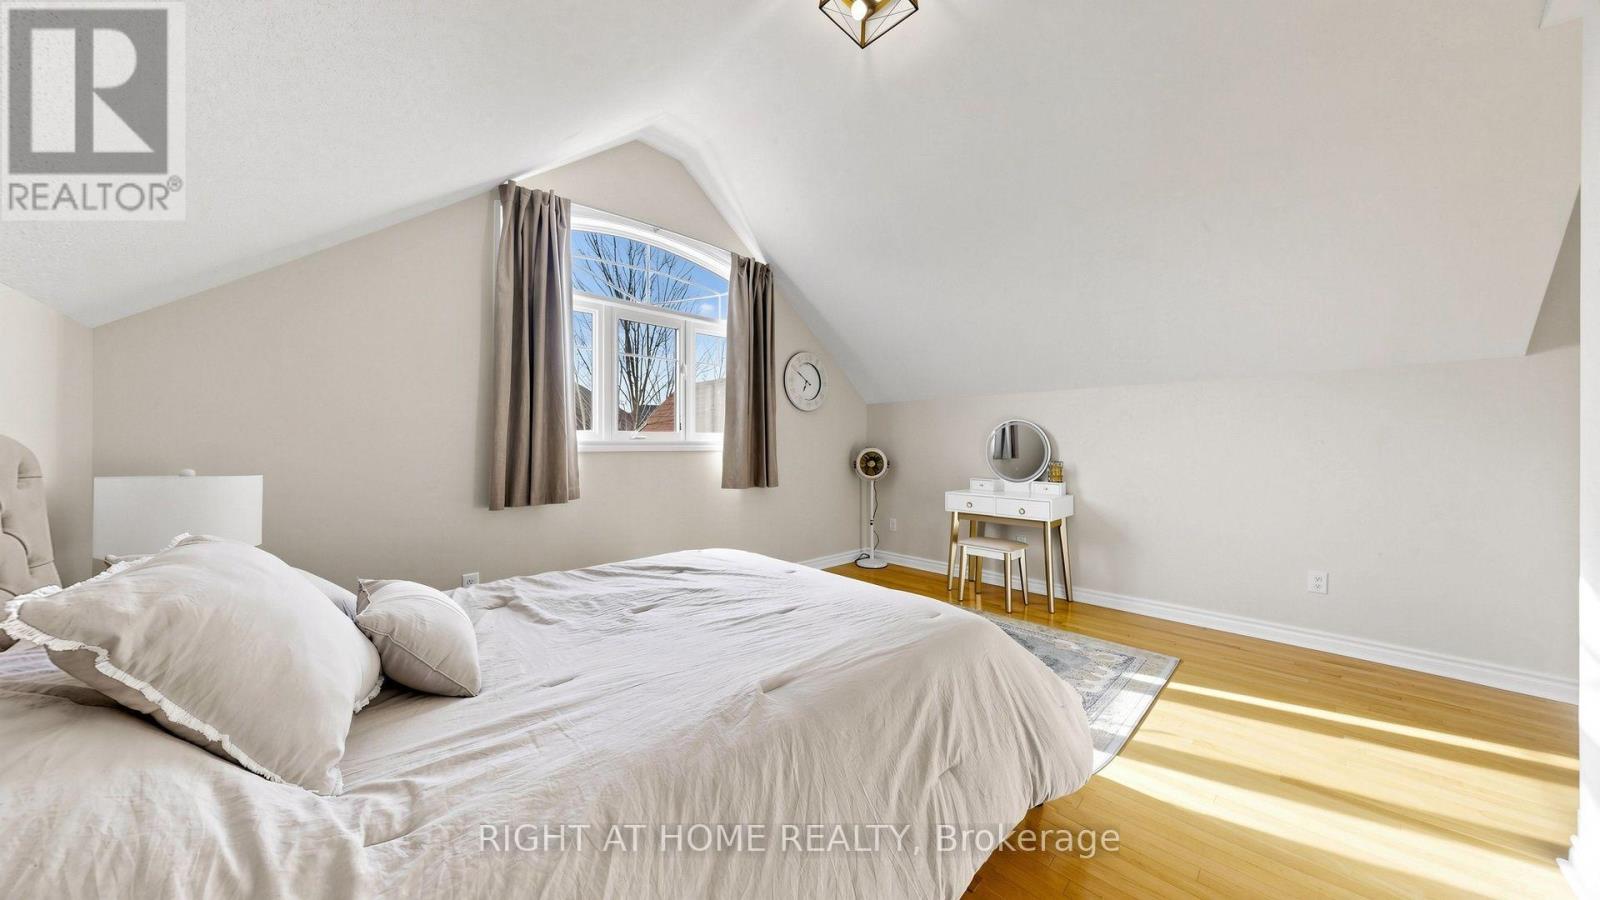
| Second Level | Loft | 5.49 m | 3.84 m | 5.49 m x 3.84 m |
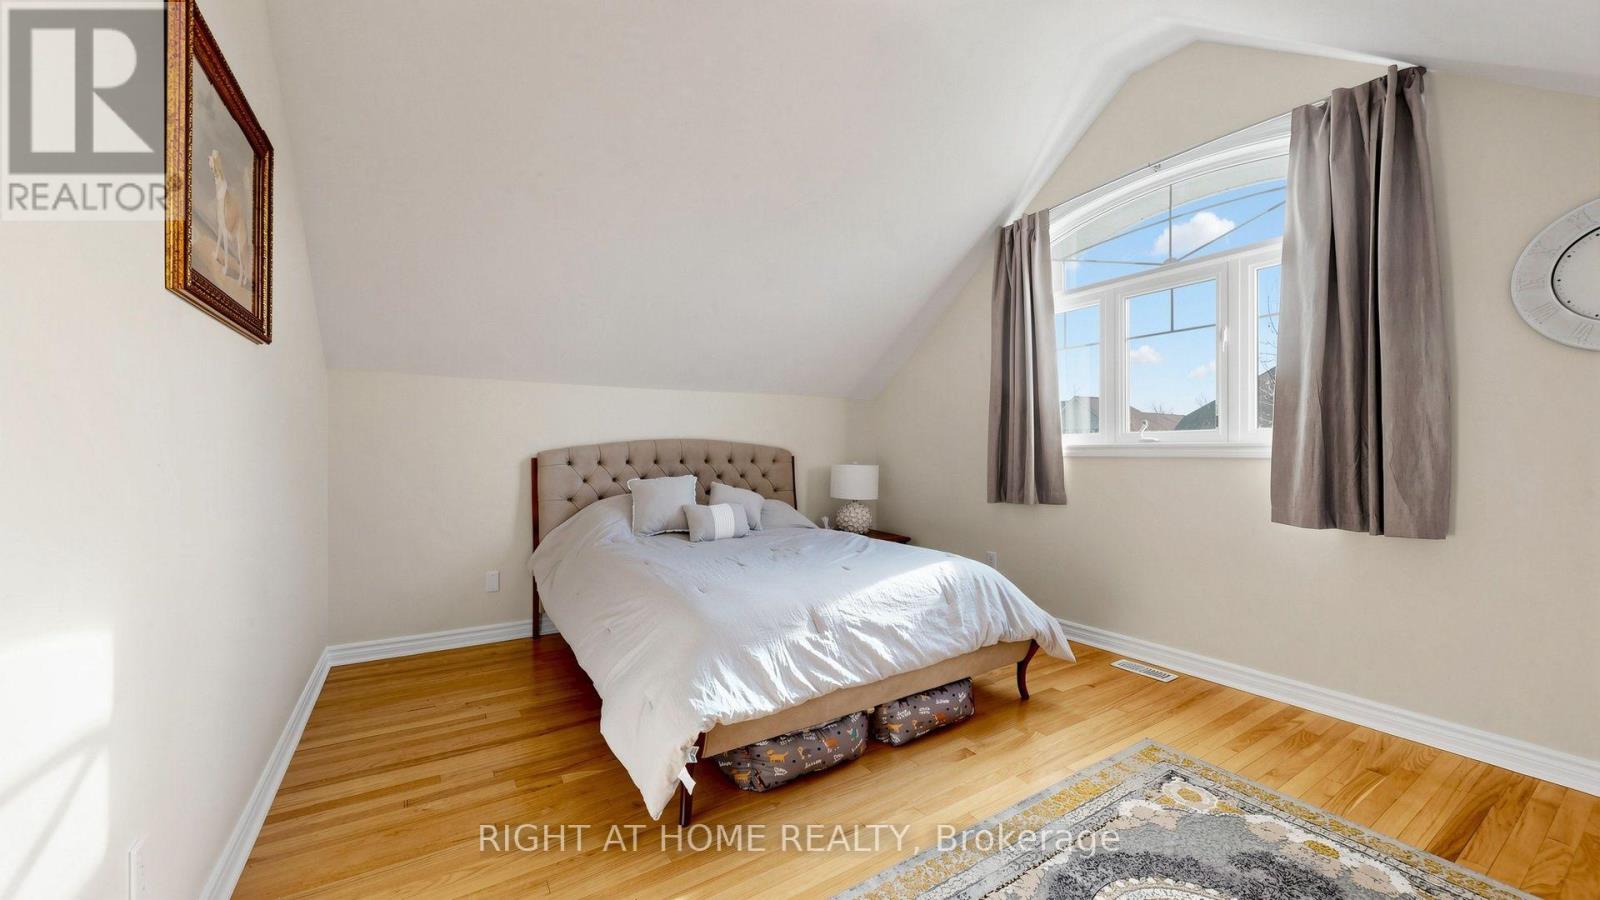
| Second Level | Bedroom 3 | 5.27 m | 4.27 m | 5.27 m x 4.27 m |
| Basement | Games Room | 6.77 m | 5.24 m | 6.77 m x 5.24 m |
| Basement | Recreational, Games Room | 8.53 m | 4.7 m | 8.53 m x 4.7 m |
| Basement | Bedroom 5 | 4.91 m | 3.05 m | 4.91 m x 3.05 m |
| Basement | Bedroom | 4.91 m | 3.75 m | 4.91 m x 3.75 m |
| Main Level | Kitchen | 3.84 m | 3.84 m | 3.84 m x 3.84 m |
| Main Level | Great Room | 7.32 m | 3.78 m | 7.32 m x 3.78 m |
| Main Level | Dining Room | 4.48 m | 3.48 m | 4.48 m x 3.48 m |
| Main Level | Primary Bedroom | 5.52 m | 3.53 m | 5.52 m x 3.53 m |
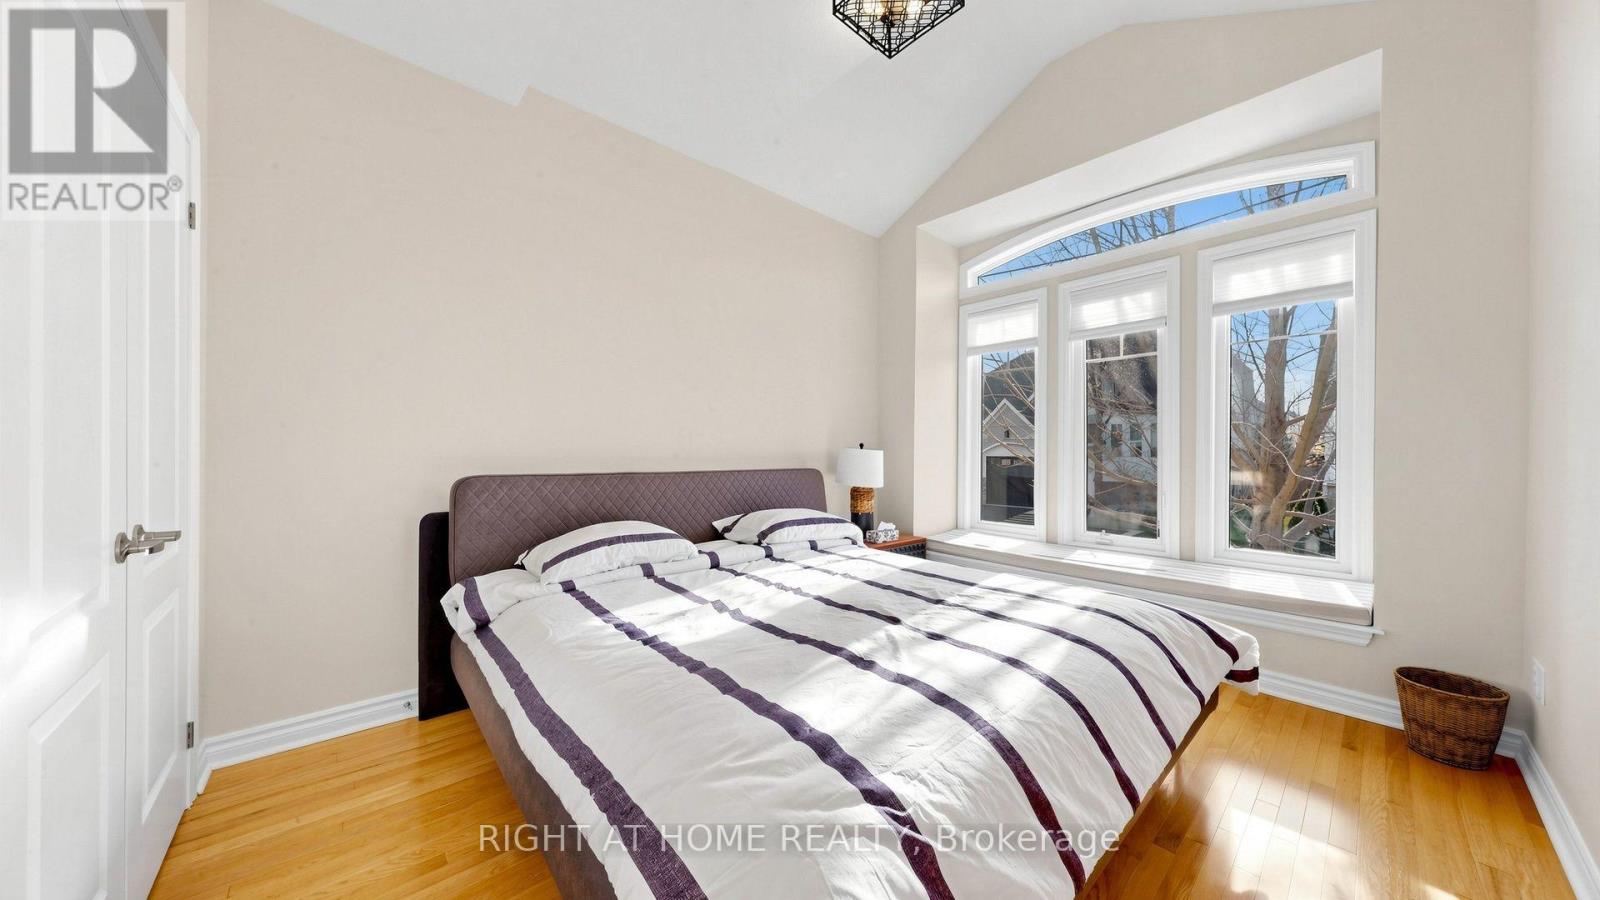
| Main Level | Bedroom 2 | 3.66 m | 3.14 m | 3.66 m x 3.14 m |
https://www.realtor.ca/real-estate/30535518/25-waterview-road-wasaga-beach-wasaga-beach
Contact us for more information

The trademarks REALTOR®, REALTORS®, and the REALTOR® logo are controlled by The Canadian Real Estate Association (CREA) and identify real estate professionals who are members of CREA. The trademarks MLS®, Multiple Listing Service® and the associated logos are owned by The Canadian Real Estate Association (CREA) and identify the quality of services provided by real estate professionals who are members of CREA. The trademark DDF® is owned by The Canadian Real Estate Association (CREA) and identifies CREA's Data Distribution Facility (DDF®)