3 Bedroom 3 Bathroom 1100 - 1500 sqft
Central Air Conditioning Forced Air
$2,500 Monthly
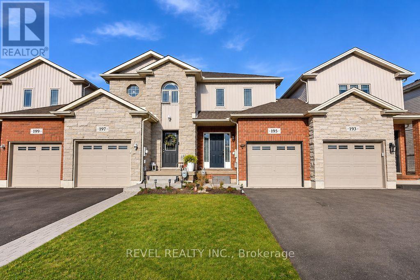
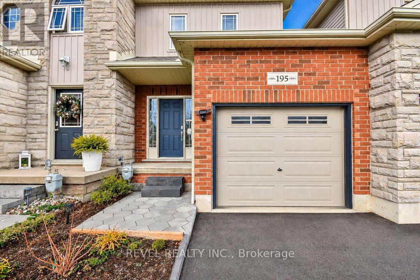
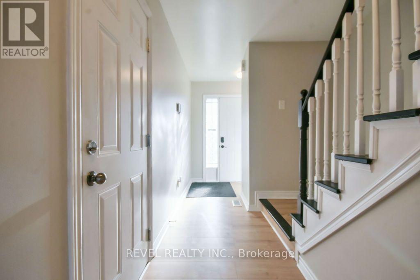
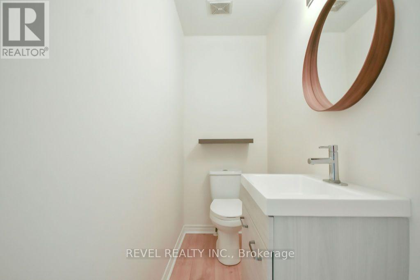
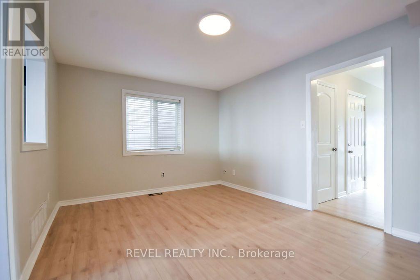
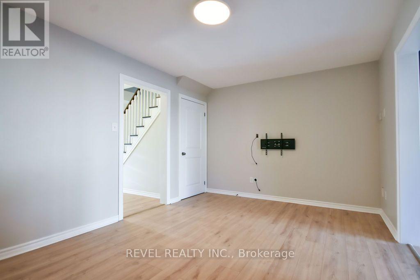
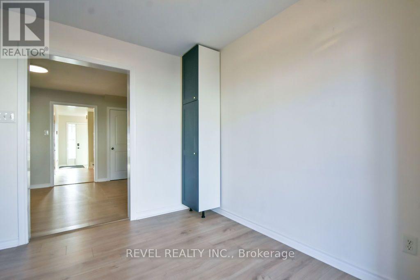
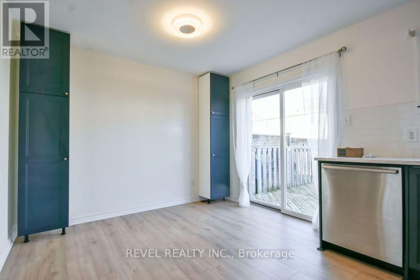
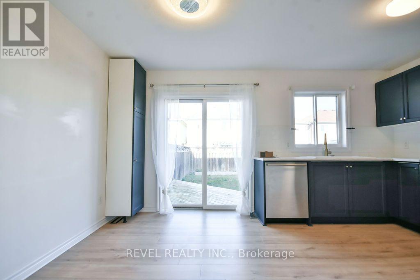
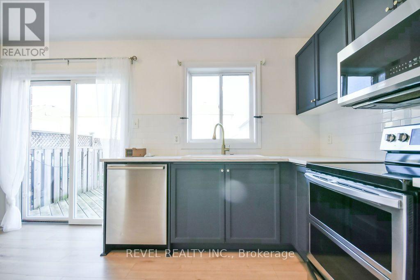
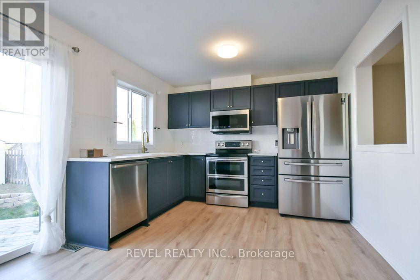
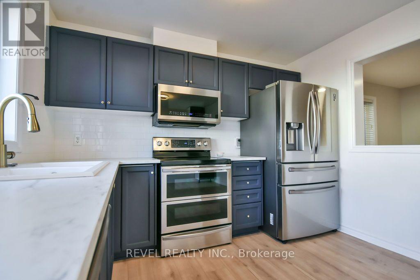
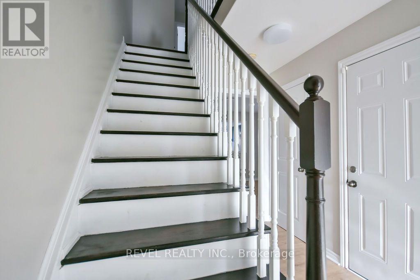
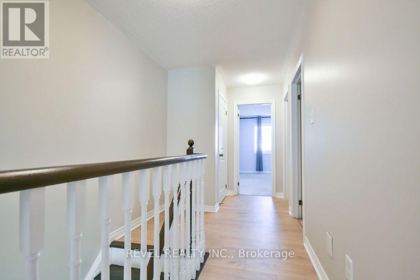
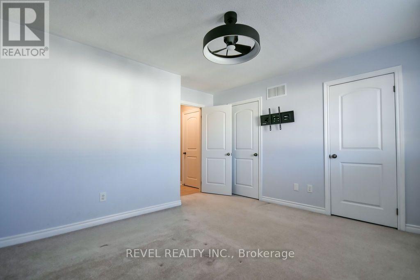
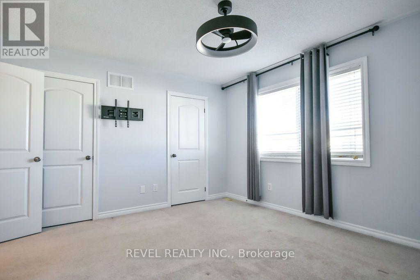
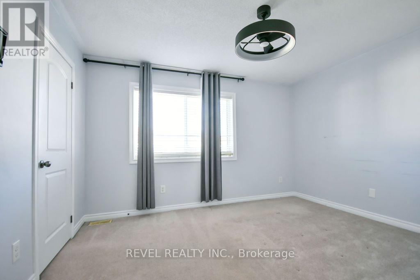
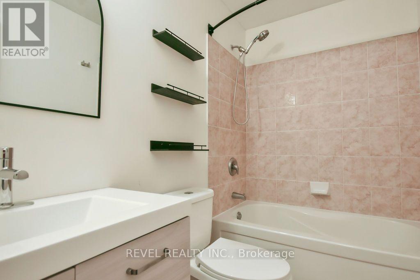
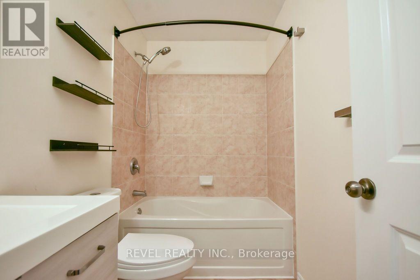
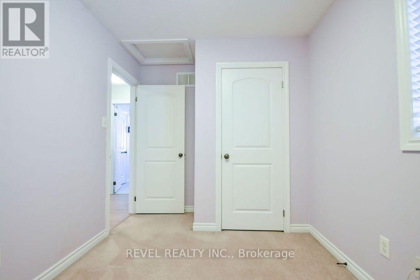
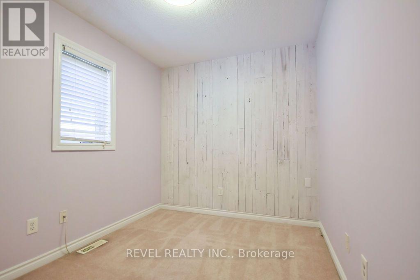
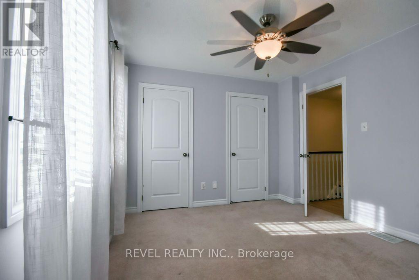
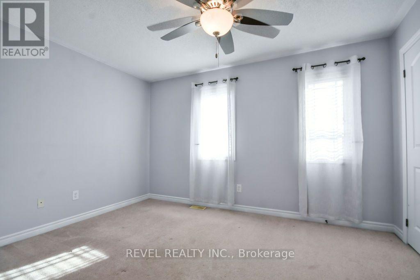
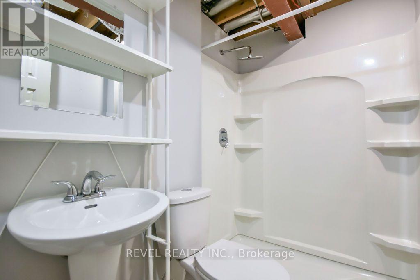
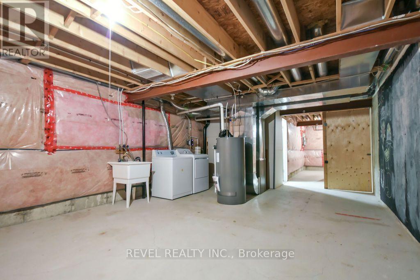
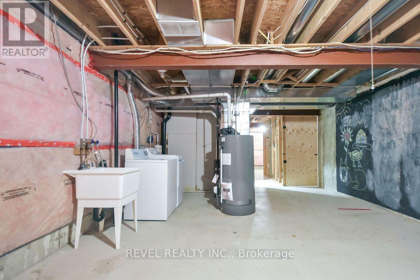
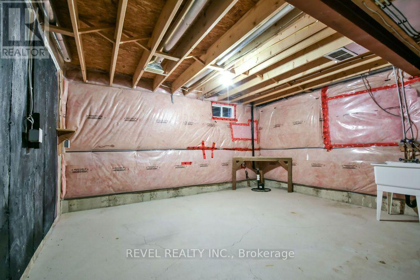
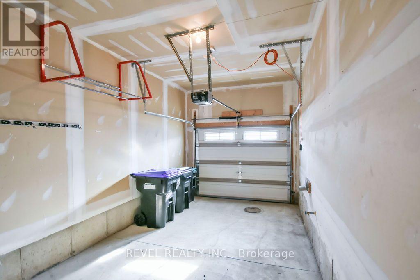
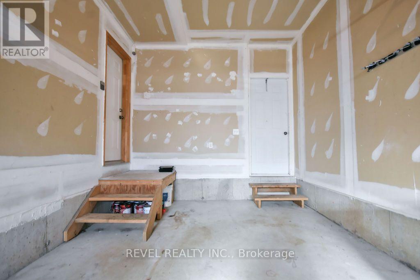
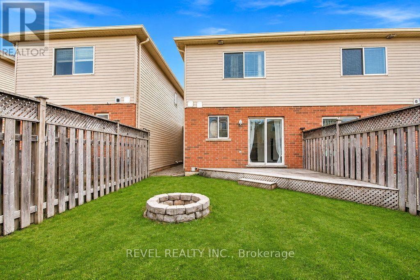
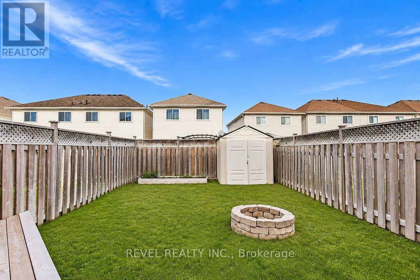
Bright, Clean & Move-In Ready - Available Immediately! Welcome to 195 Banting Crescent, nestled in a fantastic, family-friendly neighbourhood in Essa! This well-maintained home offers 3 bedrooms, 2.5 bathrooms, and an open concept layout designed for comfortable everyday living. The kitchen comes equipped with stainless steel appliances, including a fridge, stove, dishwasher, and microwave. Enjoy the added convenience of a partially finished basement with washer and dryer, offering flexible space for additional living or storage. Step outside to a fully fenced backyard complete with a storage shed, perfect for outdoor enjoyment. Additional features include convenient garage access, a single-car garage, and parking for up to 4 vehicles in the driveway. Ideally situated within easy reach of Barrie, CFB Borden, Alliston, schools, parks, and everyday amenities, making this an excellent location for families and commuters alike. Available for immediate occupancy at $2,500 per month plus utilities, hot water tank rental, and tenant insurance. A wonderful opportunity to call this move-in-ready property home! (id:21123)
Property Details
| MLS® Number | N14201344 |
| Property Type | Single Family |
| Community Name | Angus |
| Amenities Near By | Golf Nearby, Park, Place Of Worship, Public Transit |
| Community Features | Community Centre |
| Equipment Type | Water Heater |
| Features | Flat Site, Dry |
| Parking Space Total | 4 |
| Rental Equipment Type | Water Heater |
| Structure | Shed |
Building
| Bathroom Total | 3 |
| Bedrooms Above Ground | 3 |
| Bedrooms Total | 3 |
| Age | 6 To 15 Years |
| Appliances | Water Softener, Dishwasher, Dryer, Garage Door Opener, Microwave, Stove, Washer, Window Coverings, Refrigerator |
| Basement Type | Full |
| Construction Style Attachment | Attached |
| Cooling Type | Central Air Conditioning |
| Exterior Finish | Aluminum Siding, Brick |
| Fire Protection | Alarm System, Smoke Detectors |
| Fireplace Present | No |
| Flooring Type | Laminate, Carpeted |
| Foundation Type | Concrete |
| Half Bath Total | 1 |
| Heating Fuel | Natural Gas |
| Heating Type | Forced Air |
| Stories Total | 2 |
| Size Interior | 1100 - 1500 Sqft |
| Type | Row / Townhouse |
| Utility Water | Municipal Water |
Parking
Land
| Acreage | No |
| Fence Type | Fully Fenced |
| Land Amenities | Golf Nearby, Park, Place Of Worship, Public Transit |
| Sewer | Sanitary Sewer |
| Size Depth | 119 Ft ,9 In |
| Size Frontage | 19 Ft ,8 In |
| Size Irregular | 19.7 X 119.8 Ft |
| Size Total Text | 19.7 X 119.8 Ft |
Rooms
| Level | Type | Length | Width | Dimensions |
|---|
| Second Level | Primary Bedroom | 3.91 m | 3.45 m | 3.91 m x 3.45 m |
| Second Level | Bedroom 2 | 3.89 m | 3.2 m | 3.89 m x 3.2 m |
| Second Level | Bedroom 3 | 2.98 m | 2.41 m | 2.98 m x 2.41 m |
| Basement | Recreational, Games Room | 4.57 m | 2.82 m | 4.57 m x 2.82 m |
| Main Level | Kitchen | 4.65 m | 3.25 m | 4.65 m x 3.25 m |
| Main Level | Dining Room | 4.65 m | 3.25 m | 4.65 m x 3.25 m |
| Main Level | Living Room | 4.65 m | 3.28 m | 4.65 m x 3.28 m |
https://www.realtor.ca/real-estate/30535575/195-banting-crescent-essa-angus-angus