

Wasaga Beach, Ontario
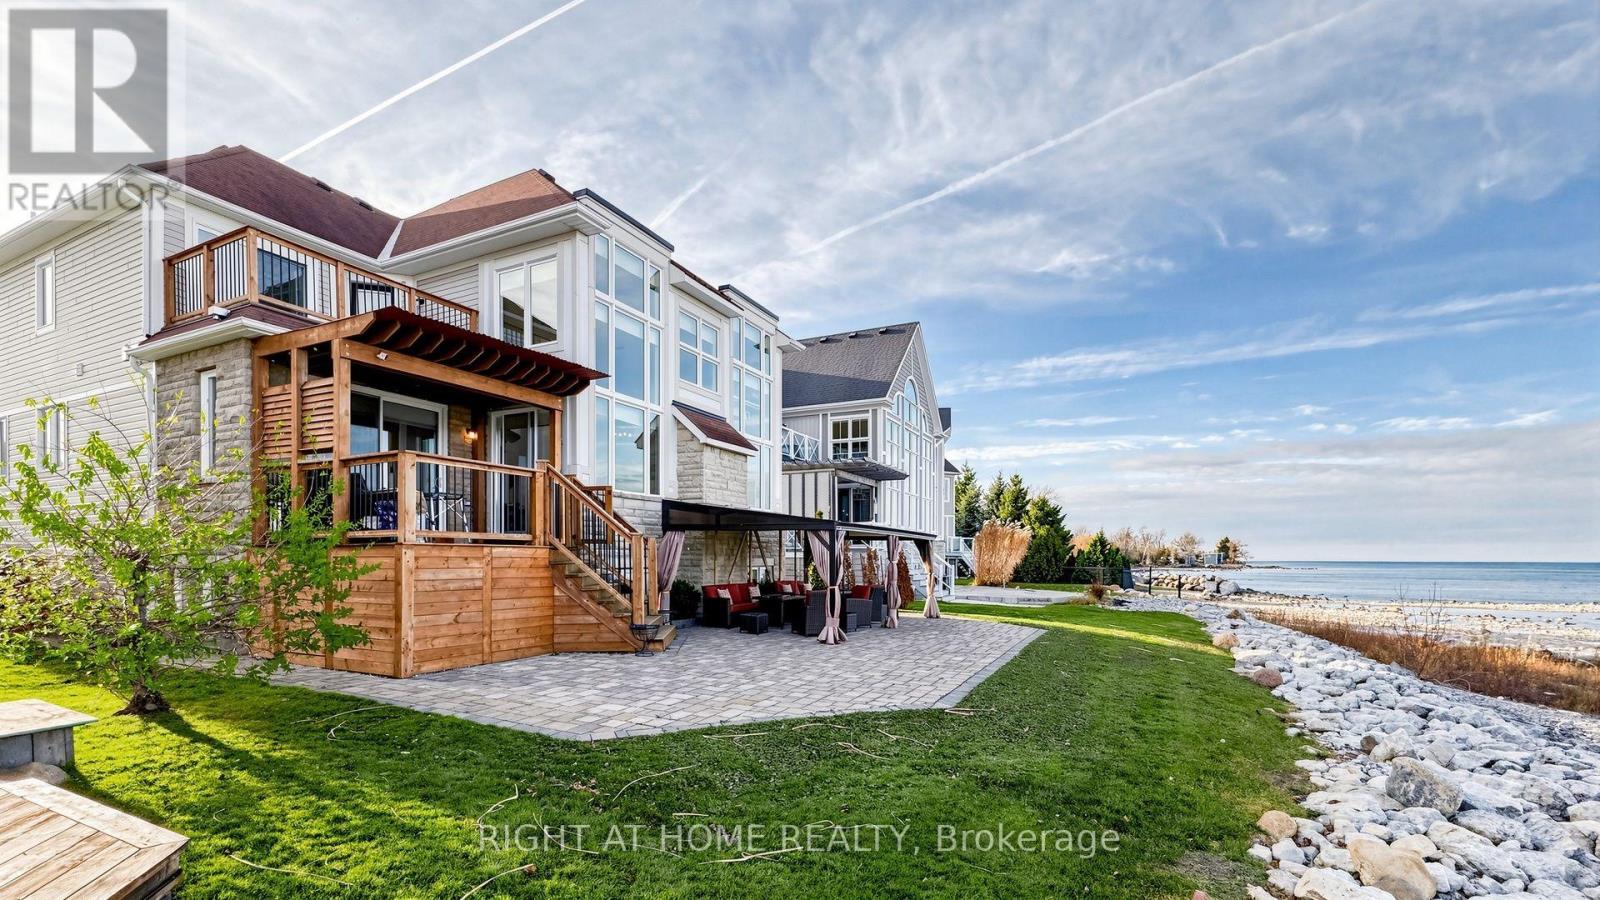
Wake up to Breathtaking Georgian Bay Views in this Exceptional Waterfront Home Featuring Over $100K in Upgrades & 4,200+ sq ft of Refined Living Space. Floor-to-ceiling Windows W/ Motorized Zebra Blinds Frame Endless Water Vistas. Main Level Boasts Rich Built-Ins, a Dramatic Floor-to-Ceiling Stone Gas Fireplace & an Updated Kitchen W/ Granite Counters, SS Appliances, & Gas Range. Walk out to the Covered Deck W/ BBQ Gas Line Hookup, Interlock Patio, & Permitted Family-size Gazebo Overlooking the water. Main-floor Primary Suite Offers Deck Walkout, panoramic views& spa ensuite W/ Glass Shower & Double Vanity. Finished Lower Level Features a Rec Room, 2 Bedrooms, Bath, & New Carpet over Tile. Enjoy Maintenance-free Living W/ Lawn Care & Snow Removal Included, Plus Exclusive Access to the Clubhouse, Outdoor Saltwater Pool, Sauna, Exercise Room, & Party Room. Steps to Shore Lane Trail & Near Blue Mountain, Beaches, Ski Hills, Casino, & New Costco! Must be seen! (id:21123)
Right At Home Realty
Wasaga Beach, Ontario
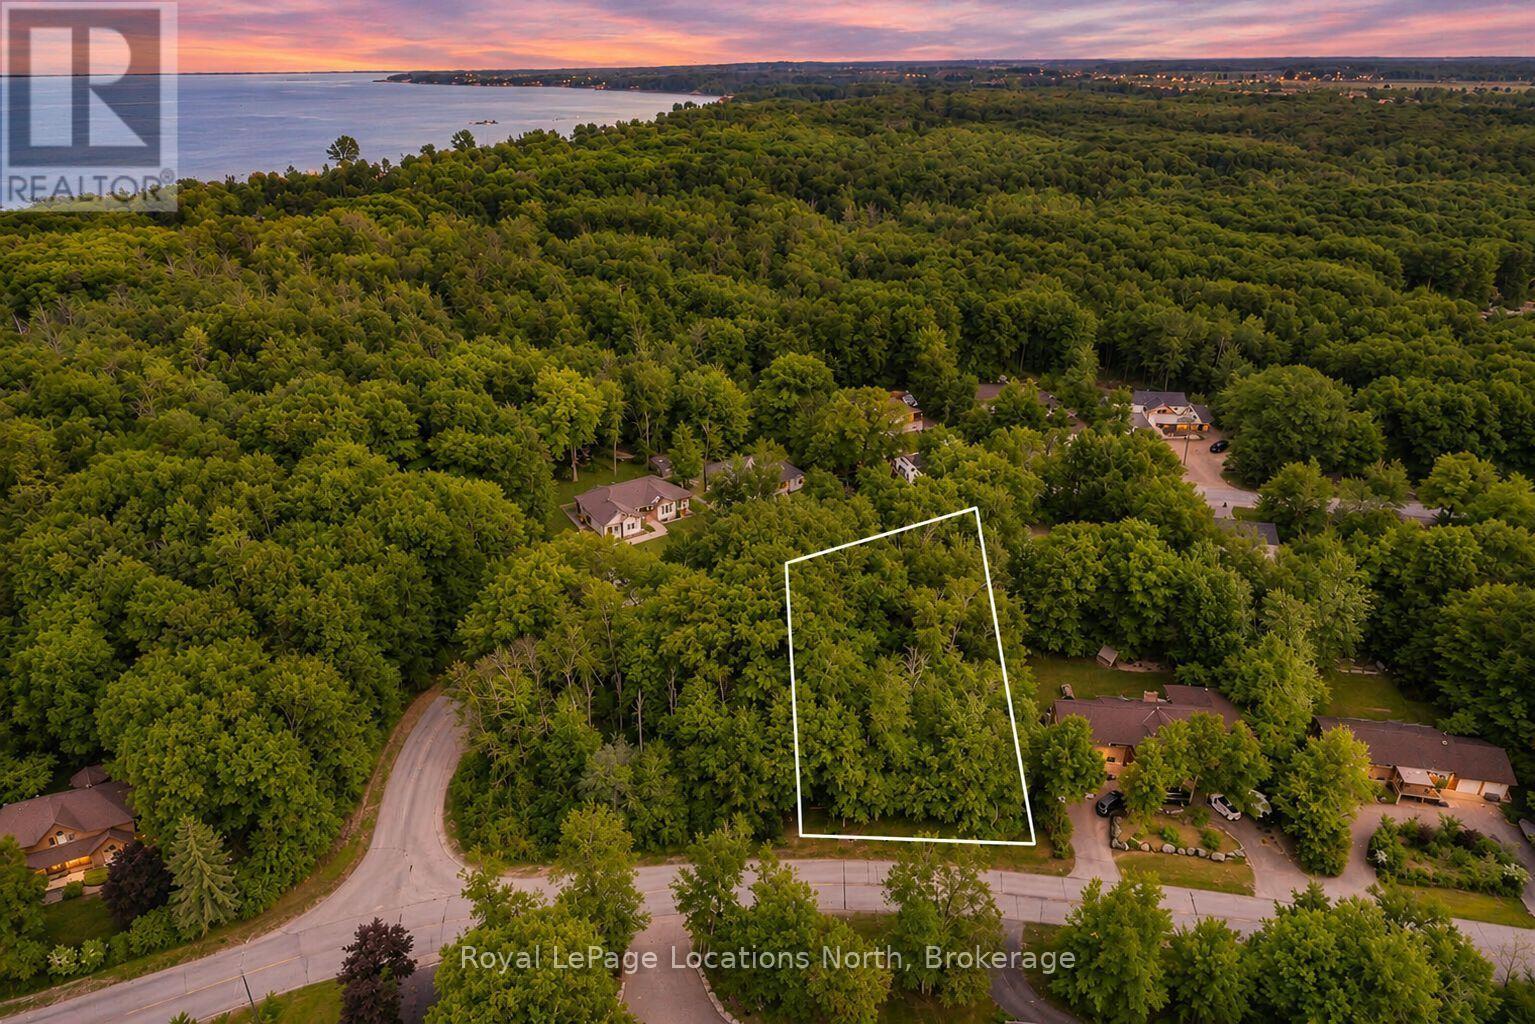
Perfect Building lot for TWO homes. This rare opportunity doesn't come by often where you find a lot that has access to 2 thru roads. Measuring 100 x 229 ft this would be the perfect lot to sever and build 2 family homes/cottages or build and sell one lot. Lot offers mature trees for privacy and allows you to be tucked away from your neighbour. Located in an estate subdivision just a short walk to Allenwood beach this location couldn't be more perfect. Enjoy summers at the beach and winters at Blue mountain with a 40 min drive. The sunsets and views of fireworks from across the bay are a spectacular site. Don't miss out on this amazing opportunity to get into this subdivision where there are very few lots left. (id:21123)
Royal LePage Locations North
Essa (Angus), Ontario
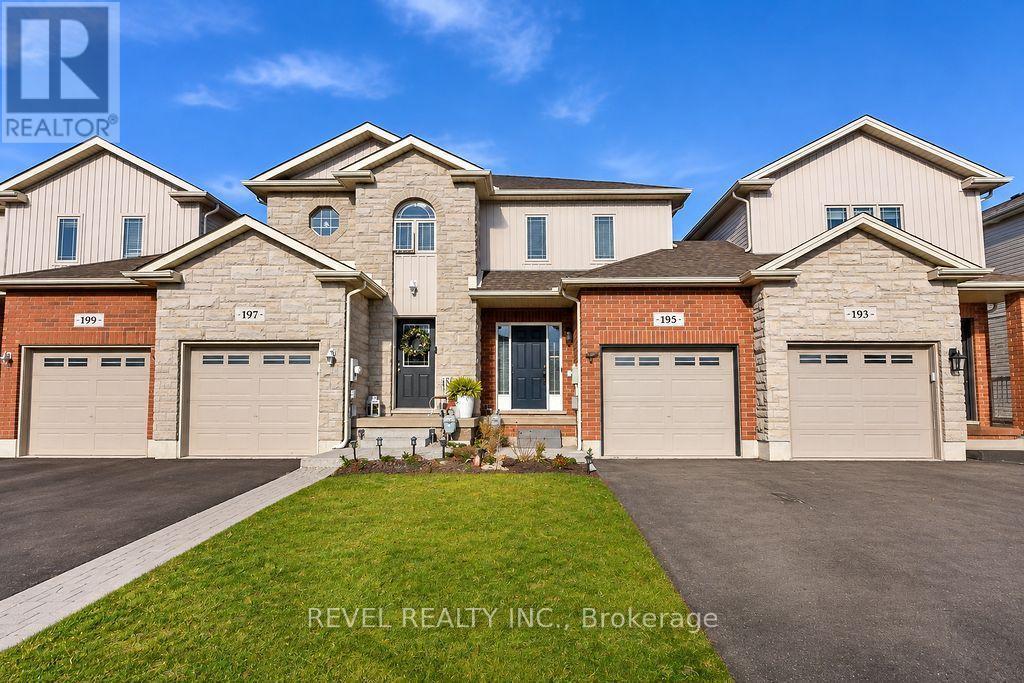
Bright, Clean & Move-In Ready - Available Immediately! Welcome to 195 Banting Crescent, nestled in a fantastic, family-friendly neighbourhood in Essa! This well-maintained home offers 3 bedrooms, 2.5 bathrooms, and an open concept layout designed for comfortable everyday living. The kitchen comes equipped with stainless steel appliances, including a fridge, stove, dishwasher, and microwave. Enjoy the added convenience of a partially finished basement with washer and dryer, offering flexible space for additional living or storage. Step outside to a fully fenced backyard complete with a storage shed, perfect for outdoor enjoyment. Additional features include convenient garage access, a single-car garage, and parking for up to 4 vehicles in the driveway. Ideally situated within easy reach of Barrie, CFB Borden, Alliston, schools, parks, and everyday amenities, making this an excellent location for families and commuters alike. Available for immediate occupancy at $2,500 per month plus utilities, hot water tank rental, and tenant insurance. A wonderful opportunity to call this move-in-ready property home! (id:21123)
Revel Realty Inc.
Saugeen Shores, Ontario
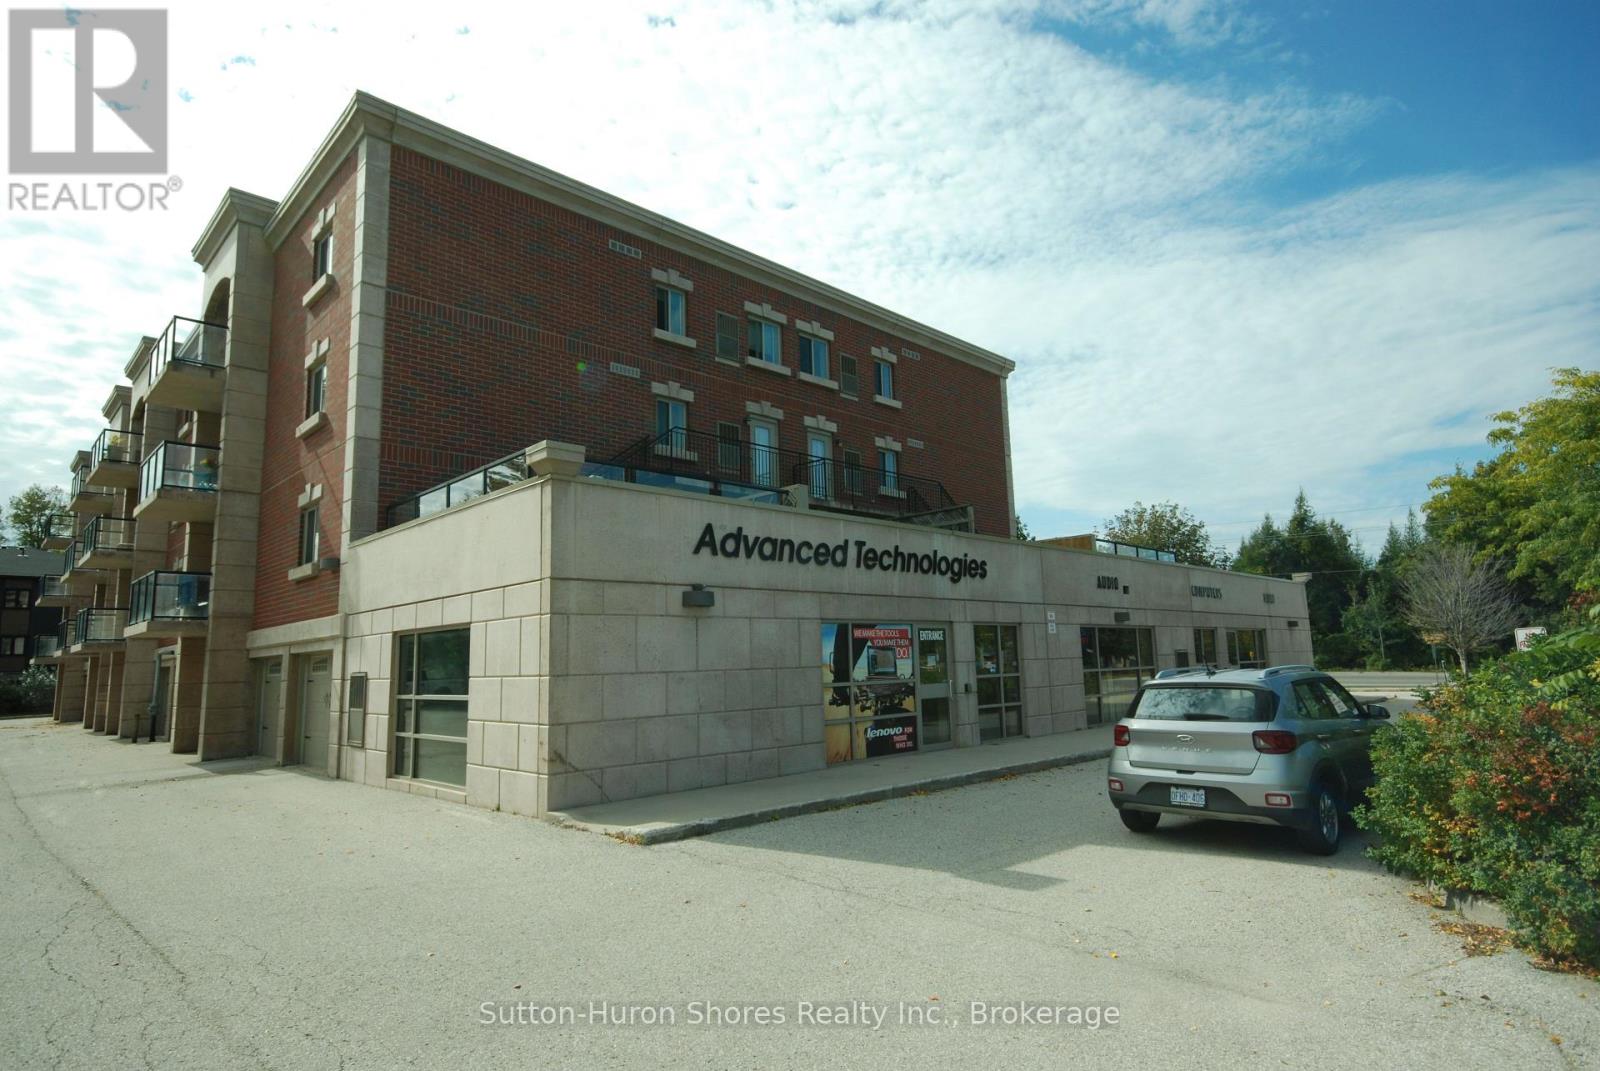
"PRIME COMMERCIAL OPPORTUNITY IN SOUTHAMPTON!" Bring your business to life in this highly versatile, main-level commercial condo, perfectly zoned and designed for retail or professional services. Boasting exceptional exposure next to Highway 21, your storefront will capture the attention of high-volume local traffic, seasonal tourists, and daily commuters alike. The bright, open-concept layout features large display windows designed to maximize natural light and product visibility. Benefit from locating your business in one of the region's most desirable coastal communities. Ample client parking on-site ensures ultimate convenience. Don't miss your chance to secure a high-visibility foothold in Southampton's growing commercial footprint. Schedule your private tour today! (id:21123)
Sutton-Huron Shores Realty Inc.
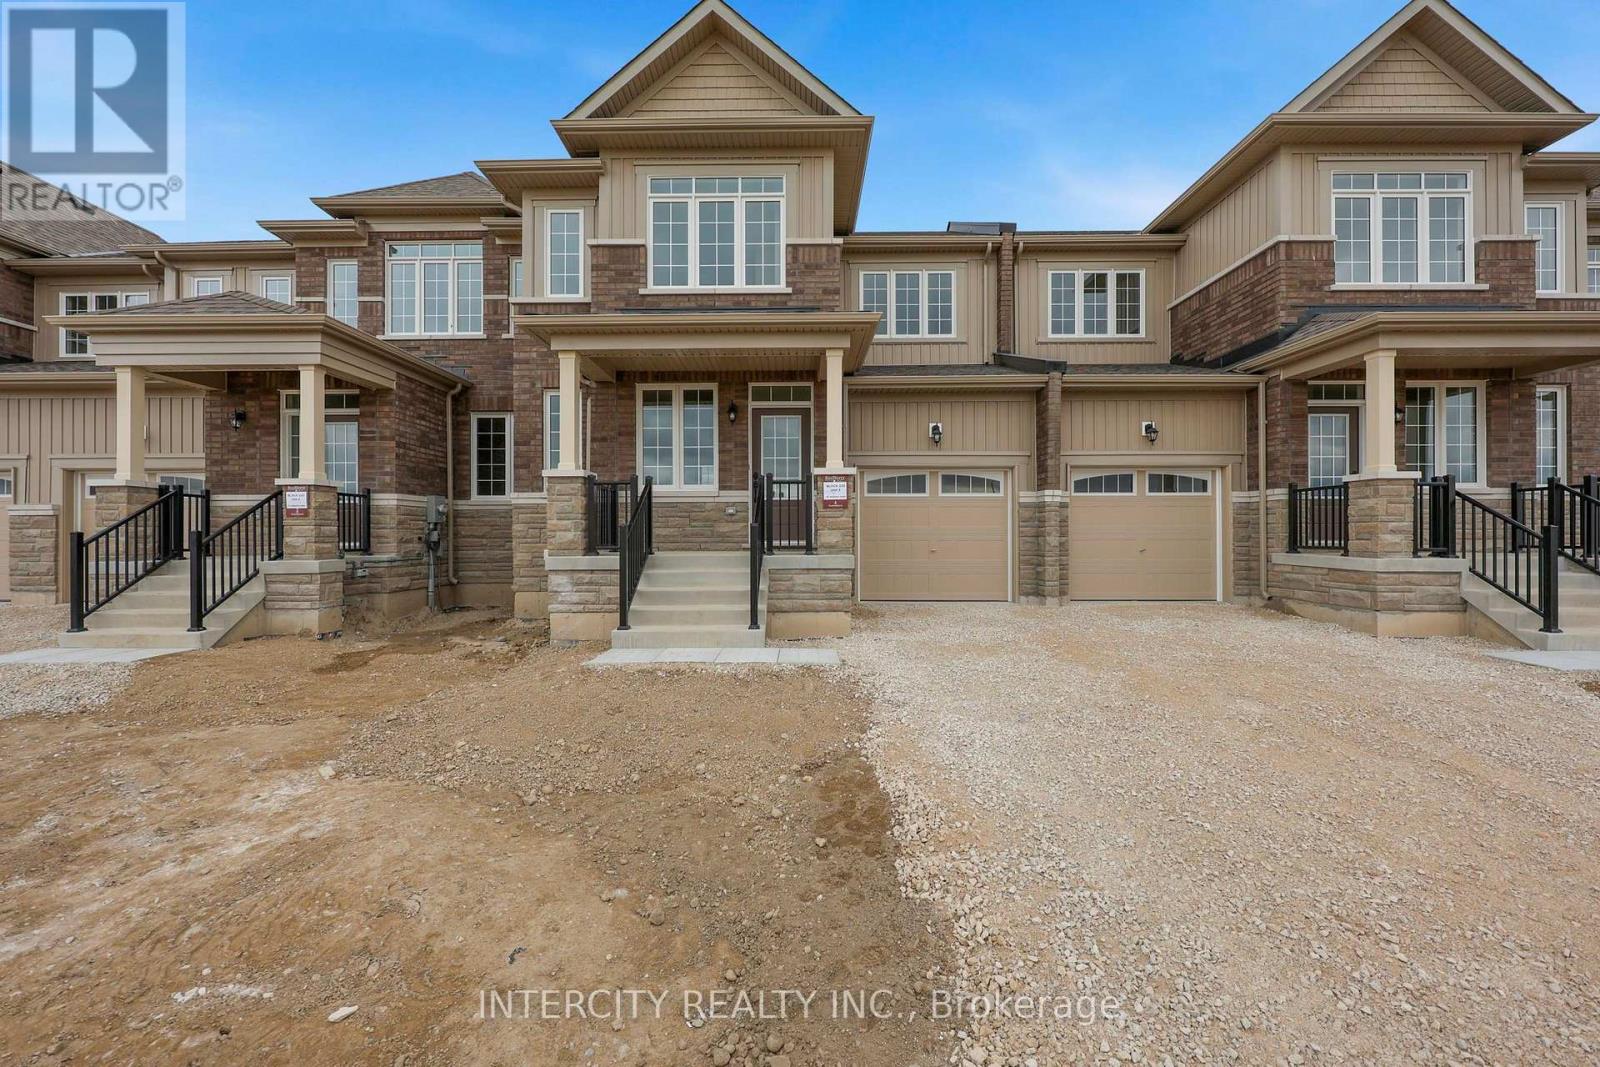
Wasaga Beach, Ontario
Welcome to this never-lived-in, 1,327 sq. ft. (builder's plan) two-storey townhouse in fast-growing Wasaga Beach. The bright, open-concept main floor blends a sunlit kitchen and breakfast area into an inviting living and dining space built for entertaining. Added convenience comes from inside access to the 1-car garage, complete with a rear door leading directly to the backyard. Upstairs offers well-proportioned bedrooms, including a spacious primary retreat with a walk-in closet and 4-piece ensuite. Nestled in a premier master-planned hub with a school already built, you'll enjoy future amenities including scenic trails, shops, and vibrant parks. Experience the perfect blend of luxury and community, all just minutes from the world-famous beach! List price is net of HST. Applicable HST rebates are subject to purchaser eligibility and applicable legislation. The Vendor does not guarantee eligibility, approval, or the amount of any rebate. Some photos have been virtually staged for illustrative purposes only. (id:21123)
Intercity Realty Inc.
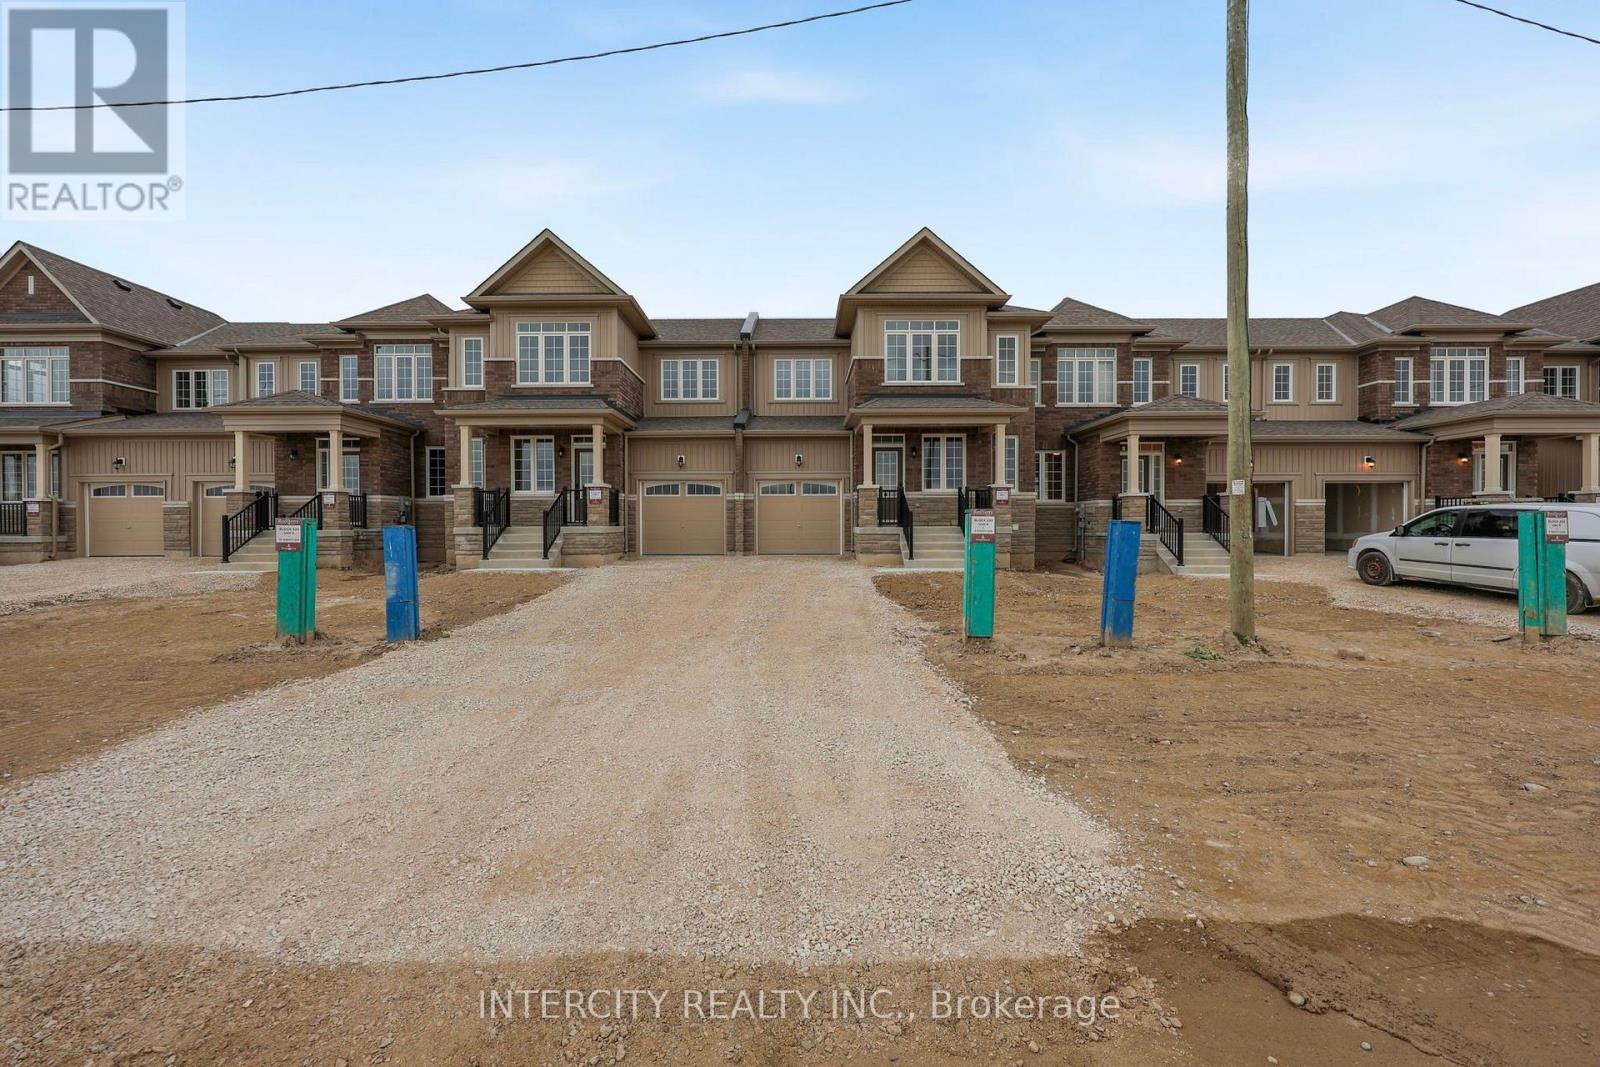
Wasaga Beach, Ontario
Welcome to this never-lived-in, 1,327 sq. ft. (builder's plan) two-storey townhouse in fast-growing Wasaga Beach. The bright, open-concept main floor blends a sunlit kitchen and breakfast area into an inviting living and dining space built for entertaining. Added convenience comes from inside access to the 1-car garage, complete with a rear door leading directly to the backyard. Upstairs offers well-proportioned bedrooms, including a spacious primary retreat with a walk-in closet and 4-piece ensuite. Nestled in a premier master-planned hub with a school already built, you'll enjoy future amenities including scenic trails, shops, and vibrant parks. Experience the perfect blend of luxury and community, all just minutes from the world-famous beach! List price is net of HST. Applicable HST rebates are subject to purchaser eligibility and applicable legislation. The Vendor does not guarantee eligibility, approval, or the amount of any rebate. Some photos have been virtually staged for illustrative purposes only. (id:21123)
Intercity Realty Inc.
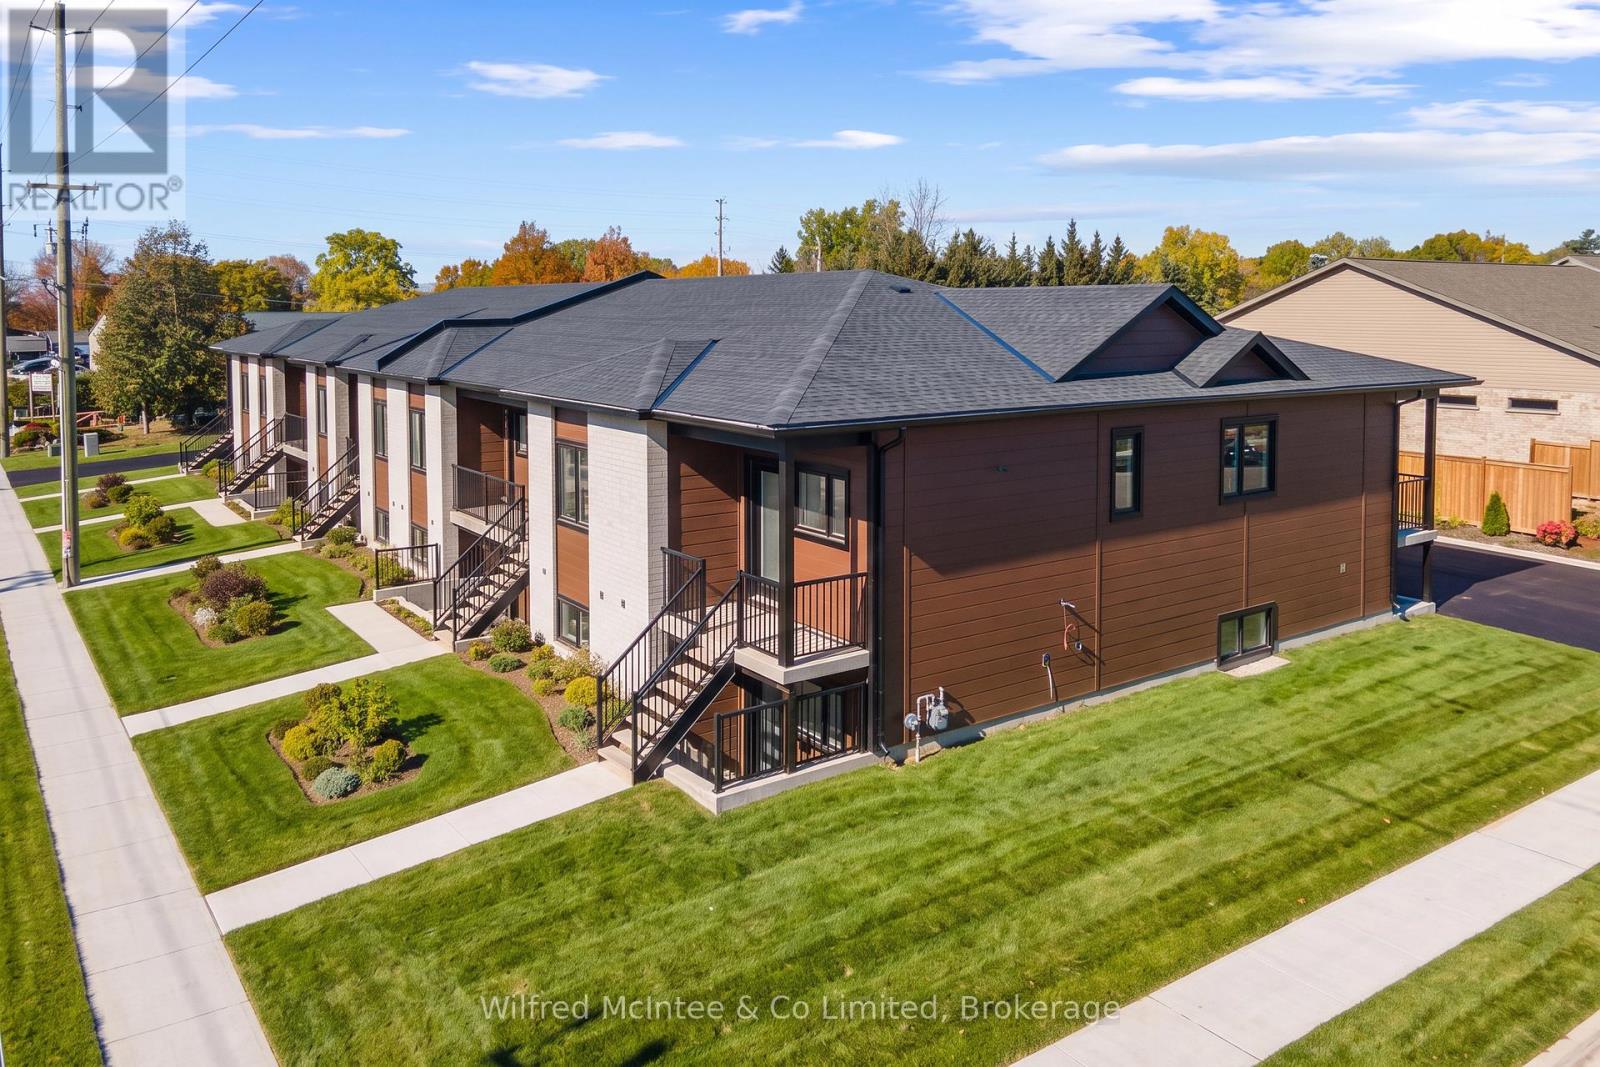
Saugeen Shores, Ontario
2 Parking spaces INCLUDED and 13th month free! Welcome to 768 Arlington Street in Port Elgin, where modern living meets everyday convenience! Be the very first to call one of these beautifully designed, brand-new apartments home. Each thoughtfully designed unit features 2 spacious bedrooms, 2 full bathrooms, and a private balcony or outdoor space to enjoy fresh air and relaxation. Residents will also appreciate access to green space, adding to their overall enjoyment and quality of life. Ideally located close to shopping, restaurants, parks, and all the amenities Port Elgin has to offer. Offered at $2,630 per month plus utilities, with one parking space included. Available immediately for a quick and convenient move-in! Come tour the model suite and discover if 768 Arlington Street is the perfect place for you to call home! Rental applications are required for all prospective tenants. Don't miss your opportunity to enjoy the comfort, style, and convenience of brand-new apartment living. Book your private showing today! (id:21123)
Wilfred Mcintee & Co Limited
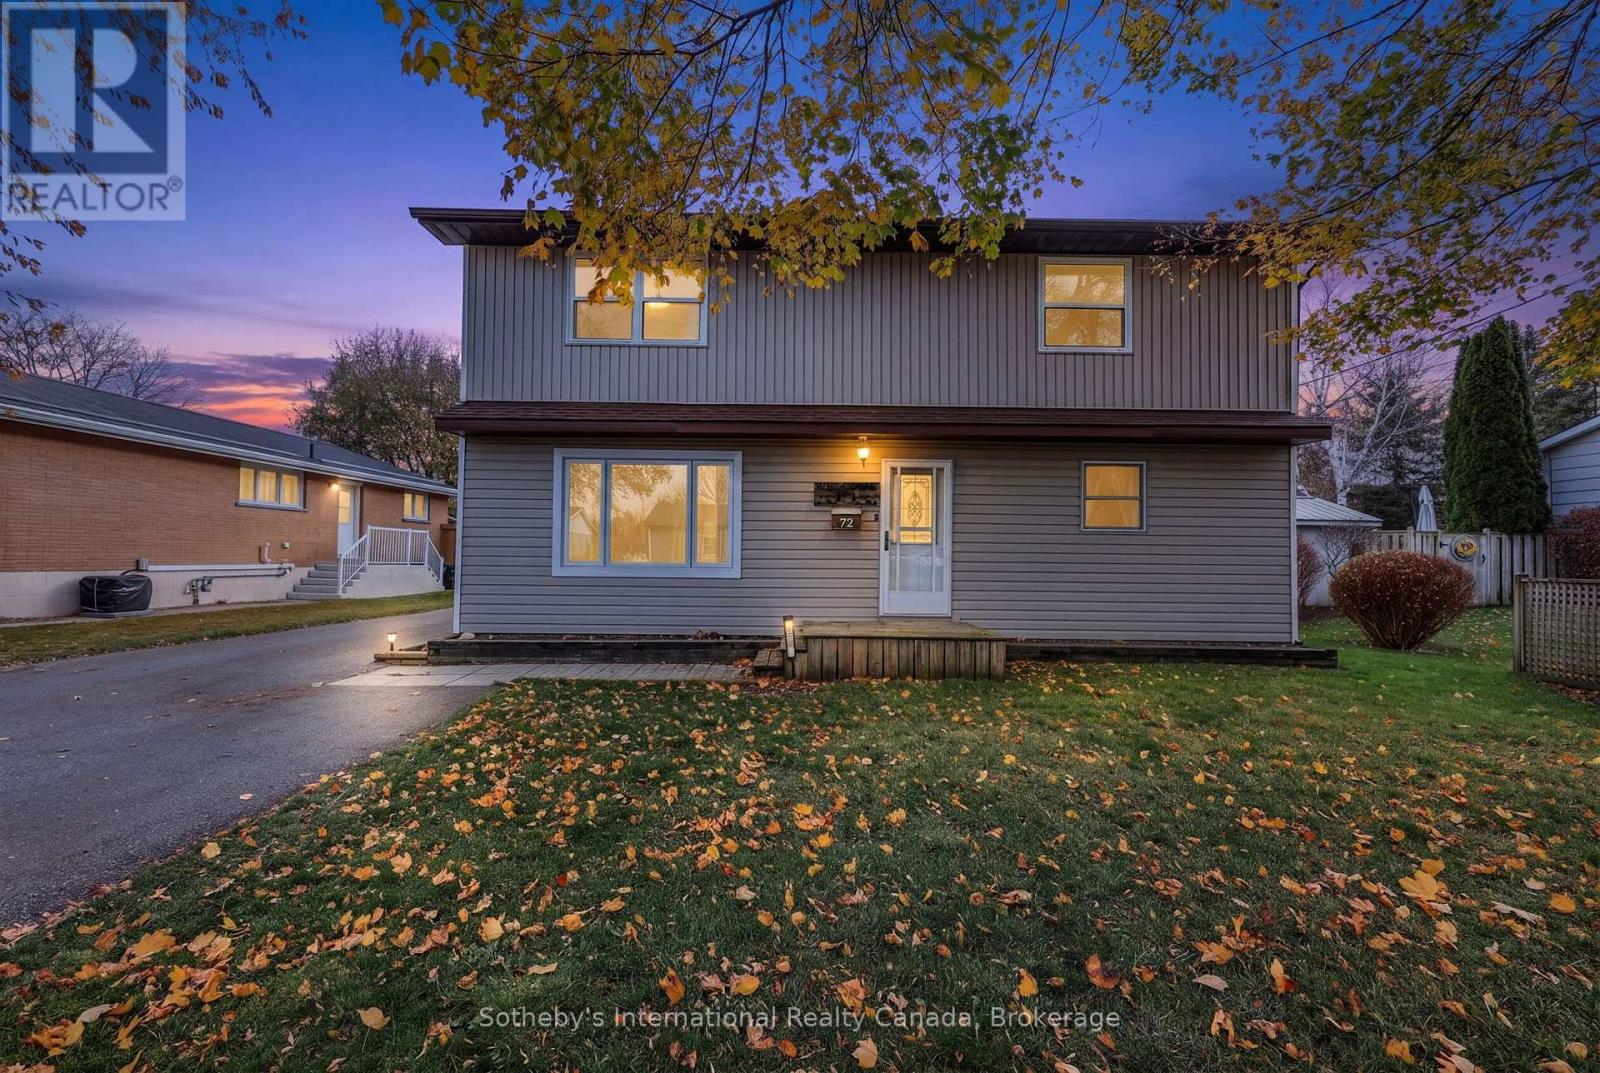
Collingwood, Ontario
Set on a beautiful fenced lot in downtown Collingwood, this three-bedroom, two-bathroom home is close to local schools and within walking distance of the restaurants and shops of the downtown core.On the main level you'll find a living and dining area, a spacious kitchen and a three-piece bathroom with shower. The family room could easily serve as a fourth bedroom. Its patio doors open onto a deck with a gazebo, a pleasant place to spend summer evenings outdoors.Upstairs, a spacious primary bedroom is joined by two guest bedrooms and a four-piece bathroom.The paved driveway has room for five or more cars. There's also a 20' x 20' garage and a shed for extra storage, and a second deck off the laundry room gives you another spot to enjoy the fenced yard. (id:21123)
Sotheby's International Realty Canada
Saugeen Shores, Ontario
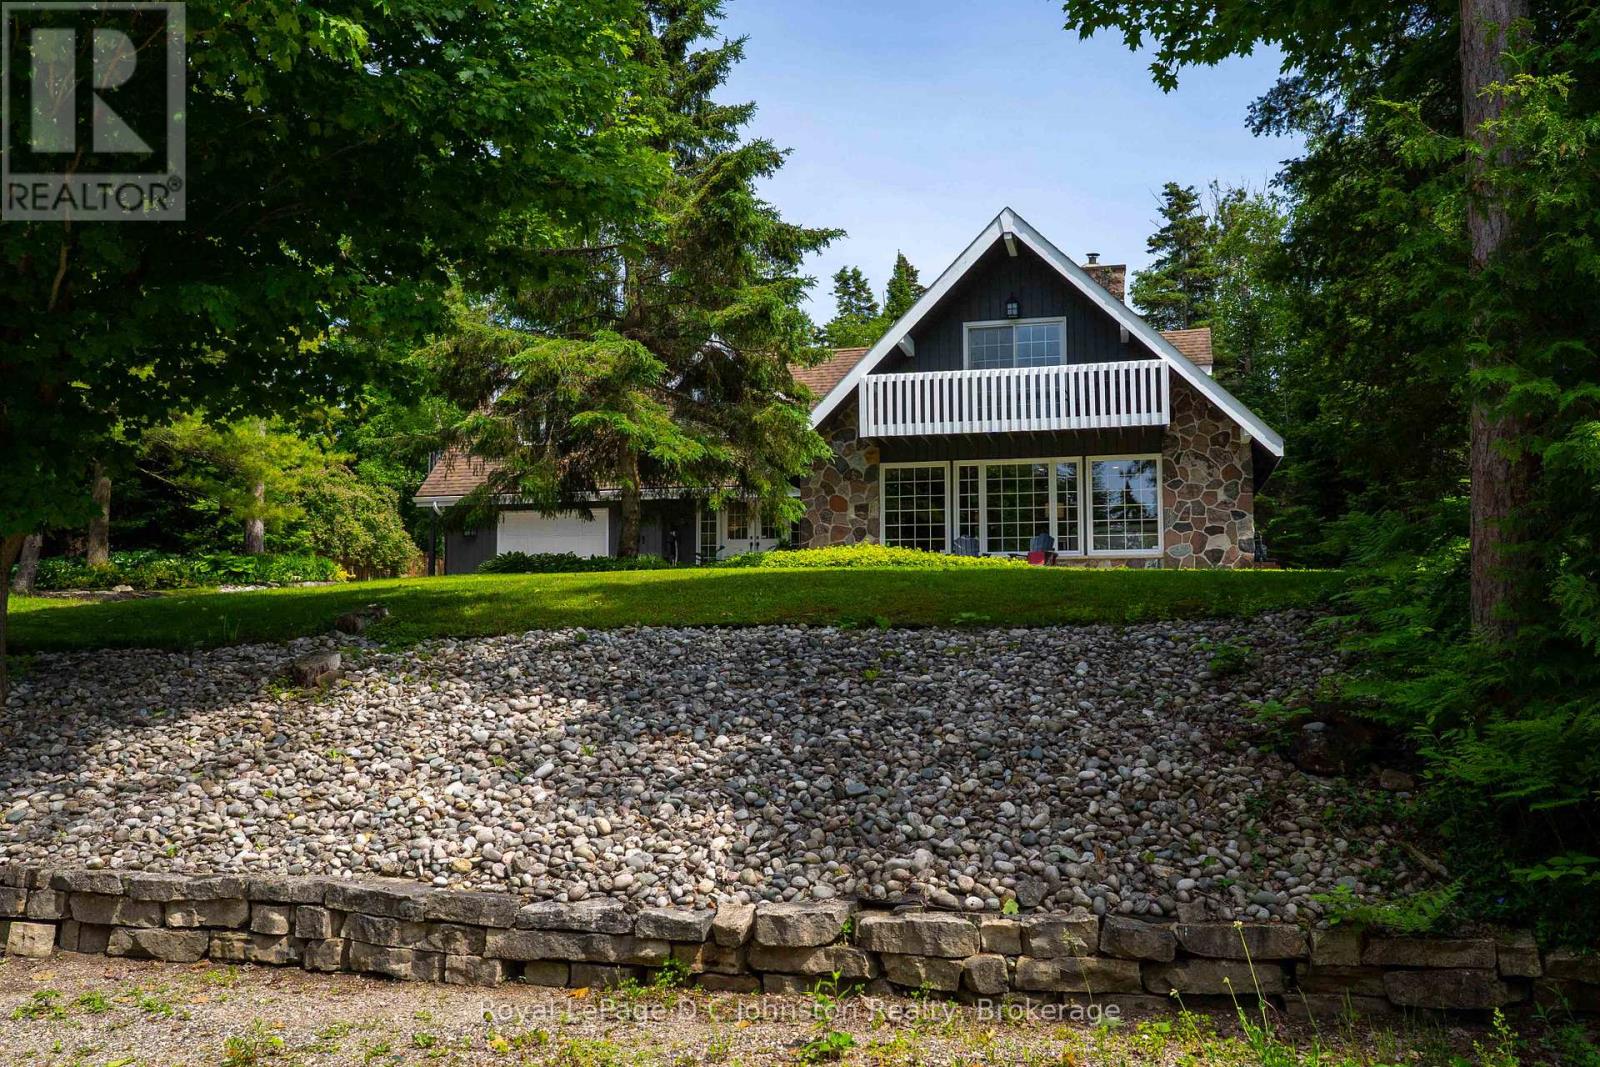
Looking for a multi-generational home? Welcome to your ultimate Lake Huron retreat! Situated on more than a half acre, offering ultimate convenience and privacy. Whether you are looking for a spacious family home, a lucrative investment, or a blend of both, this property has it all. Steeped in comfort and warmth, the main residence welcomes you with a bright, open-concept kitchen, dining, and living area. The center piece of this home is a stunning stone woodburning fireplace, perfect for those cool evenings after a day by the water. The main level also features main floor laundry, a elevator/lift from the garage to the main level, a desirable primary bedroom, and a convenient three-piece bath, allowing for seamless main-floor living. Up the stairs, you will find two additional bedrooms alongside a three-piece bath plus an extra two-piece bath, providing plenty of space for family or friends. Efficient gas forced-air furnace ensures the entire home stays comfortable through all four seasons. But the features don't stop there. This property is a proven money-maker, featuring a fully furnished, Airbnb suite complete with its own three-piece bath and laundry facilities. Capable of sleeping 6 to 8 people, this suite boasts a highly profitable rental history and serves as a great mortgage helper or a luxurious guest wing, or space for older kids or aging parents. The massive lot offers future potential, with space and access well-suited for two or three Accessory Residential Units (ARUs). Location is everything, and this home places you just a short, breezy walk from access to Lake Huron. Best of all, immediate occupancy is available for the right buyer. (id:21123)
Royal LePage D C Johnston Realty
Caledon, Ontario
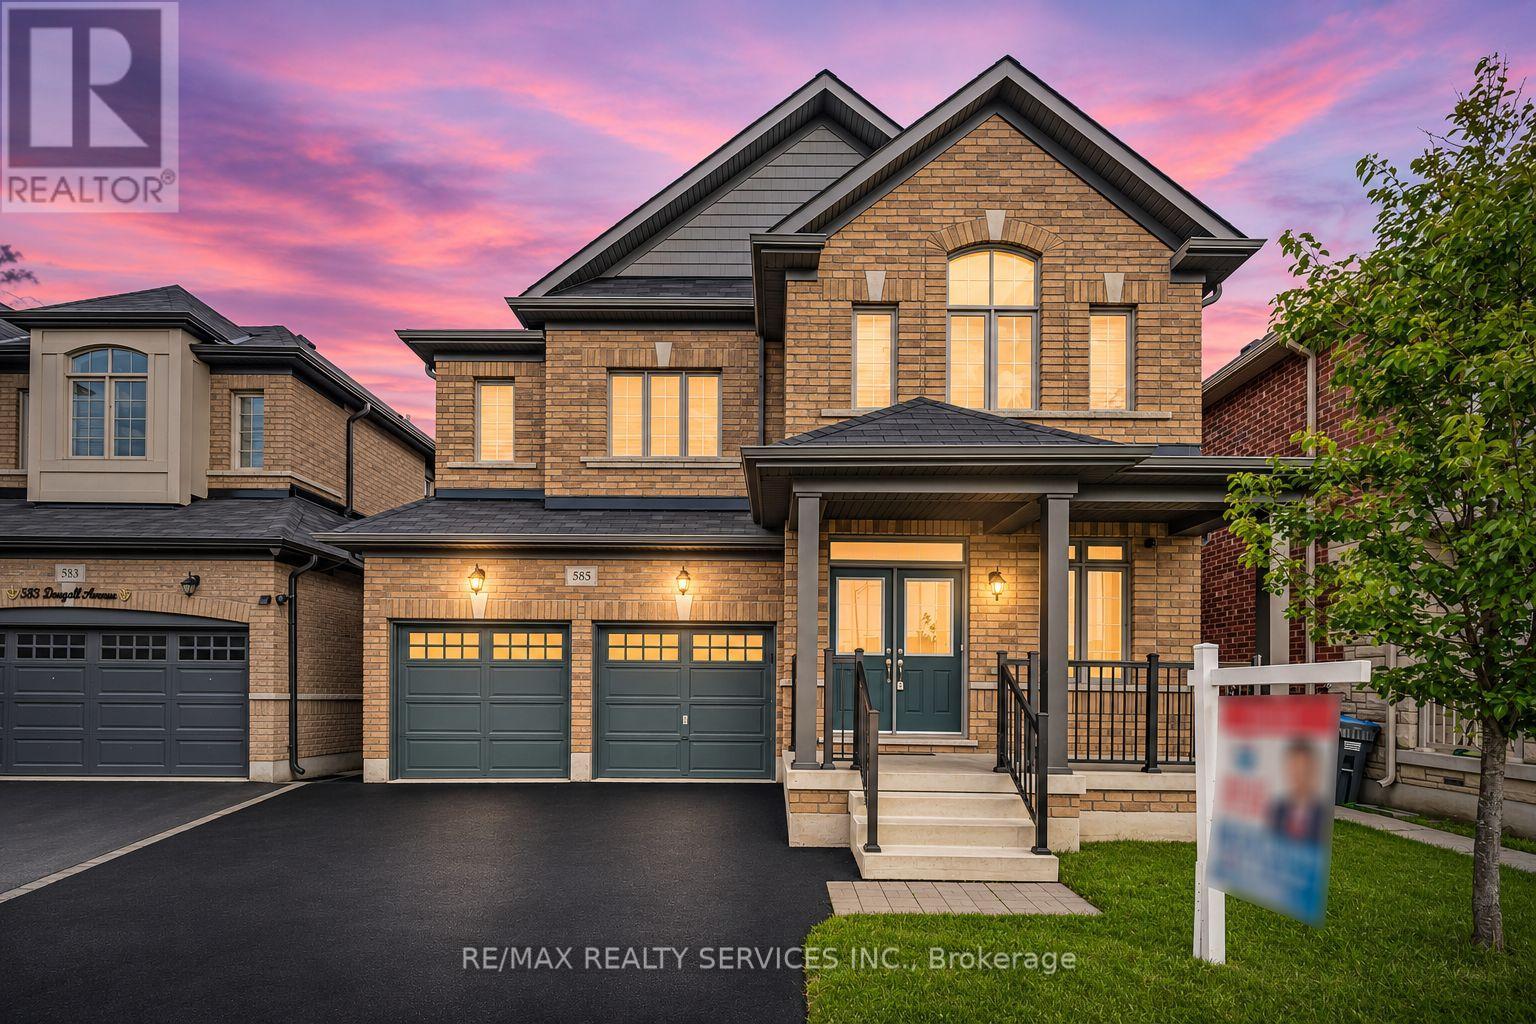
/3051 Sq Feet// Executive Luxury Greenpark Built House In Prestigious Southfields Village Caledon Community!! *2 Master Bedrooms & 3 Full Washrooms In 2nd Floor** Grand Double Door Main Entry! Separate Living, Dining & Family Rooms With Gas Operated Fireplace* Office In Main Level* Hard Flooring & 9 Feet High Ceiling In Main Level* Family Size Kitchen With S/S Appliances! Walk Out To Wooden Deck From Breakfast Area With French Patio Door* Oak Stairs! Master Bedroom Comes With 5 Pcs Ensuite & Massive Walk-In Closet! Laundry Is Conveniently Located In Main Floor! **Carpet Free House** Laminate Flooring In 2nd Floor! 4 Generous Size Bedrooms! Each Bedroom Is Connected To A Washroom! Walking Distance To Etobicoke Creek, Parks, Schools, And Playground. Shows 10/10** (id:21123)
RE/MAX Realty Services Inc.
Blue Mountains, Ontario
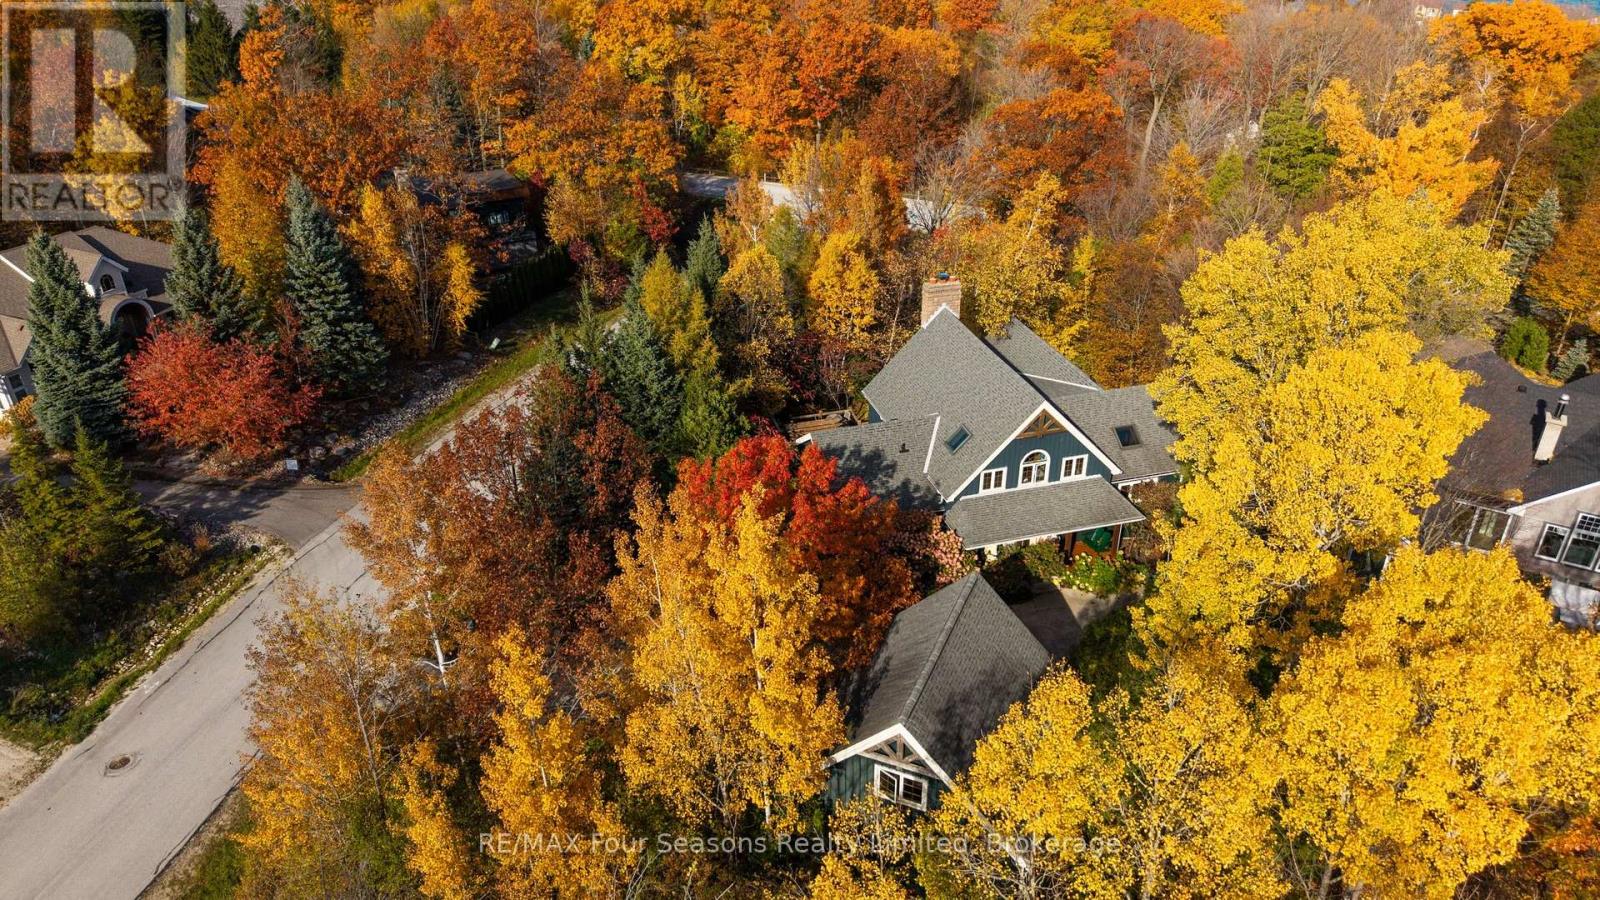
Minutes from Craigleith, Alpine and Blue Mountain, this custom Normerica post-and-beam is a natural home base for ski season, close enough to ski the afternoon and be home by the fire before dark. Built in 2005 and held by the same family for twenty years, it's coming to market for the first time, and the care that has gone into it shows. The home sits back in the trees on a quiet Craigleith lot, with warm timber and stone throughout. In the great room, the ceiling rises 26 feet to a cathedral peak. A floor-to-ceiling wood-burning stone fireplace anchors the space, with reclaimed hemlock underfoot. On a winter night, this is where you'll want to be. The kitchen is well set up for someone who likes to cook, with cherry cabinetry, Miele and Sub-Zero appliances, and a large granite island. Off the dining room, a screened sunroom sits up in the treetops. The main-floor primary bedroom has its own private deck under a pergola. Downstairs are three bedrooms and two ensuite baths, plus a flex space with a gas fireplace and heated floors. Two walkouts lead out to the patio. It's a comfortable level to come back to after a day on the hill, with room for everyone to spread out. Outside, the property is private and maintenance-free, with flagstone paths and patterned concrete terraces winding through the trees. In summer, Northwinds Beach is a short walk, and the Craigleith trails and nearby golf courses are close at hand. Collingwood's historic downtown and Thornbury's harbourfront main street are each a short drive, whether you're after a proper dinner out or something casual after skiing. Homes like this one don't come up often in this part of the Blue Mountains. (id:21123)
RE/MAX Four Seasons Realty Limited
Wasaga Beach, Ontario
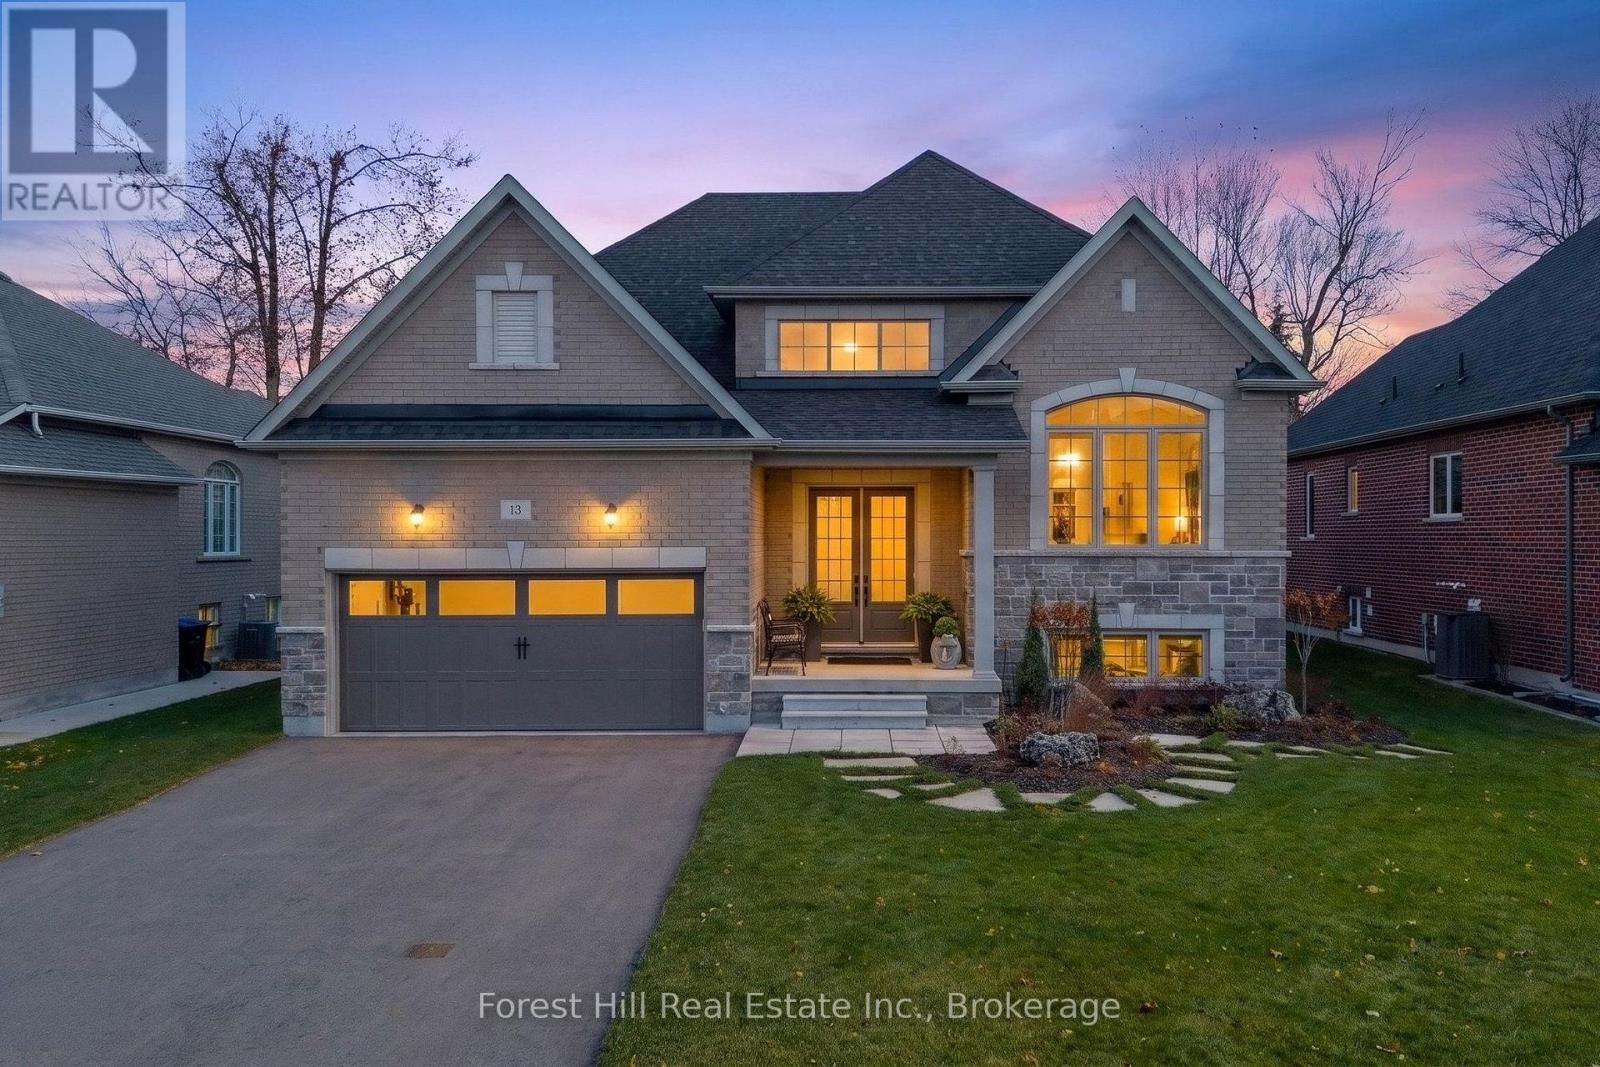
Impressive curb appeal welcomes you to this beautifully appointed raised bungalow, built in 2022 and showcasing thousands of dollars in upgrades, and over 3,200 sq. ft. of finished living space. Thoughtfully designed with modern finishes, this home offers style, comfort and functionality. The bright main level features vaulted ceilings in the living and dining rooms, a separate dining area, 8-foot interior doors and pot lights throughout. The stunning kitchen boasts a large centre island with waterfall quartz countertop, premium Bosch stainless steel appliances, under-cabinet lighting and ample pantry space. Upgraded feature lighting above the island, in the dining room and ensuite completes the look. The spacious primary bedroom features a walk-in closet and beautifully appointed 4-piece ensuite. A generously sized second bedroom on the main level is ideal for guests or can easily be converted into a home office. The fully finished lower level offers impressive 9-foot ceilings, an additional bedroom and space to create another if desired. The spacious bathroom features double sinks, a soaker tub and oversized glass-enclosed walk-in shower. Heated mirrors with integrated lighting and upgraded flooring throughout all bathrooms add to the quality finishes. Enjoy the expansive deck with covered seating, pot lighting and distinctive star-lit lighting. Professionally designed and installed gardens and an inground sprinkler system complete the outdoor space. Additional features include direct garage access into the laundry room, 3M window film on all front-facing windows on both levels, a double-car garage and driveway parking for four additional vehicles. Georgian Bay's sandy shores, Wasaga Beach Provincial Park, the RecPlex, schools, shopping, restaurants and the new Costco are all just minutes away. Collingwood is only a 20-minute drive. Click on the brochure to explore the video, more photos, and complete list of upgrades - you won't want to miss it! (id:21123)
Forest Hill Real Estate Inc.