

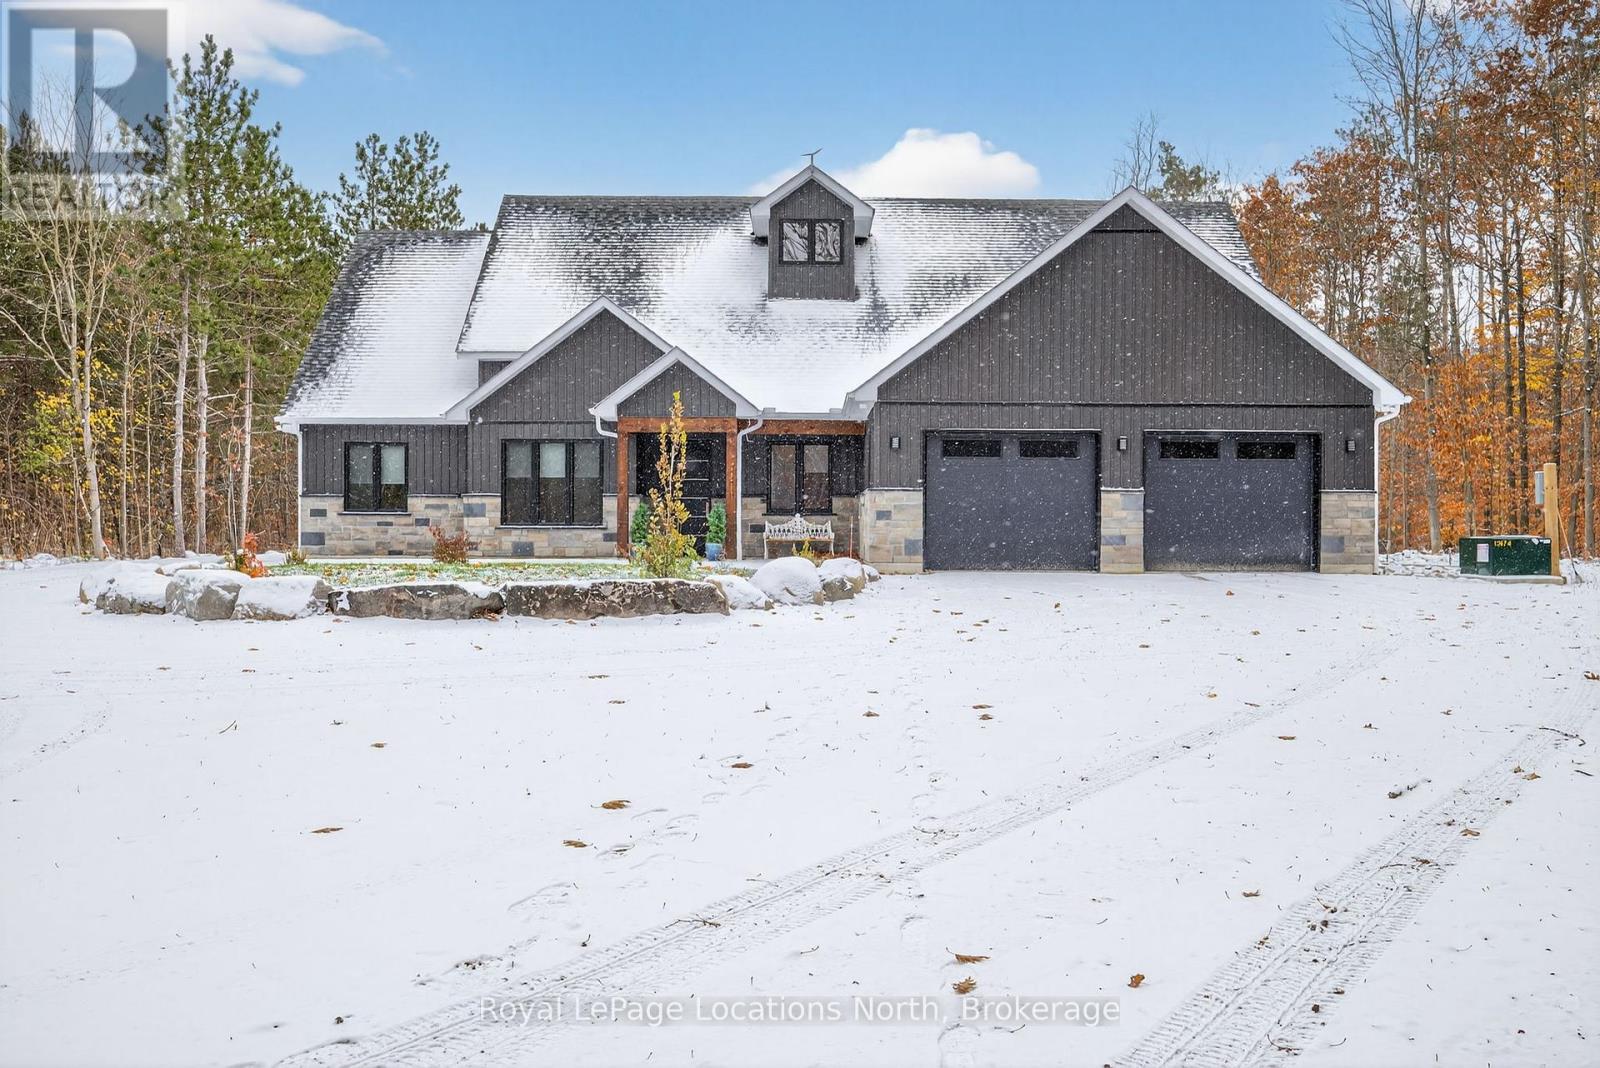
Springwater, Ontario
Step into contemporary elegance with this newly built ( 2024 ) 5+1 - bedroom and 3+2 - bathroom home, perfectly situated on a large ( 4.7 acre ) and beautiful private property. Located in the ideal location between Barrie and Wasaga Beach, only a 15 min drive to both! Designed with todays lifestyle in mind, the open concept creates an amazing flow, great for entertaining. Lots of thought put into this home with features including a backup generator, leaf and debris guards on eavestroughs and more! Don't miss out on viewing this property! (id:21123)
Royal LePage Locations North
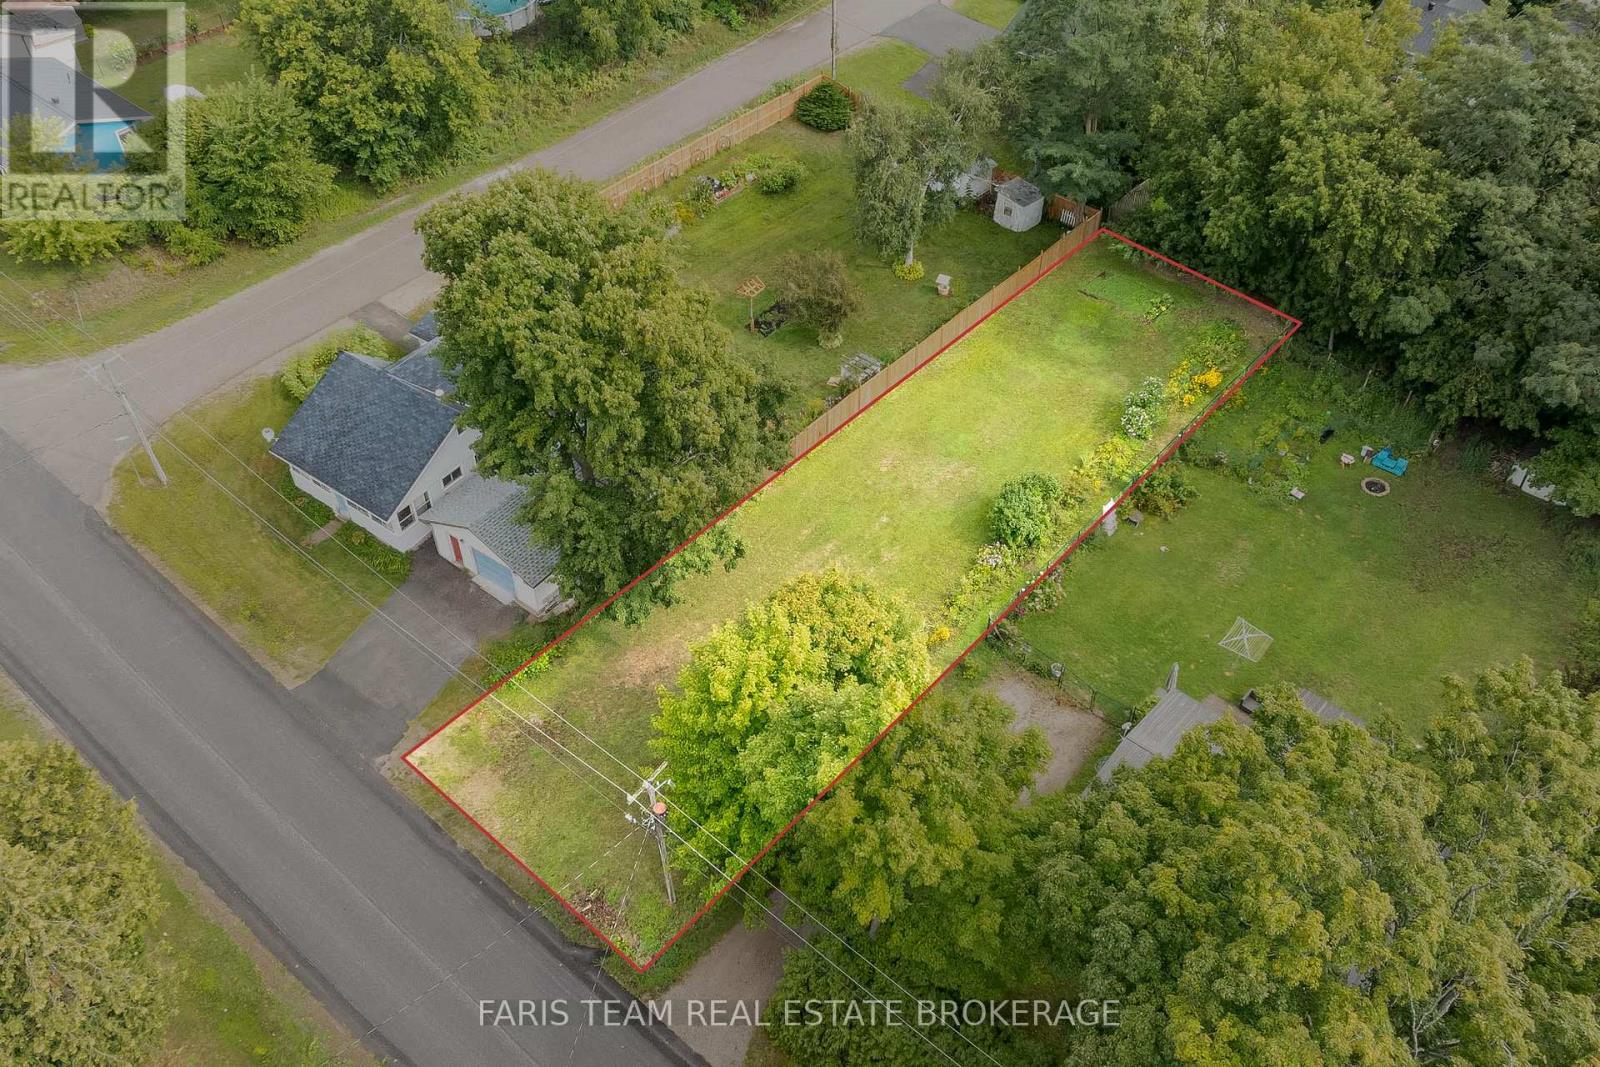
Tay (Waubaushene), Ontario
Top 5 Reasons You Will Love This Property: 1) Terrific levelled and deep building lot located in-town 2) Added benefit of the larger lot to add a pool, a workshop, or extra parking for a boat or trailer 3) Partially fenced yard adding a sense of privacy 4) Quick and easy Highway 400 access, perfect for commuters 5) Closely located near Georgian Bay and local beaches, perfect to enjoy in warmer months. (id:21123)
Faris Team Real Estate
Faris Team Real Estate Brokerage
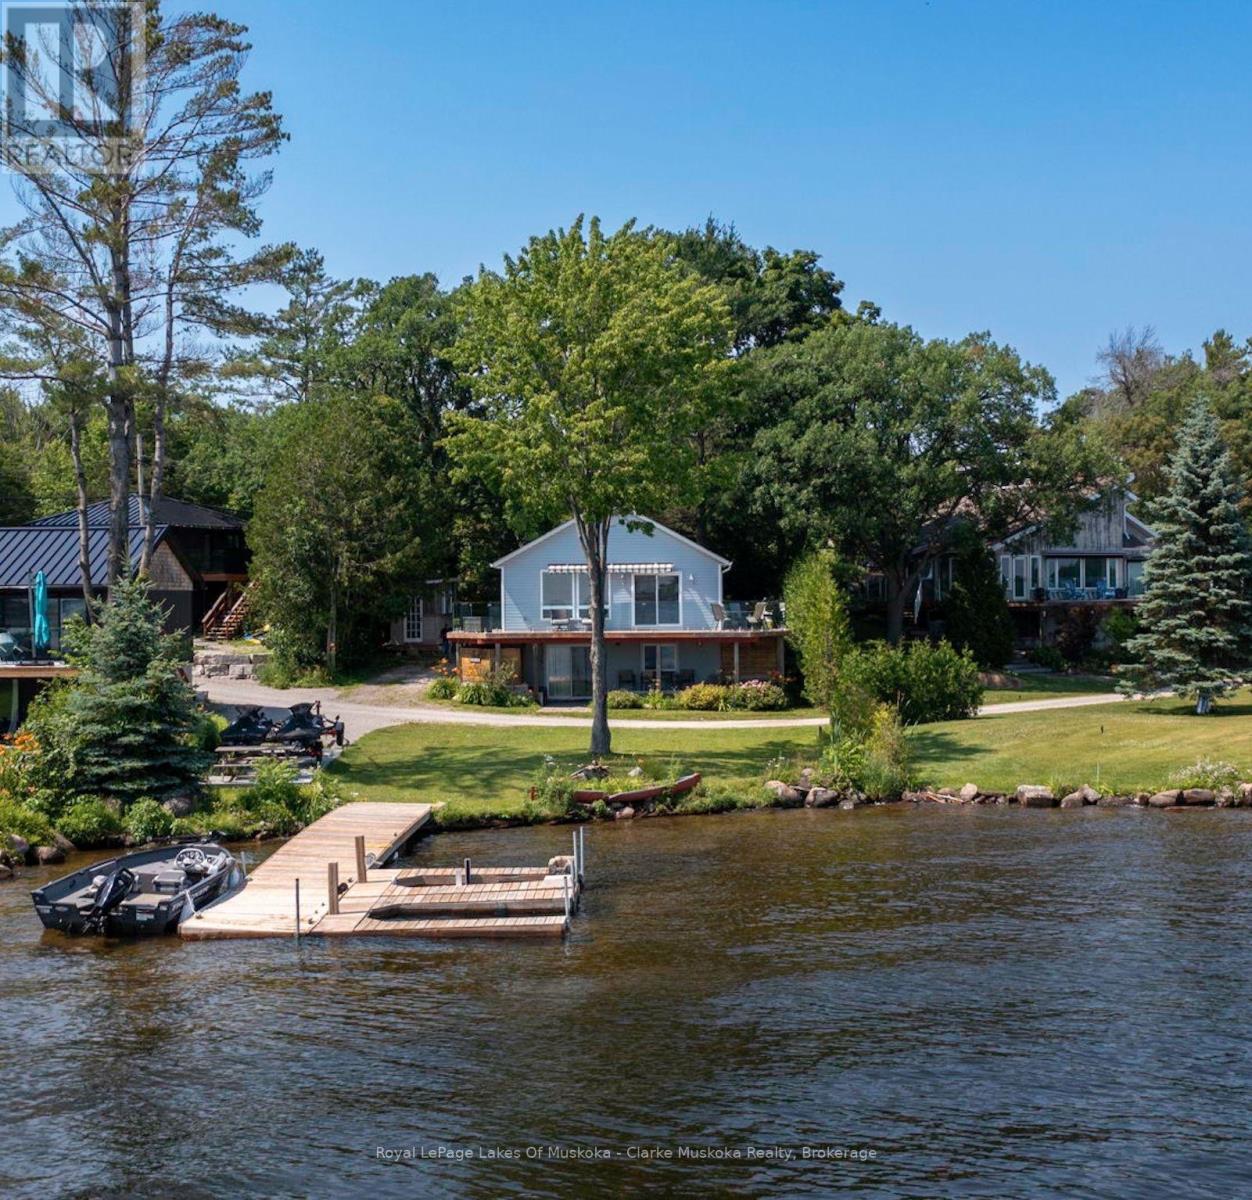
Georgian Bay (Baxter), Ontario
Welcome to 64 Valley Rd, a stunning waterfront property on Little Lake/Gloucester Pool, offering 1500+ sq. ft. of living space with breathtaking south-facing open views. This 3-bedroom, 2-bathroom cottage is perfect for relaxing or entertaining in all seasons.Step outside to the extra-large wrap-around deck, featuring an updated glass railing, where you can soak in the panoramic lake views. The private dock with a Sea-Doo lift makes enjoying the water effortless, and you're just minutes from Georgian Bay one of the best boating destinations in the world! Conveniently located just minutes from Lock 45 in Port Severn and with easy access off HWY 400, this property is ideal for both summer adventures and winter escapes. The snowmobile trail is right next door, and you're just 15 minutes from Mount St. Louis Moonstone Ski Hill for endless outdoor fun year-round. Don't miss this rare opportunity to own a four-season waterfront getaway in the heart of Ontario's cottage country! (id:21123)
Royal LePage Lakes Of Muskoka - Clarke Muskoka Realty
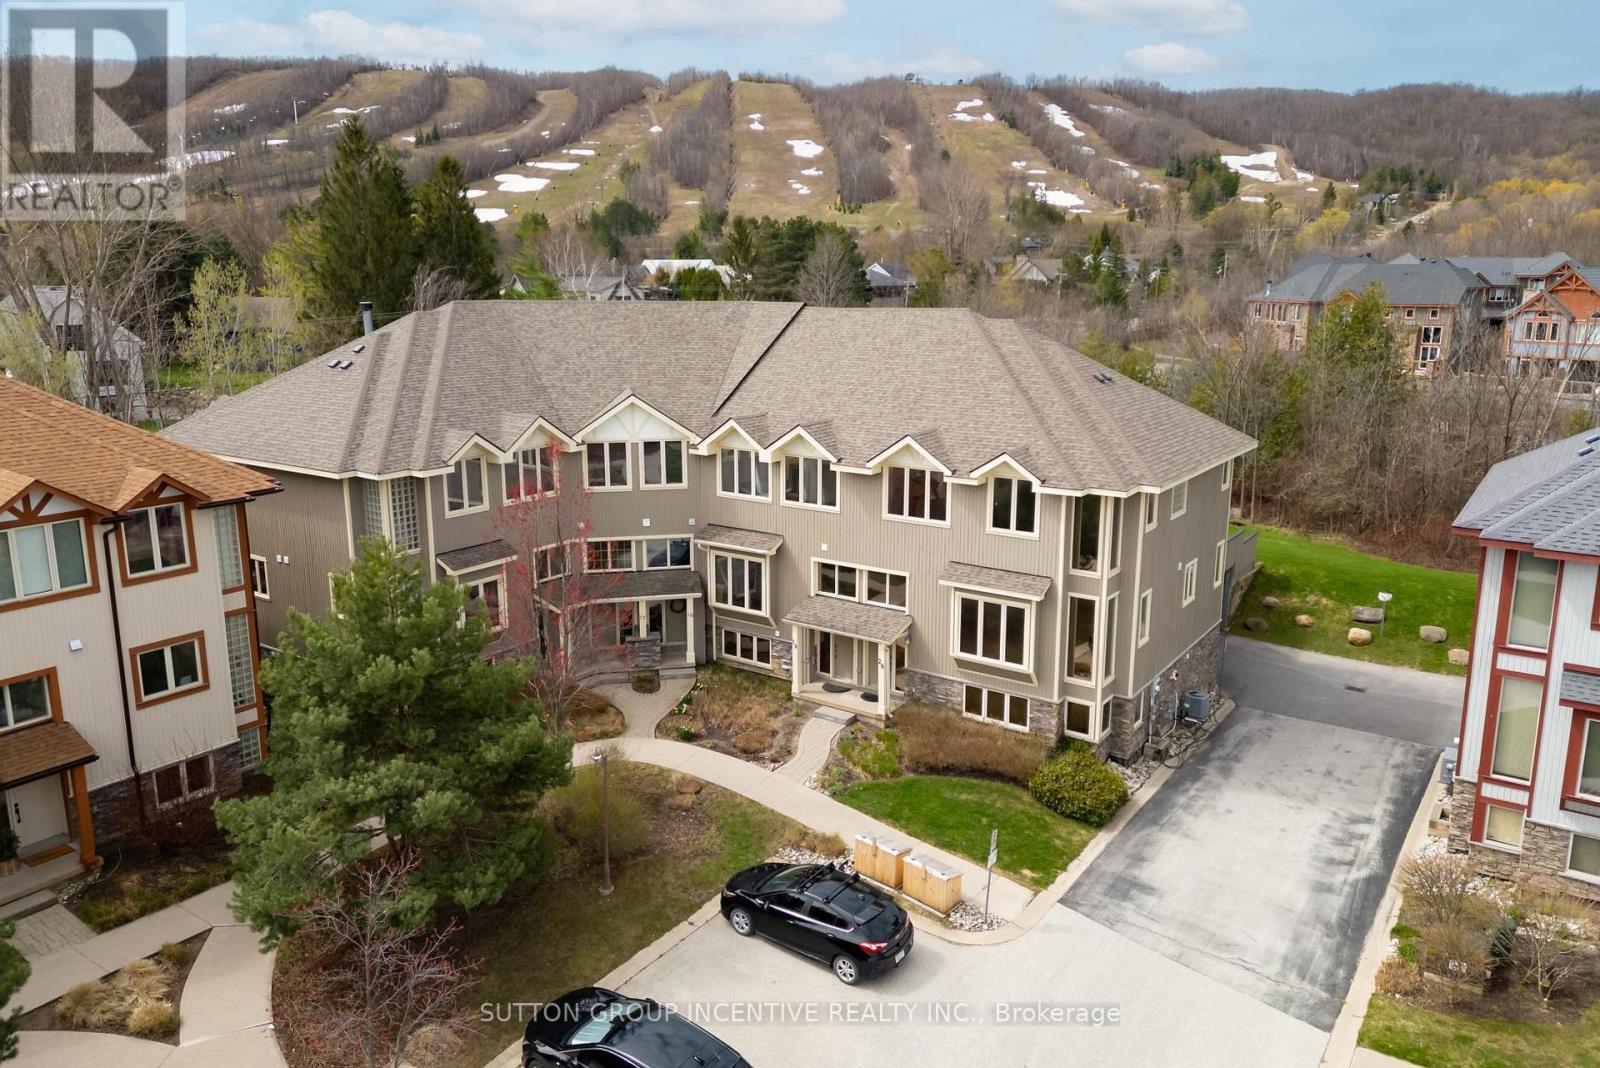
Blue Mountains, Ontario
Welcome to prestigious Nippissing Ridge-an exceptional 4-bedroom, 3.5-bath end-unit townhome offering the ultimate four-season retreat. This open-concept home features dramatic vaulted ceilings with breathtaking views of the escarpment and Craigleith Ski Club slopes. These view can be enjoyed from the living/dining room, kitchen as well as the primary suite, and beautiful new maintenance-free composite deck. Designed for both comfort and entertaining, the home showcases upgrades throughout, including a full Control4 Home Automation System, granite countertops, built-in stainless steel appliances, a stunning stone fireplace, and rich hardwood flooring throughout. The spa-inspired ensuite offers a corner soaker tub and separate glass shower. The fully finished lower level features in-floor heating and a 400-bottle wine fridge-perfect for après-ski evenings. An oversized double-car garage with inside entry provides ample storage for all your seasonal gear. Recent upgrades include a new furnace and central air conditioning, new shingles, new soffit and facia, new garage door, and energy-efficient LED pot lights throughout. Surrounded by scenic walking and snowshoeing trails, this property is minutes from Georgian Bay, local golf courses, and beautiful beaches. Residents enjoy access to a seasonal outdoor pool and tennis courts, with condo fees covering pool maintenance, snow removal, and summer grounds care-offering a truly low-maintenance lifestyle. This truly is a special home located in a sought after and prestigious area that is centrally located to the best this area has to offer. (id:21123)
Sutton Group Incentive Realty Inc.
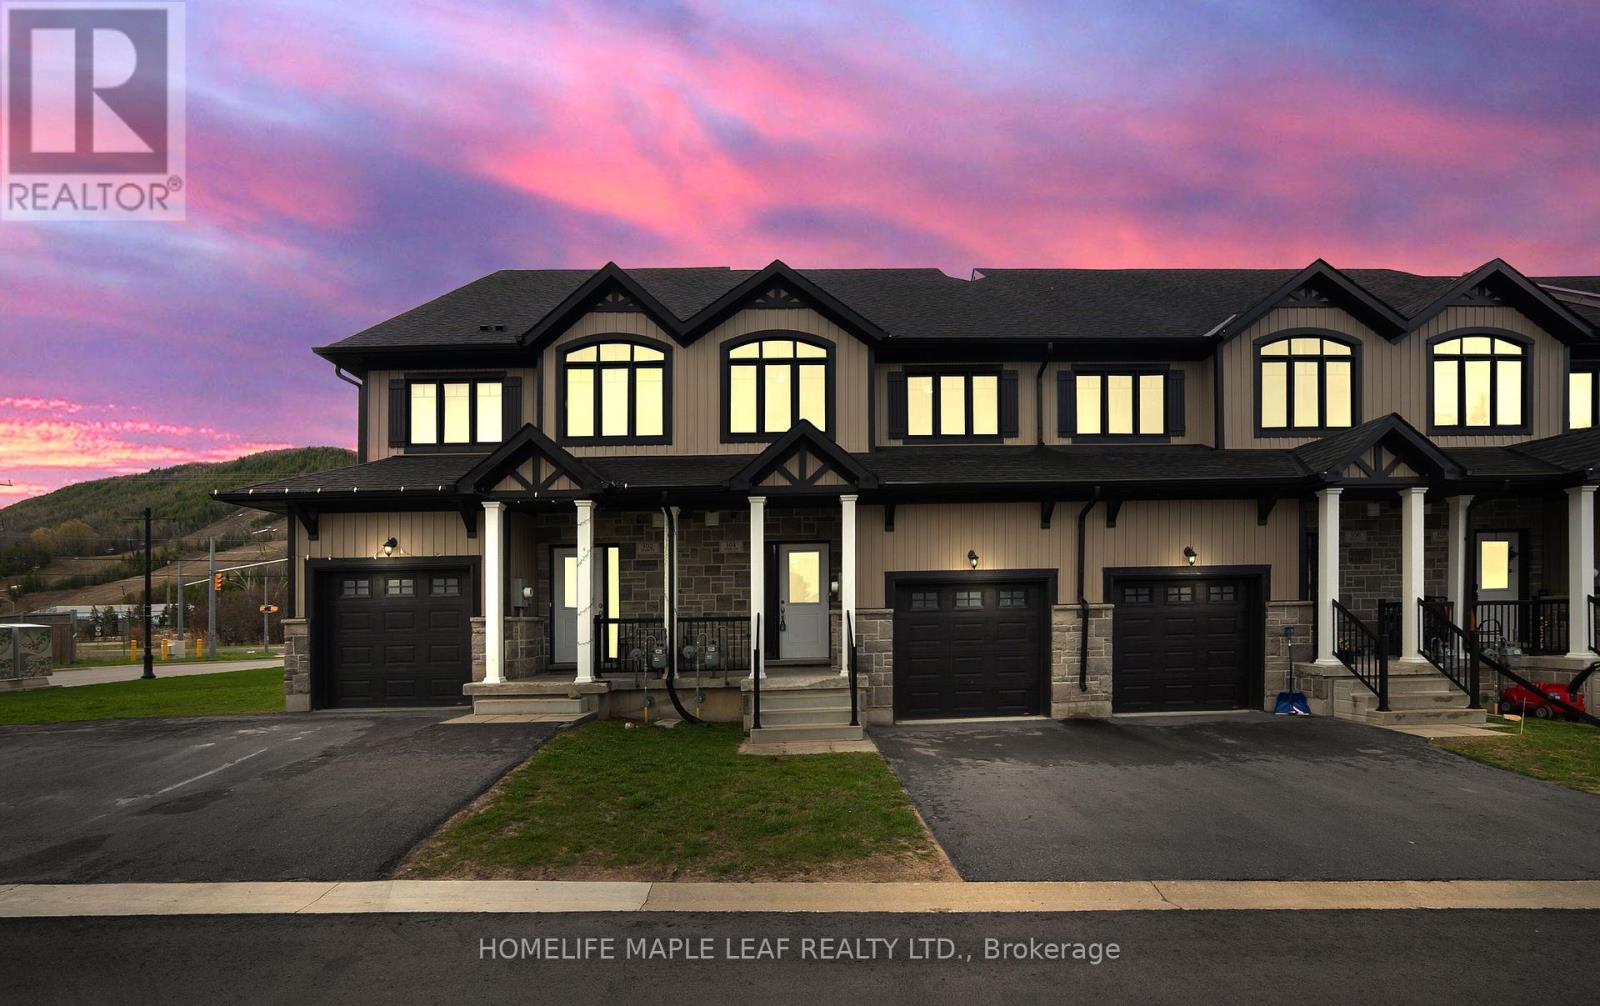
Blue Mountains, Ontario
Beautifully Maintained 3 Bedroom Townhome At 104 Delphi Court, Unit 148 Available For Lease With High End Finishes. Move-In Ready. Hardwood Floors On Main And Second Levels. Second Floor Laundry. Bright Functional Layout. walking Distance On Georgian Bay Waterfront. Ideal Four-Season Living. Monthly Road Maintenance Approx. $132.00 (id:21123)
Homelife Maple Leaf Realty Ltd.
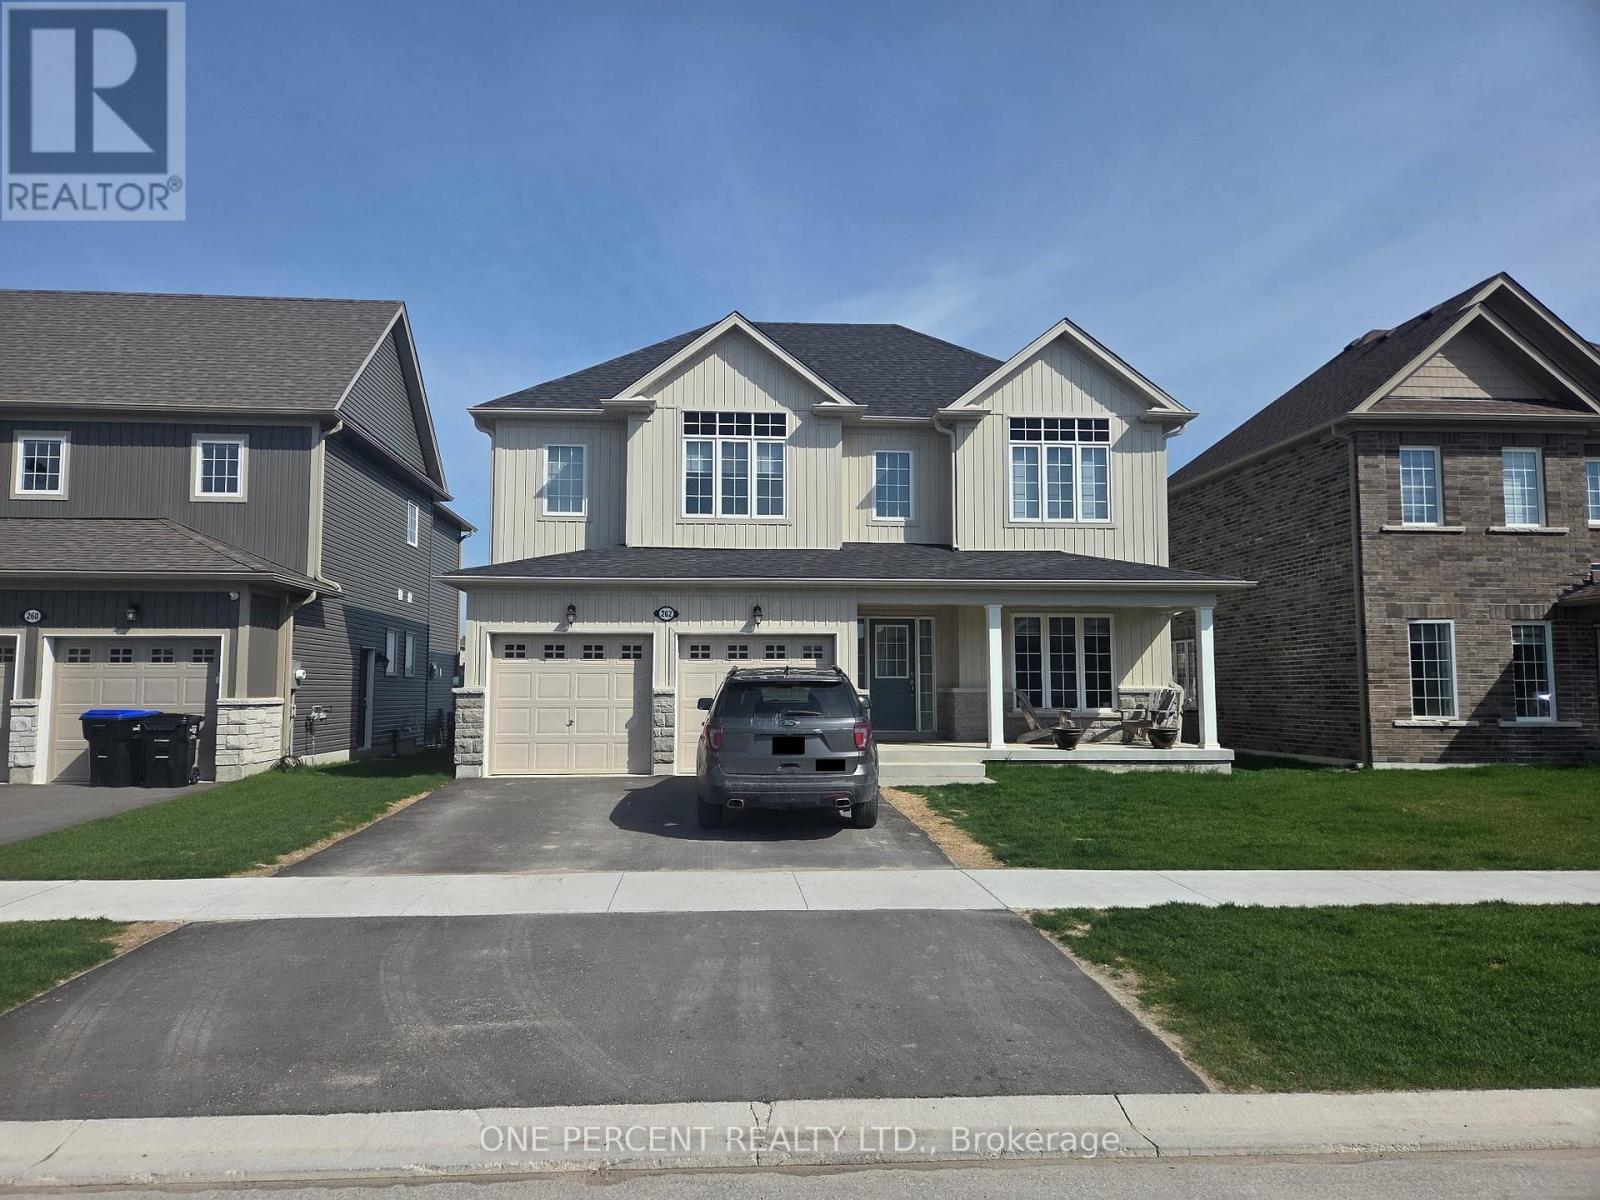
Clearview (Stayner), Ontario
Welcome to 262 Springfield crescent in Stayner. This stunning 9 -ft Ceilings 2-storey home is ready for your personal touch. Offering approximately 2600 SQFT of open-concept living, The attached 2-car garage provides inside entry to the laundry/mudroom. raising your family in a quiet, family-friendly neighborhood close to everything. Spend your summer days at Wasaga Beach, just 10 minutes away, or tee off at the nearby Mad River Golf Club. In the winter, hit the slopes at Blue Mountain only 25 minutes away, or explore nearby hiking trails year-round. Outdoor activities for the whole family are right at your doorstep. upgraded laminate and porcelain tile flooring, and an elegant oak staircase. The kitchen is built for entertaining with a large island, quartz countertops, an apron sink, stylish cabinetry, and a walkout to the backyard . The bright family room features a cozy gas fireplace, while the open-concept living and dining area provides even more space to gather. Upstairs, there are 4 spacious bedrooms, The primary suite boasts a walk-in closet and an ensuite with a quartz countertop and upgraded tile floors. A second bedroom has its own private ensuite, while bedrooms 3 and 4 share a Jack and Jill bathroom enjoy the backyard and look forward to a lush, green lawn with grass . A beautifully upgraded home is offered at a reasonable price for sale.its your chance to make it your #HomeToStay! (id:21123)
One Percent Realty Ltd.

Georgian Bluffs, Ontario
Welcome To 301 Telford Trail, Located In The Prestigious Cobble Beach Golf Resort. This Beautifully Updated End Unit Bungaloft Townhouse Is Perfectly Positioned To Capture Breathtaking Views Of Georgian Bay & The Surrounding Ravine. Enjoy Outdoor Living On The Expansive Composite Terrace Featuring A Sleek Glass Railing & Convenient Stair Access To The Yard. Inside, Vaulted Ceilings In Both The Foyer & Living Room Create An Immediate Sense Of Light & Space. A Separate Dining Room W/Elegant French Doors Provides The Perfect Setting For Entertaining. The Gourmet Kitchen Boasts A Large Centre Island, Granite Countertops, High-End Stainless Steel Appliance & Abundant Storage - Ideal For Any Chef. Relax In The Light-Filled Living Room Complete W/A Cozy Gas Fireplace & Walk-Out To The Terrace. The Spacious Loft Area Features A Bright Family Room Overlooking The Foyer & Living Room, Perfect For A Work-From-Home Office Or Relaxing Retreat. A 2nd Bedroom & 4-Piece Bath Provide An Ideal Space For Guests. The Finished Lower Level Is Designed For Entertaining & Extended Family, Featuring A 3rd Bedroom, 3 Piece Bath, Games Room, Family Room With Electric Fireplace, Wet Bar & Wine Fridge & A Generous Storage Room W/Epoxy Floors. A Walk-Out Leads Directly To The Backyard Adding Convenience & Outdoor Enjoyment. Additional Highlights Include A 1.5 Car Garage, Fully Drywalled, Epoxy Floors, Workbench & Lots Of Storage Plus 2 Car Parking On The Private Driveway. All Four Bathrooms Have Been Stylishly Renovated, Offering Comfort & Luxury Throughout. With Two Family Rooms-One Upstairs & One Down & The Added Bonus Of Being An End Unit, This Home Is Filled W/Light, Space & Thoughtful Design. Cobble Beach Amenities Include: Golf Course*Golf Simulator*Driving Range*Private Beach Club W/Firepits & Watercraft Storage*Outdoor Pool & Hot Tub*Day Dock*US Open-Style Tennis Courts*Bocce Ball*Beach Volleyball*Fitness Facility*Trails*Cross Country Skiing*Snowshoeing*Restaurant*Patio*Spa. (id:21123)
Century 21 In-Studio Realty Inc.

Saugeen Shores, Ontario
This drywall is installed for this brand new home at 660 Devonshire Road; it sits on a lot measuring 50 feet by 182 feet. The main floor is 1227 sqft featuring 2 bedrooms, 2 full baths and an open concept living room, dining room and kitchen with access to a 10 x 14 deck. Main floor features include vinyl plank and ceramic flooring, along with Quartz kitchen counters. The basement will be finished and include a family room with gas fireplace, 2 bedrooms, 3 pc bath and laundry / storage room with access to the 2 car garage. Exterior finishes include the sodded yard, and double concrete drive with walkway to the front step and side door of the garage. The home will be heated with a gas forced air furnace and cooled with central air. There will be a vinyl plank staircase from the main entrance foyer to the main floor and the basement. HST is in addition to the asking price. The Builder will co operate with the Buyers to secure the HST rebate provided the Buyer is entitled to it. Prices subject to change without notice. (id:21123)
RE/MAX Land Exchange Ltd.
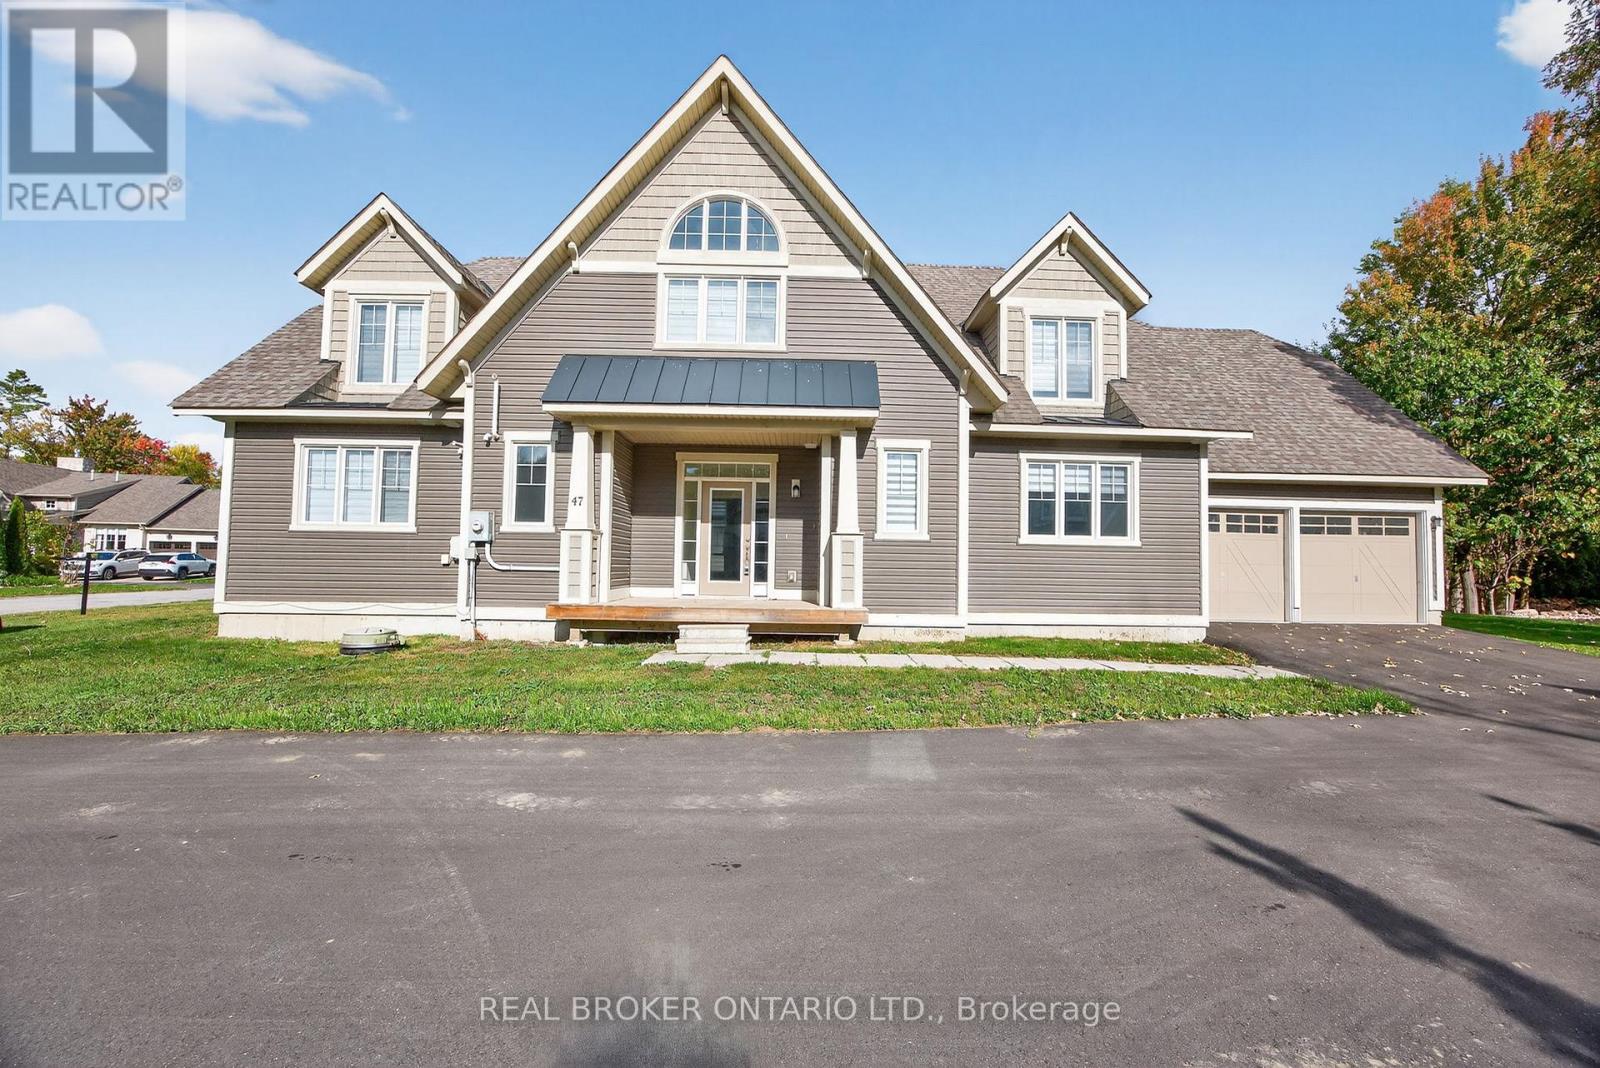
Georgian Bay (Baxter), Ontario
Lifestyle and comfort meet in this amazing detached home offering over 2,700 square feet of living space. This spacious four-bedroom, two-and-a-half-bath property features a main floor primary suite complete with a luxury ensuite, and thoughtful design throughout. The main level showcases an expansive eat-in kitchen with a walkout to the back deck perfect for morning coffee or summer barbecues. The two-story family room is a showstopper, with soaring ceilings and large windows that fill the space with natural light. You'll also find a large main floor laundry, a large utility room, and a convenient two-piece powder room. Upstairs, there's a bright loft area ideal for an office or reading nook, along with three generous bedrooms and another full bathroom, providing plenty of space for family or guests. The double car garage and double driveway add convenience and functionality. Located close to the community marina, this home is surrounded by a lifestyle of leisure and recreation enjoy boating, golf, skiing, hiking, biking, swimming, pickle ball, and more. The community is welcoming and social, offering year-round opportunities to connect. Social membership fee to be phased in for amenities as they become available. Only minutes off the highway, the location feels wonderfully serene yet keeps you close to shopping, dining, and amenities in every direction from big box stores to charming local boutiques. This floor plan offers the most square footage among the detached homes and is one of only a few of its kind making it an exceptional opportunity to experience the best of Oak Bay living. Newly paved driveway and lane way in summer 2025. (id:21123)
Exit Realty True North
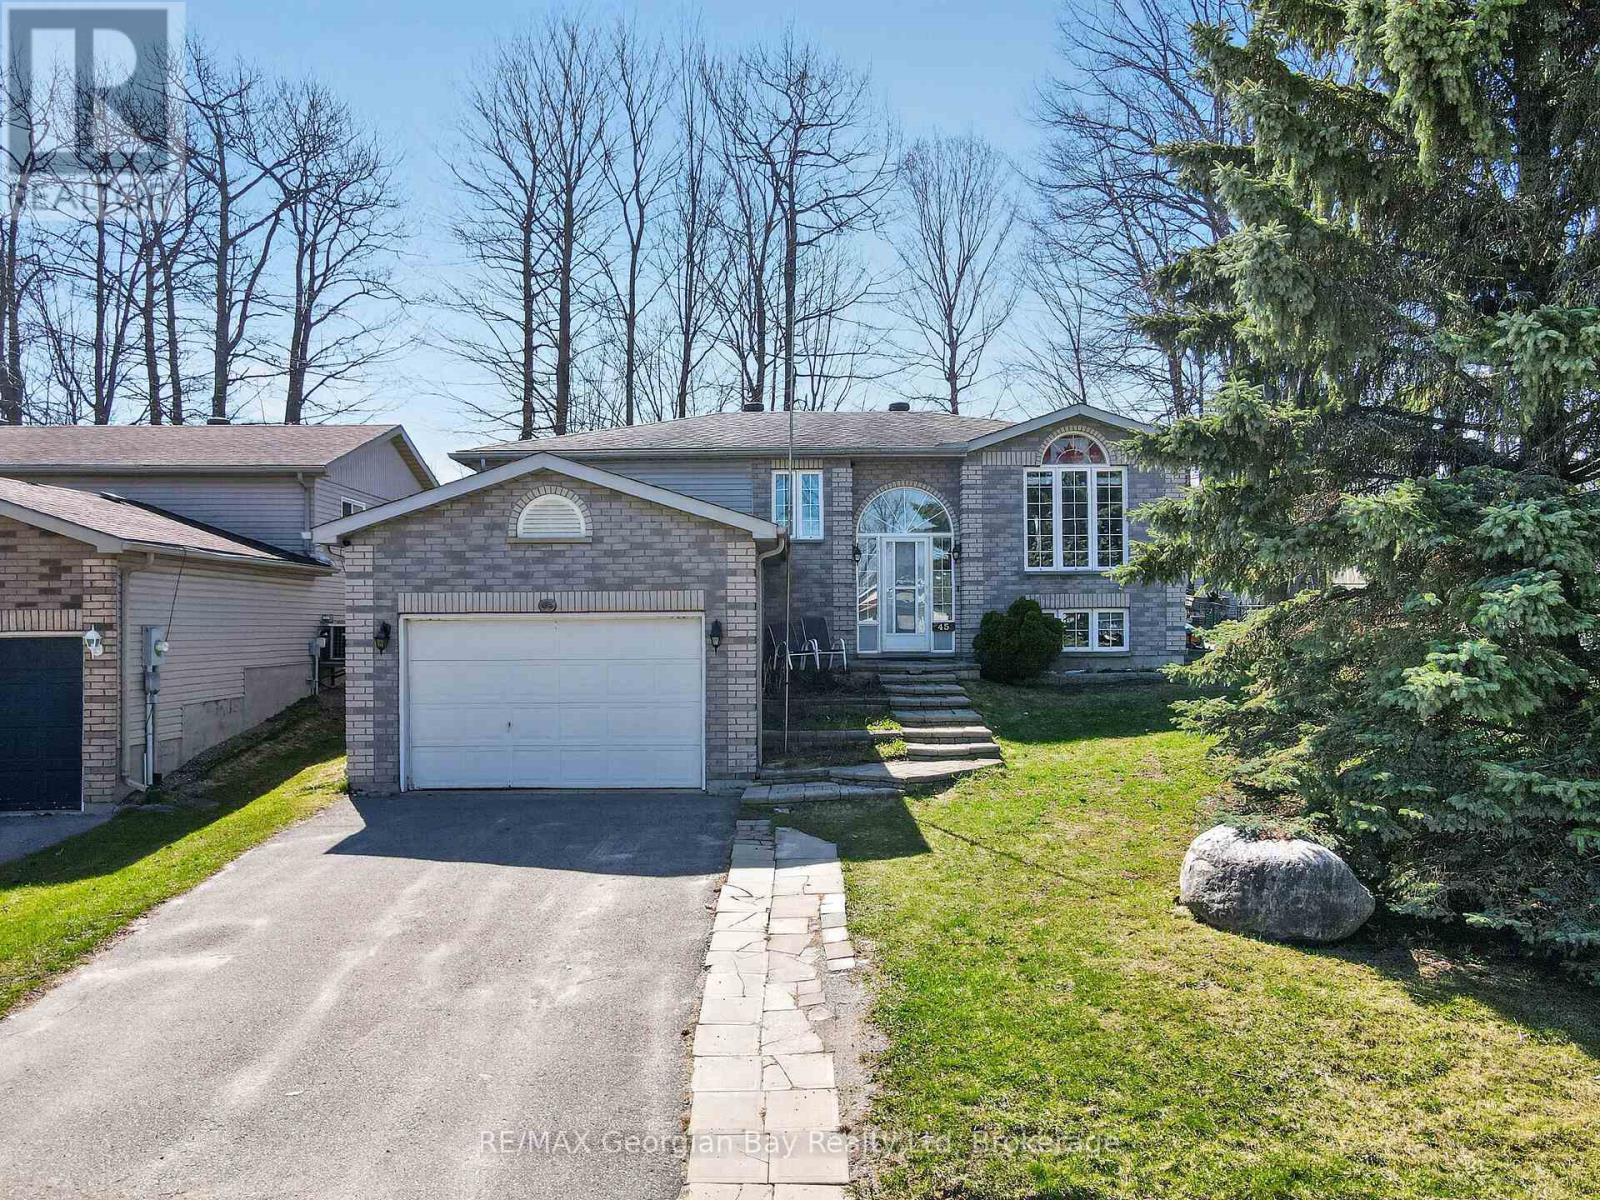
Tay (Victoria Harbour), Ontario
Welcome to 45 McDermitt Trail in Victoria Harbour, a great family home priced to sell and ideally located close to walking trails and the beautiful shores of Georgian Bay. This well-maintained property offers a functional layout with hardwood flooring and comfortable living spaces throughout. Featuring 3+1 bedrooms and two bathrooms, there is plenty of room for a growing family. The finished recreation room provides additional space perfect for entertaining family and friends or relaxing at home. Additional highlights include upgrades kitchen , gas heating, central air, and an attached garage with inside entry. A walkout to the deck offers a great outdoor space to enjoy, making this home a fantastic opportunity in a desirable location. (id:21123)
RE/MAX Georgian Bay Realty Ltd
Severn, Ontario
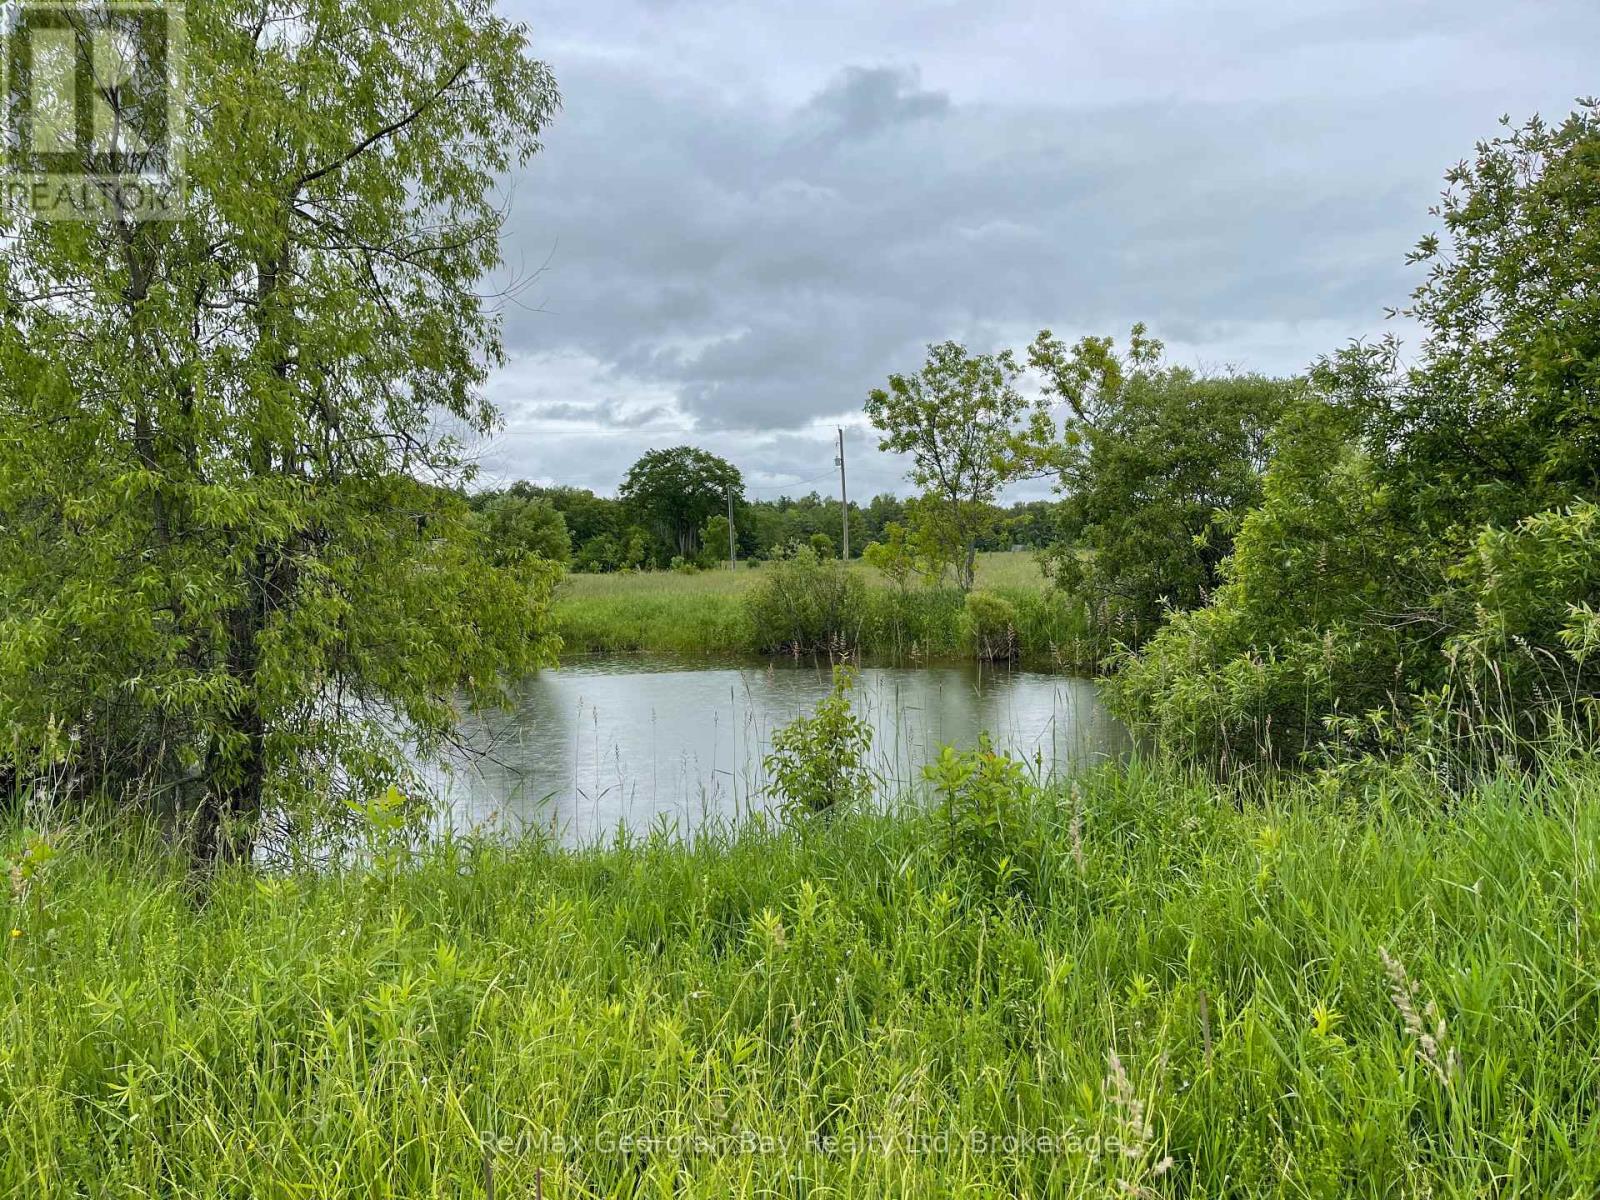
Come check out this spectacular acreage, nestled in the peaceful area of Coldwater, boasts a nice spring-fed pond, expansive hay fields covering fifty-three acres, and scenic wooded areas, all ready for the home of your dreams. Benefitting from its prime location, the property offers seamless access to downtown Coldwater, Highway 400, and a range of recreational activities including skiing, fishing, and boating on Sturgeon Bay, MacLean Lake, and Georgian Bay. As a haven for nature lovers, the acreage abounds wildlife and vibrant birdlife. With its vast potential for development, this property presents an exceptional opportunity to create your dream hobby farm. We invite you to book a preview and explore this remarkable property, and discover its full potential.....you won't be disappointed! (id:21123)
RE/MAX Georgian Bay Realty Ltd
Saugeen Shores, Ontario
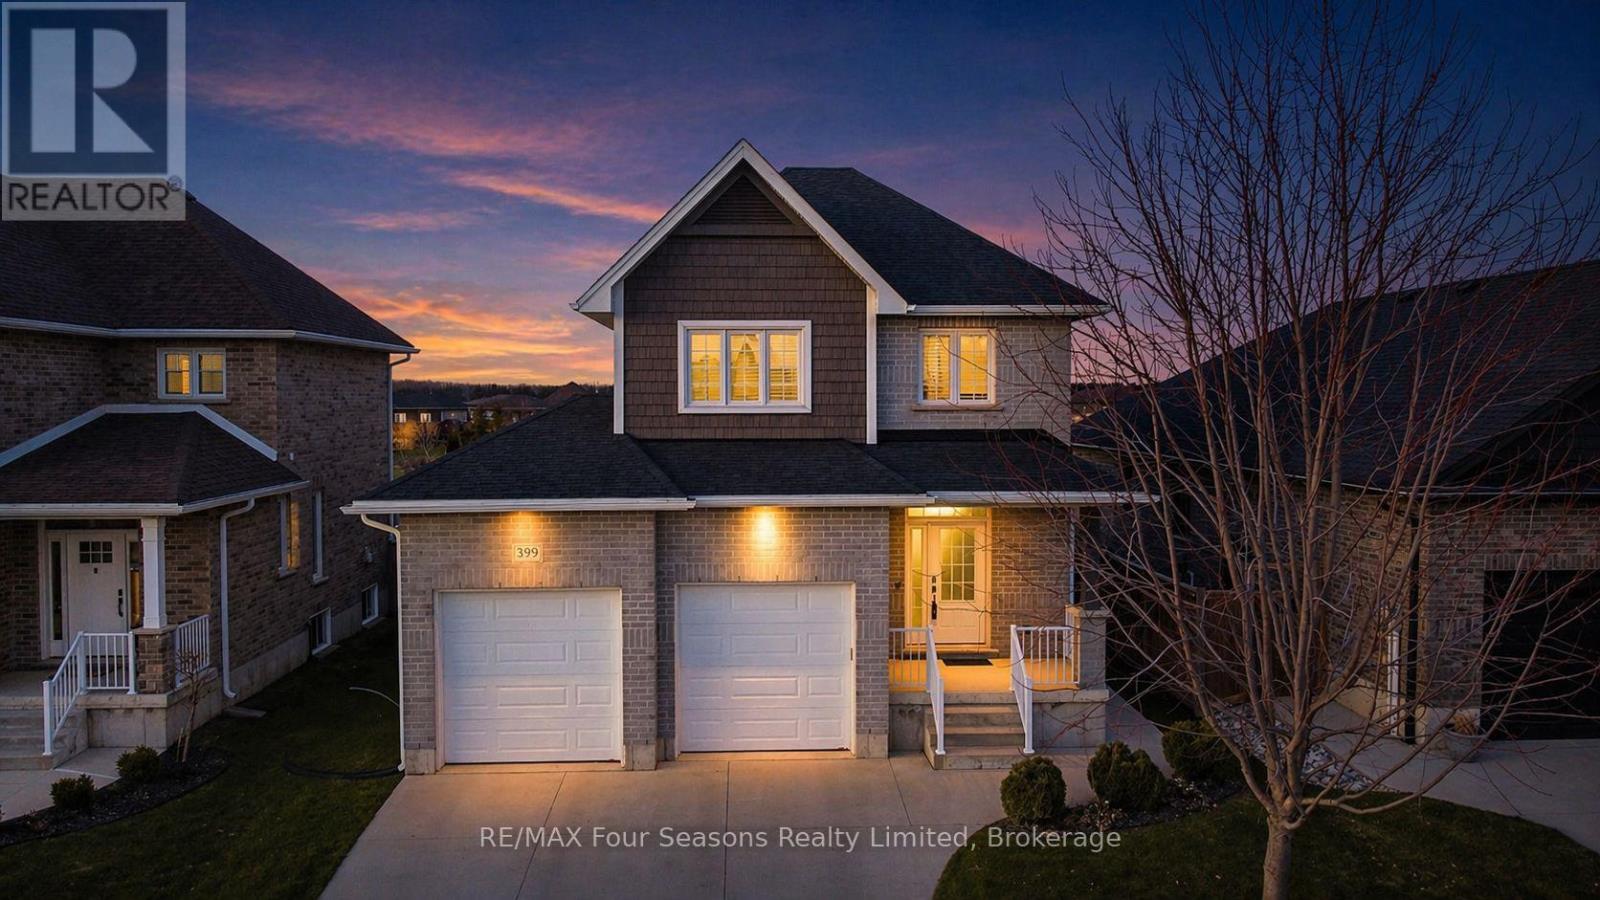
BACKS ONTO TRAIL & PARK | FINISHED IN-LAW SUITE | NO ADDITIONAL HST! Welcome to 399 Devonshire Road, a rare gem combining premium curb appeal, backyard privacy, and smart financial flexibility in one of Port Elgin's most desirable neighborhoods. Built by Walker Homes in 2018, this beautifully finished property offers major capital improvements you simply cannot buy standard. From the moment you arrive, the light-colored exterior and thoughtful landscaping make a lasting first impression. The double-car garage offers effortless convenience. Inside, the main level features a bright, open layout with a welcoming foyer, living room, and kitchen combined with dining. Upstairs, escape to your private retreat: a spacious primary suite complete with a walk-in closet and a dedicated 4-piece ensuite bath. Step outside onto your covered, maintenance-free deck-expertly designed as a true extension of your living space for summer evenings. The fully fenced yard provides a safe haven for kids and pets, but the real showstopper is the location: it backs directly onto the local trail system and pristine parkland! What truly sets this home apart is its incredible asset value. The builder finished basement features its own private side entrance leading to a secondary living space equipped with a bedroom, 4-piece bathroom, living area, and an homeowner installed kitchenette. Whether you are looking to offset your mortgage with rental income or accommodate extended family, this layout works as hard as you do! Unlike nearby new builds, this property is NOT subject to HST-the price you see is the price you pay! MOVE-IN READY: Skip the construction dust and endless expenses. The premium fencing, covered deck, landscaping, appliances, and basement are already done. Opportunities on this coveted block are incredibly rare-only one other home backing onto the trail has sold since new! Don't wait for a builder. You can't buy new at this price with this many features (id:21123)
RE/MAX Four Seasons Realty Limited