

Ramara (Brechin), Ontario
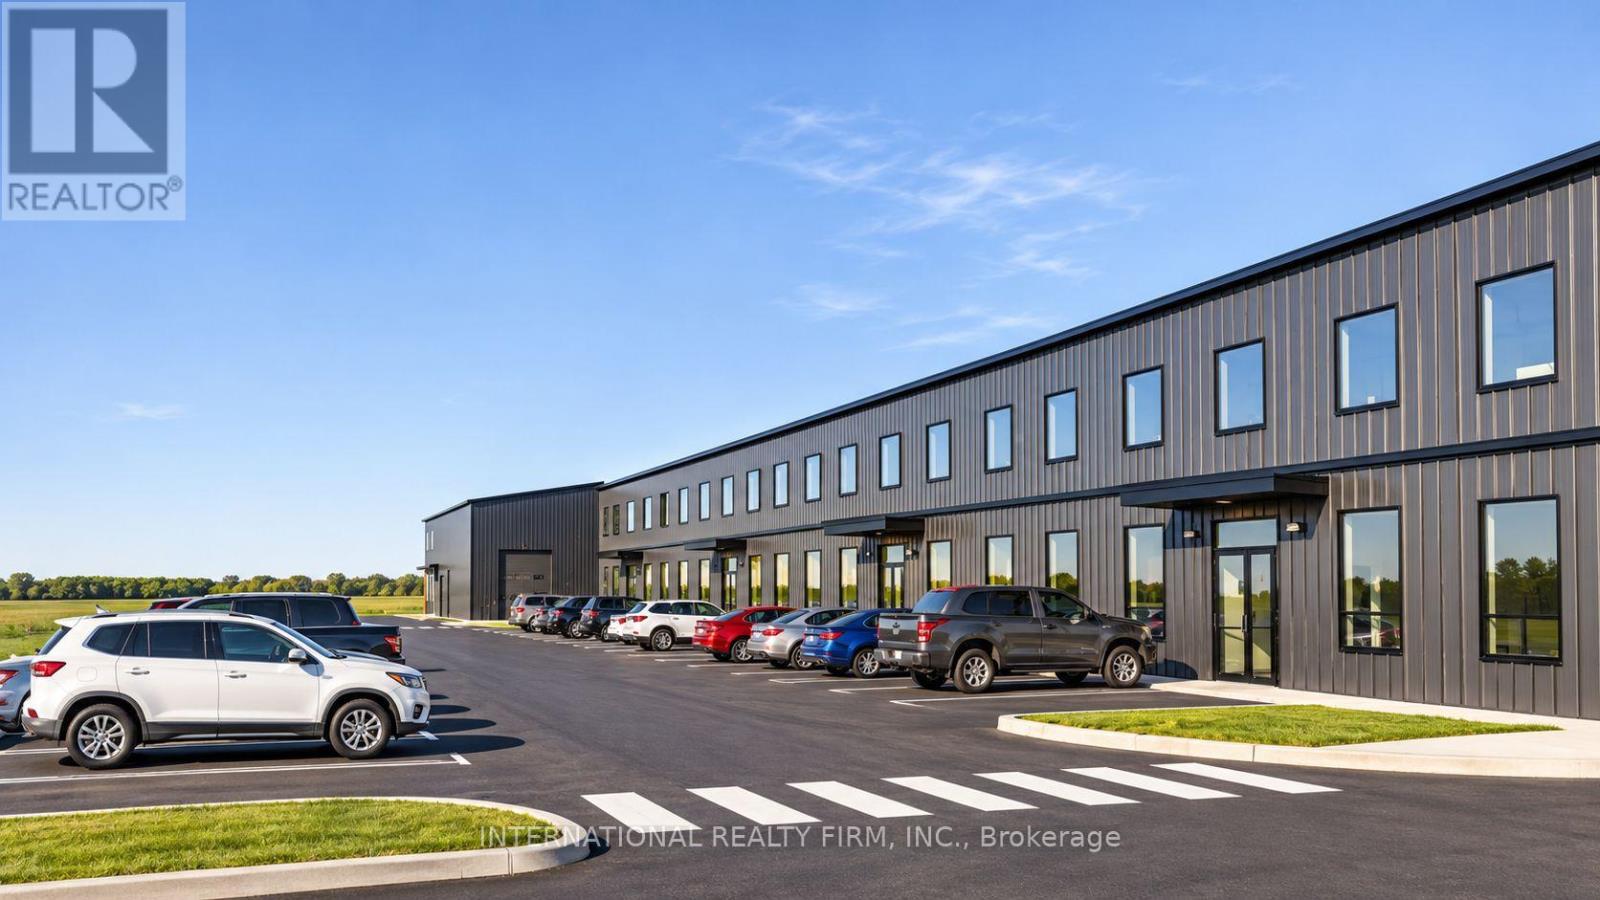
9,700 sq ft of new pre-construction industrial space for lease in Building B at Ramara Industrial Park, 337 O'Donnell Court, Brechin, two of the building's four units combined, 500 m from Highway 12 and about 10 min north of Durham Region and the GTA. 9,560 sq ft clear-span industrial area plus a 140 sq ft office with one washroom and one set of plumbing rough-ins for a potential second washroom. Pre-engineered insulated steel (R20 walls, R35 roof), grade-level drive-in loading, 200A/400V three-phase power, heat pump heating, air conditioning in the office, LED lighting, approx. 24 parking spaces and outdoor storage. Non-combustible construction. Optional mezzanine two-bedroom residence with its own washroom, built at additional cost: Village Industrial (VID-2) zoning permits a dwelling within an industrial unit as of right, so an owner-operator can live on site and deduct the occupancy expense as a business expense. VID-2 permits wholesale and distribution, warehousing and storage, manufacturing and fabrication, trades and contractors, EV and clean energy, equipment and RV sales and rental, and auto service. Low operating costs and Simcoe County taxes well below GTA levels. 12 min to Beaverton, 25 min to Orillia, 30 min to Highways 400/404, CN mainline about 500 m away. Also available in other configurations from 4,850 to 19,400 sq ft. (id:21123)
International Realty Firm
Ramara (Brechin), Ontario
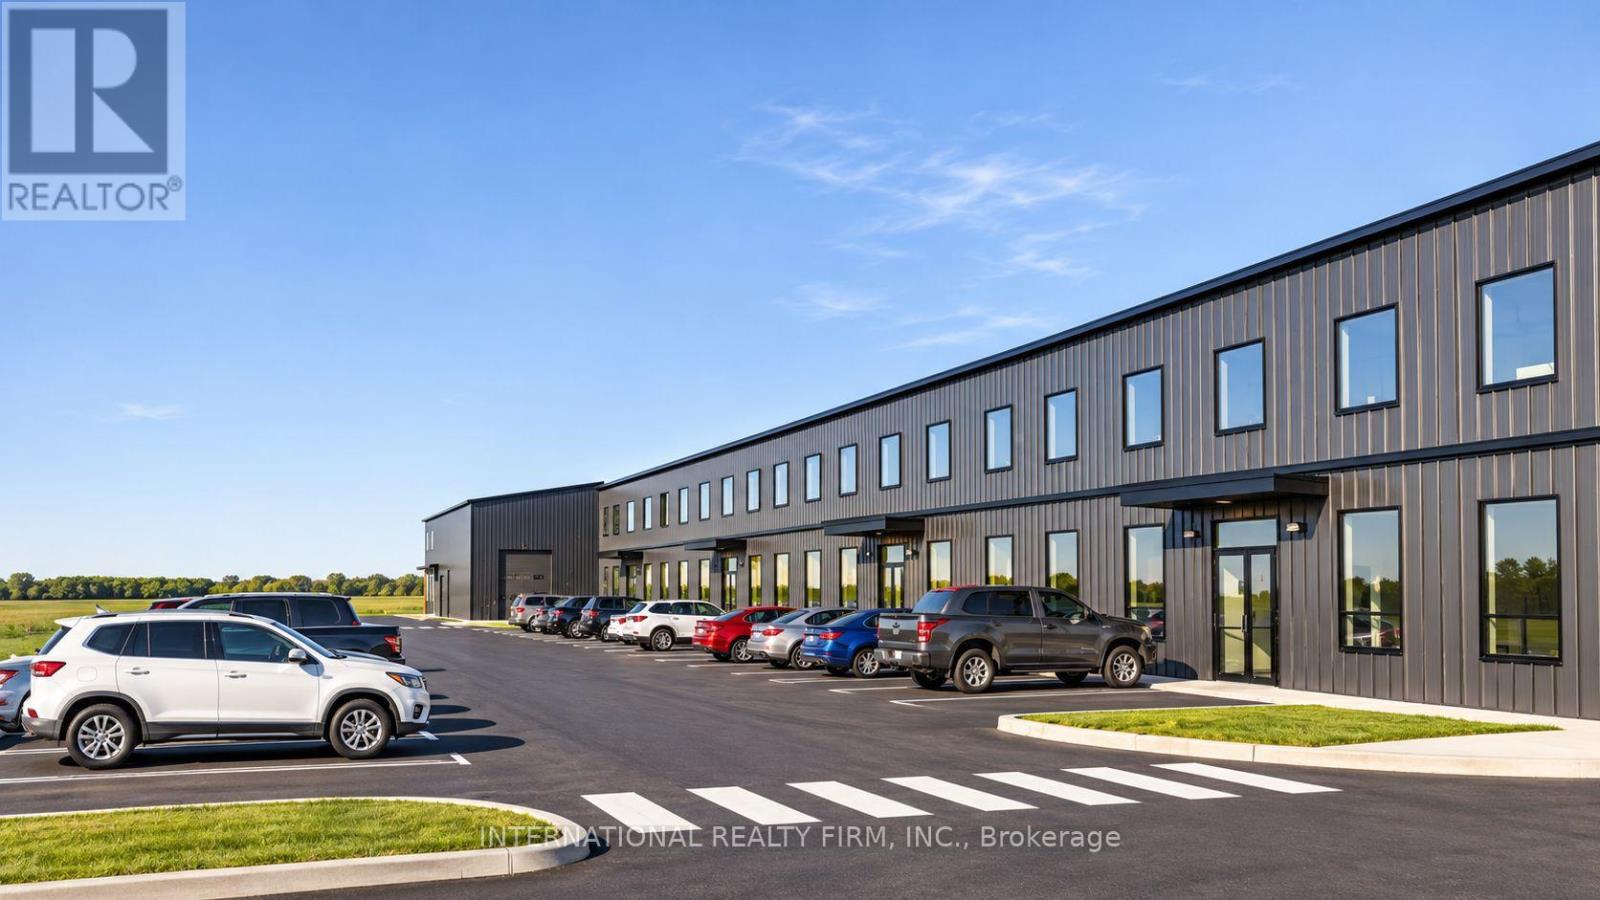
14,550 sq ft of new pre-construction industrial space for lease in Building B at Ramara Industrial Park, 337 O'Donnell Court, Brechin, three of the building's four units combined, 500 m from Highway 12 and about 10 min north of Durham Region and the GTA. 14,410 sq ft clear-span industrial area plus a 140 sq ft office with one washroom and one set of plumbing rough-ins for a potential second washroom. Pre-engineered insulated steel (R20 walls, R35 roof), grade-level drive-in loading, 200A/400V three-phase power, heat pump heating, air conditioning in the office, LED lighting, approx. 36 parking spaces and outdoor storage. Non-combustible construction. Optional mezzanine two-bedroom residence with its own washroom, built at additional cost: Village Industrial (VID-2) zoning permits a dwelling within an industrial unit as of right, so an owner-operator can live on site and deduct the occupancy expense as a business expense. VID-2 permits wholesale and distribution, warehousing and storage, manufacturing and fabrication, trades and contractors, EV and clean energy, equipment and RV sales and rental, and auto service. Low operating costs and Simcoe County taxes well below GTA levels. 12 min to Beaverton, 25 min to Orillia, 30 min to Highways 400/404, CN mainline about 500 m away. Also available in other configurations from 4,850 to 19,400 sq ft. (id:21123)
International Realty Firm
Ramara (Brechin), Ontario
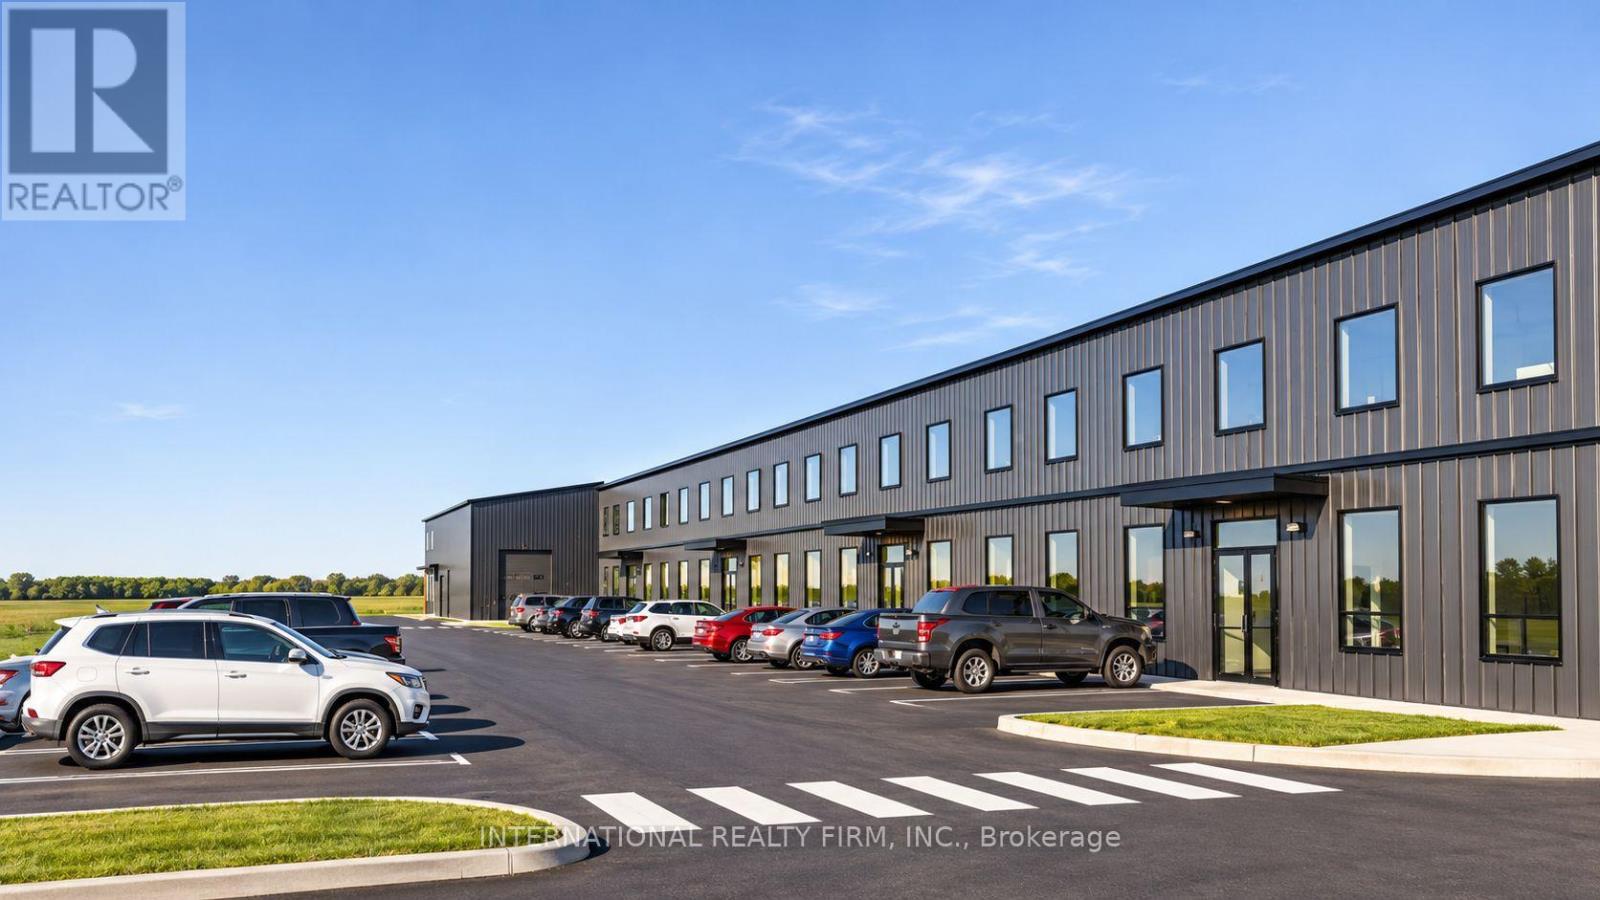
The entire 19,400 sq ft Building B for lease, a new pre-construction freestanding industrial building at Ramara Industrial Park, 337 O'Donnell Court, Brechin, 500 m from Highway 12 and about 10 min north of Durham Region and the GTA. 19,260 sq ft clear-span industrial area plus a 140 sq ft office with one washroom and one set of plumbing rough-ins for a potential second washroom. Pre-engineered insulated steel (R20 walls, R35 roof), grade-level drive-in loading, 200A/400V three-phase power, heat pump heating, air conditioning in the office, LED lighting, approx. 48 parking spaces and outdoor storage. Non-combustible construction. Optional mezzanine two-bedroom residence with its own washroom, built at additional cost: Village Industrial (VID-2) zoning permits a dwelling within an industrial unit as of right, so an owner-operator can live on site and deduct the occupancy expense as a business expense. VID-2 permits wholesale and distribution, warehousing and storage, manufacturing and fabrication, trades and contractors, EV and clean energy, equipment and RV sales and rental, and auto service. Low operating costs and Simcoe County taxes well below GTA levels. 12 min to Beaverton, 25 min to Orillia, 30 min to Highways 400/404, CN mainline about 500 m away. Also available in other configurations from 4,850 to 19,400 sq ft. (id:21123)
International Realty Firm
Blue Mountains, Ontario
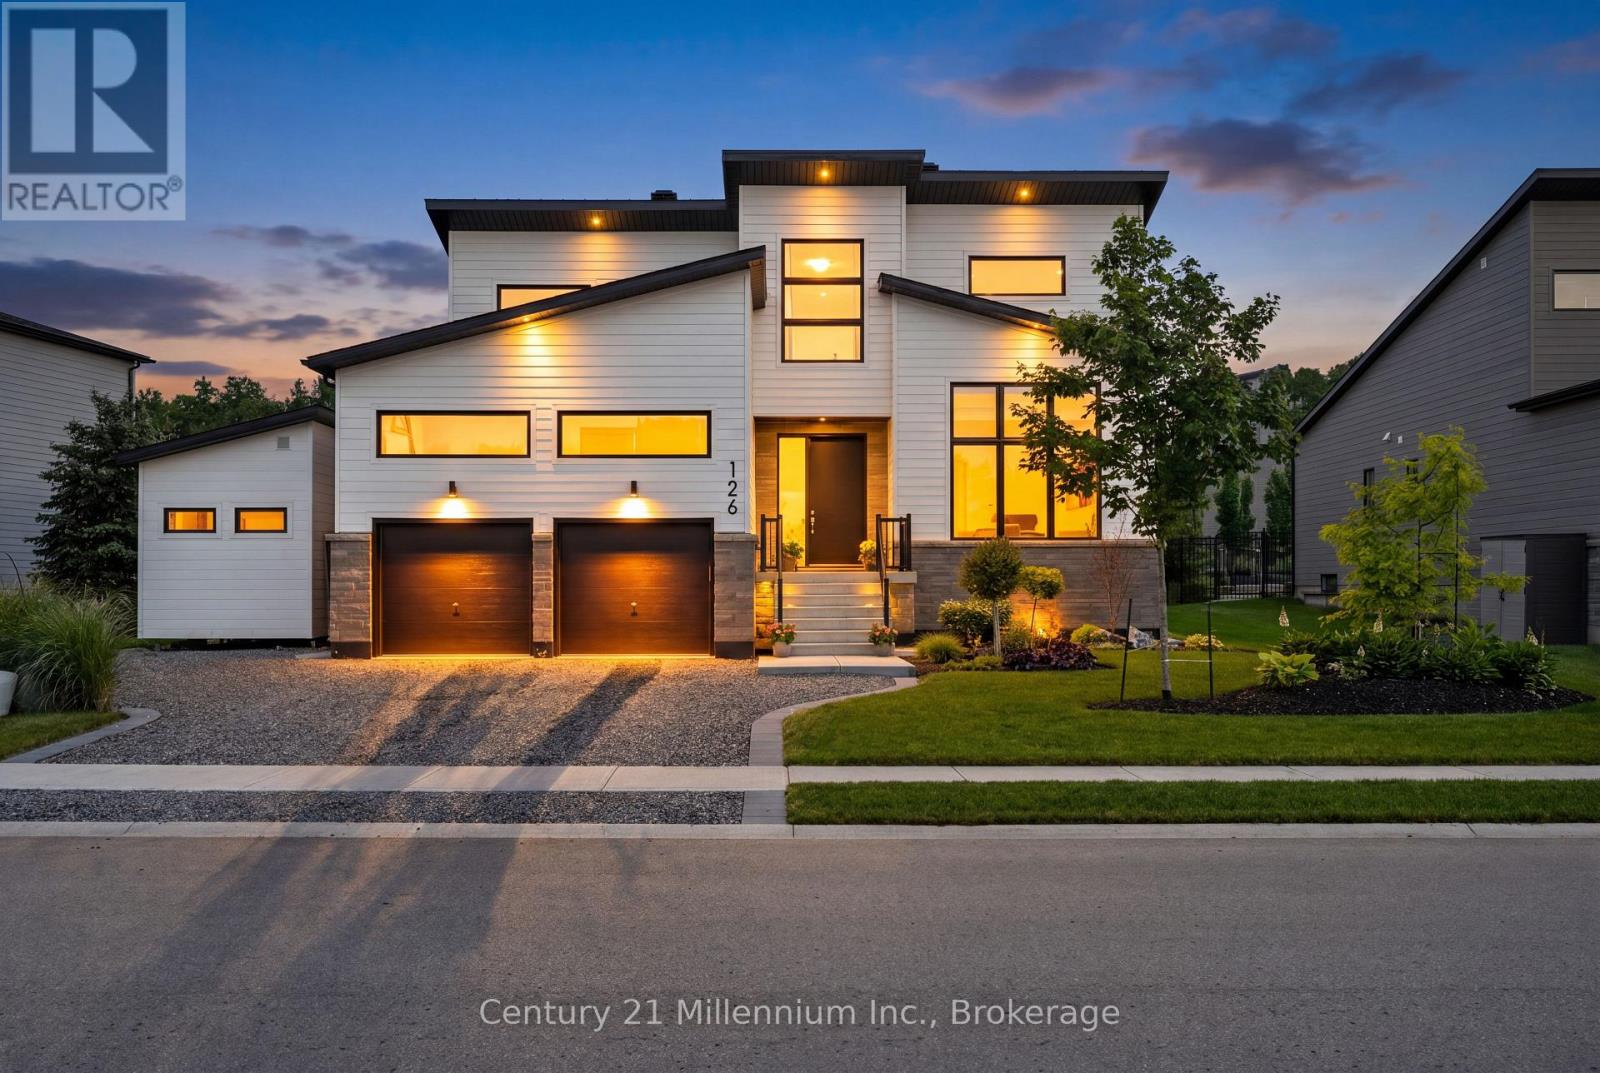
Welcome to luxury living in the highly sought-after Bayside community, where sophisticated design and premium finishes define every space. This beautifully appointed 4 bedroom 3 bath home is filled with natural light and showcases a sophisticated open-concept layout designed for modern living and effortless entertaining. The stunning chef's kitchen featuring an oversized quartz waterfall island, premium finishes, and seamless sightlines. The gas fireplace anchors the main living space, while expansive windows and direct access to the outdoor living areas create a bright and inviting atmosphere throughout. Offering exceptional flexibility, the floor plan includes office space on both levels, with the main-floor office easily serving as a guest bedroom with spacious closet. The luxurious primary suite is complete with a spa-inspired ensuite featuring dual vanities, a deep soaker tub, and a glass-enclosed shower. Upstairs, two generous bedrooms, a full bath, and a comfortable sitting area offer the space for family and guests. Outside, the upgrades continue with premium Porcea stone accents at the front and rear of the home, professionally landscaped grounds, and durable metal roofing on both the house and architectural extension. The private backyard oasis features an awning, gazebo, and beautifully designed outdoor living spaces ideal for relaxing or entertaining. For wellness enthusiasts, enjoy the premium 4-person Full Spectrum Infrared Jacuzzi Sauna with low-EMF, medical-grade chromotherapy, and Bluetooth audio. Completing the property is a pristine architectural extension featuring loft storage, hanging space, and a dedicated utility area. Ideal as a workshop, hobby space, or secure storage for recreational vehicles, this versatile addition offers endless possibilities. Combining exceptional craftsmanship, abundant storage, luxury upgrades, this remarkable Bayside residence delivers an unparalleled four-season lifestyle that is truly second to none. (id:21123)
Century 21 Millennium Inc.
Wasaga Beach, Ontario
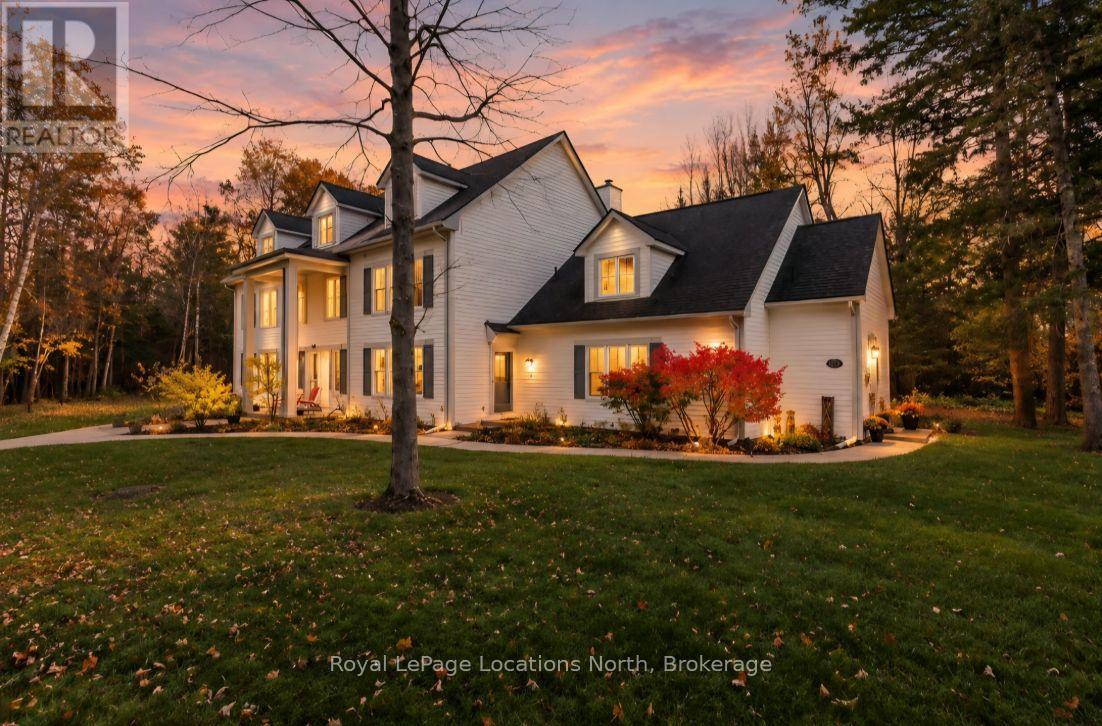
Walk straight to the beach from this updated 3 bedroom, 3 bathroom townhouse. The direct beach walk makes it feel like you're living down south, with sand, water and sunsets just steps from your door. You get country living with the forest right outside, yet you're still close to town for groceries, shopping, schools and restaurants. With 1,730 sq ft of living space, a private loft suite and a walk-out balcony overlooking the forest, there's room for everyone. Built in 1991 and refreshed throughout, this home is ready to move in with no big projects waiting for you. The kitchen has quartz countertops, a subway tile backsplash and stainless steel appliances. Fresh paint, new flooring and upgraded blinds carry through the home, so it feels clean and current from the moment you walk in. The sunroom has new windows, giving you a bright spot for morning coffee, reading or a home office. The primary bedroom is a true retreat with a large walk-out balcony looking straight into the trees. Enjoy quiet mornings with green views. The ensuite has been redone with a new large custom glass shower, a soaker tub and a large vanity with plenty of counter space.The loft suite is a big bonus. With its own 3-piece bathroom and walk-in closet, it works well as a guest suite, a space for a teenager, visiting family or a quiet work-from-home setup. The third bedroom adds more flexibility for kids, guests or a hobby room.Heating is forced air gas, with baseboard heaters in the second floor bedrooms and loft. Townhouse living means less time on outdoor upkeep and more time at the beach, making this a smart fit for downsizers, families, first-time buyers or anyone wanting a low-maintenance home. Key features: direct walk to the beach, 1,730 sq ft, 3 bedrooms, 3 bathrooms, loft suite with 3-piece bath, primary ensuite with glass shower and soaker tub, forest views, quartz kitchen and main floor laundry. (id:21123)
Royal LePage Locations North
Essa (Angus), Ontario
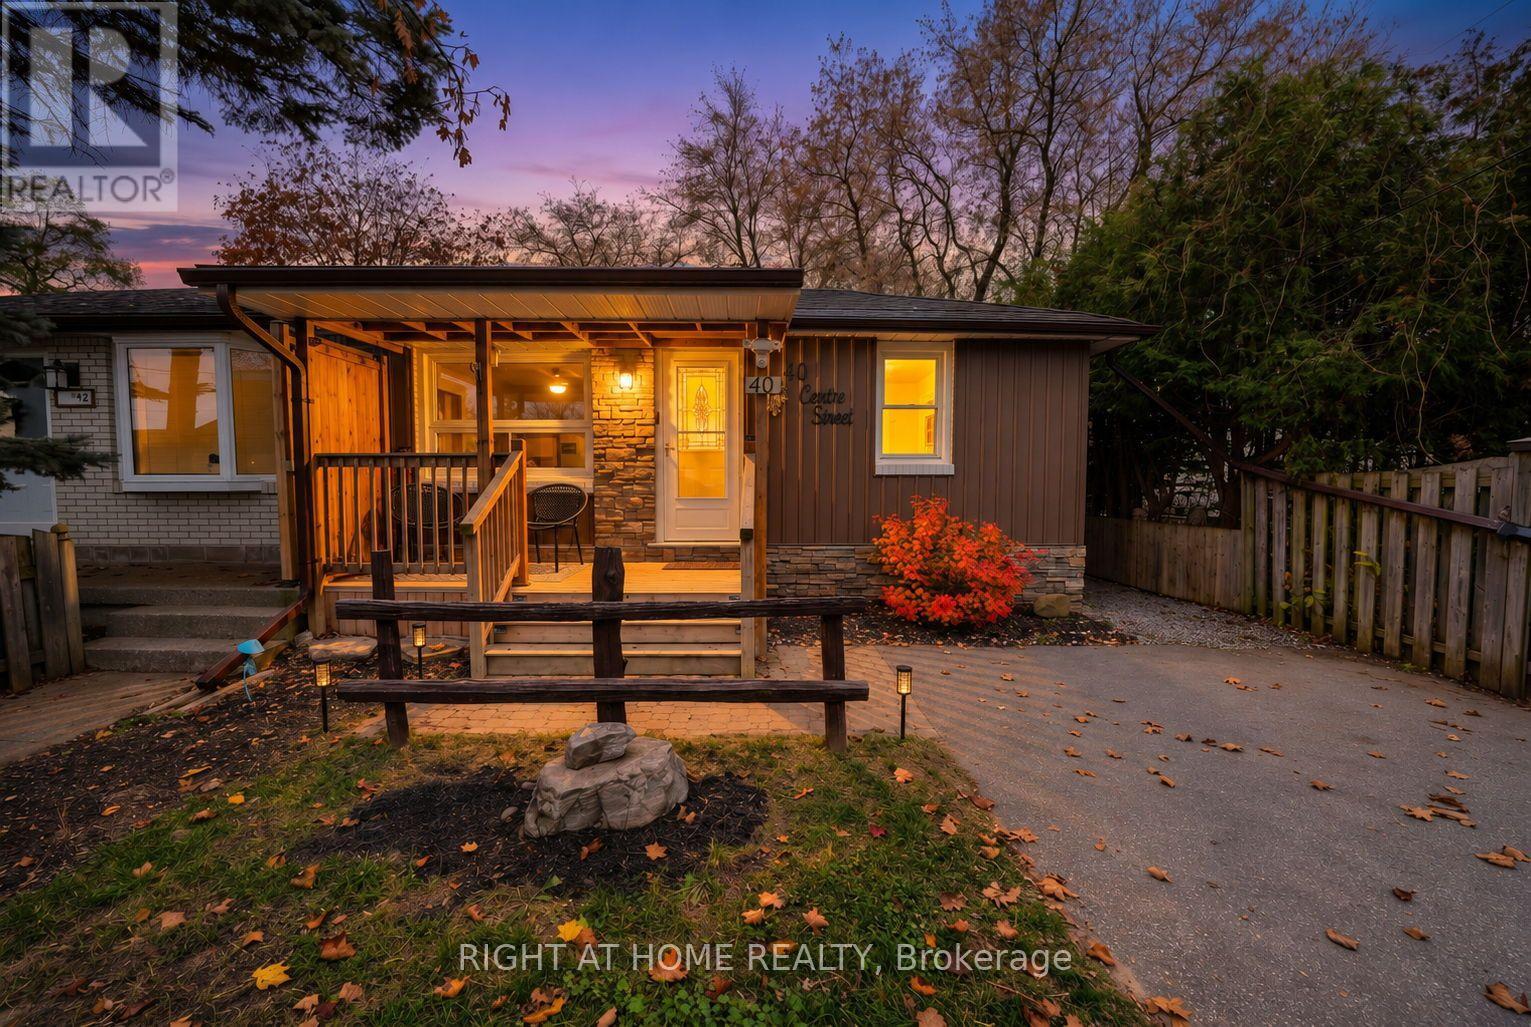
Small but mighty, this beautifully updated semi-detached home packs an incredible punch with lovely updated features! The main floor offers a bright, accessible layout with 2 bedrooms and a full bathroom. Downstairs, the fully finished basement features a second bathroom and a highly desirable separate entrance, providing excellent potential for an in-law suite, guest quarters, or an independent recreation space. Step outside into your private backyard , where a large, mature treed yard frames a hot tub ready for year-round enjoyment. For the DIY enthusiast, creator, or hobbyist, the property boasts a fantastic heated shed perfect for year-round projects. Perfectly situated for families, this turnkey property is within easy walking distance to Angus Morrison Public School, local parks, and everyday amenities. Don't miss out on a unique home that truly offers it all (id:21123)
Right At Home Realty
Collingwood, Ontario
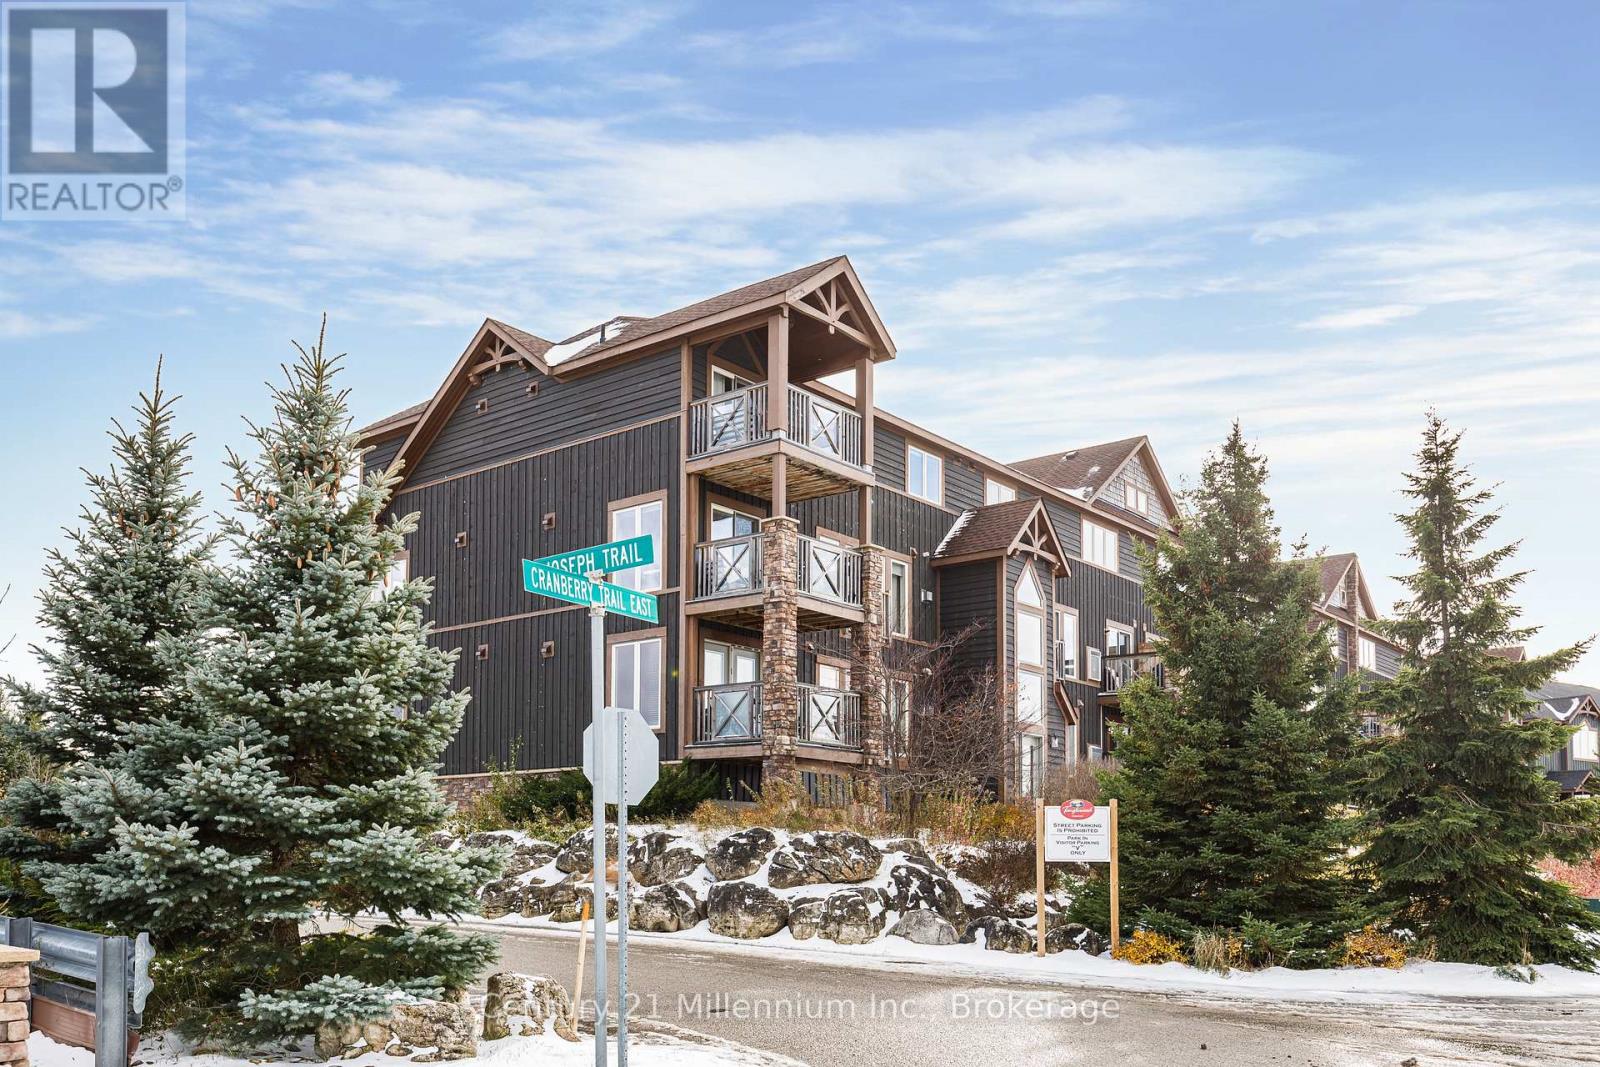
SKI SEASON LEASE. Discover the perfect blend of comfort and convenience with one of the very best views in Tanglewood! This bright, sun-filled 2-bedroom, 2-bathroom condo is minutes from Blue Mountain, and all of the trails, restaurants and activities that Collingwood offers. The open-concept main living area is filled with natural light, where the kitchen, dining, and living spaces flow seamlessly together - perfect for relaxing after a day outdoors. The private deck provides peaceful views of the surrounding green space and golf course. The spacious primary suite is complete with an ensuite with soaker tub. A second bedroom and additional full bath complete this practical and functional layout. Additional conveniences include ensuite laundry, an attached garage for gear storage (see Realtor remarks). Experience easy, resort-style living in one of Collingwood's most sought-after communities. Price based on a 3 month term. Dates negotiable. Note: Unit is located on the top floor; no elevator. (id:21123)
Century 21 Millennium Inc.
Wasaga Beach, Ontario
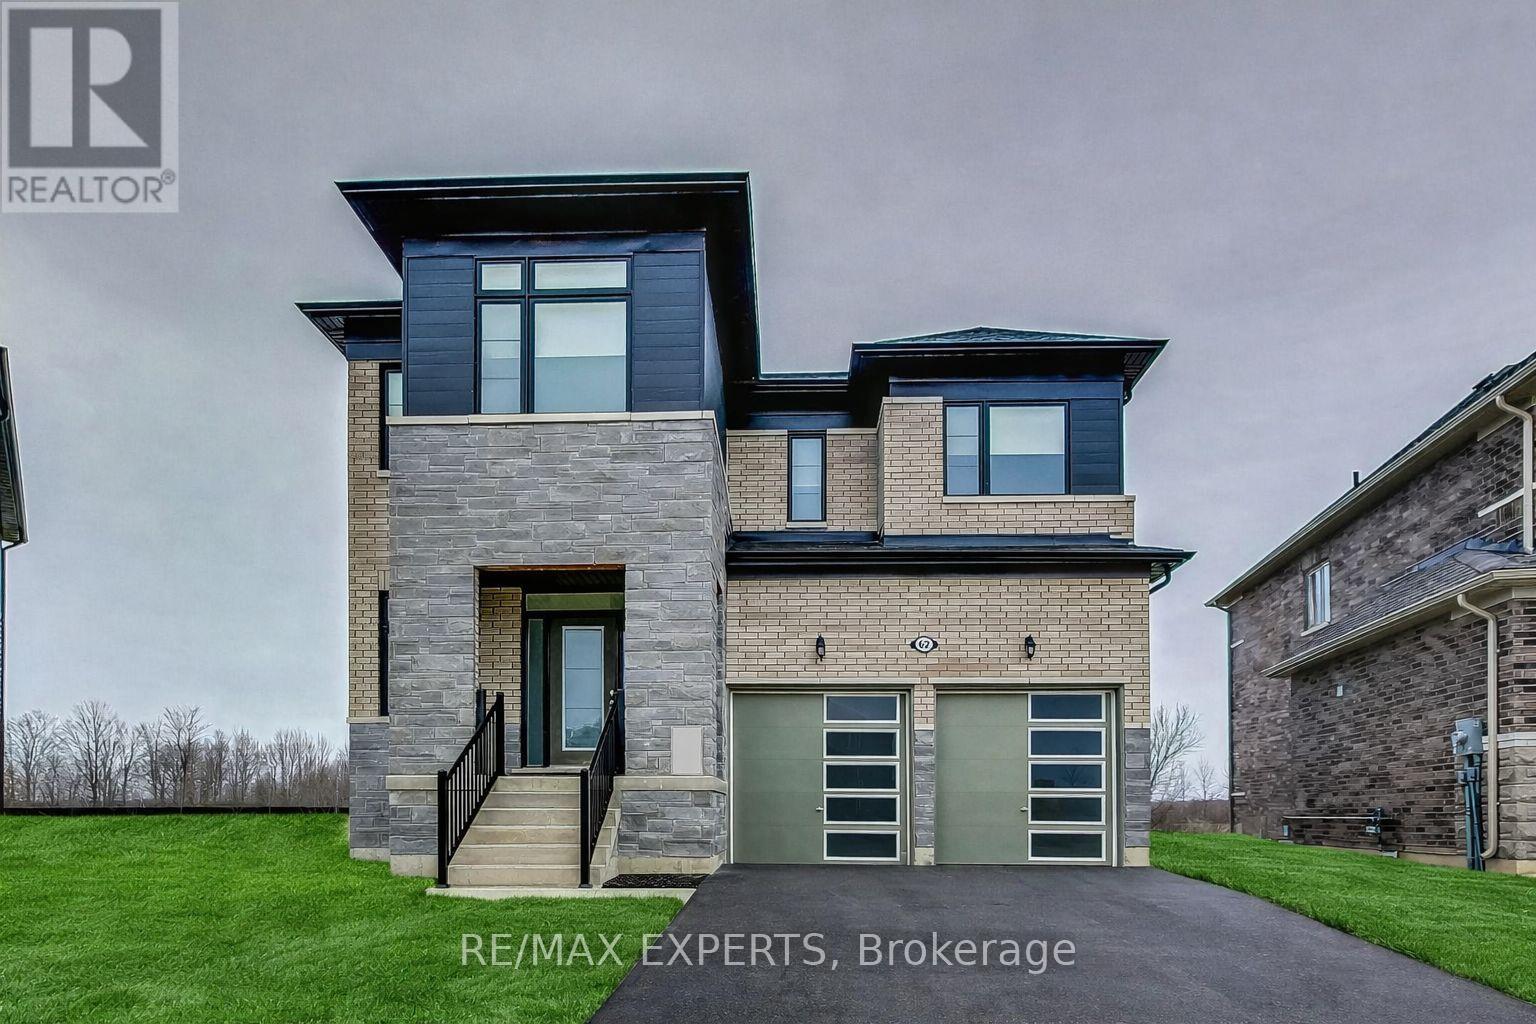
EXCEPTIONAL HOME ON ONE OF THE LARGEST LOTS IN THE NEIGHBOURHOOD! Welcome to this stunning, newly built two-storey home in the heart of Wasaga Beach, just minutes from beautiful sandy beaches, shopping, restaurants, and everyday amenities. Offering the perfect blend of modern elegance, comfort, and functionality, this impressive residence features soaring 9-foot ceilings on all three levels, creating a bright, airy, and spacious atmosphere throughout. Featuring 4 generously sized bedrooms, each with its own walk-in closet, and 2.5 beautifully appointed bathrooms, this home offers a thoughtfully designed layout ideal for family living and entertaining. The recently partially finished basement adds valuable additional living space, complemented by oversized windows that welcome an abundance of natural light, with excellent potential for further customization. Situated on a rare, oversized pie-shaped lot, one of the largest in the neighbourhood, the expansive backyard offers endless possibilities for a future pool, outdoor entertainment area, or your own private retreat. Additional highlights include contemporary finishes and window blinds throughout. A remarkable opportunity to own a newer home with exceptional space, an impressive lot, and incredible potential in one of Wasaga Beach's growing communities. A MUST-SEE PROPERTY! Some photos have been virtually staged using AI for illustrative purposes. (id:21123)
Exp Realty
Wasaga Beach, Ontario
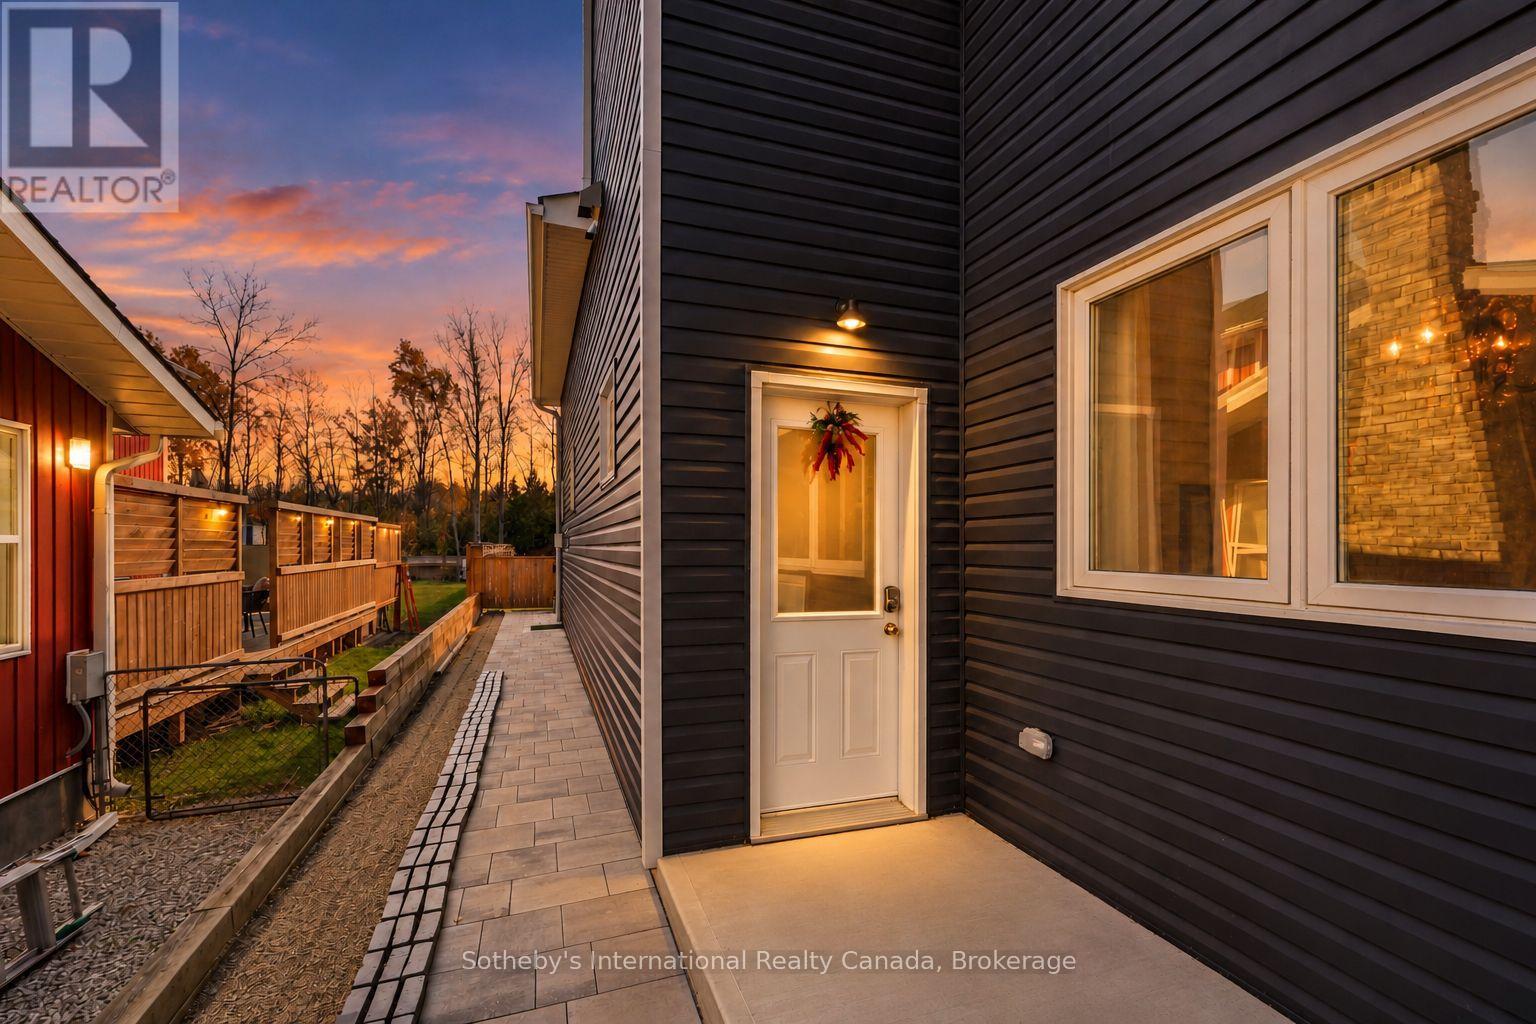
Available now for short term rental (30+ days). Ideally suited for a single person or couple looking for a cozy and convenient home base to enjoy everything the area has to offer this winter. Featuring a private entrance, two-car stacked parking, and easy access to the local ski clubs, this rental offers great value for the season. Inside, enjoy a comfortable living room with a cozy fireplace, an updated bathroom, and a primary bedroom complete with a closet and TV. Additional features include private in-suite laundry for added convenience. A great opportunity to secure an affordable ski-season retreat and spend more time on the slopes. Pets considered depending on breed and size. (id:21123)
Royal LePage Locations North
Sotheby's International Realty Canada
Wasaga Beach, Ontario
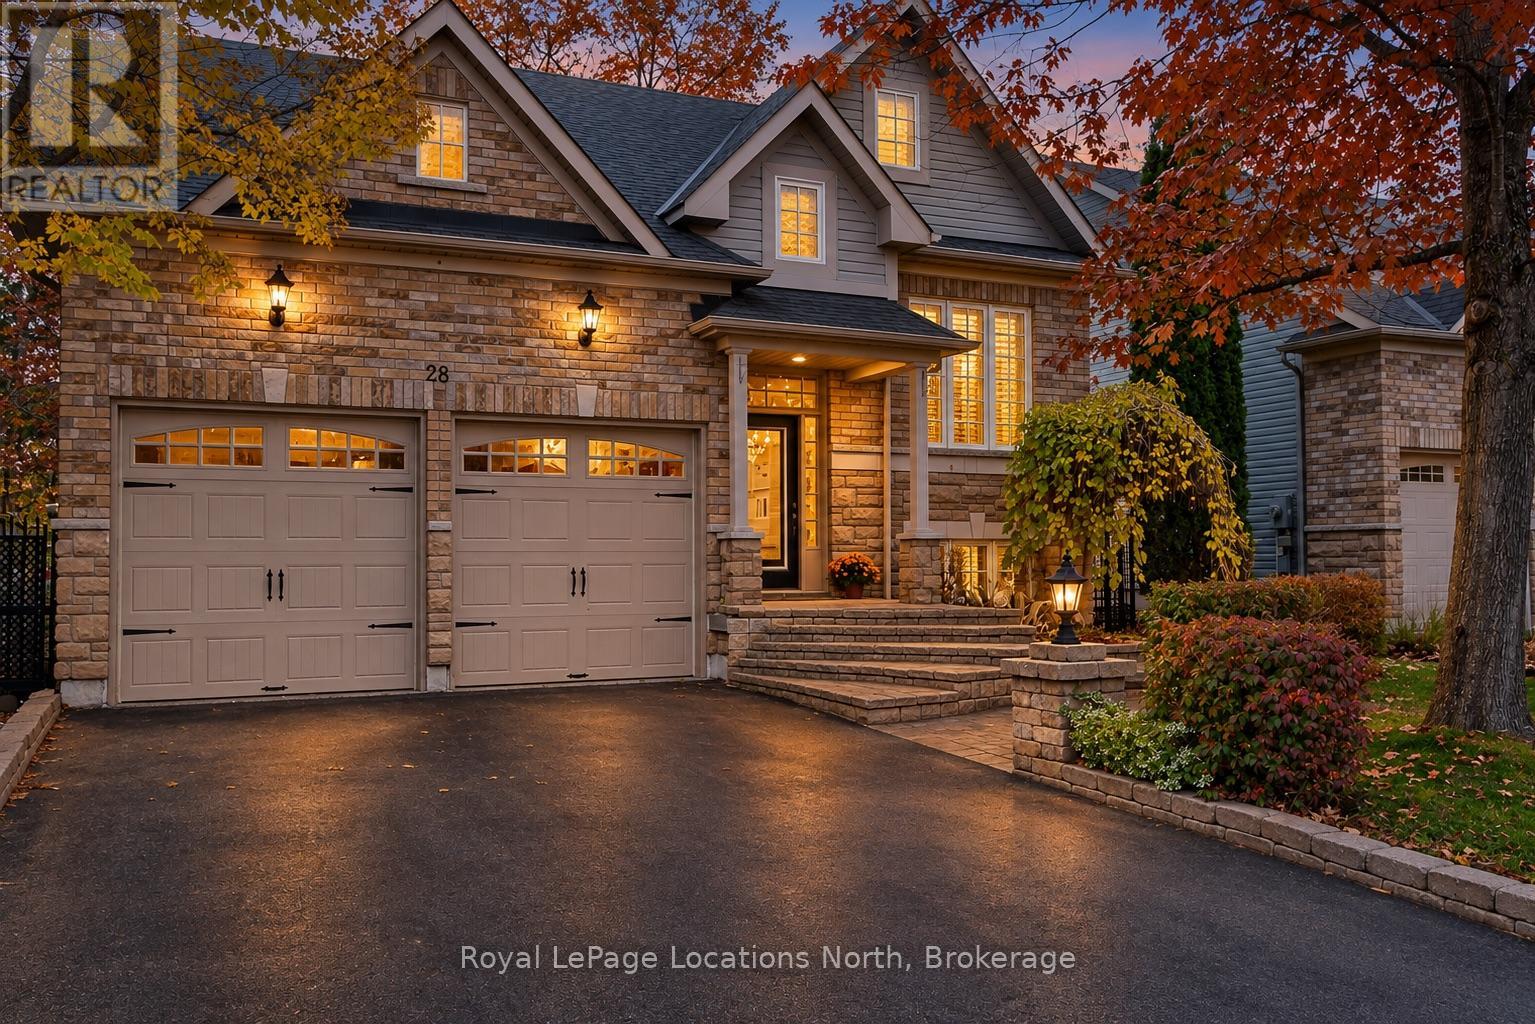
Welcome to Wasaga Beach's sought-after West End, where small-town beach living meets a community on the rise. With its growing appeal, natural surroundings and easy access to everything you need, this is a great place to call home. This stylish stone two-storey offers approximately 2,400 sq. ft. of total living space. Backing onto peaceful green space with no rear neighbours, this property offers a private, tranquil setting with nearby walking, biking and snowshoeing trails winding past ponds and streams, while the beach is just a 8 minute walk away. The professionally landscaped grounds create an exceptional outdoor retreat, featuring extensive stonework, illuminated walkways, a spacious rear patio and an irrigation system. Unwind in the nearly brand new Jacuzzi hot tub (valued at $25,000), privately tucked away for a relaxing escape. Or entertain in the custom-built outdoor gazebo complete with outdoor TV - the perfect setting for outdoor dining, watching the game or enjoying evenings with family and friends. Inside, the thoughtfully designed home offers four bedrooms and four bathrooms, complemented by a bright, open-concept living and dining area filled with natural light. Hardwood flooring, a gas fireplace and expansive windows create a warm, welcoming atmosphere, while the kitchen features ceramic flooring, distinctive cabinetry, an island and stainless steel appliances. Nine-foot ceilings enhance the sense of space throughout, while a dedicated main-floor office with plenty of natural light provides an ideal work-from-home environment, reading room or quiet retreat. Combining comfortable interior living with exceptional outdoor amenities and convenient beach access, this property offers an appealing lifestyle in a peaceful, nature-filled community. (id:21123)
Royal LePage Locations North
Severn, Ontario
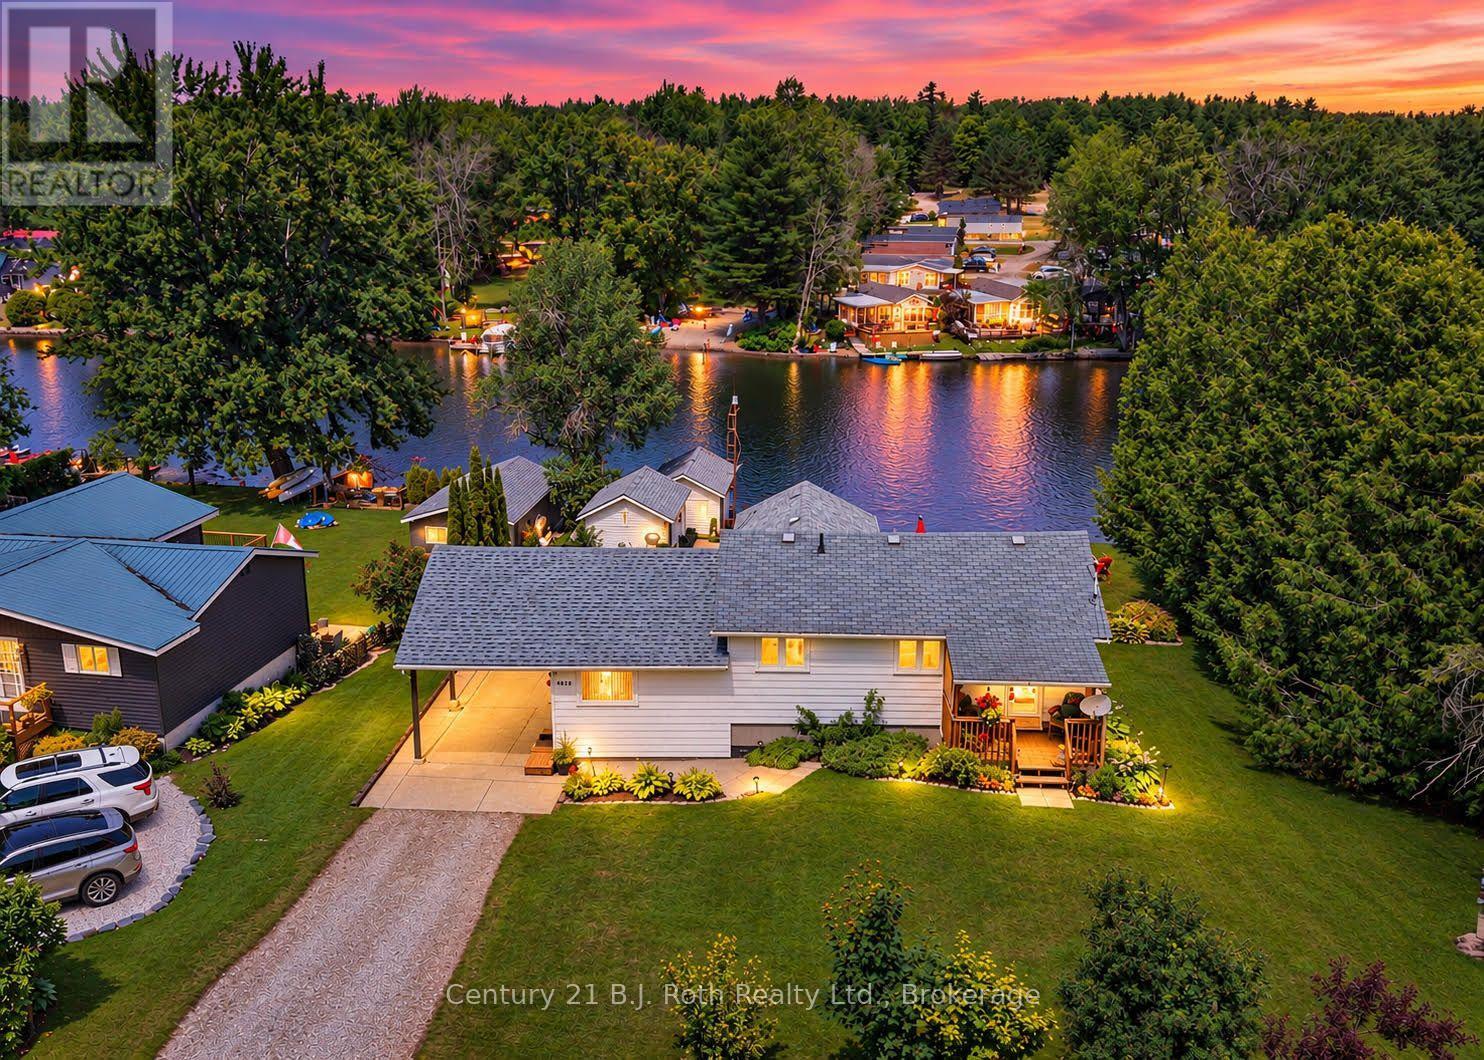
SEVERN RIVER Set along the Trent-Severn Waterway in a Quiet Country Setting, this Waterfront Home offers over 2,000 sq.ft. of finished living area, 3 Bedrooms and 2 Bathrooms. The Spacious Living room features wall-to-wall windows Showcasing the River Views. The Finished basement enjoys a Family Room with propane Fireplace and convenient ground-level access to the Patio. A total of four Walkouts toward the River, including off the Primary Bedroom, bringing the beautiful Waterfront setting into everyday living. Situated on a 146 foot deep Lot with an Impressive 96 feet of River Frontage, the property features Manicured Landscaping and Beautiful Gardens that have been lovingly maintained. Outdoor amenities include a Carpot, separate Workshop and an In-Water Boathouse, offering excellent storage and recreational possibilities for Boating enthusiasts. Enjoy Panoramic Water Views and the Peaceful Charm of Country Living, while remaining conveniently close to Washago and its variety of amenities. A rare opportunity to own a Waterfront Home where Comfort, Privacy, Gardens and year-round Enjoyment come together .... Welcome Home! (id:21123)
Century 21 B.j. Roth Realty Ltd.
Collingwood, Ontario
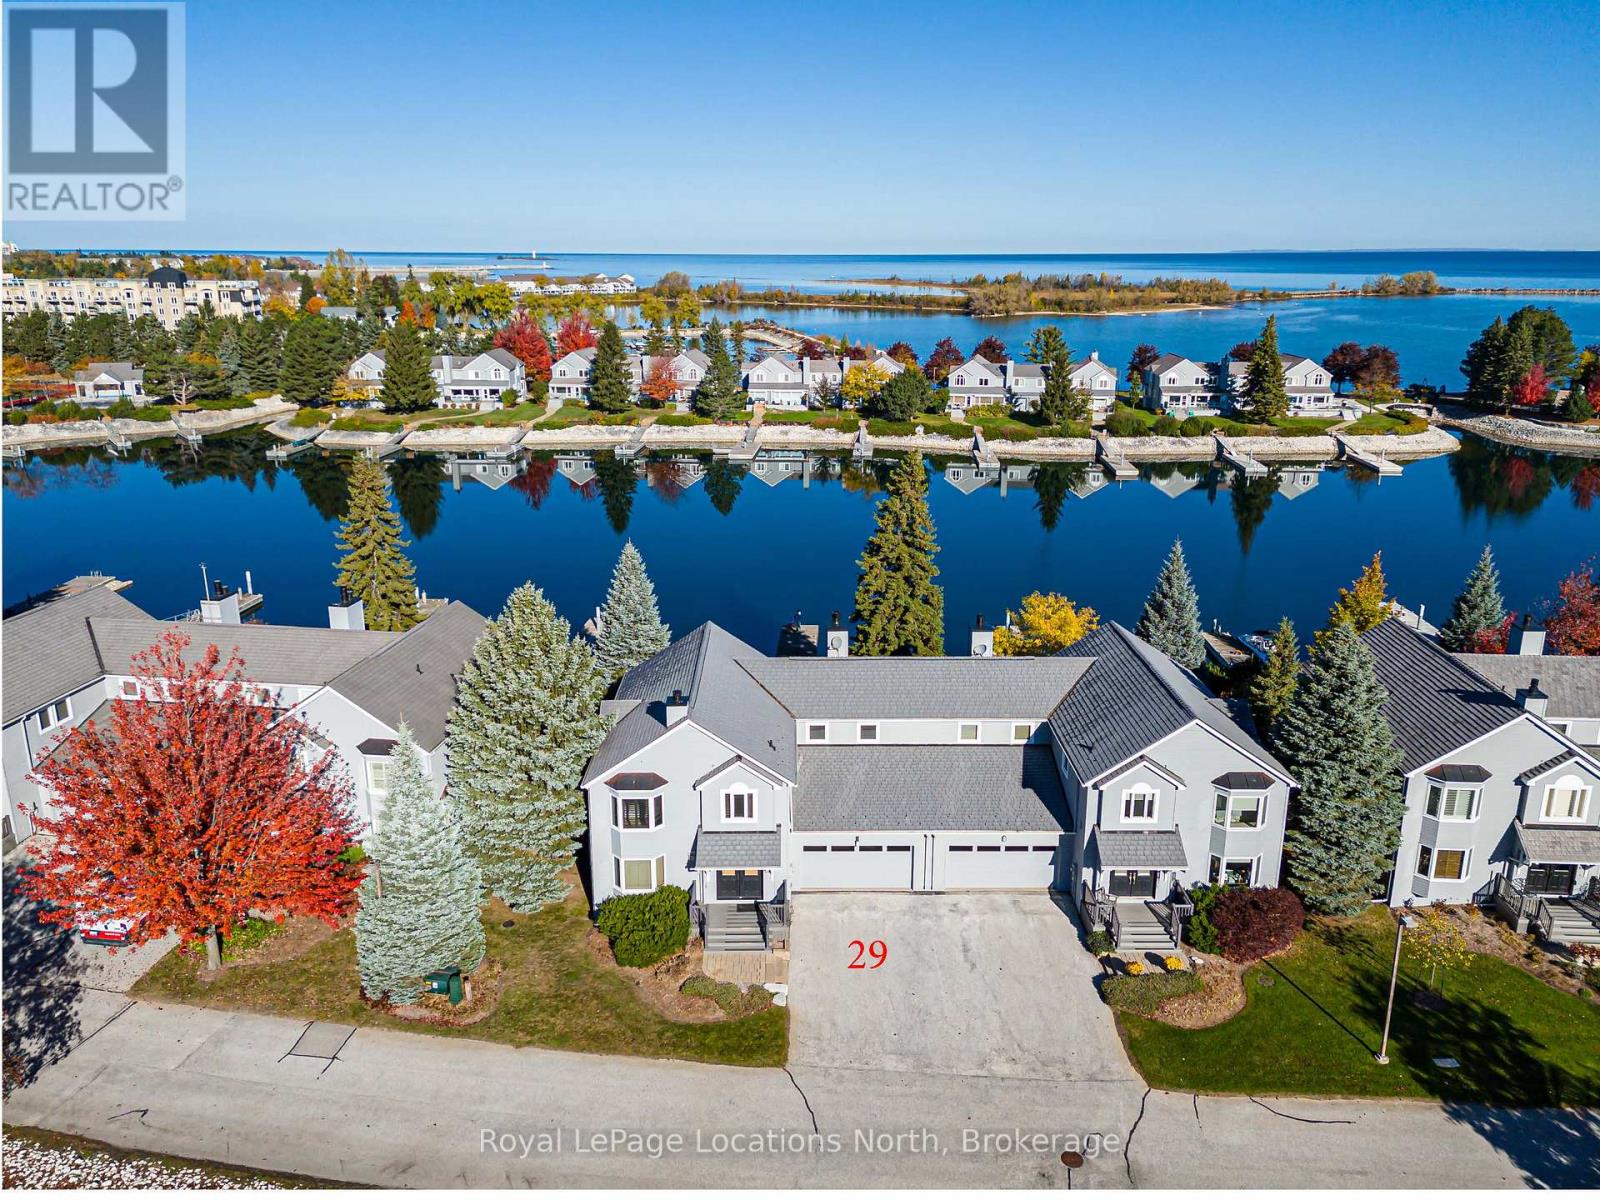
Experience exceptional waterfront living at 29 Mariners Haven, an extensively renovated 5-bedroom, 5-bathroom residence in one of Collingwood's most desirable waterfront communities. Offering an extraordinary blend of space, quality and lifestyle, this distinctive home enjoys captivating water views and direct access to Georgian Bay. Thoughtfully renovated in 2012, the home showcases quality craftsmanship and timeless finishes throughout. The open-concept main level features a beautifully appointed chef's kitchen with premium appliances, extensive cabinetry, a generous centre island and spacious pantry. The adjoining dining and living areas create an inviting setting for entertaining, highlighted by hardwood flooring, warm wood accents, a striking stone fireplace and expansive windows overlooking the water. A separate main-floor study with its own stone fireplace and water views offers an ideal home office or private retreat. The second level features a spacious primary suite with vaulted ceiling, walk-in closet and luxurious ensuite, along with two additional bedrooms, each with its own private ensuite. Convenient second-floor laundry adds to the thoughtful design. The finished lower level provides two further bedrooms, a full bathroom and an expansive recreation and games room with another stone fireplace. Outdoor living is equally impressive, with a private dock, deep-water mooring and immediate Georgian Bay access. Enjoy two distinct waterfront perspectives, from the sheltered harbour to expansive natural water views. Mariners Haven residents also enjoy a heated outdoor pool, tennis, pickleball and basketball. Just minutes from downtown Collingwood, waterfront trails, shops and restaurants, with golf, Blue Mountain and private ski clubs nearby. A rare opportunity to enjoy spacious waterfront living with boating and four-season recreation at your doorstep. This is an outstanding opportunity for a discriminating buyer. (id:21123)
Royal LePage Locations North
Chatsworth, Ontario
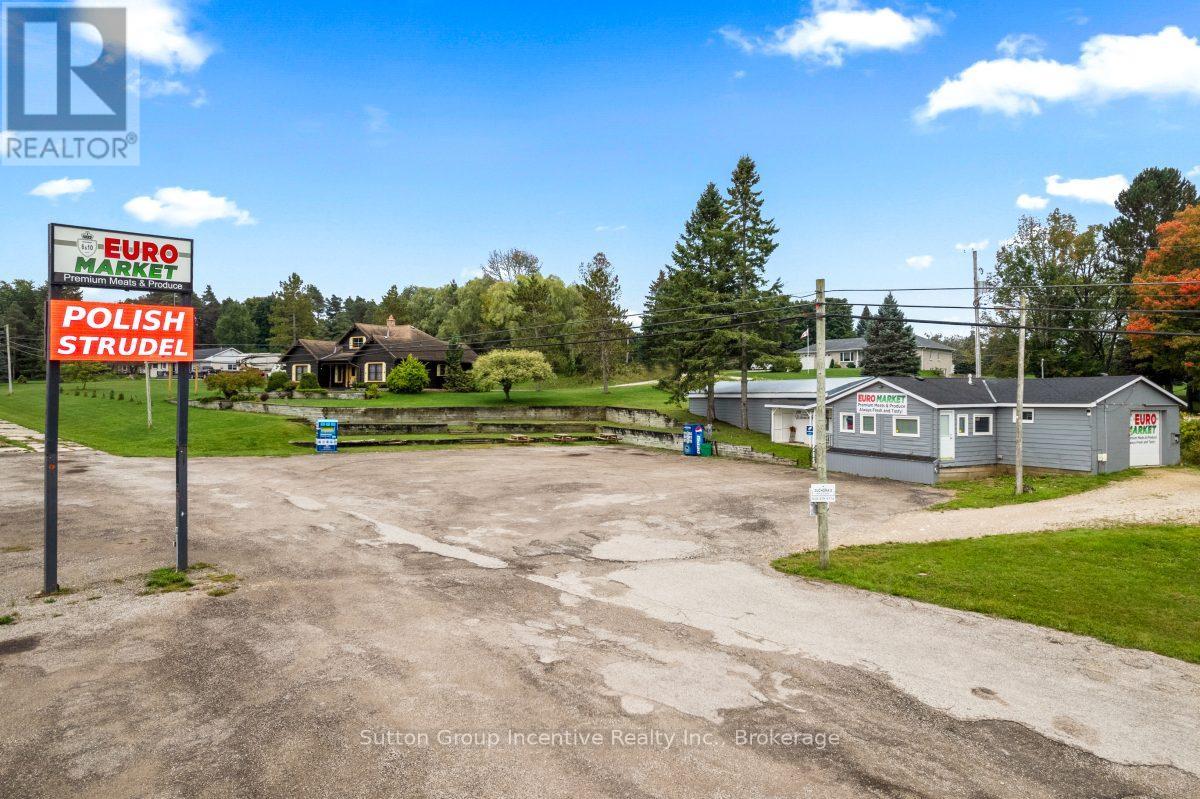
Prime highway commercial investment opportunity in the growing community of Chatsworth, just 10 minutes from Owen Sound. Strategically located in a major transportation hub connecting Toronto & the GTA and Kitchener-Waterloo, Guelph to the Georgian Bay. This high-visibility property features 669 feet of highway frontage and over 2,400 sq ft of versatile commercial space.Currently operating as an established business, the seller is willing to remain as a tenant and sign a 5+5-year triple net lease at $2900/month + HST for Entire Property , providing immediate and stable rental income.Recent upgrades include new windows and doors (2022), furnace (2022), air conditioning (2023), natural gas backup generator, owned gas water heater, and newer roof (metal and asphalt shingles). Property also features a walk-in fridge and freezer, drilled well (south side), septic system (north side), and shipping/receiving door.Zoned C-61, allowing for a wide variety of commercial uses. The current business utilizes only half of the space, offering additional income or expansion potential.Located near Georgian Bay, known for beaches, boating, and fishing, and within 30-60 minutes of ski destinations, making this an attractive year-round area. (id:21123)
Sutton Group Incentive Realty Inc.
Wasaga Beach, Ontario
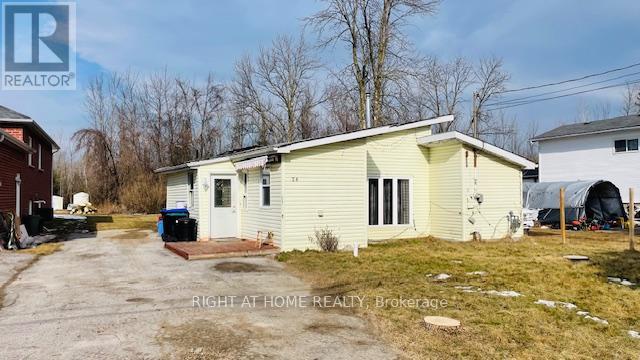
Opportunity Knocks! Attention Renovators, Contractors, Investors and Builders. 3 Bedroom Bungalow Located On A Quiet Cul-De Sac. Kitchen With Breakfast Area And Walk-Out To Backyard Deck. 2 Story Shed. 4 Car Driveway. Renovate or rebuild to your custom taste. Great lot size 49x150. Ideally Located Close To Wasaga Beach, Collingwood And Blue Mountain. (id:21123)
RE/MAX Premier Inc.
Severn (Washago), Ontario
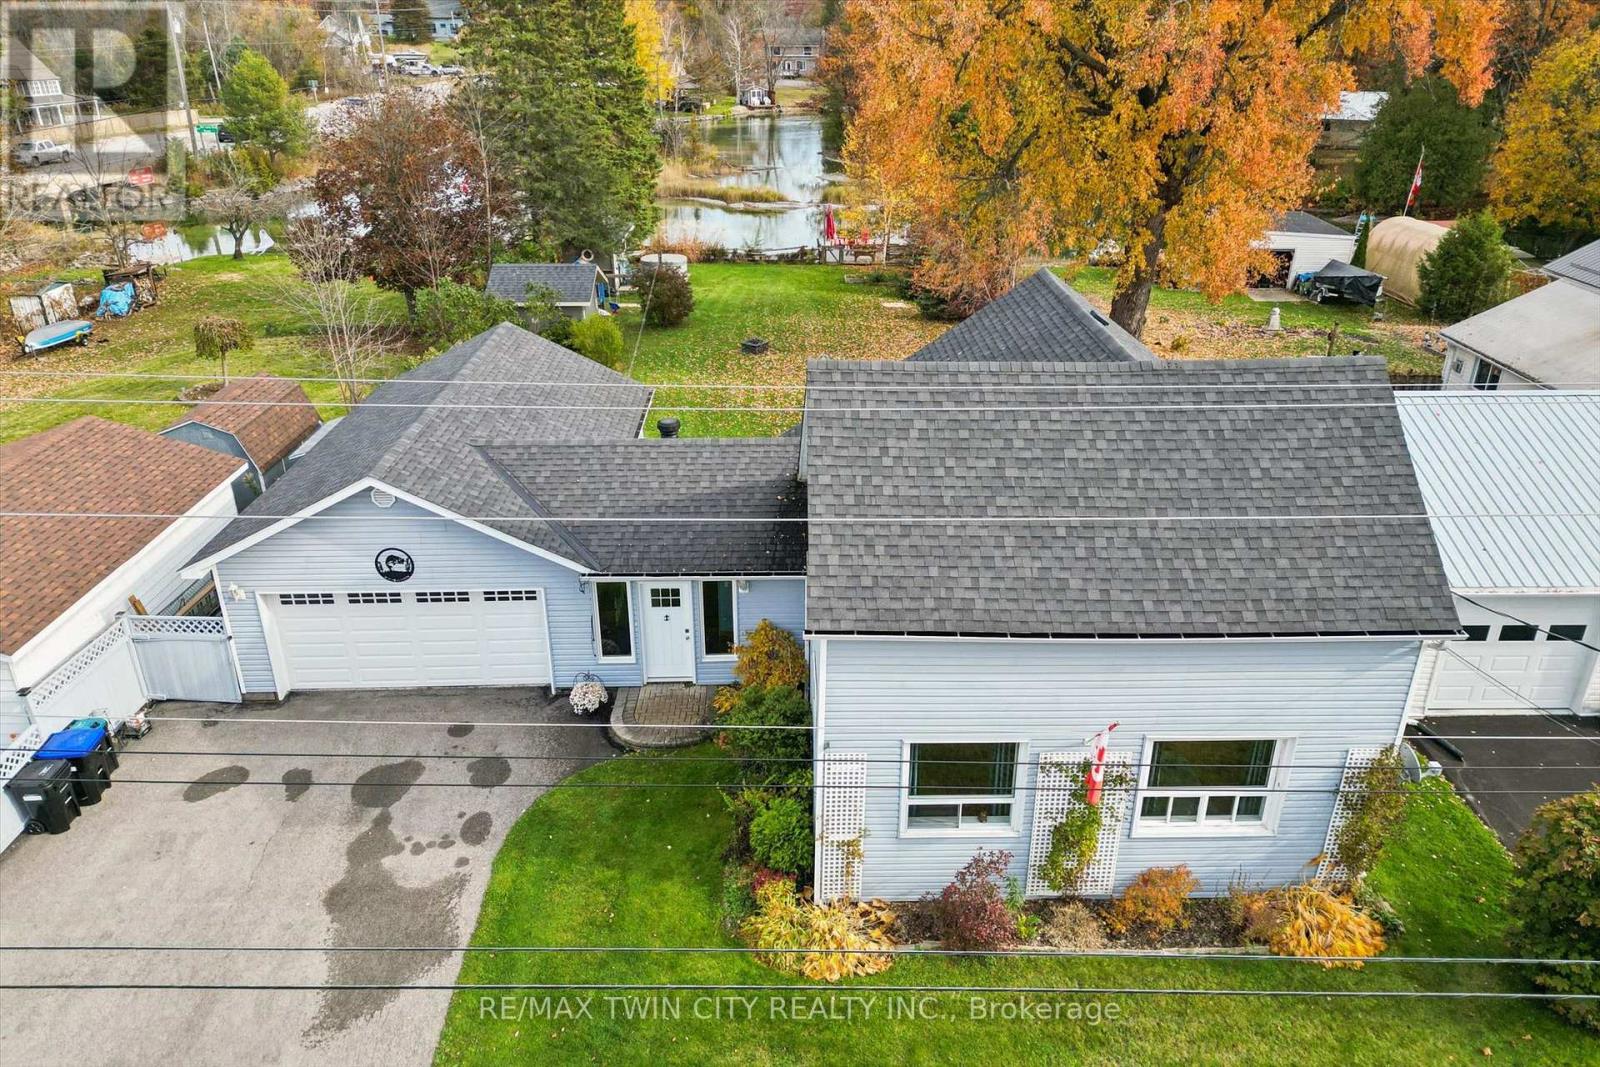
Welcome to your own waterfront retreat on sought-after Muskoka Street, where modern comfort, rustic character, and outdoor adventure come together! This beautifully finished 3-bedroom, 2-full-bathroom home is filled with warmth and character, featuring stunning reclaimed hemlock hardwood floors and thoughtfully designed modern rustic finishes throughout. Step outside and discover what truly makes this property special! A spacious deck provides the perfect setting for entertaining, summer barbecues, or simply relaxing while taking in the waterfront surroundings. The expansive backyard offers plenty of room for family fun, complete with a storage shed and your very own outdoor sauna for the ultimate year-round relaxation experience. The highlight of this incredible property is the large composite dock, complete with a diving board, offering the perfect place to spend long summer days swimming, lounging in the sun, or enjoying life on the water. Adding even more convenience is the oversized 29 foot long garage, offering exceptional space for boat storage, recreational toys, and all your water essentials. Whether you're searching for a full-time residence, a weekend escape, or a place to create unforgettable family memories, this property delivers the Muskoka lifestyle you've been dreaming of, right in the charming community of Washago. Your waterfront lifestyle starts here! (id:21123)
RE/MAX Twin City Realty Inc.
Blue Mountains, Ontario
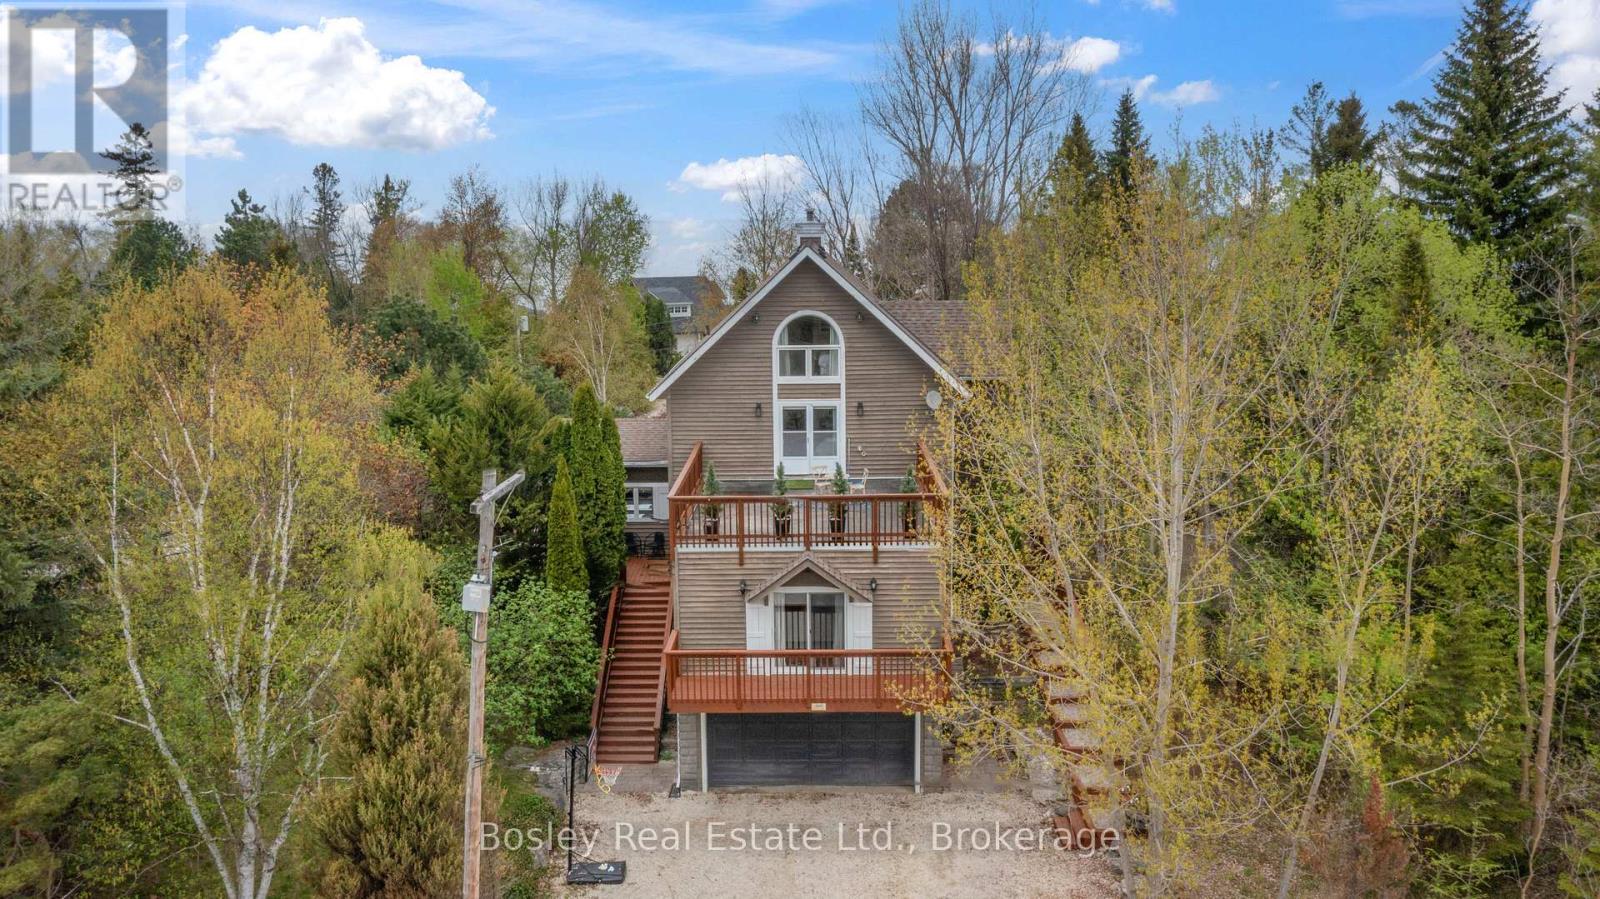
Luxury meets Lake Life. Nestled in the sought-after Shore Acres community on a half acre lot with private beach access to Georgian Bay, this exceptional four-level home offers the ultimate blend of comfort, style, and year-round recreation. Step into the foyer that opens into expansive, light-filled living spaces designed for both relaxation and entertaining. The heart of the home is a chefs kitchen that flows seamlessly onto a spacious deck perfect for alfresco dining under summer skies. Host unforgettable gatherings in the elegant dining room with a cozy gas fireplace that sets the perfect ambiance. The lower level is a destination in itself: enjoy a custom bar, games room, and a fully equipped theatre room with immersive sound ideal for movie nights or game day. Upstairs, you'll find three generously sized bedrooms and a versatile loft area, perfect for kids, teens, or extra guests. A light-filled main-floor office ensures you can work from home without compromise. Outside, soak in the private hot tub or gather around the fire pit, surrounded by mature trees and the natural beauty of the lot. The double garage provides ample storage, and the property is just steps to the bay and walking distance to Thornbury's shops, restaurants, and marina. Whether you're hitting the slopes at The Georgian Peaks Ski Club, playing a round at nearby golf courses, or exploring the trails and waters of Blue Mountain, this is the home that makes it all possible. (id:21123)
Bosley Real Estate Ltd.
South Bruce Peninsula, Ontario
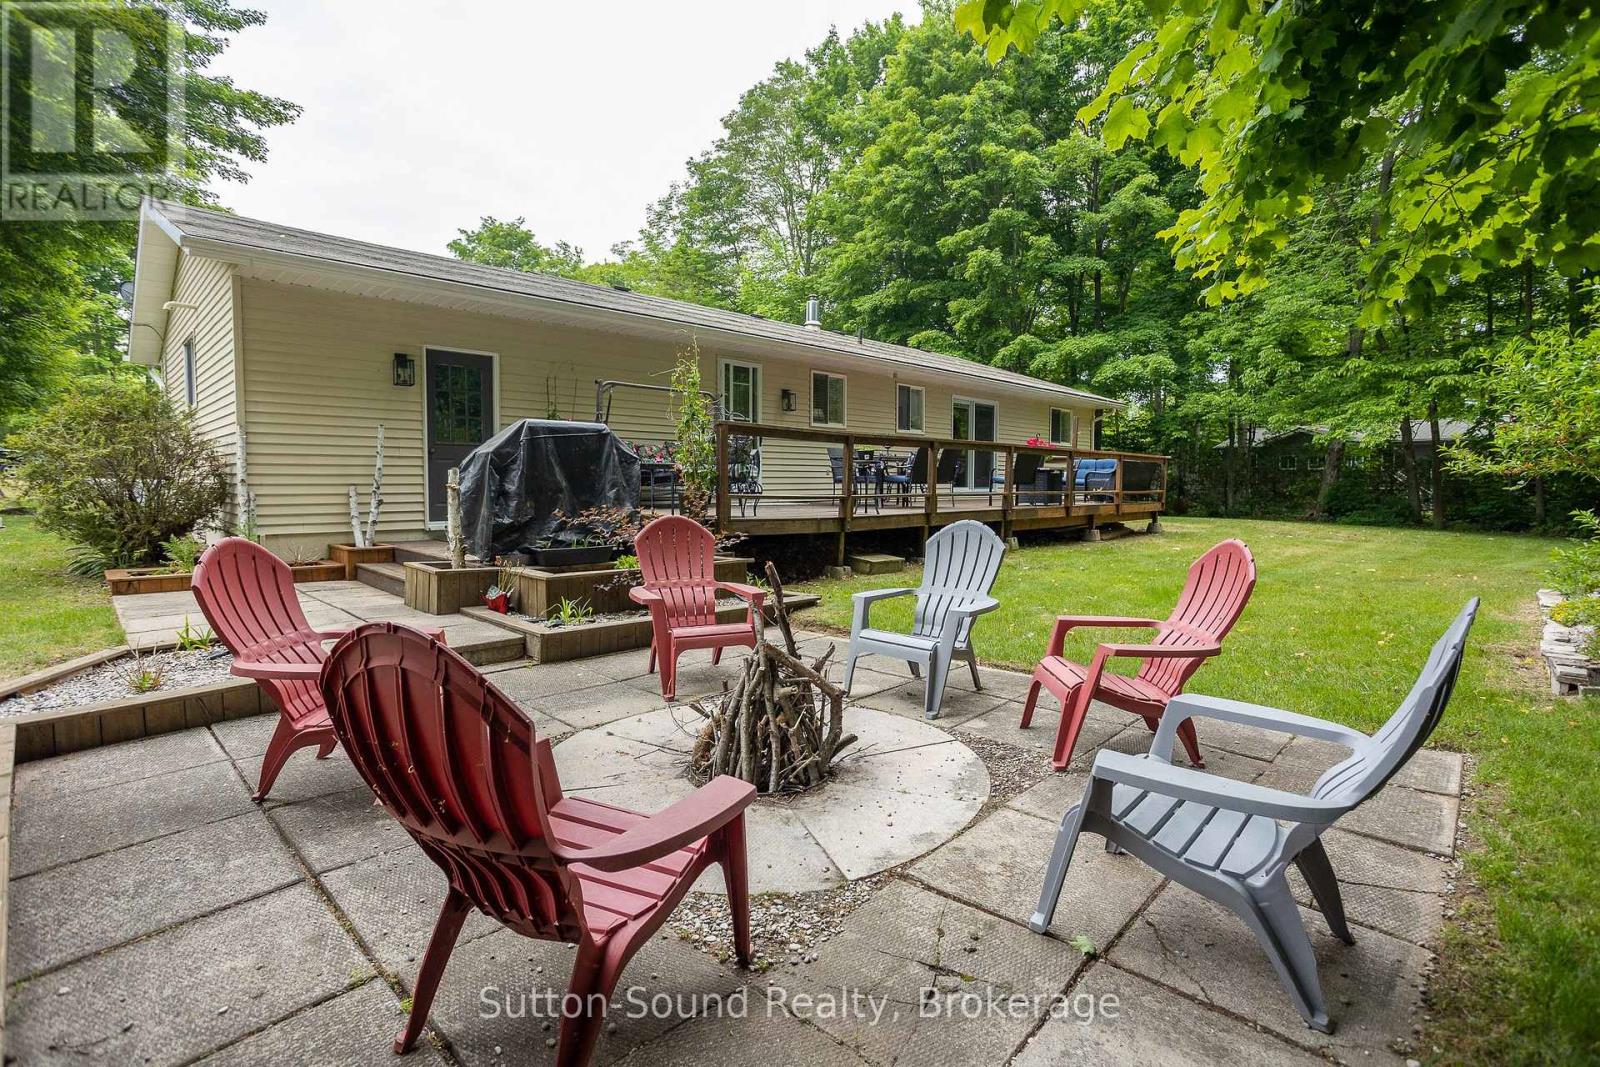
Client RemarksWelcome to an exceptional offering close to Sauble Beach- a beautifully appointed bungalow set on and expansive 126 x 170 ft lot, where privacy, tranquility, and effortless living is at your finger tips. Surrounded by mature trees and a lush natural landscaping , this property offers a true sense of retreat. A paved circular driveway provides and impressive arrival and abundant parking for guests. The inviting covered front porch sets the tone for relaxed elegance, while the backyard is designed for both entertaining and quiet escape featuring a private patio, and expansive deck, and a thoughtfully positioned fire pit area. Perfectly located just a short stroll to Silver Lake, ideal for kayaking , paddle boarding, and peaceful waterfront moments. Only minutes away, the vibrant charm of downtown Sauble Beach awaits, along with the world-renowned sandy shoreline of Saugeen Beach on the shores of Lake Huron. Inside, the home offers a refined yet comfortable interior with three spacious bedrooms and two well appointed bathrooms. Rich floors flow throughout, complementing the bright, thoughtfully designed kitchen with abundant cabinetry and work space. The front living room exudes warmth and sophistication, anchored by a gas fireplace perfect for cozy evenings year round. Whether enjoyed as a luxurious full-time residence, an upscale cottage escape or a premium investment opportunity, this property captures the essence of elevated beachside living in one of Ontario's most sought after destinations. (id:21123)
Sutton-Sound Realty
Northern Bruce Peninsula, Ontario
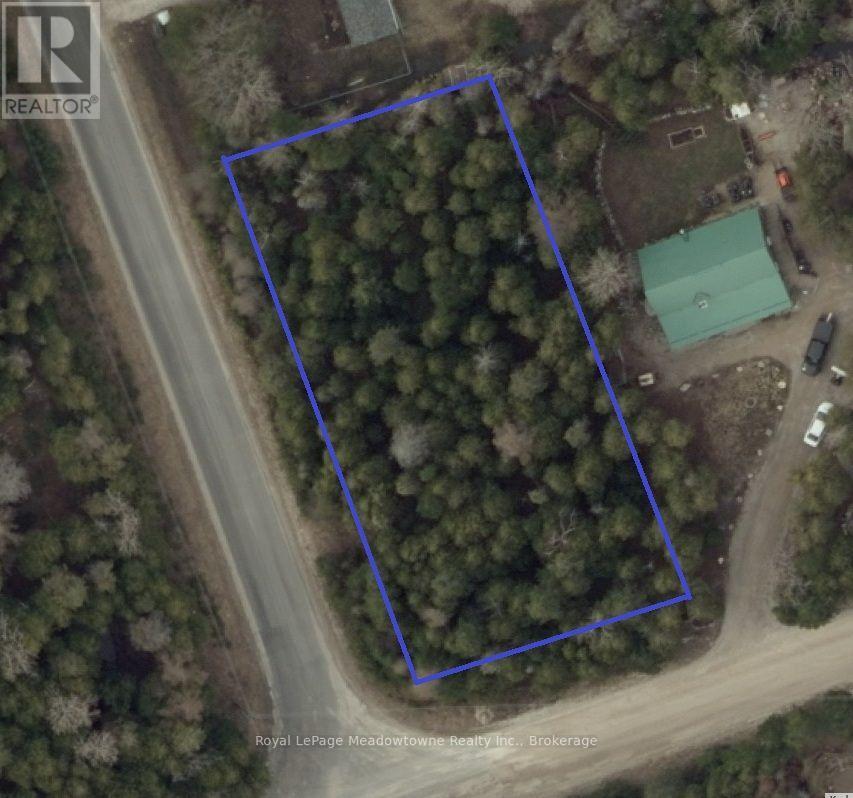
Presenting 182 Sutter Road - A 100' x 200' vacant lot in Pike's Bay, offering an excellent opportunity to build a cottage or explore a variety of potential uses. Enjoy the convenience of being within walking distance of public water access and the beach, as well as By the Bay, the local general store featuring groceries, a short-order restaurant, and an LCBO. With zoning that permits a second cottage and some commercial uses, this property offers flexibility beyond the traditional cottage lot. A grading plan and preliminary site plan are available, outlining setbacks, a potential cottage location, and proposed locations for a well and septic system. A unique opportunity to secure a well-located property with convenient access to the waterfront, local amenities, and a range of development possibilities. (id:21123)
Royal LePage Meadowtowne Realty Inc.
Wasaga Beach, Ontario
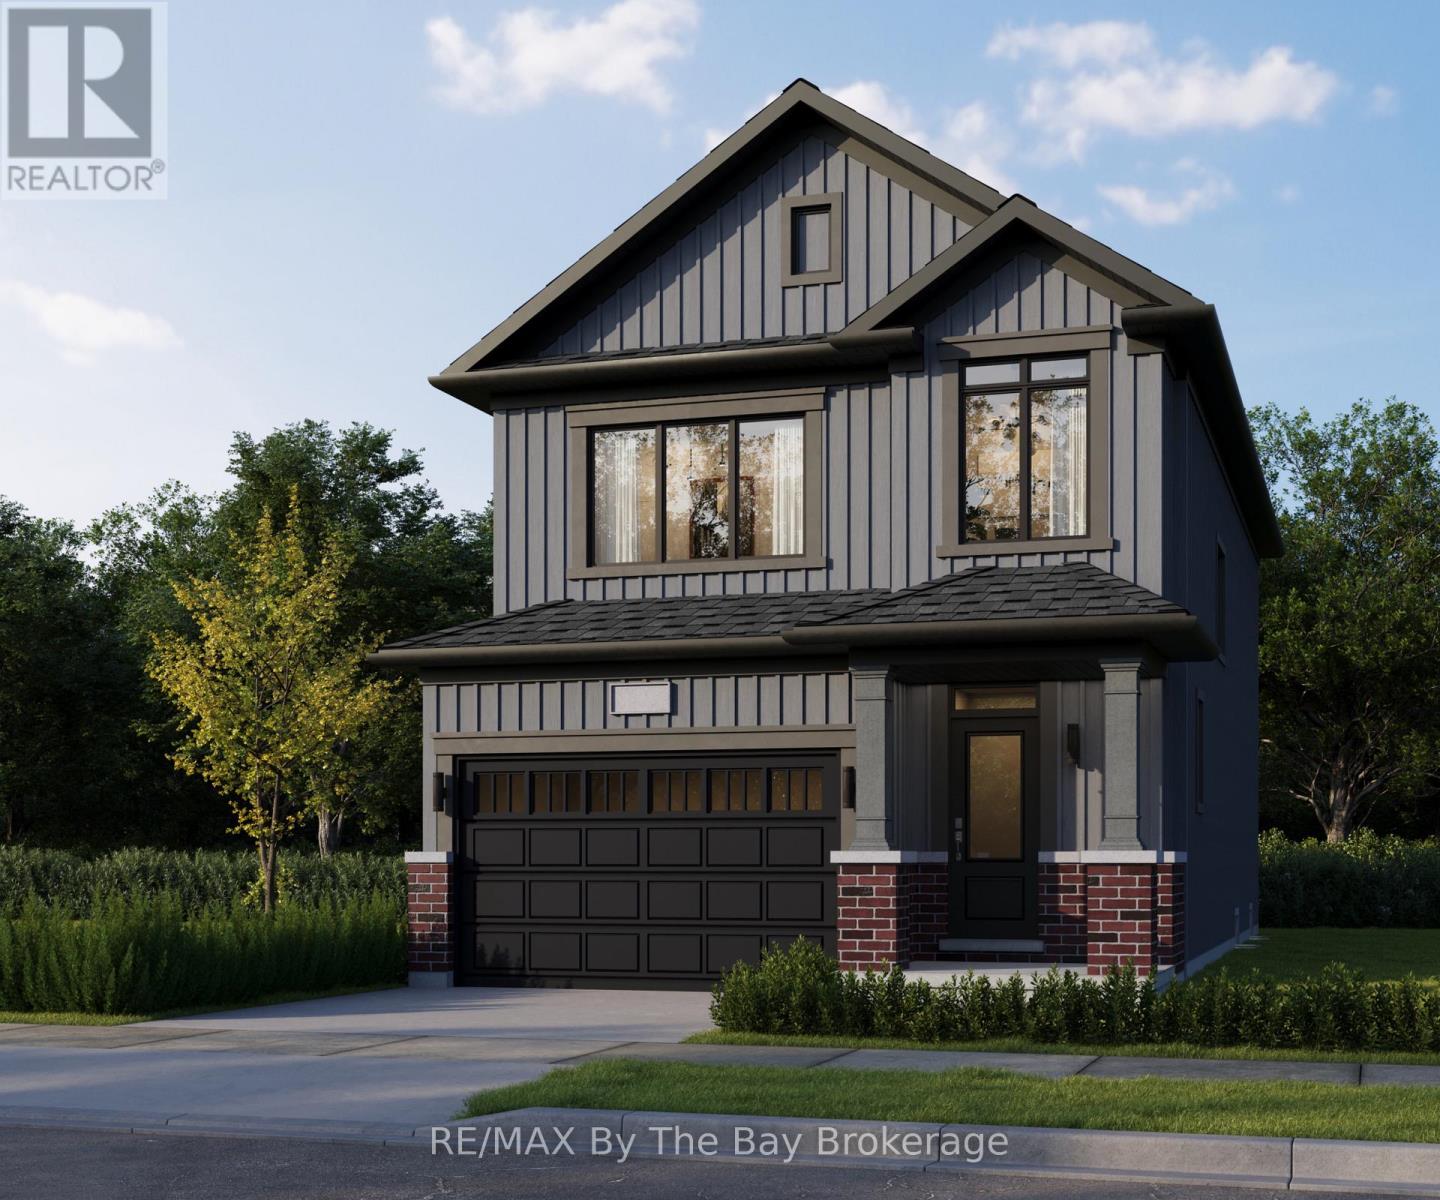
New HST Rebate Pricing! To Be Built in 2028 - Welcome to Brightside in the River's Edge community. This 'Vivid' floor plan offers 1,798sq ft with 3 bedrooms and 2.5 bathrooms. Entertainers dream with the open concept main floor with a 11'x20' living room. Upstairs, the primary bedroom includes a walk-in closet and 5pc ensuite. Laundry is continently located on the second floor, as well as the second and third bedrooms and 4pc bathroom. Sod and a paved driveway is included. (id:21123)
RE/MAX By The Bay Brokerage
Wasaga Beach, Ontario
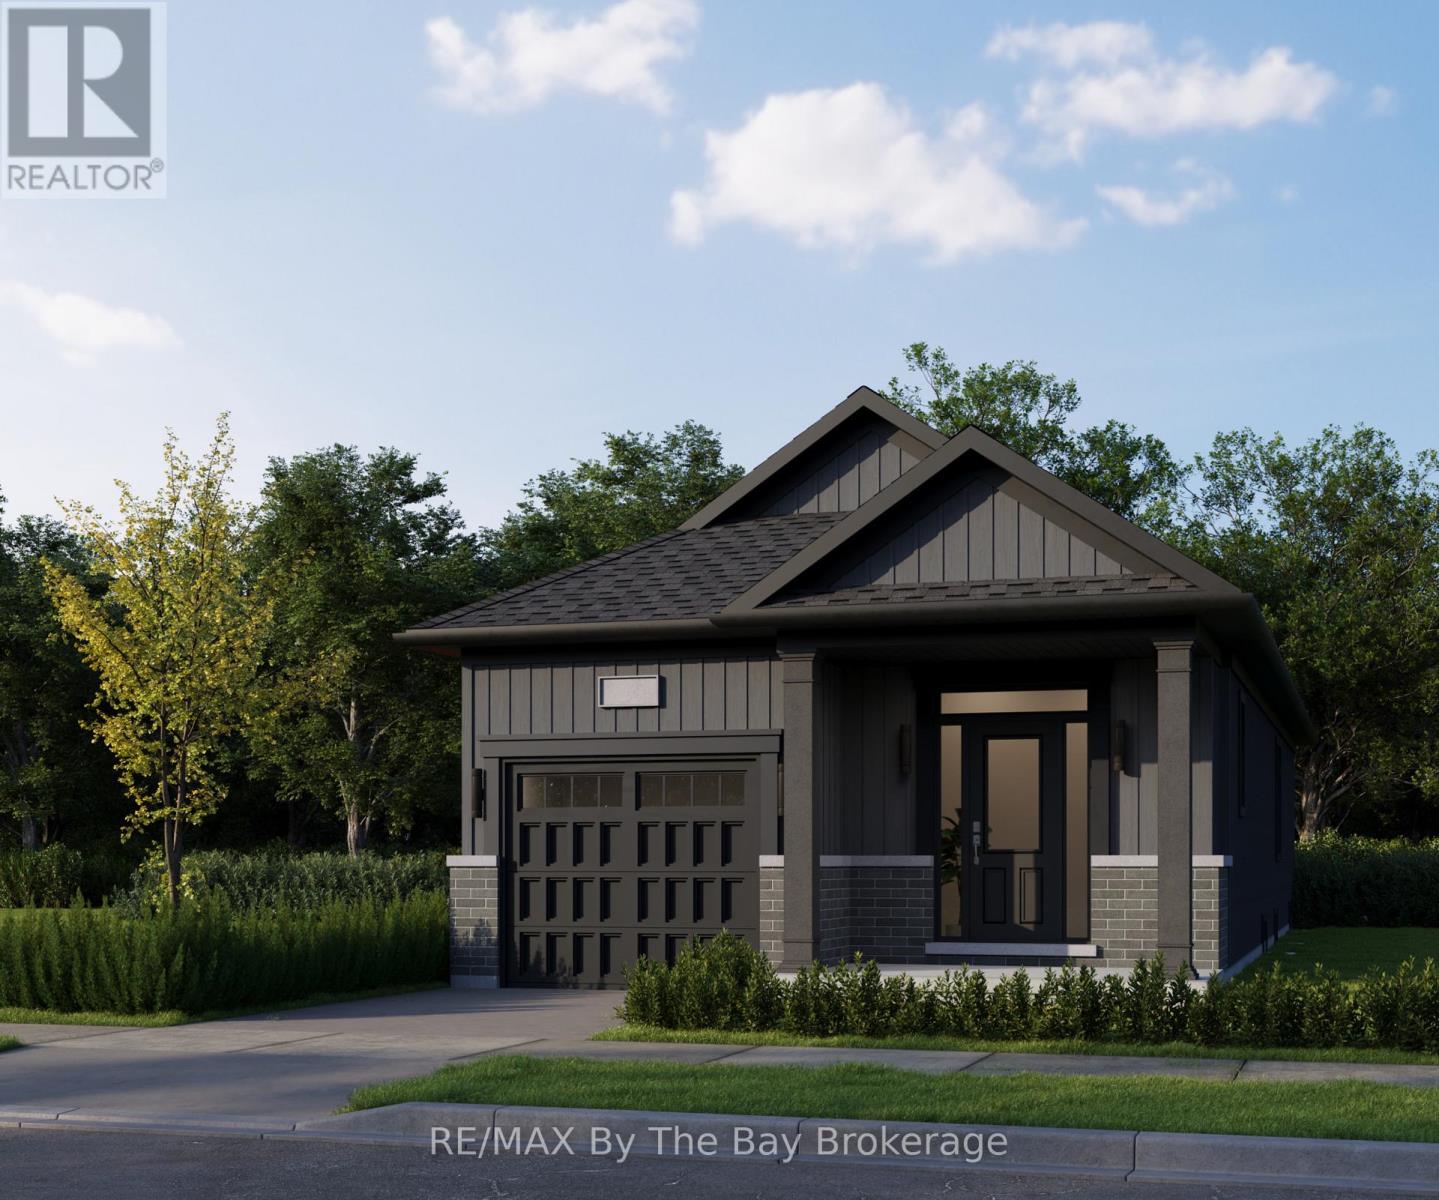
New HST Rebate Pricing! To Be Built in 2028 - Welcome to bungalow living in the beautiful Brightside by River's Edge community. Walking distance to Wasaga Beach public school and future high school. The 'Beam' floor plan offers a 10'x14' primary bedroom on the main floor with a 4pc ensuite and a walk-in closet. Laundry is also conveniently located on the main floor of the home. The living area has an open concept kitchen with a breakfast bar, space for a dining table and living room with sliding doors to the backyard. Downstairs in the basement, you'll find a finished recreation room, 4pc bathroom and a 10'x9' bedroom. Sod and a paved driveway are included. (id:21123)
RE/MAX By The Bay Brokerage
Collingwood, Ontario
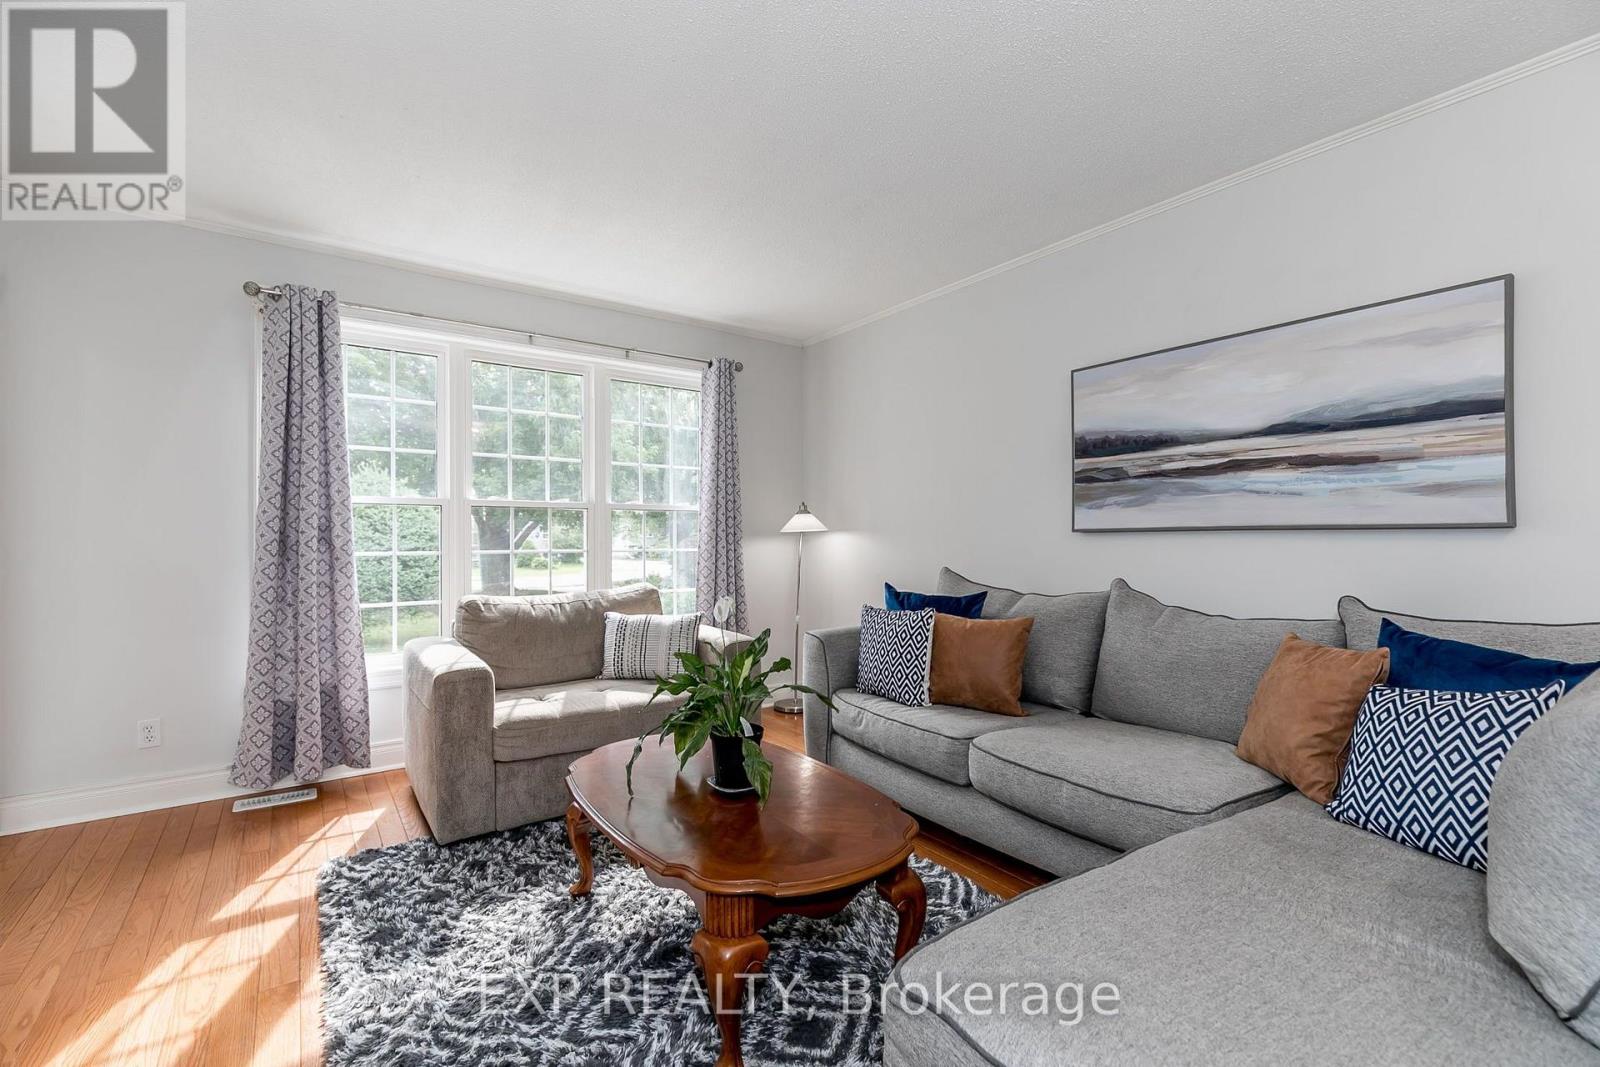
Welcome to this updated 3-bedroom bungalow. Ideally located close to schools, shopping, restaurants and Blue Mountain. Bright, open and move-in ready. The main floor offers a spacious open-concept layout with large windows. The family-sized kitchen is both stylish and functional, featuring butcher block countertops, an updated backsplash, a quartz breakfast bar, and an abundance of cabinetry for all your storage needs. Rich hardwood flooring and a contemporary colour palette create a warm and inviting atmosphere throughout the main living area. The renovated 5-piece bathroom is finished with modern touches, including a glass shower enclosure, dual-sink vanity, and elegant flooring. Three generously sized bedrooms complete the main level, with the primary bedroom offering direct access to the backyard deck-an ideal spot to enjoy your morning coffee or unwind after a busy day. The partially finished lower level expands your living space with a spacious recreation room, fourth bedroom, convenient 2-piece bathroom, and plenty of room for storage or future customization to suit your family's needs. One of the home's standout features is its private, beautifully treed backyard. Surrounded by mature trees and the peaceful sounds of nature, it's the perfect setting for entertaining, relaxing, or simply enjoying the outdoors. Located just minutes from schools, parks, downtown Collingwood, shopping, restaurants, and Blue Mountain Resort, this home offers the perfect combination of comfort, convenience, and the four-season lifestyle Collingwood is known for. ** This is a linked property.** (id:21123)
Exp Realty
Caledon, Ontario
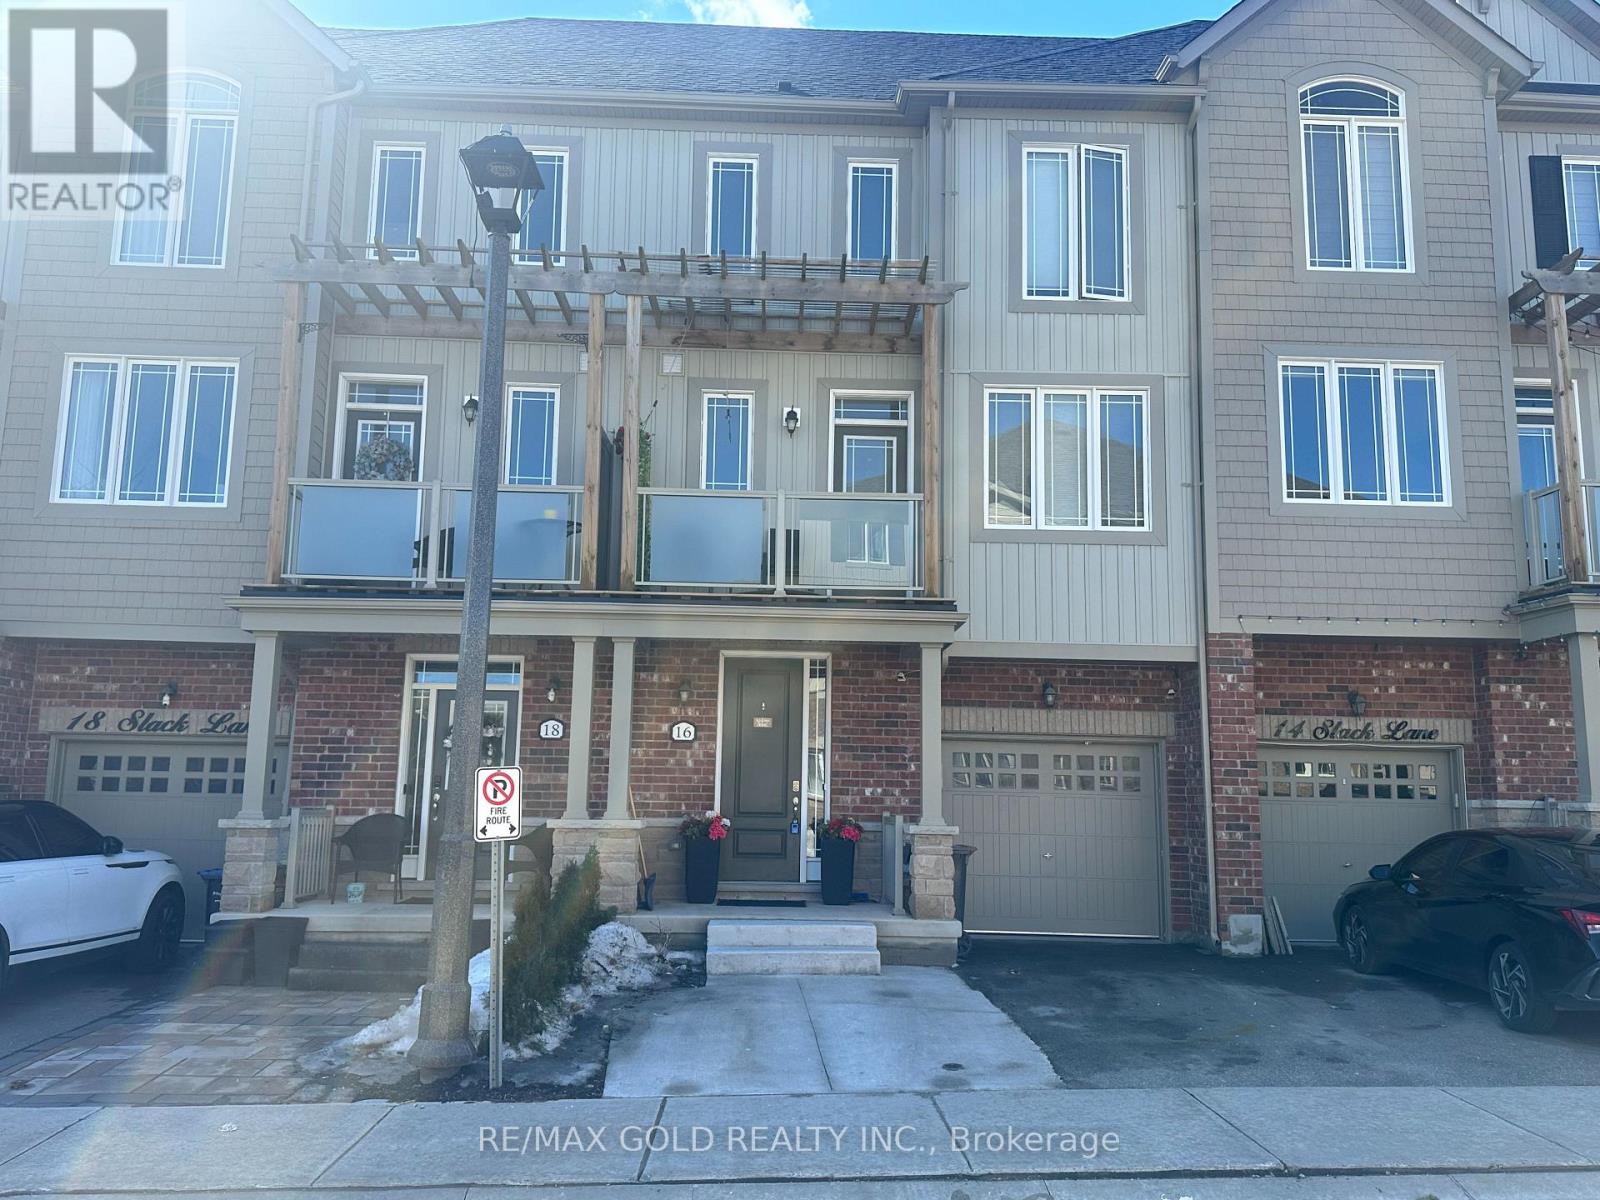
Beautiful three-storey freehold townhouse in the desirable Southfields Village community of Caledon! This five-year-old Coscorp "Chelsea" model offers approximately 1,683 sq. ft. of well-designed, move-in ready living space on a quiet street. The ground floor features a spacious entry, a versatile bedroom with walk-out to a private deck and fenced backyard, a bright laundry room, and convenient access to the attached one-car garage. The second level boasts 9-foot ceilings and an open-concept layout with a modern kitchen featuring a centre island with breakfast bar, stainless steel appliances, and views over the dining area. The spacious living room showcases hardwood floors and a walk-out to a private balcony, perfect for relaxing or entertaining. The third level offers three generously sized bedrooms and two full bathrooms. The primary bedroom includes closet organizers and a convenient upgraded three-piece ensuite. Ideally located just steps to parks, schools, shopping, and everyday amenities-this home offers comfort, style, and convenience for modern family living. (id:21123)
RE/MAX Gold Realty Inc.
Wasaga Beach, Ontario
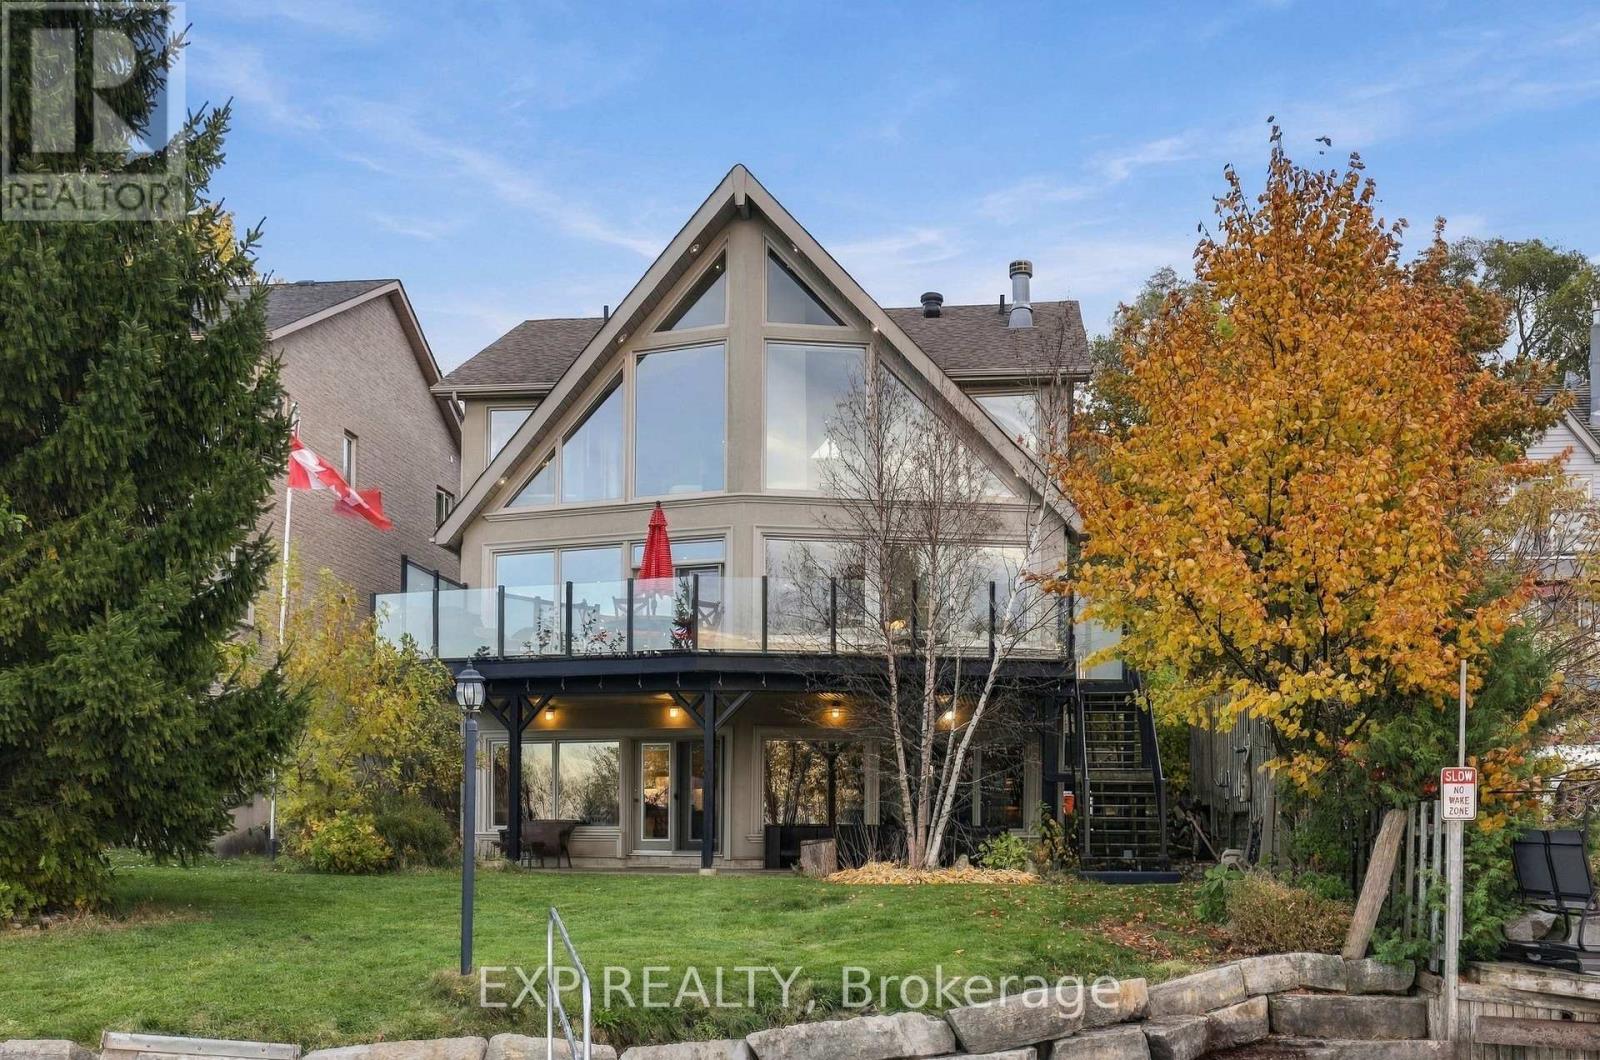
Waterfront homes like this don't come around often. Welcome to this stunning, custom-built, A-frame beauty.An Executive Home with waterfront views from almost every room. Wasaga Provincial Park's pristine beaches, vibrant sunsets over Georgian Bay, and ski run lights of Blue Mountain! It's where cottage meets home. (id:21123)
Exp Realty
Ramara, Ontario
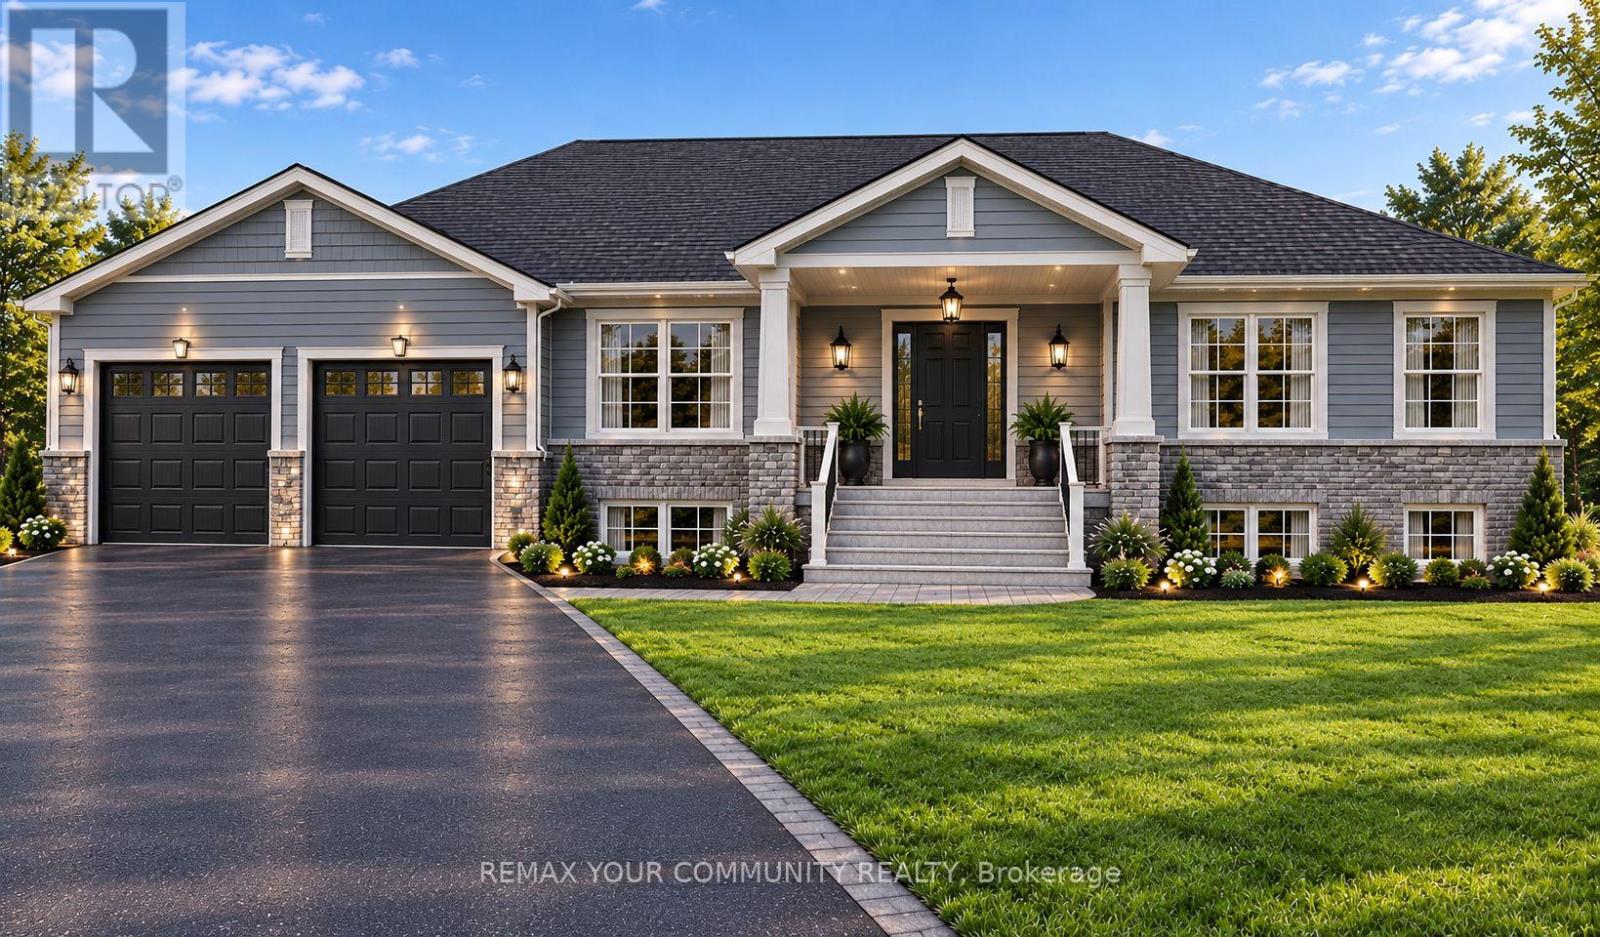
Introducing an exclusive pre-construction opportunity in beautiful Ramara - 3 exceptional custom-built bungalow homes that redefine luxury country living. Expected to be completed this year, these one-of-a-kind residences are thoughtfully designed with superior craftsmanship, premium-quality finishes, elegant wood flooring, and custom wood trims throughout. These are not your typical custom homes - every detail has been carefully curated to deliver a higher standard of comfort, style, and lifestyle appealEach stunning home offers 3 spacious bedrooms and 2 beautifully designed washrooms with functional open-concept layouts perfect for families, retirees, investors, or those seeking a luxurious weekend retreat. Situated on impressive 109 ft x 328 ft lots, these properties provide outstanding privacy, space, and endless potential.A rare and standout feature of these homes is the beautiful private pond, creating a peaceful and scenic setting right in your own backyard - perfect for relaxing, entertaining, and enjoying nature year-round. The expansive driveway can comfortably accommodate 12 or more vehicles, making it ideal for large families, guests, recreational vehicles, boats, or future gatherings.Built with a cistern water system for efficient rural living, these homes are also within walking distance to local amenities and attractions including waterfront activities, parks, trails, and go-kart entertainment, offering the perfect balance of tranquility and convenience. Grand Harbour Marina, Lake Simcoe, Lake Couchingching, Lagoon City Park, Hawk Ridge Golf Country Club and more are situated just minutes away.Whether you are looking for your dream home, a luxury escape from the city, or a smart investment opportunity in a growing community, these custom-built homes offer exceptional lifestyle value and long-term potential. Opportunities like this are rare - secure your brand-new custom home in Ramara before completion. (id:21123)
RE/MAX Hallmark Realty Ltd.