

Collingwood, Ontario
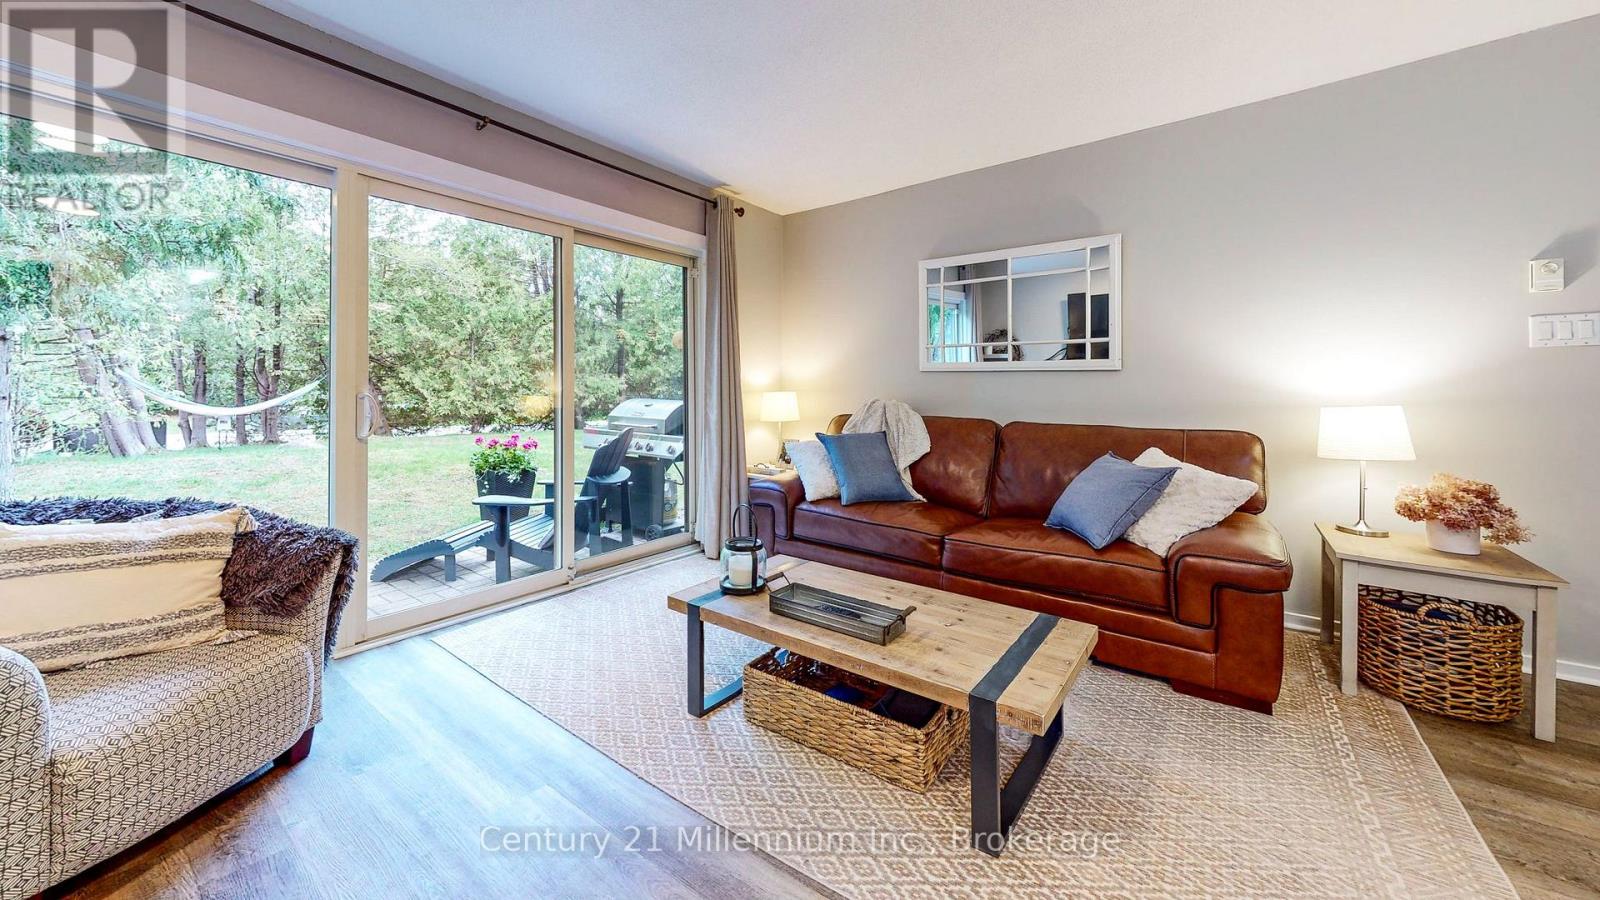
4 month Ski Season Rental available December to March with flexible start dates and includes utilities. This comfortable, well-cared for, clean Condo is tucked away in secluded setting along 23 Dawson Drive, Unit # 98. A short walk to hiking trails, shops, restaurants and downtown Collingwood. Ideally located for skiers, just a short drive to Blue Mountain making this a perfect home base. The convenience of having no stairs and a level entry, make it a breeze for easy-in and easy-out access when transporting groceries, ski equipment, etc. The exterior storage locker is ideal for storing skis. The interior features is an open concept living room and kitchen where the natural light pours in from the patio doors. A natural gas fireplace heats the entire condo and it is the best place to sit beside while enjoying Apres Ski. A breakfast bar in the kitchen is very useful for entertaining and meal prep. This unit has 2 generous sized bedrooms and 2 full bathrooms. The primary bedroom features an ensuite and a walk-through closet. The 2nd bedroom is set up as an office currently but bunk beds will be arriving soon. In-Suite Laundry is located in a utility room with a stackable Washer and Dryer. All kitchen items and linens are included. Tenant to pay damage deposit and for professional cleaning at end of Lease. No smoking or vaping of any substance allowed inside the condo. Pets not permitted. (id:21123)
Century 21 Millennium Inc.
Caledon, Ontario
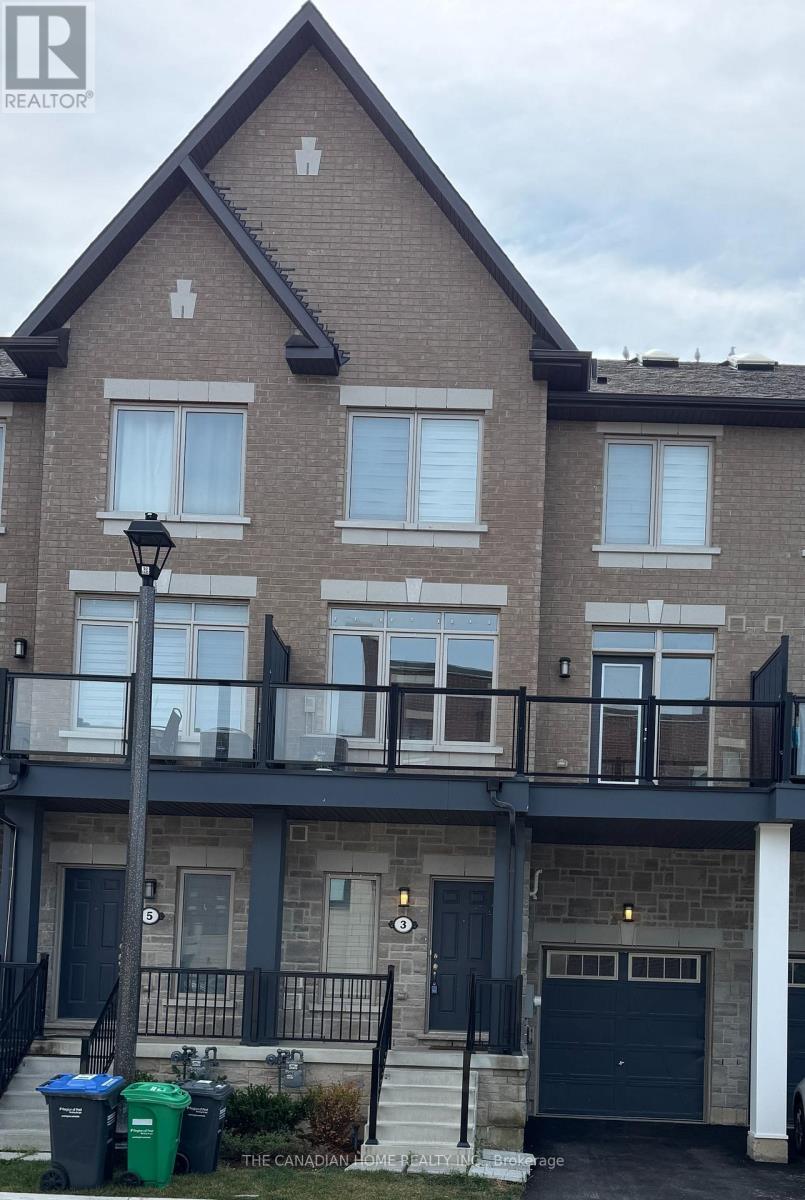
Welcome to this beautiful 3-bedroom townhome with a bright, open-concept layout, this home features a massive second-floor balcony perfect for outdoor relaxation. Enjoy ultimate convenience with top-rated schools, shopping, and the recreation center just around the corner. Plus, the attached garage includes dedicated extra storage. Tenants Pay 100% of all the utilities. (id:21123)
The Canadian Home Realty Inc.
Caledon, Ontario
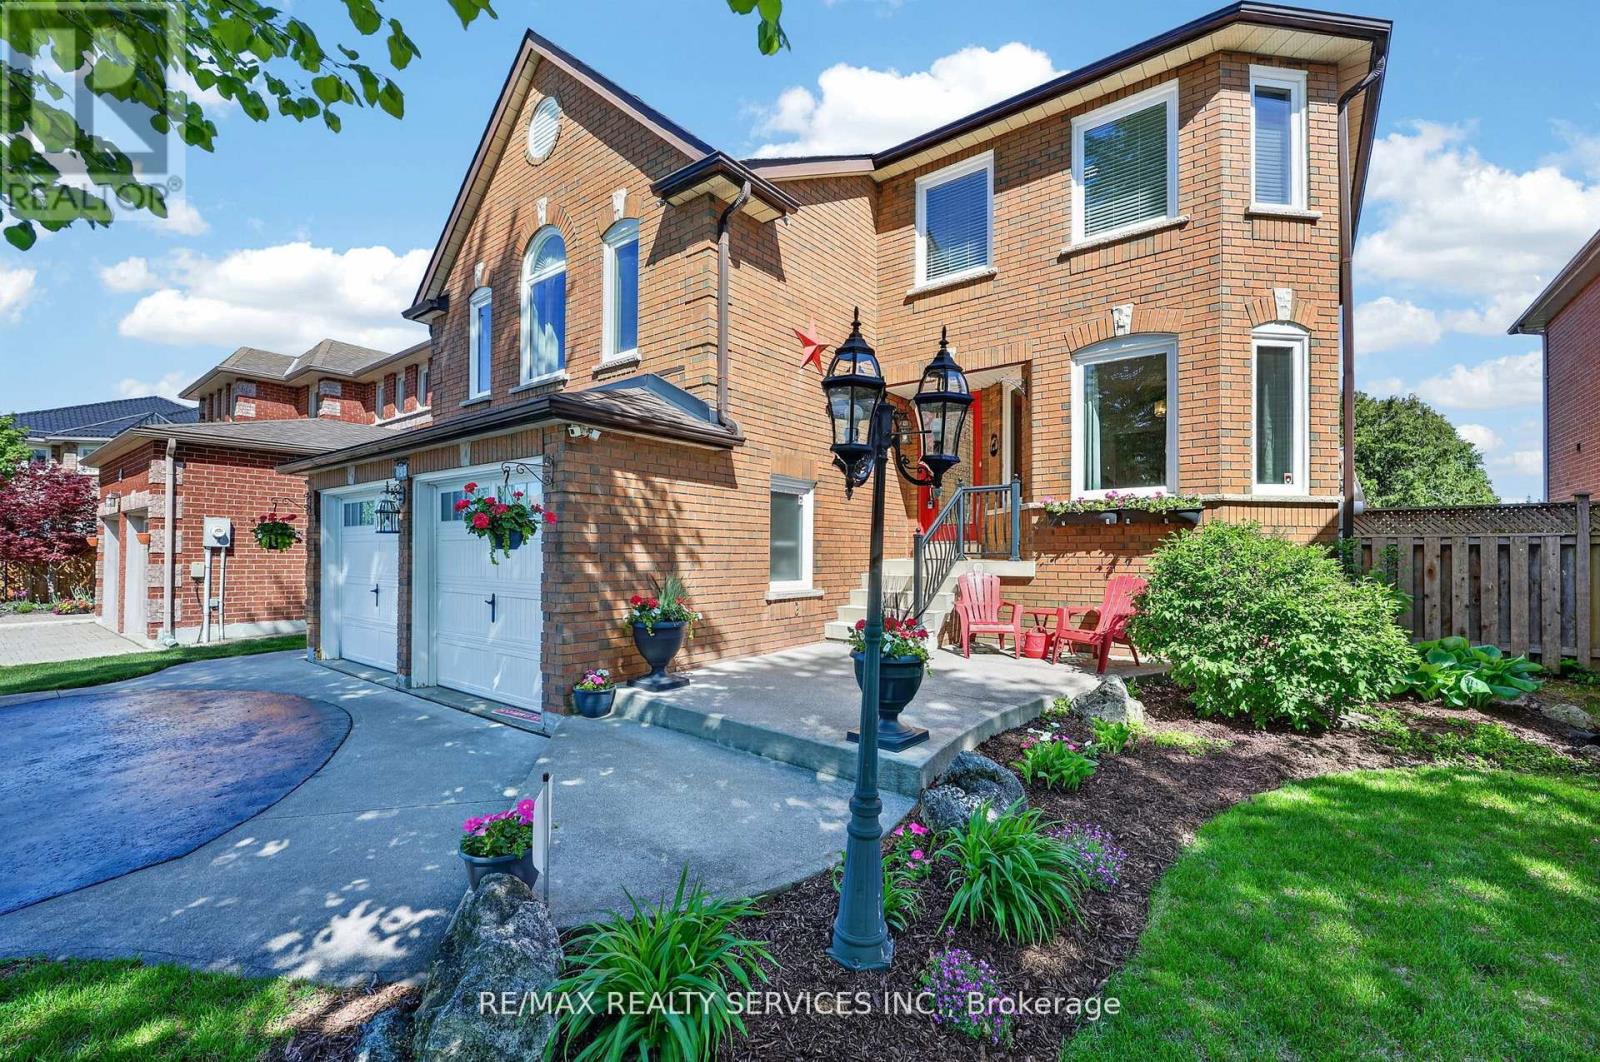
Beautifully updated and move-in ready family home in Caledon's quiet, safe and highly desirable community of Valleywood. Offering approximately 2,200 sq ft above grade plus a finished basement, this bright and meticulously maintained home is perfect for first-time buyers or growing families. Freshly painted throughout, the functional layout features a combined living and dining room, an upgraded kitchen with stainless steel appliances, and a sunny breakfast area with walk-out to the patio and private backyard. Enjoy exceptional privacy with no neighbours behind, backing onto a large park with mature trees creating a peaceful natural setting. The shed has power and makes a great workshop.A standout feature of the home is the spacious separate family room located between the main and second floor, complete with soaring cathedral ceilings and a cozy gas fireplace, the perfect place for relaxing or family movie nights.Upstairs offers three generously-sized bedrooms including a spacious primary retreat with a large walk-in closet and renovated 4-piece ensuite. A second bedroom also features a walk-in closet, while the third bedroom enjoys access to a 4-piece semi-ensuite.The finished basement adds incredible living space with brand new laminate flooring, a large rec room with built-in bookcases, wet bar, second laundry room, plenty of room for entertaining, games or a home gym, plus an additional bedroom and a 3-piece bathroom.Ideally located within walking distance to parks, trails and the library, and just minutes to shopping, everyday conveniences and Highway 410 for easy commuting. Situated in the sought-after Mayfield Secondary School district, this is the perfect place to start or grow your family (id:21123)
RE/MAX Realty Services Inc.
Chatsworth, Ontario
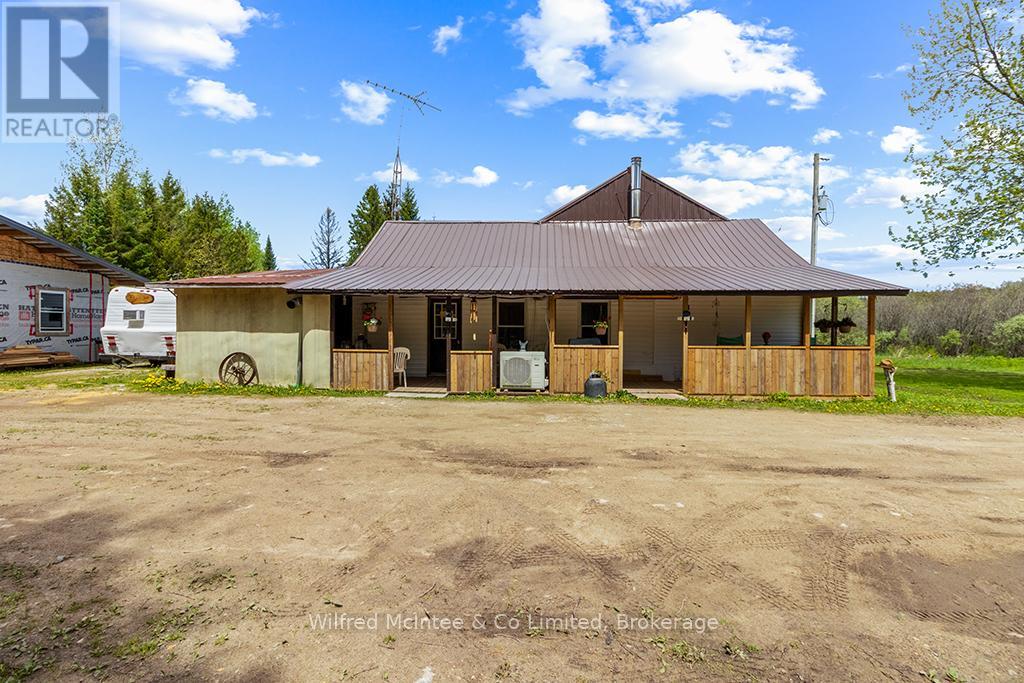
Looking for room to breathe? This scenic 50-acre property offers the perfect blend of privacy, nature, and opportunity - ideal for hunters, hobbyists, outdoor enthusiasts, or anyone looking to embrace a quieter country lifestyle without giving up comfort. Enjoy mature trees, fruit trees, a peaceful stream, 2 acres of clear land offering space for gardens, campfires, and endless room to explore. The home is currently mid-renovation and fully functional, offering a chance to add your own finishing touches and build equity. Features include a woodstove, heat pump with air conditioning for year-round comfort (new in 2020), plus included appliances: fridge, stove, dishwasher, washer, and dryer. The large barn/shop provides incredible versatility for storage, projects, toys, equipment, or hobby farming. A significant land tax reduction helps make this 50-acre property surprisingly affordable to own, with a mix of high ground and serene wetland creating a beautiful natural setting. Space. Privacy. Potential. (id:21123)
Wilfred Mcintee & Co Limited
Wasaga Beach, Ontario
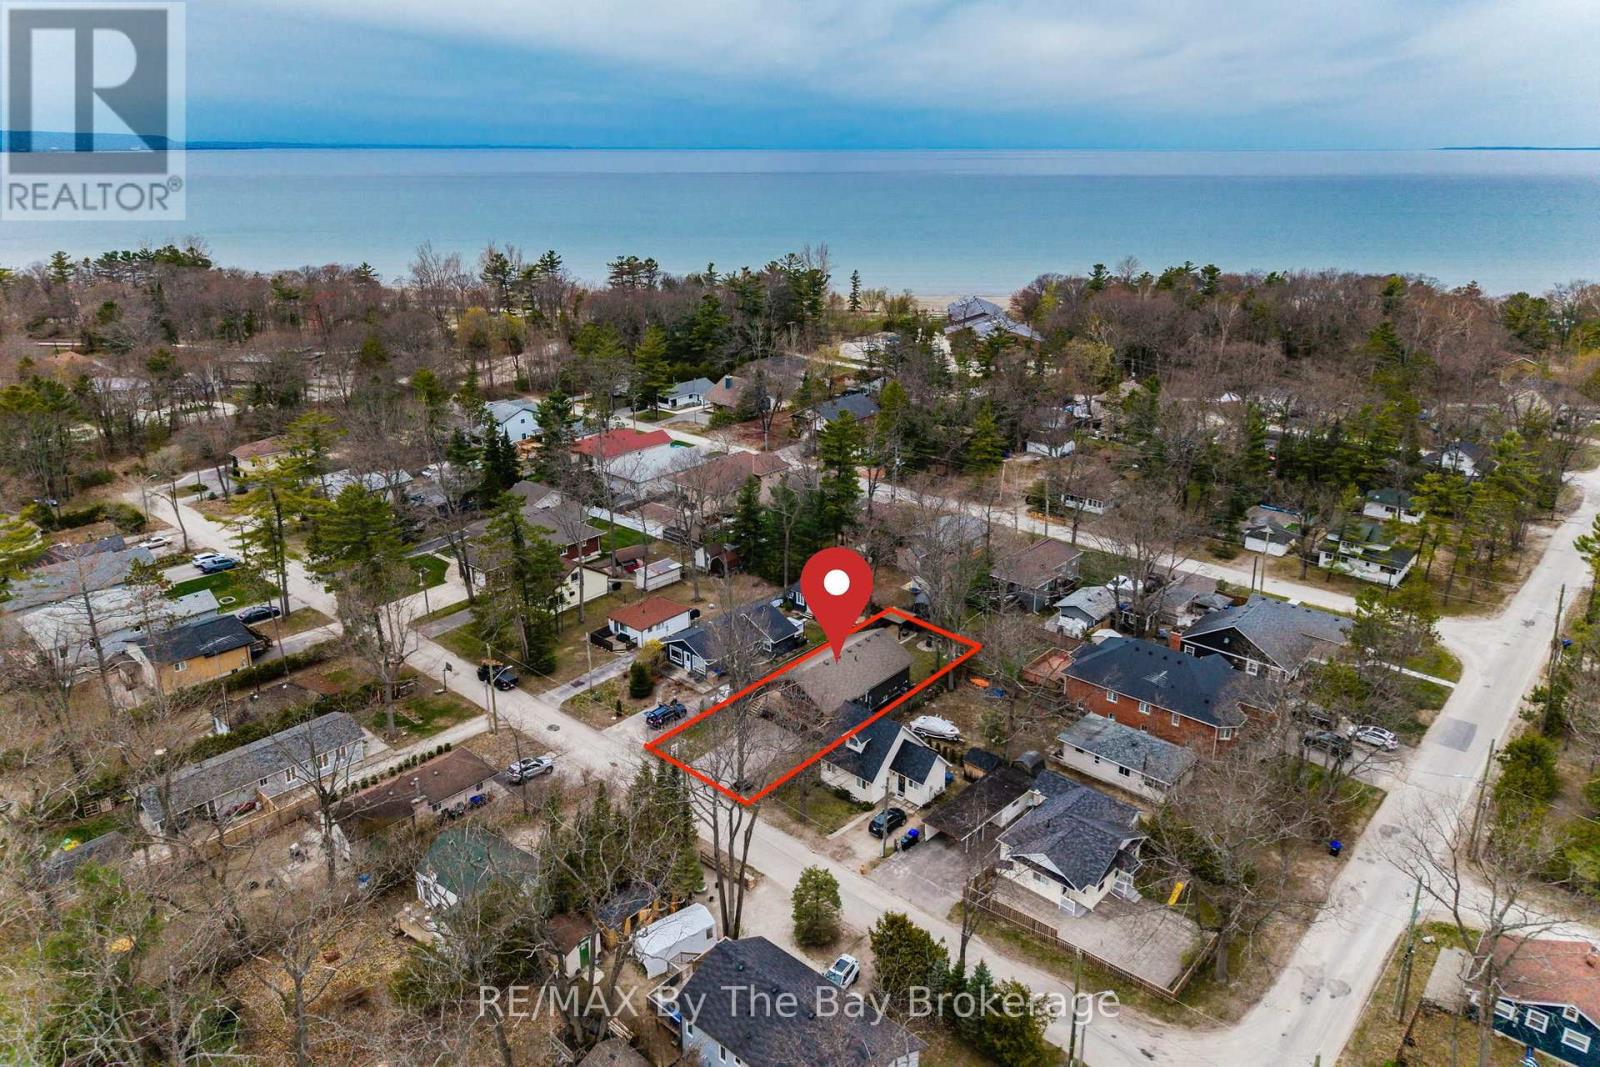
Welcome to the sought-after Lanes of Wasaga Beach! Located in the desirable Oakview Beach community just a short 5-minute walk to the sandy shores of Beach 4. Tucked away on a quiet dead-end street on the North Side of Mosley St, this well maintained raised bungalow (built in 2017) offers privacy along with the perfect blend of cottage living and year-round comfort. Nestled in a peaceful, family-friendly neighbourhood, this property is ideal for those looking to enjoy the relaxed four-season lifestyle close to Georgian Bay. The main floor features 3 spacious bedrooms, a 3-piece bathroom, and a bright open-concept living and dining area filled with natural light from the large windows throughout. The inviting living room is highlighted by a cozy gas fireplace with a custom stone surround and mantle, creating the perfect place to relax after a day at the beach. The functional kitchen offers ample cabinetry, a convenient bar fridge built into the island and easy access to the outdoor deck. The partially finished basement provides additional living space with endless potential for a recreation room, home office, or guest accommodations. Step outside and enjoy everything cottage life has to offer with the impressive 10' x 32' covered deck, perfect for hosting family BBQs, entertaining friends, or enjoying your morning coffee rain or shine. After spending the day at the beach, rinse off in the convenient outdoor shower before relaxing in the fully fenced backyard, complete with a fire pit, gazebo, and storage shed for added functionality and enjoyment. Conveniently located close to parks, walking trails, shopping, restaurants, and the world's longest fresh water beach, this property is ideal as a full-time residence, weekend retreat, or investment opportunity. Don't miss your chance to have your very own piece of paradise in Wasaga Beach! (id:21123)
RE/MAX By The Bay Brokerage
Caledon, Ontario
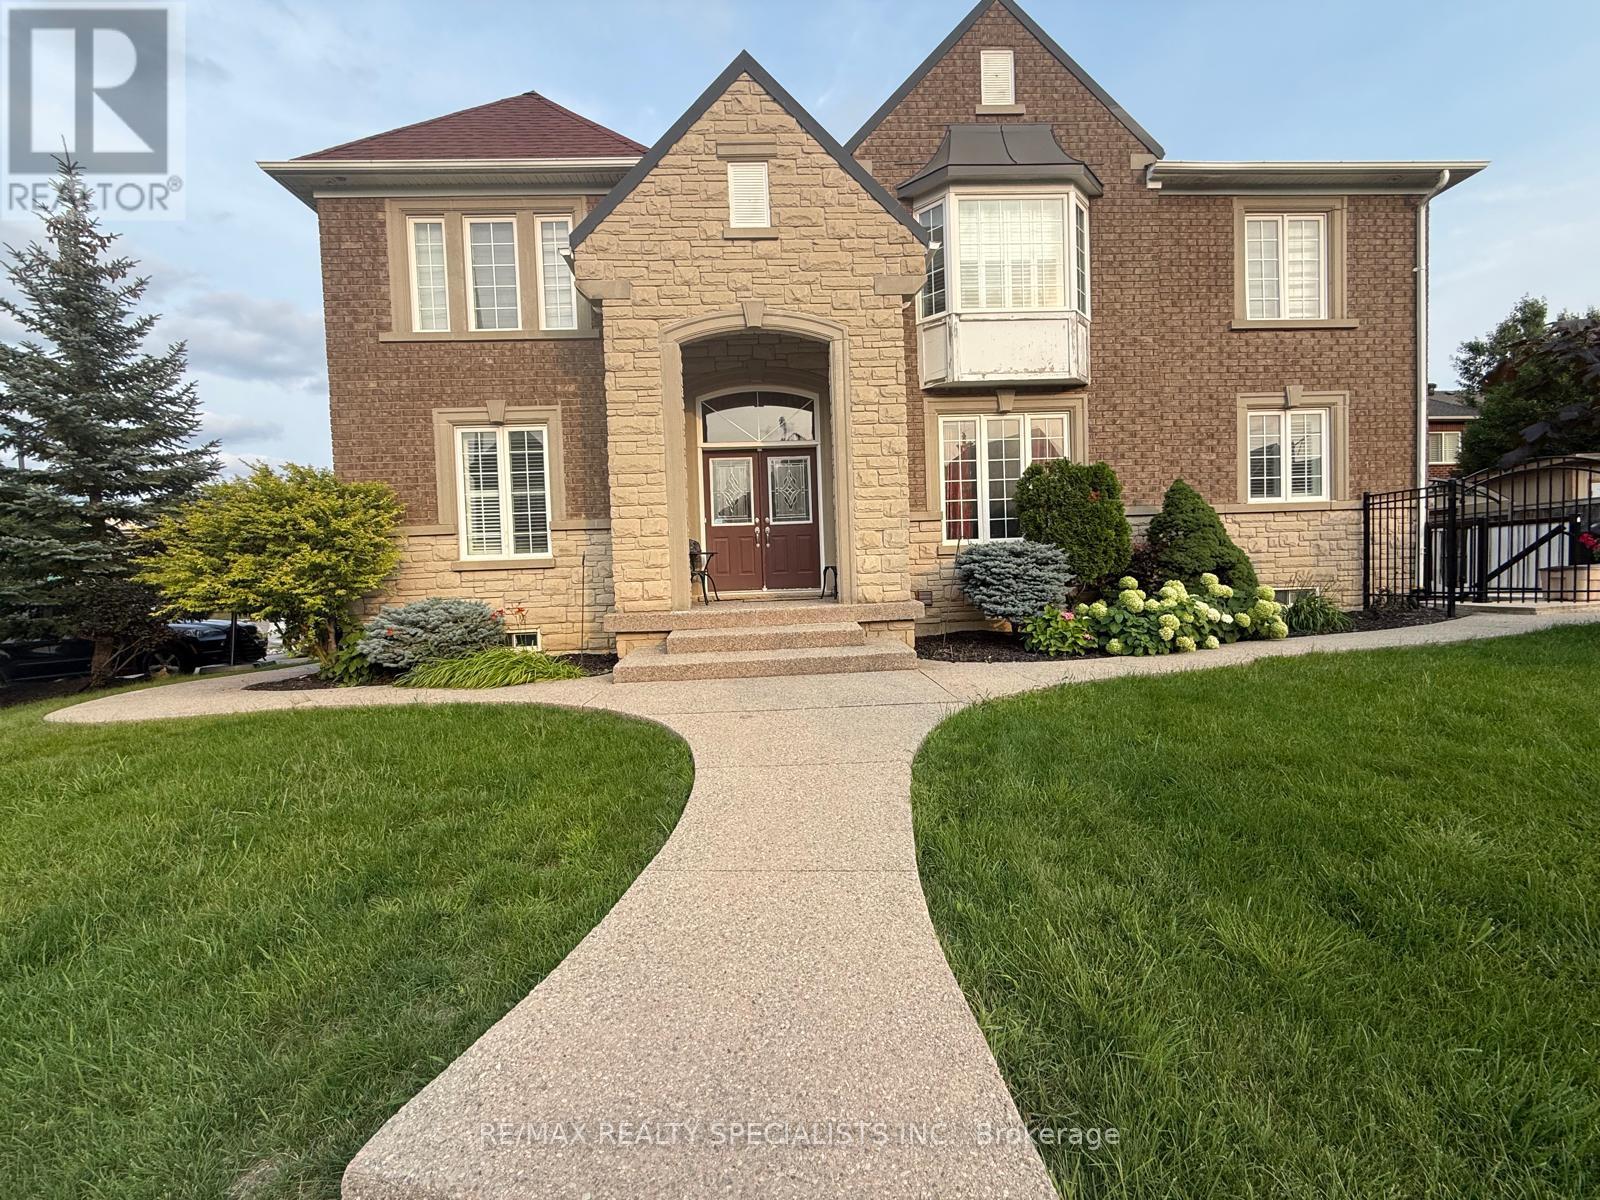
Welcome to this spacious detached home in Caledon. Elegant, very attractive pebble stone concrete driveway and walkways. 2 Bedrooms + 2 Washrooms. Legal Basement Apartment with a private, separate entrance, located near Hwy 10 and 410 in South Caledon. This well-designed unit features a modern kitchen with an open-Concept layout, ideal for comfortable living. Both bedrooms offer spacious closets, complemented by stylish laminate flooring throughout and contemporary pot lights. Enjoy the convenience of separate laundry and parking space. Situated in a family-friendly neighbourhood with easy access to highways, parks, schools, shopping, and all essential amenities. (id:21123)
RE/MAX Realty Specialists Inc.
Clearview (Creemore), Ontario
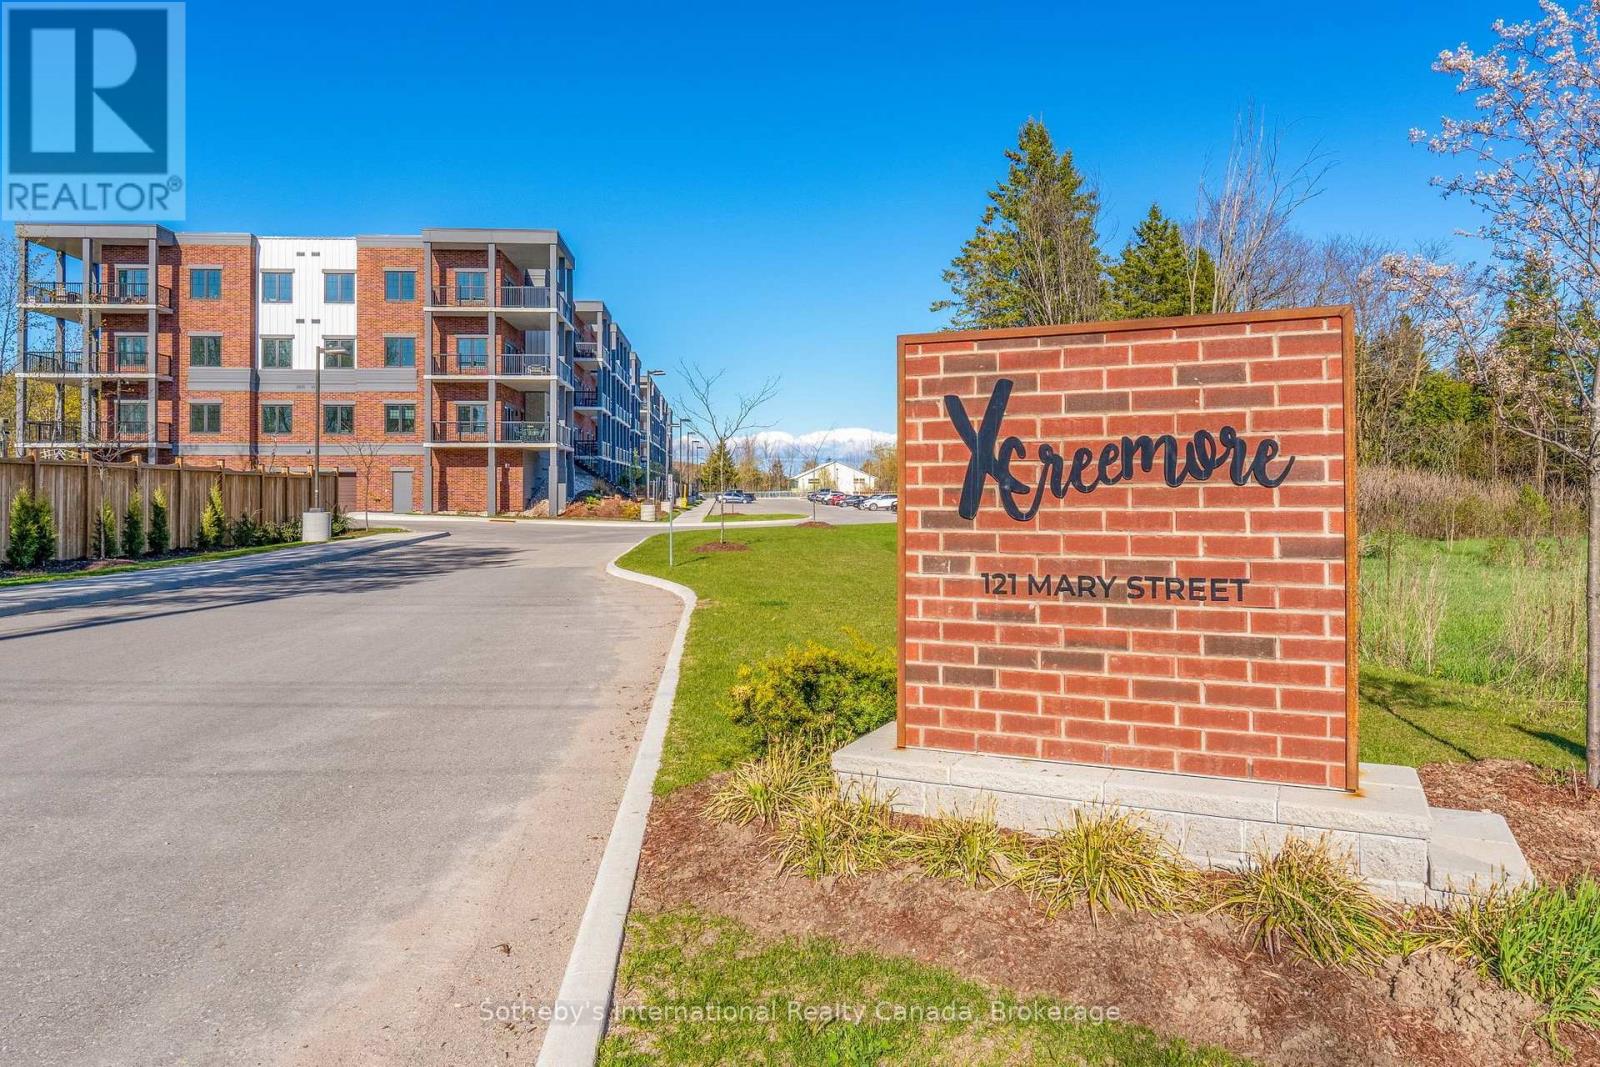
Available for lease in the heart of Creemore! This brand-new 1,385 sq/ft corner penthouse condo offers 3 bedrooms, 2 bathrooms, a bright open-concept layout designed for comfortable, low-maintenance living. Positioned on the top floor, this exceptional unit showcases breathtaking escarpment and sunrise views. Featuring nearly 10-ft ceilings, expansive living and dining areas, and large windows on both sides of the unit, this condo is filled with natural light throughout the day. The modern centre island kitchen is beautifully finished with quartz countertops, custom tilework, brand-new stainless steel appliances, and abundant of cabinetry and storage space. The spacious primary bedroom includes a large closet and stylish 3-piece ensuite with a glass walk-in shower. Two additional bedrooms and a second full bathroom provide flexibility for family, guests, or a dedicated home office. This thoughtfully designed unit also features a separate laundry closet with stackable washer and dryer, plus additional storage. Step out through the patio doors to a large covered wrap-around balcony overlooking mature trees, escarpment views, and both sunrise and sunset skies, offering exceptional privacy and tranquility. Quiet, private, and beautifully finished, this condo presents an exceptional leasing opportunity in one of Creemore's most desirable communities. This boutique 4-storey building offers an elevator, fitness center, party room, gazebo, and visitor parking. The unit also includes one underground heated parking space with EV, storage locker, and an additional outdoor parking space. Enjoy a walkable lifestyle just steps to parks, tennis courts, schools, cafés, restaurants, shops, trails, the Mad River, and the renowned Creemore Springs Brewery. Conveniently located close to Collingwood, Blue Mountain, and Wasaga Beach, with easy access to Airport Rd & Hwy 89 for commuting to the GTA. Ideal for professionals, families, or downsizers seeking four-season luxury condo living. (id:21123)
Sotheby's International Realty Canada
Caledon, Ontario
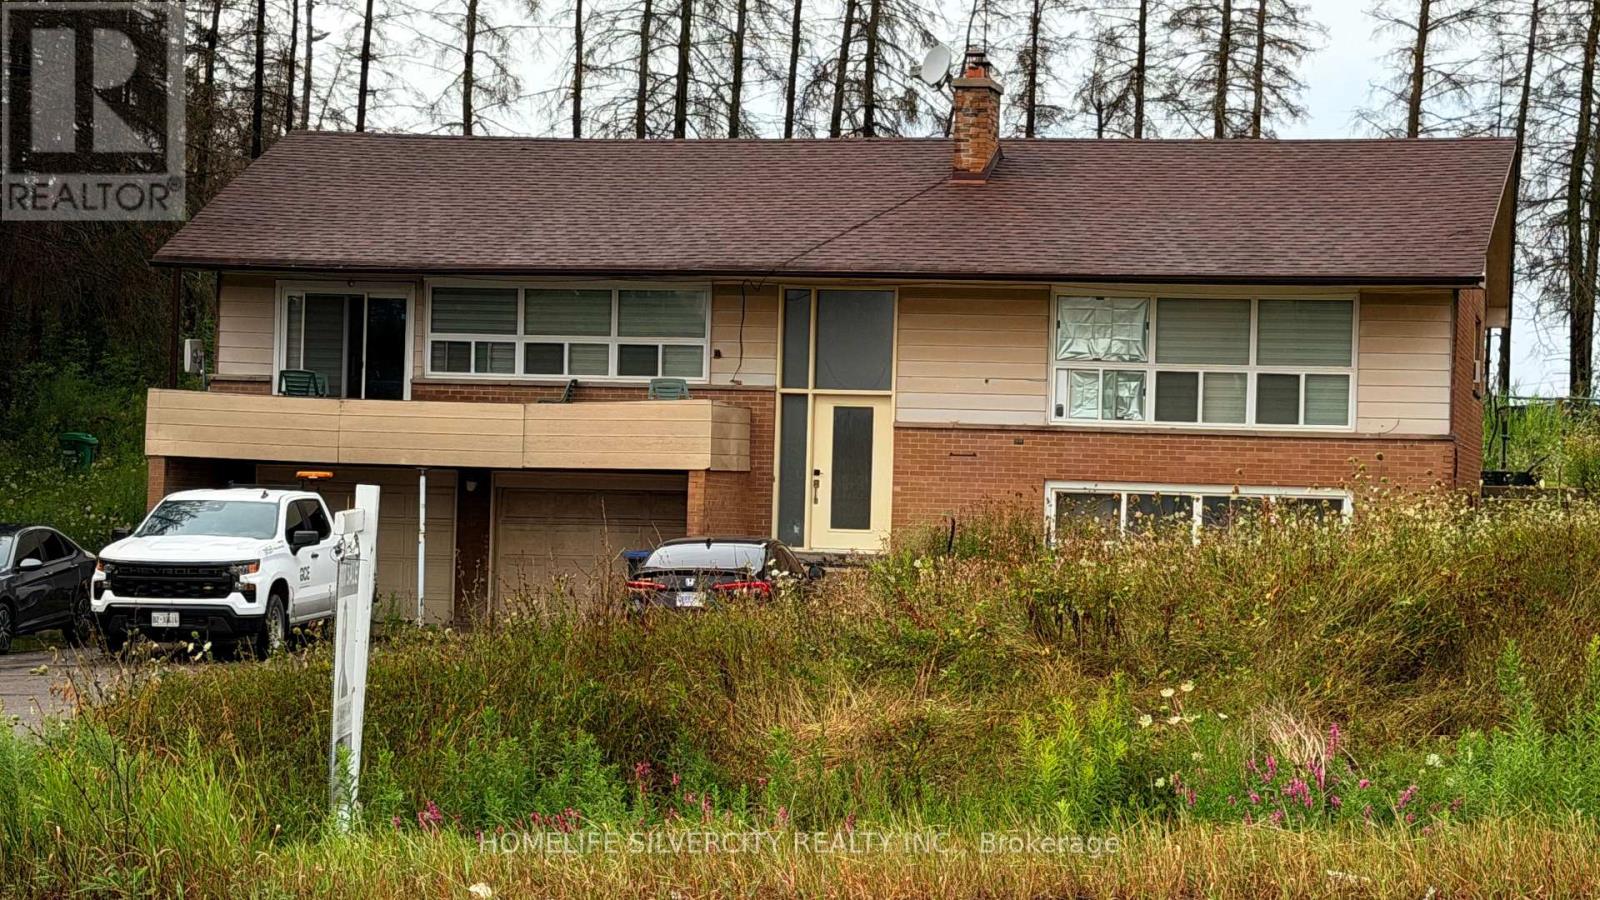
Investment opportunity on 4.65 acres in a prime Caledon location. Charming bungalow with open concept living space, set on a deep 205 ft frontage along Mayfield Rd-ideal for future potential or long-term holding. Enjoy the privacy of country living with quick access to Hwy 410, amenities, schools, and transit. A rare offering with strong land value in a rapidly growing corridor. (id:21123)
Homelife Silvercity Realty Inc.
Severn (West Shore), Ontario
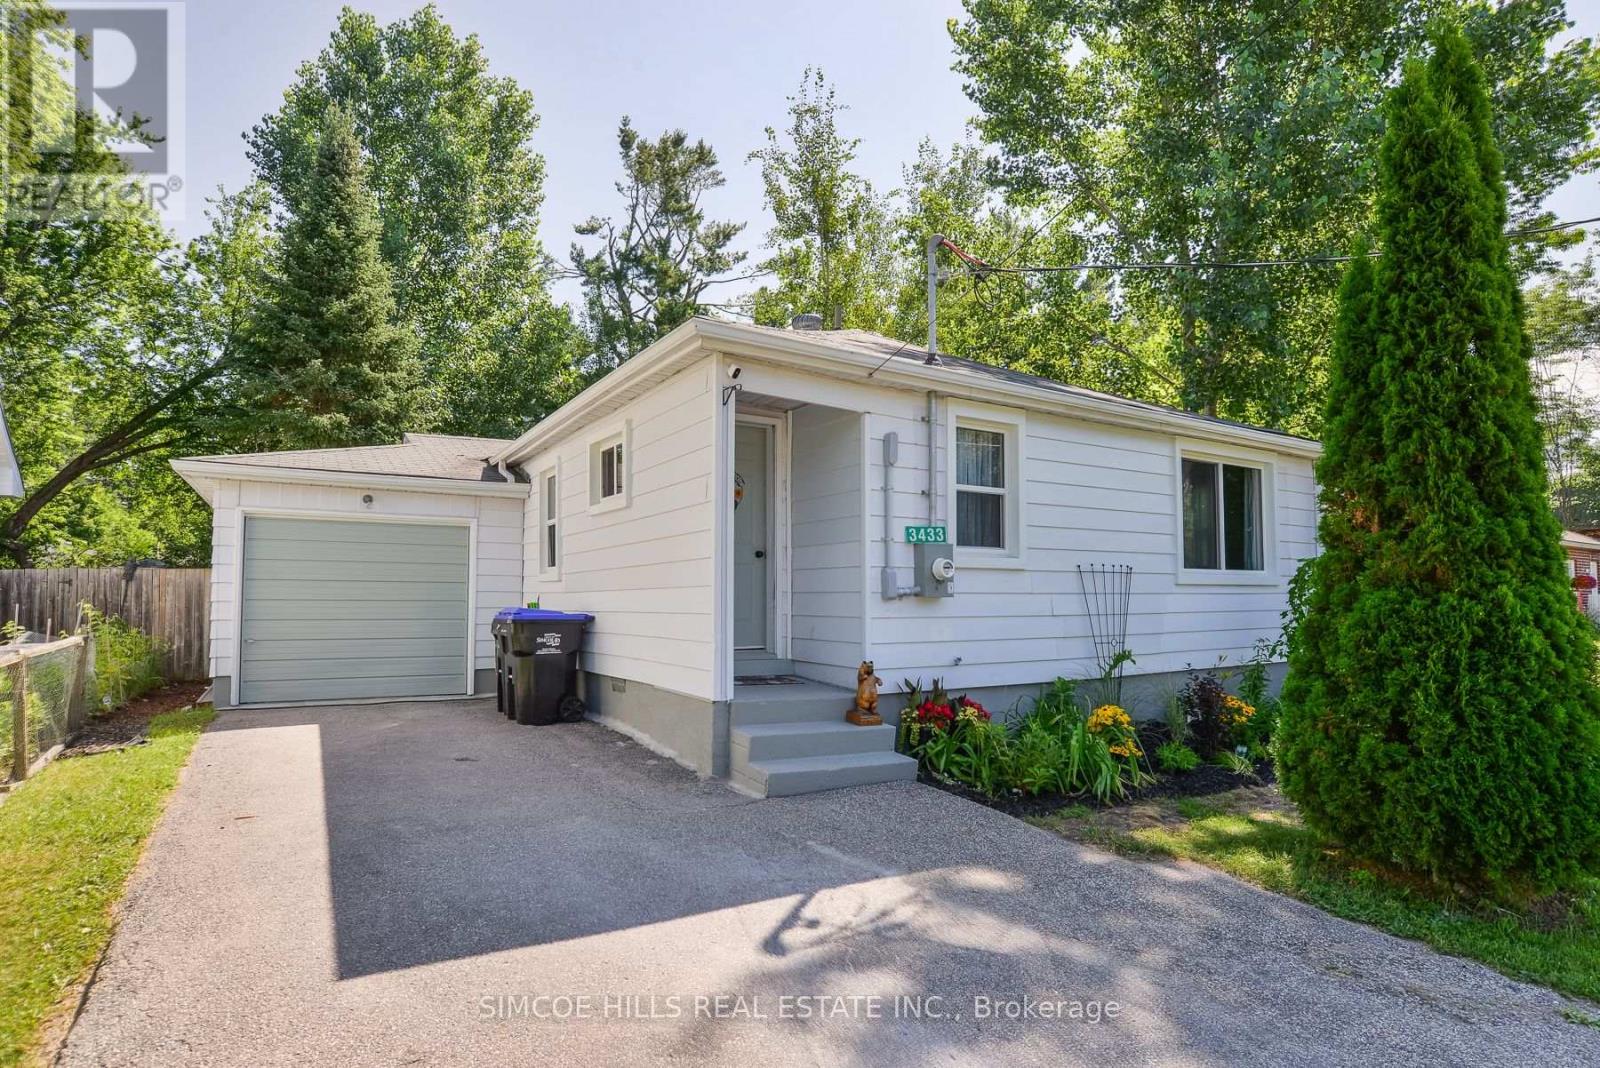
Freshly refurbished bungalow perfect for a couple starting out or retiring who are looking for a garage, outdoor space and a cottage-sized, move in condition home. Located in the up-and-coming desirable Westshore District in Severn. There is an ever-increasing demand for this location as it provides a waterfront, rural lifestyle combined with municipal services, low taxes, lake access. It is a just short easy drive to all major amenities and recreational pursuits offered in nearby Orillia, Washago and Gravenhurst. Walk to your exclusive beach access on the shores of Lake Couchiching, through the Cumberland Beach Community Association. There is a public boat launch just around the corner. Inside you will find a bright open-concept living space all freshly refurbished. Many improvements in the last two years include a new hydro panel, new tankless hot water heater, all new windows, flooring, kitchen, laundry room.new stove and dishwasher Walkout from 2nd bedroom to large back deck. Forced air furnace and extra storage in the 4 ft crawl space. Enjoy the large deck generous sized, fenced yard with a fire pit.The oversized single car garage is drywalled with a new built in work-bench. Beautiful perennial gardens. Open House this Sunday August 16th from 12.00 PM. to 2:00 P.M (id:21123)
Simcoe Hills Real Estate Inc.
Wasaga Beach, Ontario
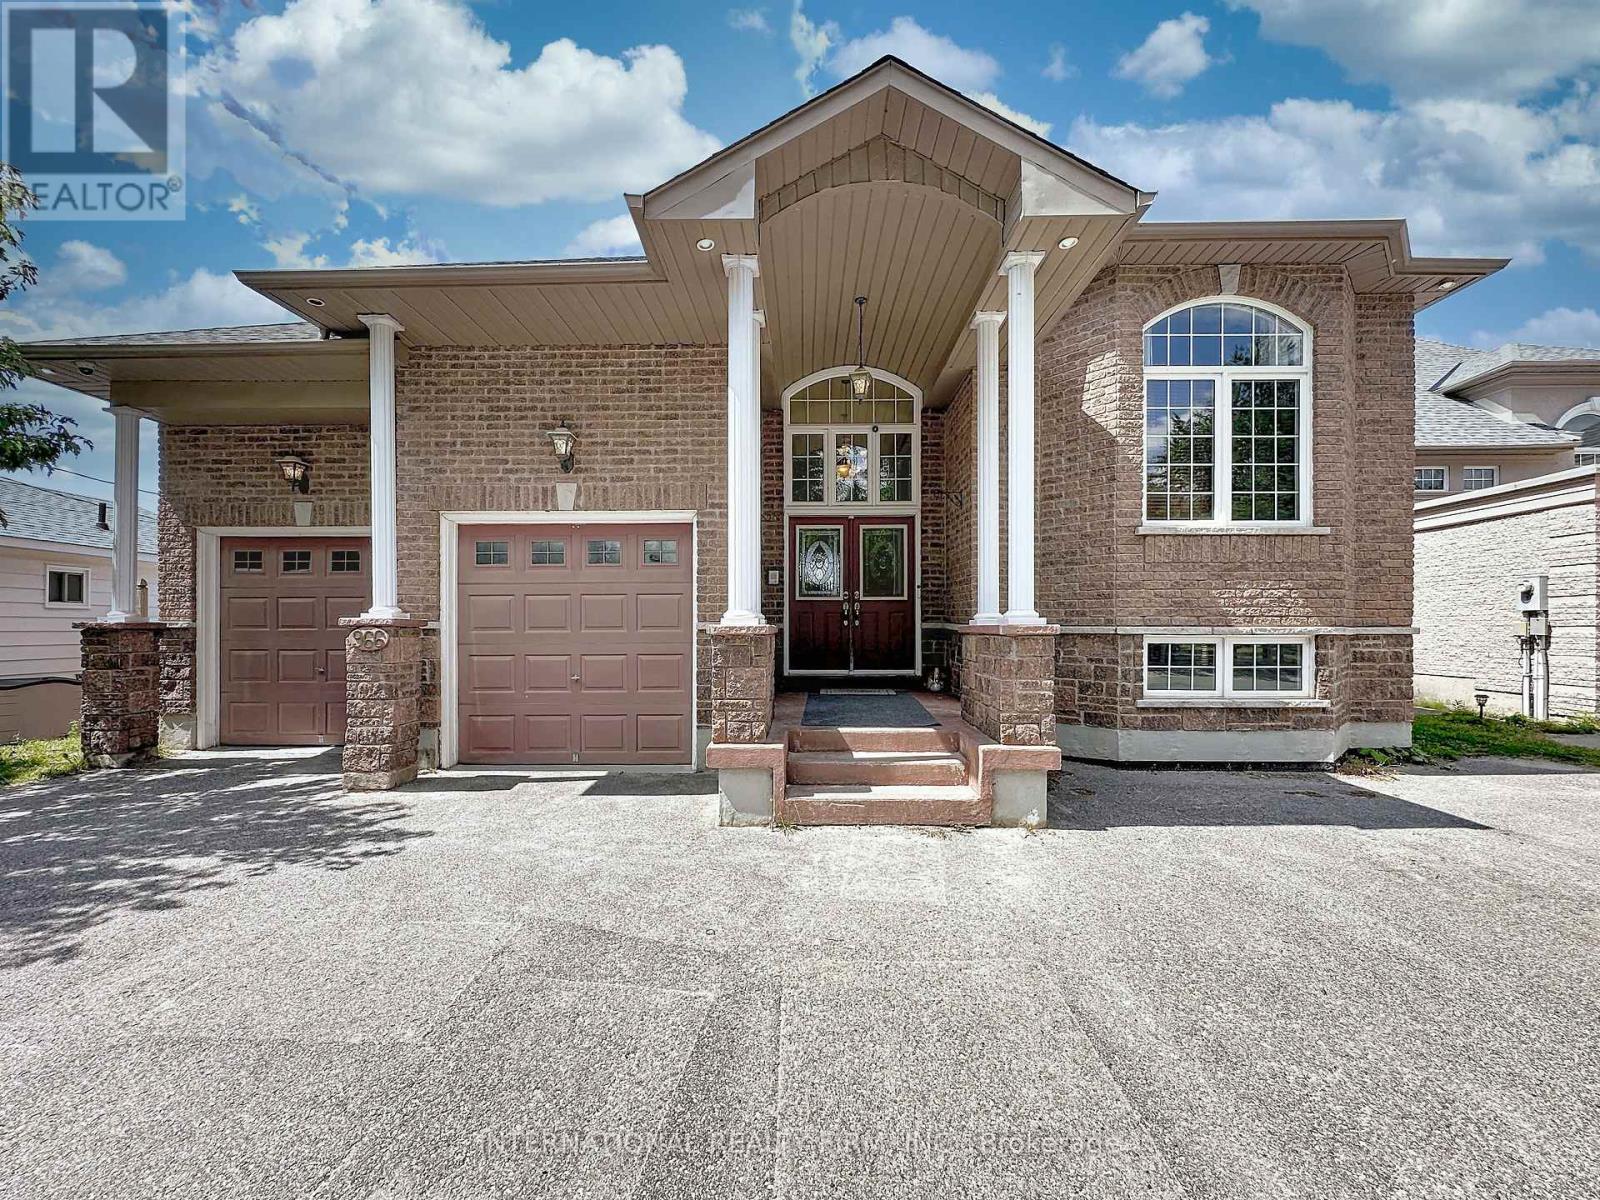
Client RemarksClient RemarksLocated On The Shorelines Of Georgian Bay On Sandy Beach Area 5. If You Are Looking To Wake Up Every Morning W/ The Breeze Rolling In Off The Water... This Is The One For You. 5 Bdrm, 4 Bath 3 living rooms and 3 kitchens. Has 3600 Sq Ft. Luxury Living W/ Fully Fin Bsmt, Hrwd/Ceramic Flrs, Oversized Mstr W/ Ensuite, In-Law Suite W/ Summer Kitchen, C/A, C/V, Gas Fr, Walkouts From Fam Rm, Gdn Doors Walkout From Kit & Mstr, huge island. Picturesque View Overlooking Lrg Desk & Beach Front. Decorative Rod Iron Railing On Staircase. Attached Double Garage. Can park two jet ski. 15x8 shed. Can store all the toys. (id:21123)
International Realty Firm
Georgian Bay (Baxter), Ontario
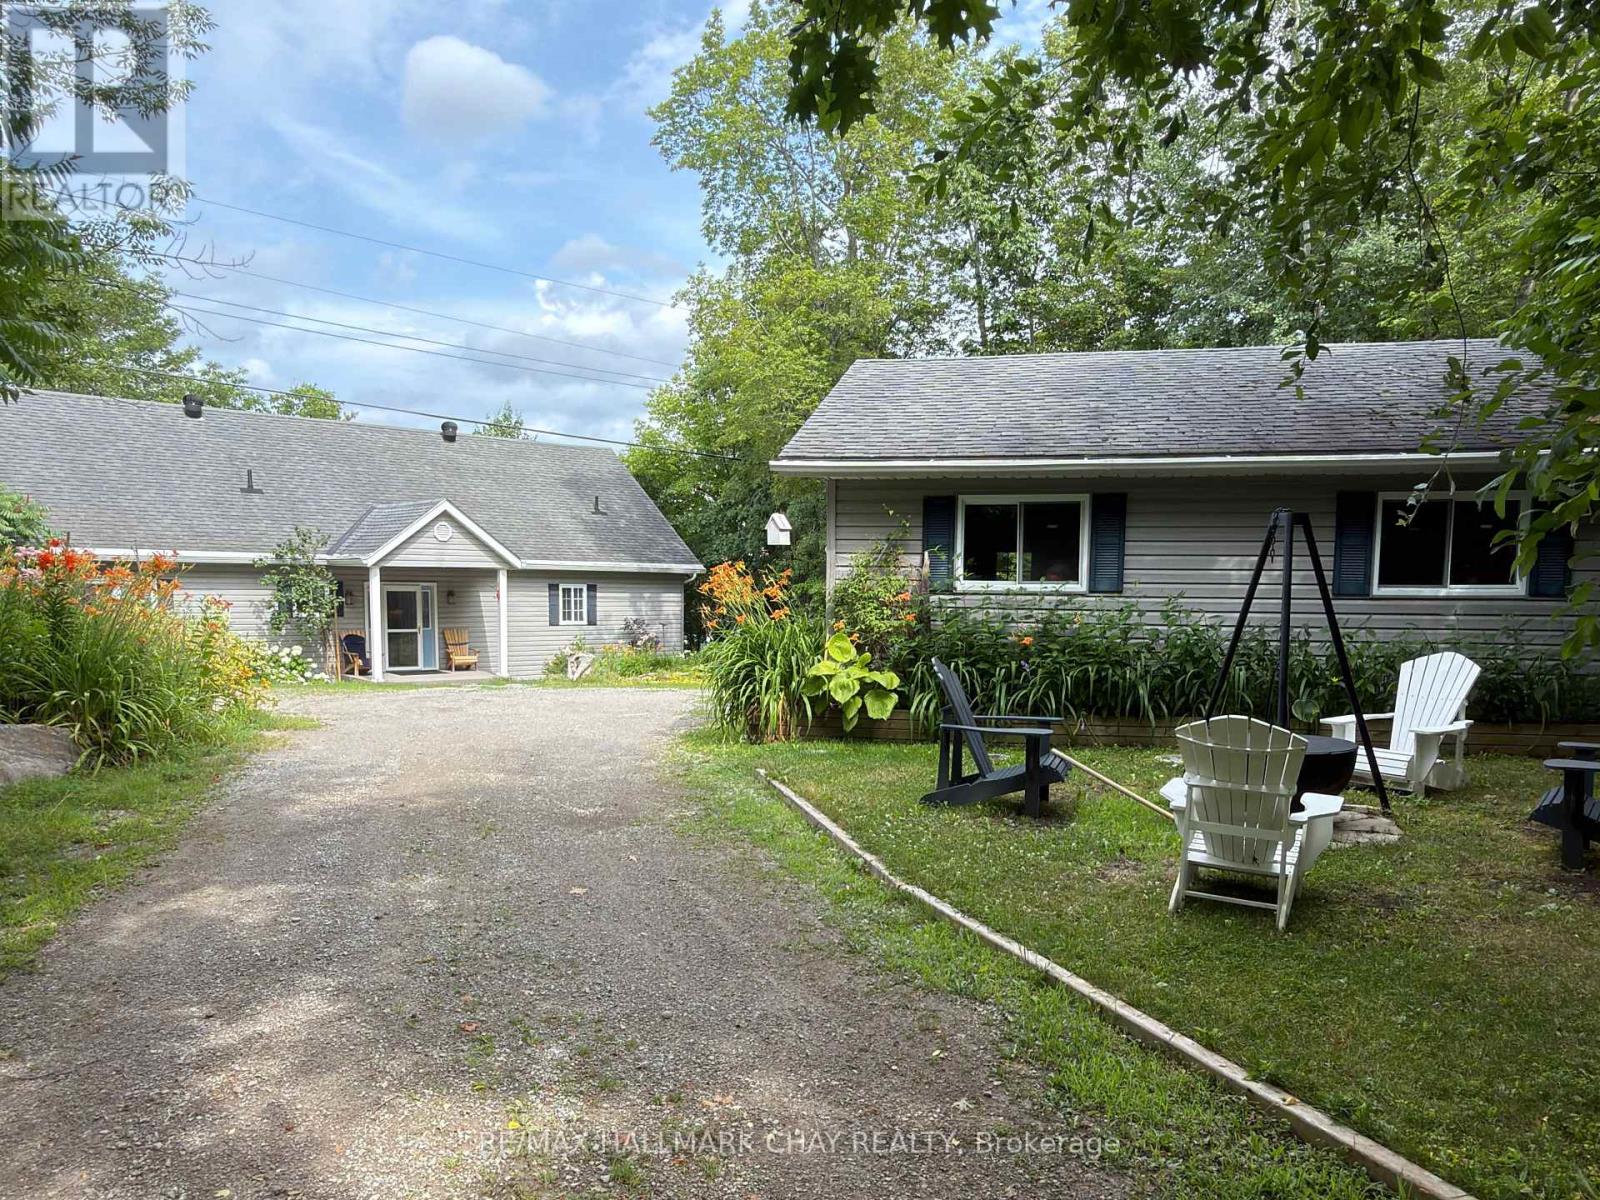
Welcome to Muskoka. Located on White's Bay of Gloucester Pool, at the gateway to Muskoka and Georgian Bay, this exceptional 0.6-acre waterfront property offers privacy, natural beauty, and comfortable year-round living... all just 1.5 hours from Toronto. Set between Crown land and the shoreline, the setting provides a rare sense of seclusion and direct connection to nature. The modern bungalow offers bright, open-concept living with oversized windows that frame peaceful water views. The main level features a comfortable living room and a kitchen that is designed for gathering, with a large sit-at island and seamless flow to the living and dining areas and the 52ft long covered deck. There is a spacious primary suite with a walkout to the 3-season room deck and a walk-through closet with oversize ensuite. The main floor also offers a second bedroom and bathroom as well as a large laundry room. The fully finished walkout lower level extends the living space with a welcoming family room featuring a cozy gas fireplace and direct access to the waterfront, along with a third bedroom, another bathroom, workshop and generous storage. Outdoors, winding paths lead through the Enchanted Forest that has been thoughtfully maintained with beautiful gardens, mature trees, and natural Muskoka granite, creating a peaceful, park-like setting. A detached double garage with workshop provides excellent space for hobbies, storage, or recreational equipment. Gloucester Pool is part of the Trent-Severn Waterway, offering endless boating opportunities and easy access to Georgian Bay just one lock away. The home has been smartly upgraded with a high efficiency propane furnace, stone feature wall propane fireplace, oversized patio doors in lower level, water filtration system, and a new GenerLink transfer switch connection. This is a rare opportunity to own a private waterfront property in one of Muskoka's most accessible and scenic locations, ready to be enjoyed in every season. (id:21123)
RE/MAX Hallmark Chay Realty
Collingwood, Ontario
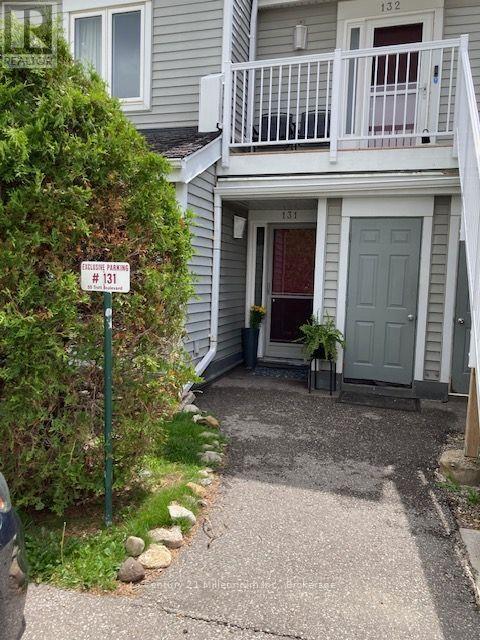
Welcome to this bright and spacious ground floor 2 bedroom, 2 bath condo located in one of Collingwood's desirable, close to the Bay, residential areas! Just minutes' walk to the waterfront and quick access to downtown, shopping, dining and aIl amenities - including the Village at Blue! This condo offers the perfect blend of convenience and four season living. The inviting wood burning fireplace adds warmth and ambiance after a day on the slopes or enjoying the area's many outdoor activities. Efficient forced air gas heating and central air conditioning ensure year round comfort. The primary bedroom has an ensuite, newer carpet, there is a second bedroom and an additional 3 pc bath. Enjoy the walkouts to a quiet, private patio overlooking a peaceful mature treed common area - an ideal spot for morning coffee or unwinding at the end of the day. The open concept living area and kitchen features newer flooring, granite countertops, stylish backsplash, and stainless steel appliances. A washer and dryer are also included for added convenience. Ideal for a skier's/summer getaway, retirees or for those downsizing. Economical living in Collingwood, one of Ontario's best premier life style experiences! This condo comes with one designated parking space plus ample guest parking for visitors (id:21123)
Century 21 Millennium Inc.