


Collingwood, Ontario
Welcome to a masterpiece of modern living where luxury meets nature in every corner of this stunning residence! With over $ 50K in premium upgrades and soaring nine foot ceilings on both levels, this home exudes an immediate sense of grandeur. The living room is a true showpiece, featuring rich hardwood floors, a massive window that floods the space with light, an elegant accent wall, and an oversized closet for seamless storage. Culinary dreams come to life in the open concept kitchen, which boasts a central kitchen island, high-end stainless steel appliances, sleek quartz countertops, a stylish backsplash, and under valance lighting, all while overlooking a serene trail and ravine. You can step directly out to your lush green backyard with no rear neighbours for ultimate peace. The family room, cantered around a cozy gas fireplace, offers tranquil views of the green woods. This home is equipped with a central vacuum system for easy maintenance and a central air system to keep you perfectly comfortable year-round.Practicality meets style in the laundry room with its mud room concept and direct access to the two car garage, while a discreetly placed powder room ensures guest privacy on the way to the expansive unfinished basement, which offers a massive blank canvas for the buyer to finish to their exact taste.An elegant hardwood staircase with sophisticated iron pickets and a tall window leads you to the second level. The magnificent master suite features his and her walk in closets and a spa like ensuite with quartz double vanities, an all glass shower, and a separate soaker tub positioned to overlook the private forest. Guest bedrooms are generously sized with huge closets and a clever washroom design. Outside, your property overlooks the Trains Trail and a winding creek. Perfectly situated steps from the elementary school and minutes from Blue Mountain and Georgian Bay! An Excellent Tenant would like to continue or leave. Pictures are from Pre Tenancy. (id:21123)
Homelife Top Star Realty Inc.
Collingwood, Ontario
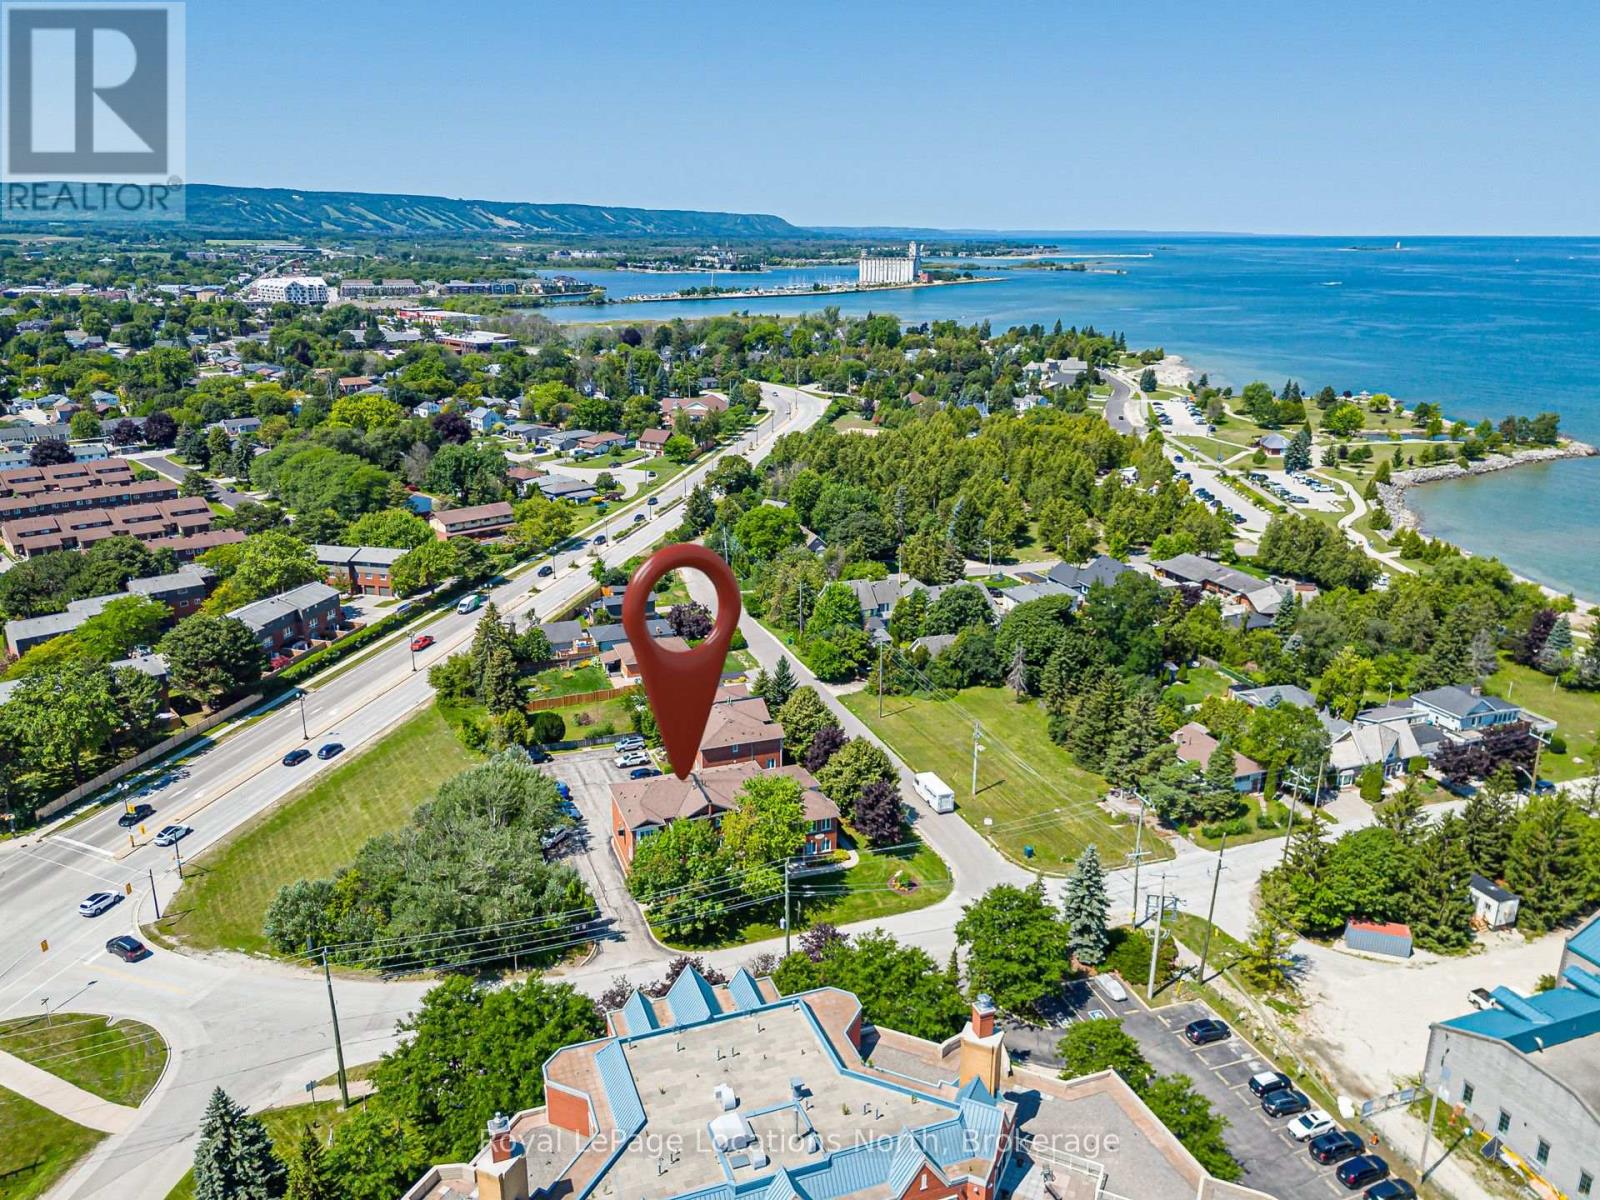
One of Collingwood's most sought-after neighbourhoods, Sunset Point! This charming and affordable 2-bedroom, 1.5-bathroom condo offers comfortable, low-maintenance living in a well-maintained community. Low monthly condo fees include water and sewer, adding to the home's exceptional value.The unit includes one dedicated parking space, with ample visitor parking available for family and friends. Ideally located just steps from scenic trails, the waterfront, and vibrant downtown Collingwood, you'll enjoy the best of four-season living right at your doorstep.Take in beautiful views of Georgian Bay and the ski hills from your home, creating the perfect backdrop year-round. Plus, enjoy the peace of mind of brand-new windows installed in 2026. Whether you're a first-time buyer, downsizer, or looking for a weekend retreat, this is a wonderful place to call home. (id:21123)
Royal LePage Locations North
Wasaga Beach, Ontario
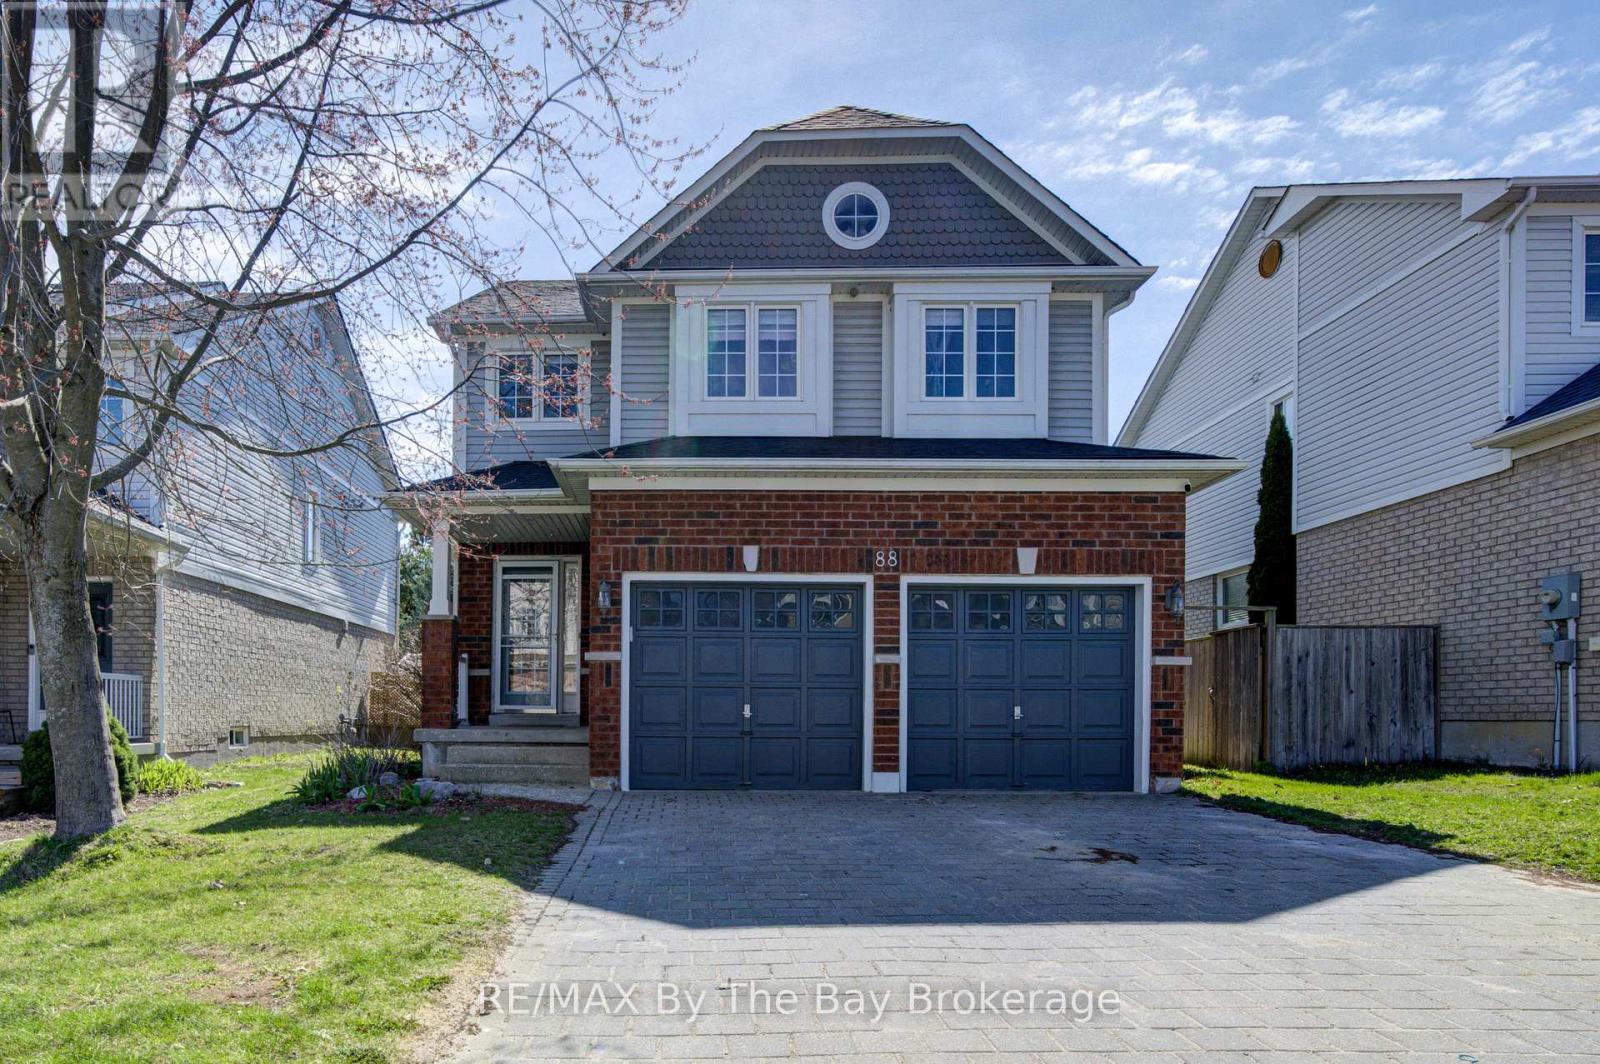
Rare 2 story brick home with all 4 bedrooms situated on the upper level. Main floor laundry with direct garage access to a 2 car garage with additional parking for 4 cars on a large interlocking private driveway in the sought after Marl Lakes area. Walking distance to the Beach and Marlwood Golf & Country Club. Fully fenced & professionally landscaped front and backyard. Complete with an oversized garden shed/workshop with full power. New roof & on demand water tank 2023. (id:21123)
RE/MAX By The Bay Brokerage
Wasaga Beach, Ontario
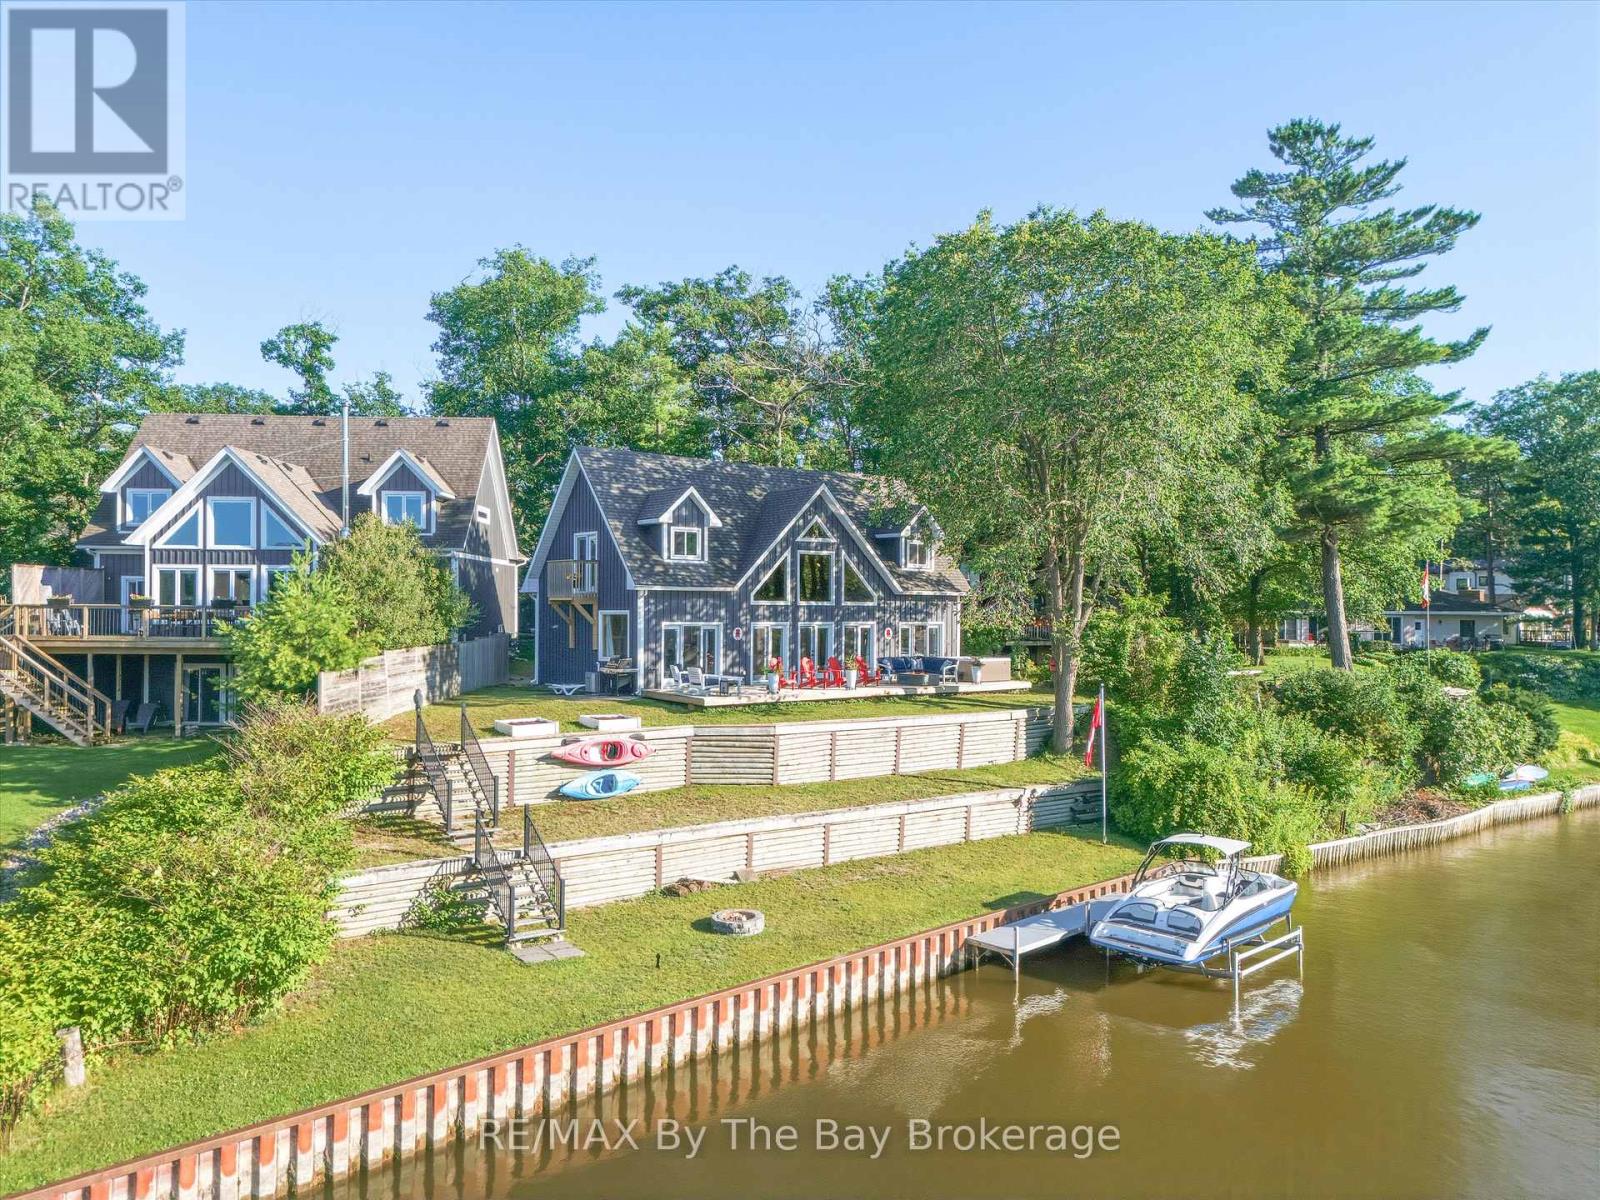
Riverfront Perfection!! Custom built 10 years ago and perfectly positioned on 95 feet of "Prime Boating River" frontage, this remarkable home offers the rare combination of deep navigable water, exceptional boating and a peaceful private setting. Floor-to-ceiling windows flood the main living space with natural light, while soaring 22-foot ceilings create an incredible sense of scale. A dramatic floor-to-ceiling stone fireplace anchors the family room, creating a warm gathering space with stunning views of the river. The renovated kitchen is designed for entertaining, featuring crisp white quartz counters, ss appliances and a built in bar. The main-floor primary suite is a true retreat, with a walkout to the deck and new hot tub, along with a beautiful 3-piece ensuite-the perfect place to unwind. Upstairs, two spacious bedrooms comfortably sleep up to eight guests between them, making this an ideal home for hosting family and friends. A 4-piece bath with soaker tub and bright laundry room complete the upper level. The unfinished lower level has 6-foot ceilings, providing an abundance of storage and flexible future finished space. For boating enthusiasts, the property truly shines. The recently built 20' x 28' heated garage provides the perfect secure space for storing your boat or classic car. Key features include a steel break wall, hot water on demand, new stairs to the river, gas bbq hook up and treed .4 acre lot. Situated on the Nottawasaga River's coveted "prime boating section," known for its deep water and ability to accommodate larger boats, yet its position away from the busiest boat traffic, creates something even more special-a peaceful personal marina sanctuary. Whether you're looking for a year-round home, a weekend escape or a place to entertain family and friends, this is waterfront living at its finest. Come for the boating. Stay for the sunsets. Fall in love with the lifestyle! **Click Multi Media Button for Virtual Tour, 3D Floor Plans & More* (id:21123)
RE/MAX By The Bay Brokerage
Caledon, Ontario
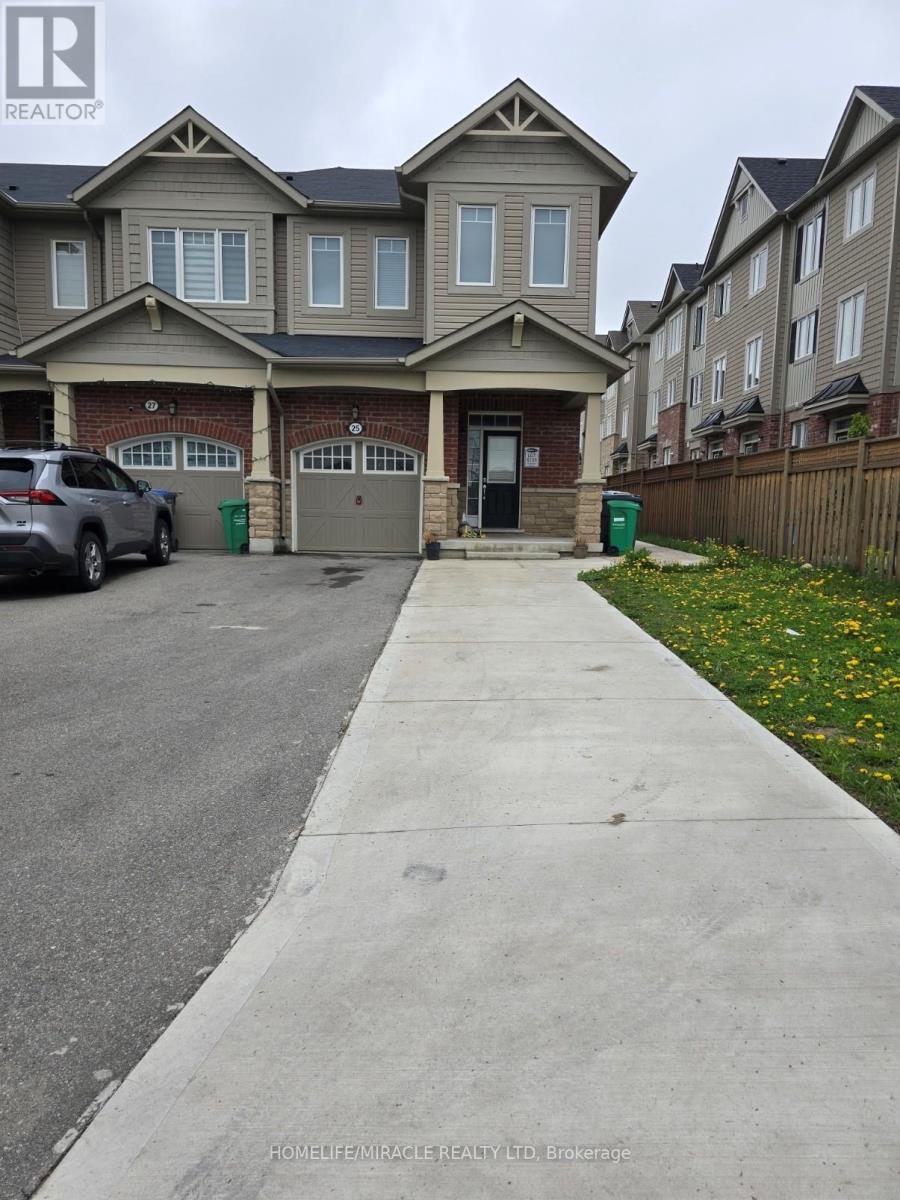
This immaculate, 2-STOREY massive 1900 sq.ft. 3-BED LOFT, 3 BATH end unit townhouse with 3 CAR PARK (4th can be arranged) offers the perfect blend of elegance, convenience, and privacy. This premium lot property is the ideal home for discerning tenants. The practical layout with separate FAMILY, DINING and LIVING areas, complemented by bay windows in the family room that fill the space with natural light. The spacious bedrooms feature large windows, and the luxurious ensuite bath includes a STANDING SHOWER with GLASS ENCLOSURE and SOAKING tub, ensuring comfort and sophistication. Additional washroom is conveniently located on the second floor. A versatile loft or den provides a flexible that can serve as a workstation, meditation retreat, or suit other multi-purpose needs. UPSTAIRS LAUNDRY is conveniently situated on the second floor for added ease. The kitchen is equipped with STAINLESS STEEL PREMIUM appliances, including a GAS stove, double-door fridge, and a dishwasher with a sanitize and auto-door open feature. PAINTED and RENOVATED in 2025.Outdoor spaces are equally appealing, with a CONCRETE PATIO and a large backyard that are perfect for summer gatherings or relaxation. The property also features a brand new GARAGE DOOR OPENER with remote and provides up to total four car parking spaces for convenience (3) included with lease). Privacy is guaranteed with no access to the basement, ensuring exclusive entrance and laundry facilities. This home is located in an exceptional neighborhood, with a kids' play area just a stone's throw away. It is within walking distance to a plaza, recreation center, and library, and offers easy access to the Brampton Transit service with increased frequency, making public transportation a breeze (Check & verify your transit route). Meticulously maintained and move-in ready, this property is perfectly suited for tenants seeking modern living in a family-friendly community. (id:21123)
Homelife/miracle Realty Ltd
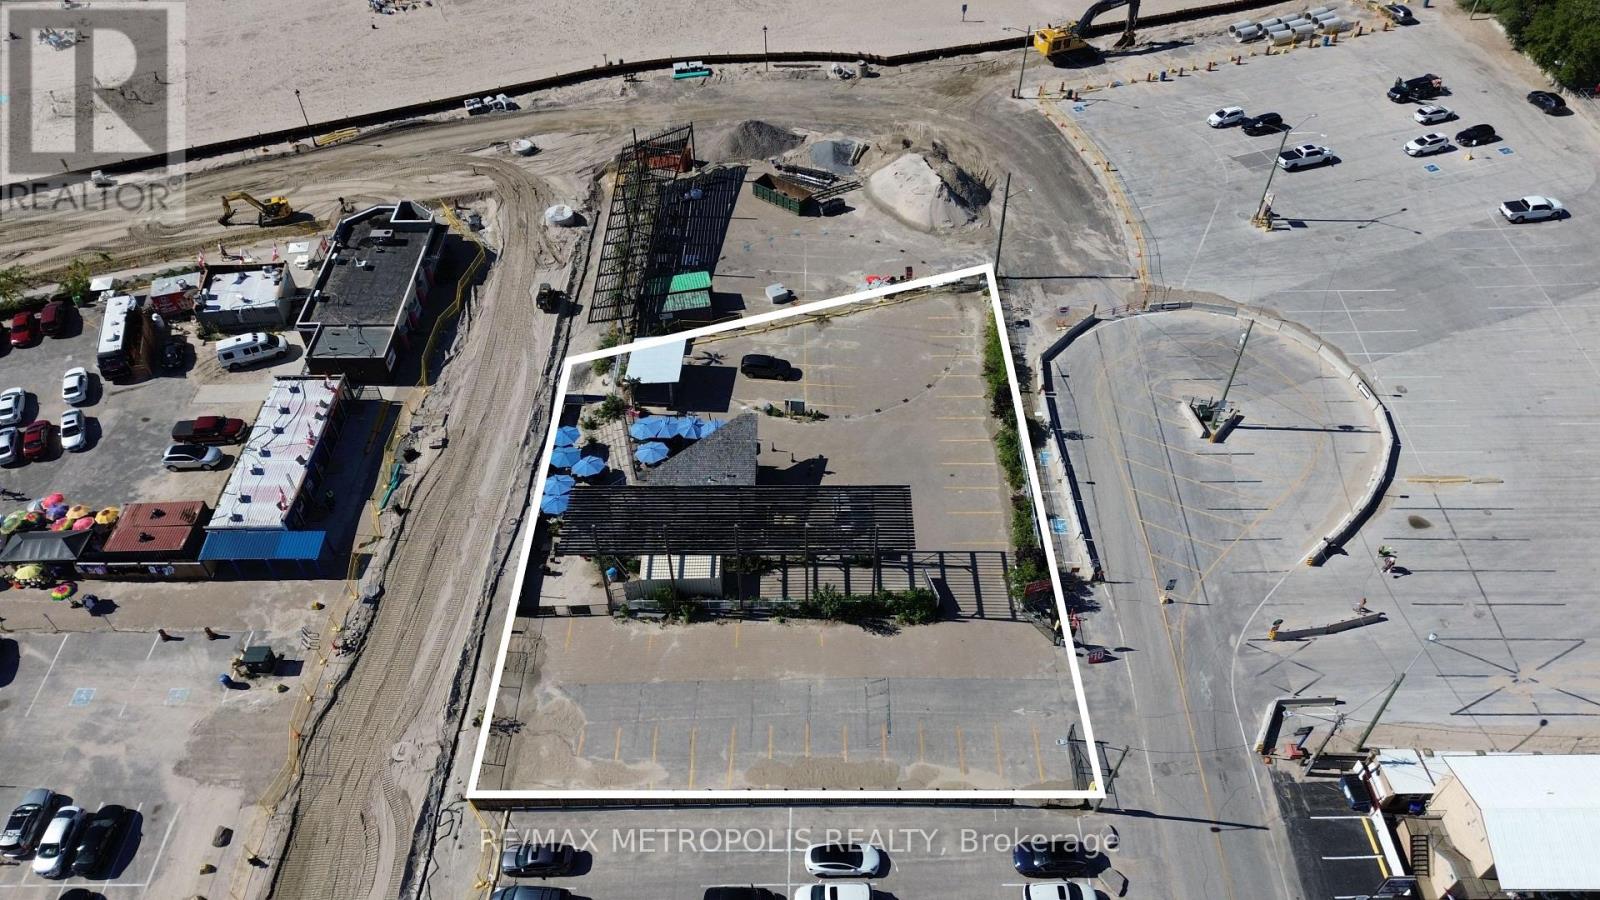
Wasaga Beach, Ontario
Exceptional opportunity to acquire a premium vacant land parcel in the heart of Wasaga Beach, one of Ontario's fastest, season destinations (id:21123)
RE/MAX Metropolis Realty
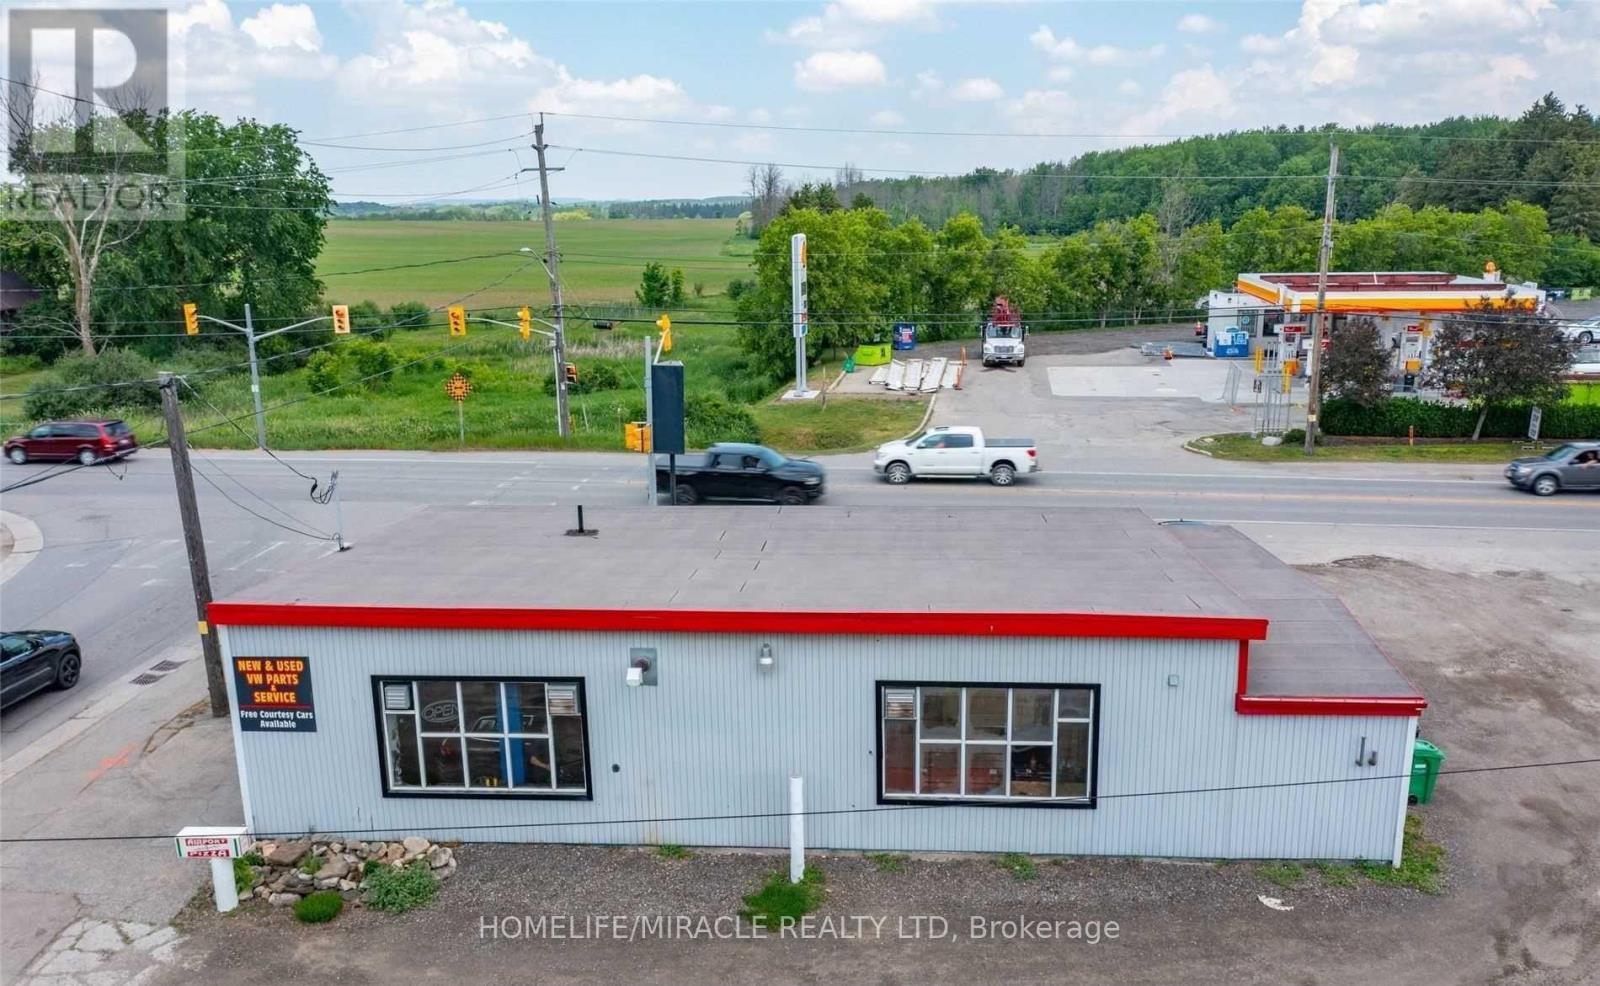
Caledon, Ontario
Great Property, Corner Of Airport Rd & Old Base Line. This property is ideally suited for automotive repair or related industrial uses and has been operating successfully as a mechanic shop for many years. 2 hoists and compressor are included in the lease. long term lease option. (id:21123)
Homelife/miracle Realty Ltd
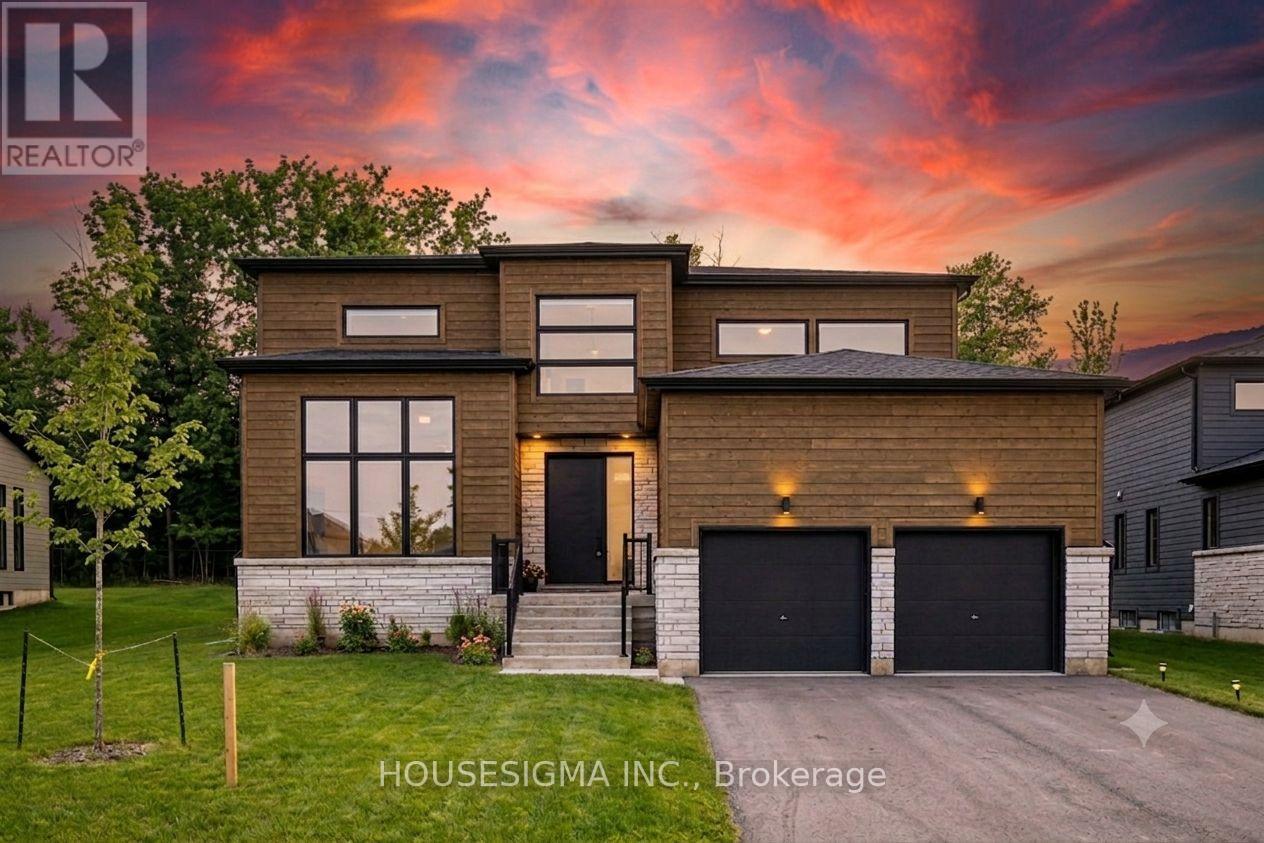
Blue Mountains, Ontario
Welcome to 114 Goldie Court - backing onto peaceful, protected greenspace in a premiere neighborhood! This 6 bedroom, 5 bathroom estate home is minutes away from Georgian Peaks Ski Club and Council Beach. An ideal location for outdoor enthusiasts and nature lovers. The property is surrounded by natural beauty. With tall windows, vaulted ceilings and plenty of open living space - you'll feel right at home. Sit back, relax and enjoy cocktails in the living room as the gas fireplace keeps you warm. The kitchen area is absolutely stunning with quartz counter tops, a gas stove and modern appliances. The laundry is conveniently located on main floor, along with the primary bedroom and another guest bedroom. The primary has a luxurious soaker tub. The second bathroom on the main floor contains a walk in shower. The upper floor has a spacious loft area in addition to two more bedrooms and one full bathroom! The fully finished basement is perfect for entertaining with an electric fireplace, serving nook area with sink and bar fridge, theatre room and pool table. The lower floor also has two spacious bedrooms, a powder room and a full bathroom with shower. Find a sanctuary of your very own at 114 Goldie Court! The rental price is per month - utilities are not included (water and sewer, gas, hydro, hot water tank rental). Unfurnished rental. Application form with references, full credit report, proof of income and employment required. Move in anytime. (id:21123)
Housesigma Inc.
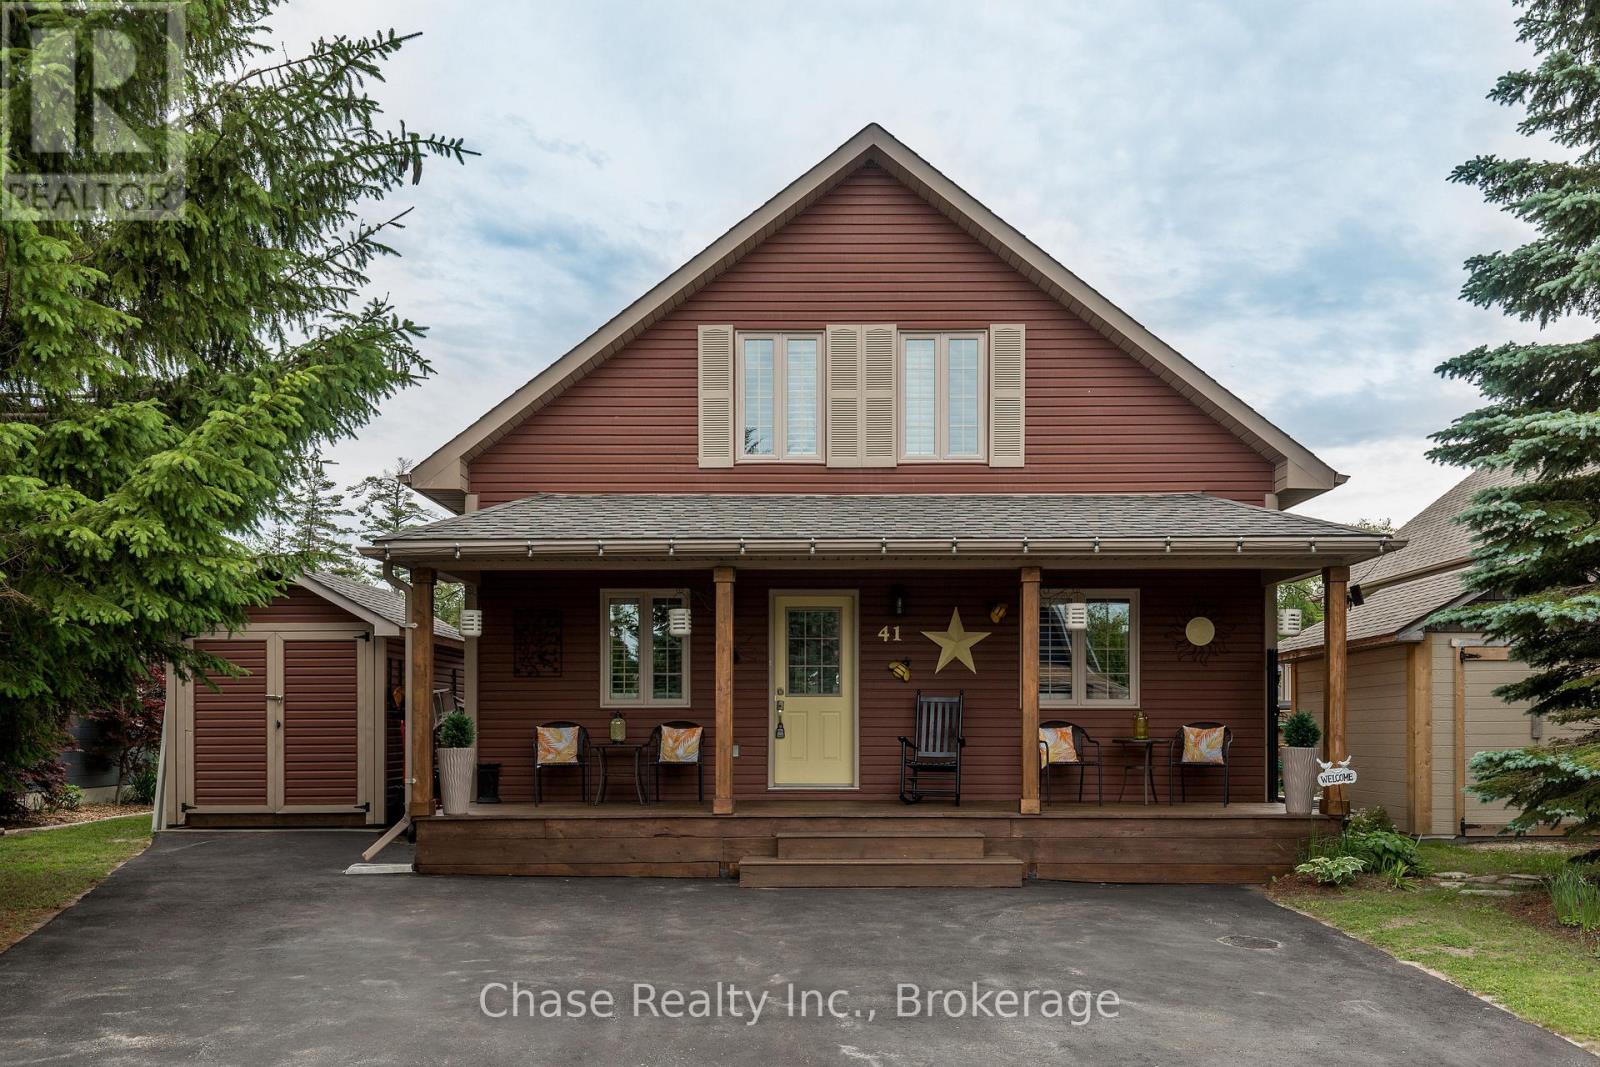
Wasaga Beach, Ontario
Welcome to 41 Madawaska Trail, where luxury, comfort, and resort-style living come together in the heart of the gated Wasaga CountryLife Resort.This beautifully renovated 3-bedroom, 2-bathroom year-round home showcases a bright, open-concept design with high-end finishes throughout. The eat-in kitchen is thoughtfully designed for both everyday living and entertaining, while the impressive gas fireplace creates a warm and inviting focal point. A spacious four-season sunroom overlooks a peaceful pond, providing the perfect place to relax and enjoy the tranquil surroundings in every season.Located just steps from the sandy shores of Georgian Bay, this immaculate home offers an exceptional lifestyle with access to outstanding resort amenities, including five pools, sports courts, a recreation centre, playgrounds, walking trails, and more. Whether you're looking for a full-time residence, a seasonal retreat, or a low-maintenance getaway, 41 Madawaska Trail delivers an unparalleled combination of elegance, convenience, and year-round enjoyment. (id:21123)
Chase Realty Inc.
Blue Mountains, Ontario
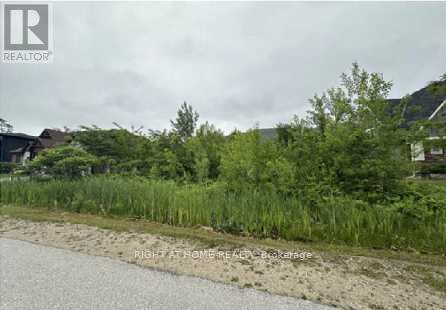
Attention builders/contractors - vacant residential lot in Peaks Bay community; services already available on the street; build your new home among already existing custom homes. Close to Georgian Bay and ski hills. Sold Under Power Of Sale Therefore As Is/Where Is Without AnyWarranties From The Seller. (id:21123)
Right At Home Realty
Blue Mountains, Ontario
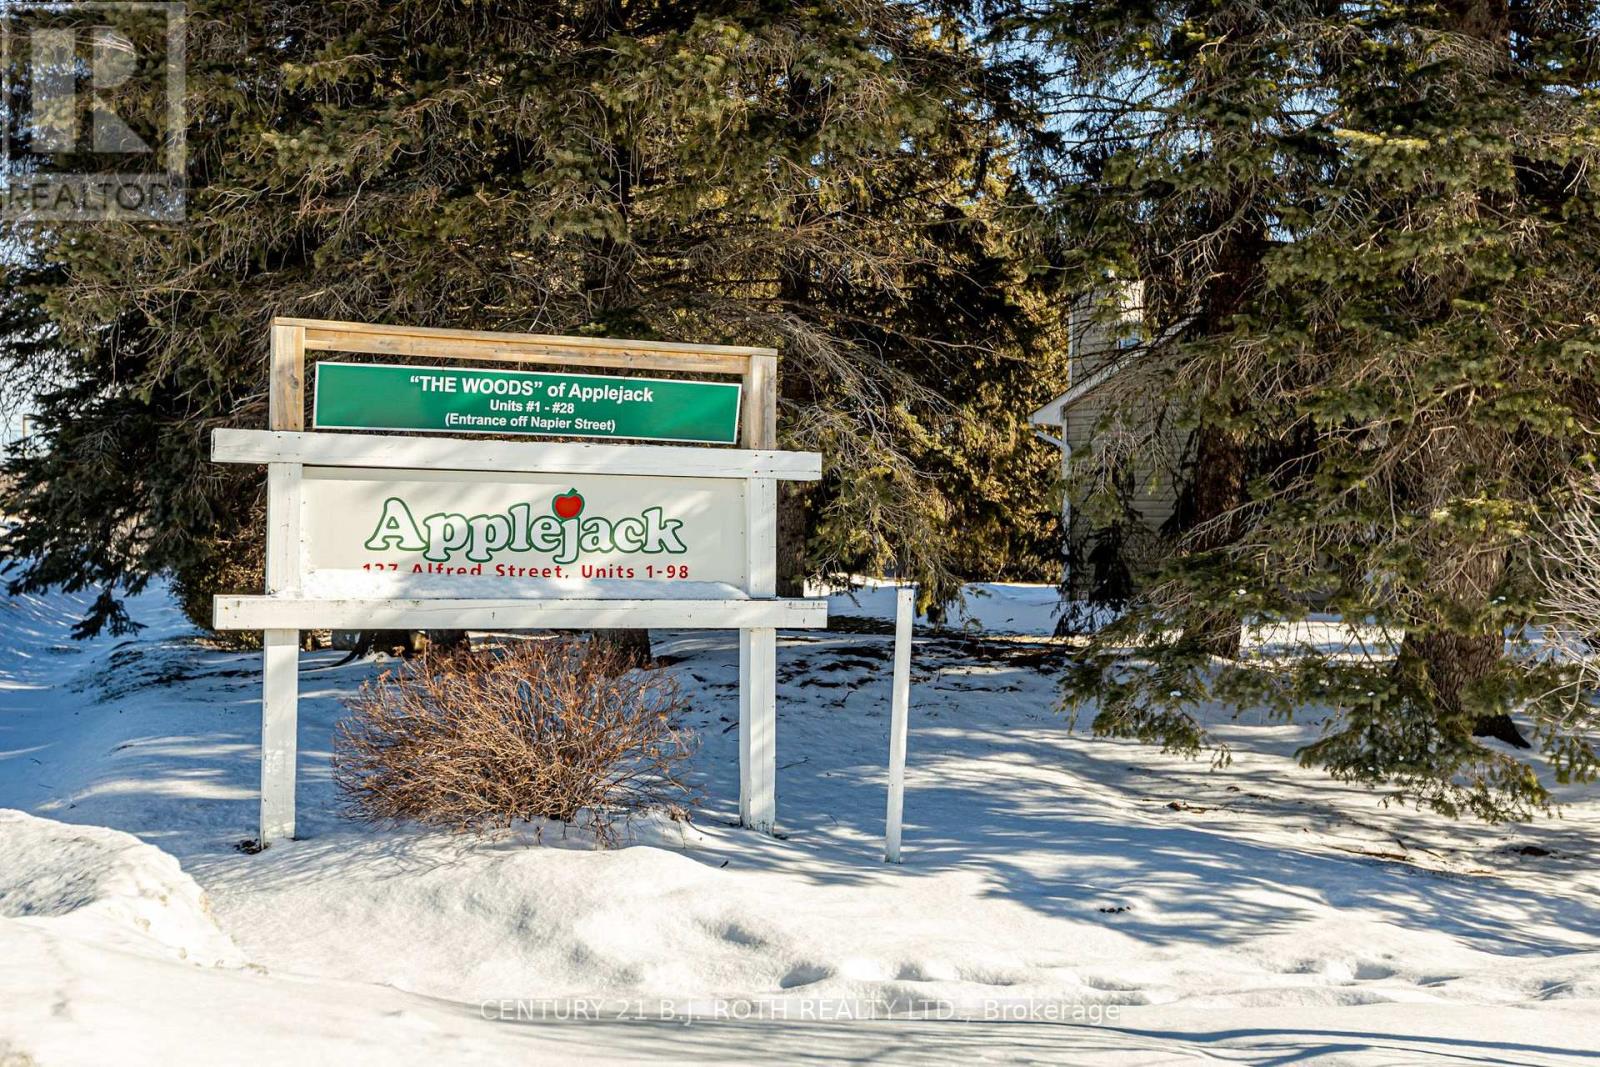
Tucked among beautifully landscaped grounds & mature trees within Thornbury's highly sought-after Applejack Community, this updated end-unit townhome offers an effortless blend of comfort, style, and four-season living. Thoughtfully renovated and well maintained, the space invites you to slow down and embrace the lifestyle that has made Thornbury one of Ontario's most desirable destinations! With just over 1,200 square feet, the home features two spacious bedrooms, two full, updated bathrooms, and a renovated kitchen that serves as the heart of the home. The end-unit design welcomes an added privacy and additional windows for natural light. Upstairs, an inviting loft provides the perfect flex space-ideal as a home office, reading nook, media lounge, or additional sleeping area for your guests. Sip your morning coffee surrounded by mature trees from the main-level deck, then retreat to the private balcony off the primary suite to enjoy the warmth of the evening sun. Whether entertaining or simply unwinding after a day on the trails or slopes, these outdoor spaces offer a peaceful connection to the natural beauty that surrounds you! Life at Applejack is about more than the home itself, residents enjoy exclusive access to beautifully maintained amenities, including two swimming pools, tennis courts, and a private clubhouse, all nestled within meticulously landscaped, park-like grounds. Perfectly positioned within walking distance of Thornbury's vibrant downtown, explore boutique shops, cafés, award-winning restaurants, the marina, and the sparkling shores of Georgian Bay. This exceptional location also has world-class golf, skiing, hiking, and cycling just minutes away. Whether you're searching for a full-time residence, a weekend retreat, or an investment in one of Southern Georgian Bay's most coveted communities, this is an opportunity to experience a lifestyle where every season offers something extraordinary! (id:21123)
Century 21 B.j. Roth Realty Ltd.
Georgian Bay (Baxter), Ontario
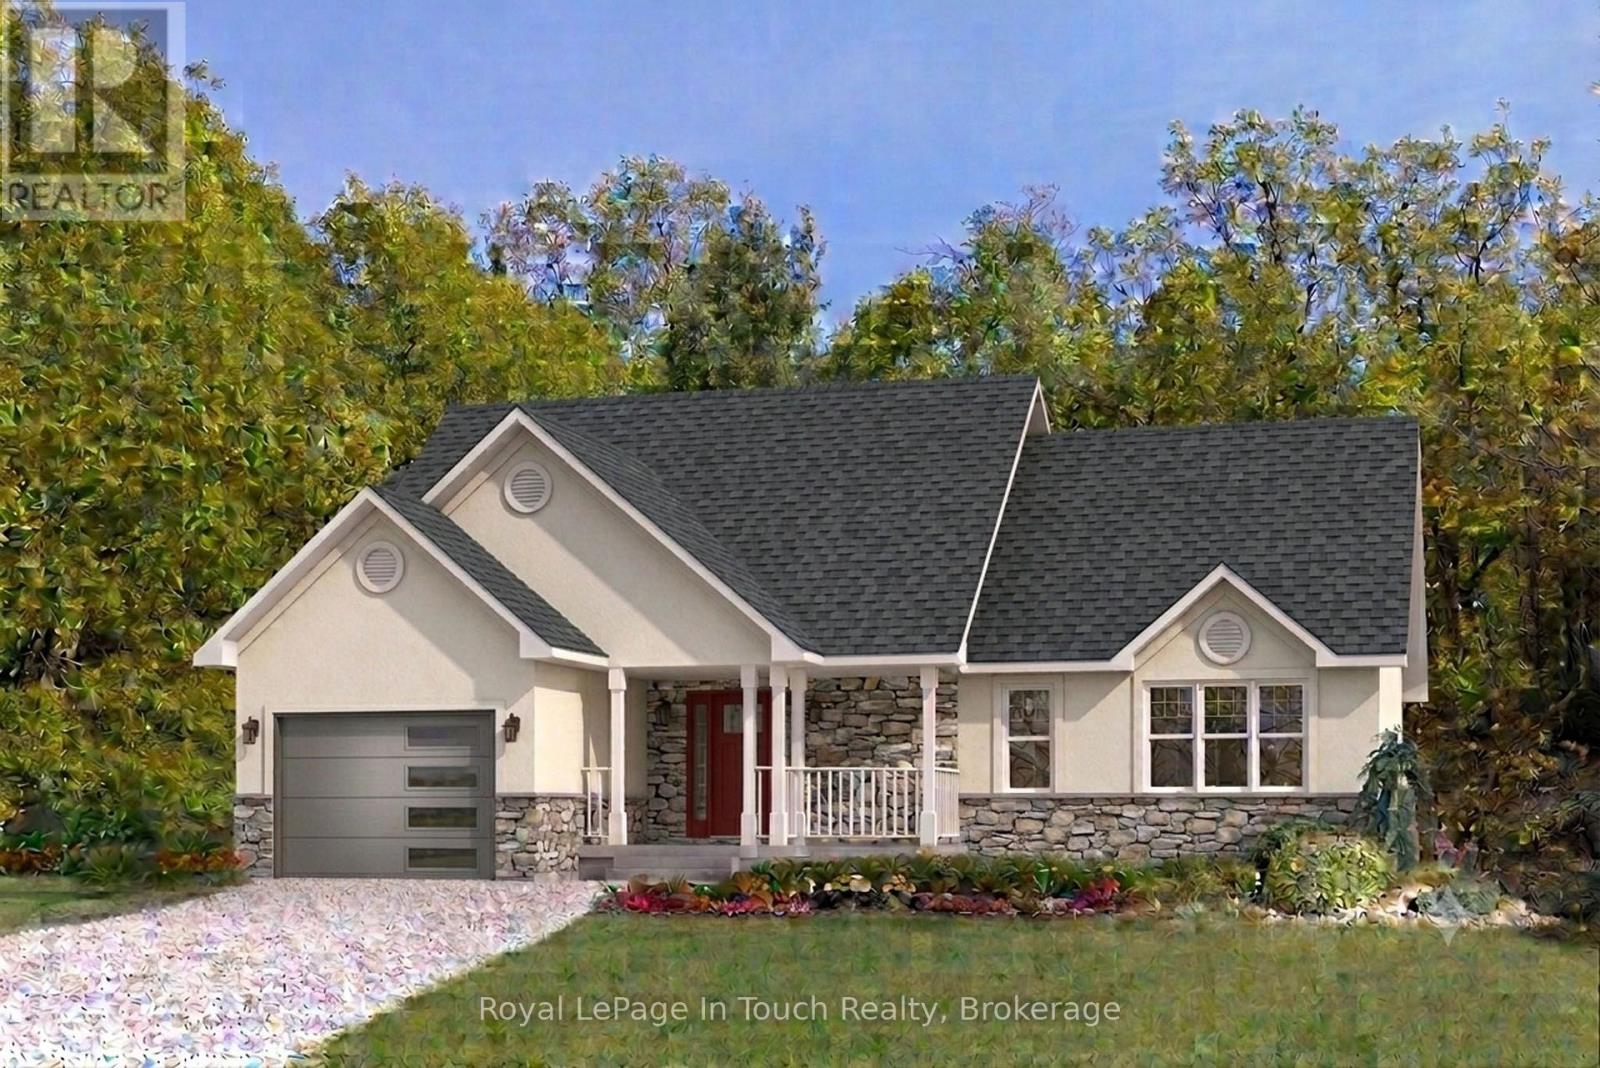
TO BE BUILT - This custom built home is based on a modified Beaver Homes Braemore plan. The home features 2 bedrooms and 2 washrooms. The open concept living area consists of a living room, dining nook and kitchen with a peninsula. There's a single car attached garage, which enters through a mud room near the main floor laundry room. This estate lot consists of approximately 6.06 acres of mixed forest with beautiful granite outcroppings. It is only a few minutes away from a nearby marina and access to Georgian Bay, and the closest golf course is only 10 minutes away. In the winter, there are OFSC snowmobile trails nearby as well as ski hills within 30 minutes or so. *** On April 1, 2026, the Ontario Government applied an HST rebate program to remove the entire 13% HST from new home construction up to 1 million dollars. This will save you up to $130,000 in taxes. This applies to all purchase agreements signed between April 1, 2026, and March 31, 2027. Please see the Ontario Government website for more details. (id:21123)
Royal LePage In Touch Realty
Blue Mountains, Ontario
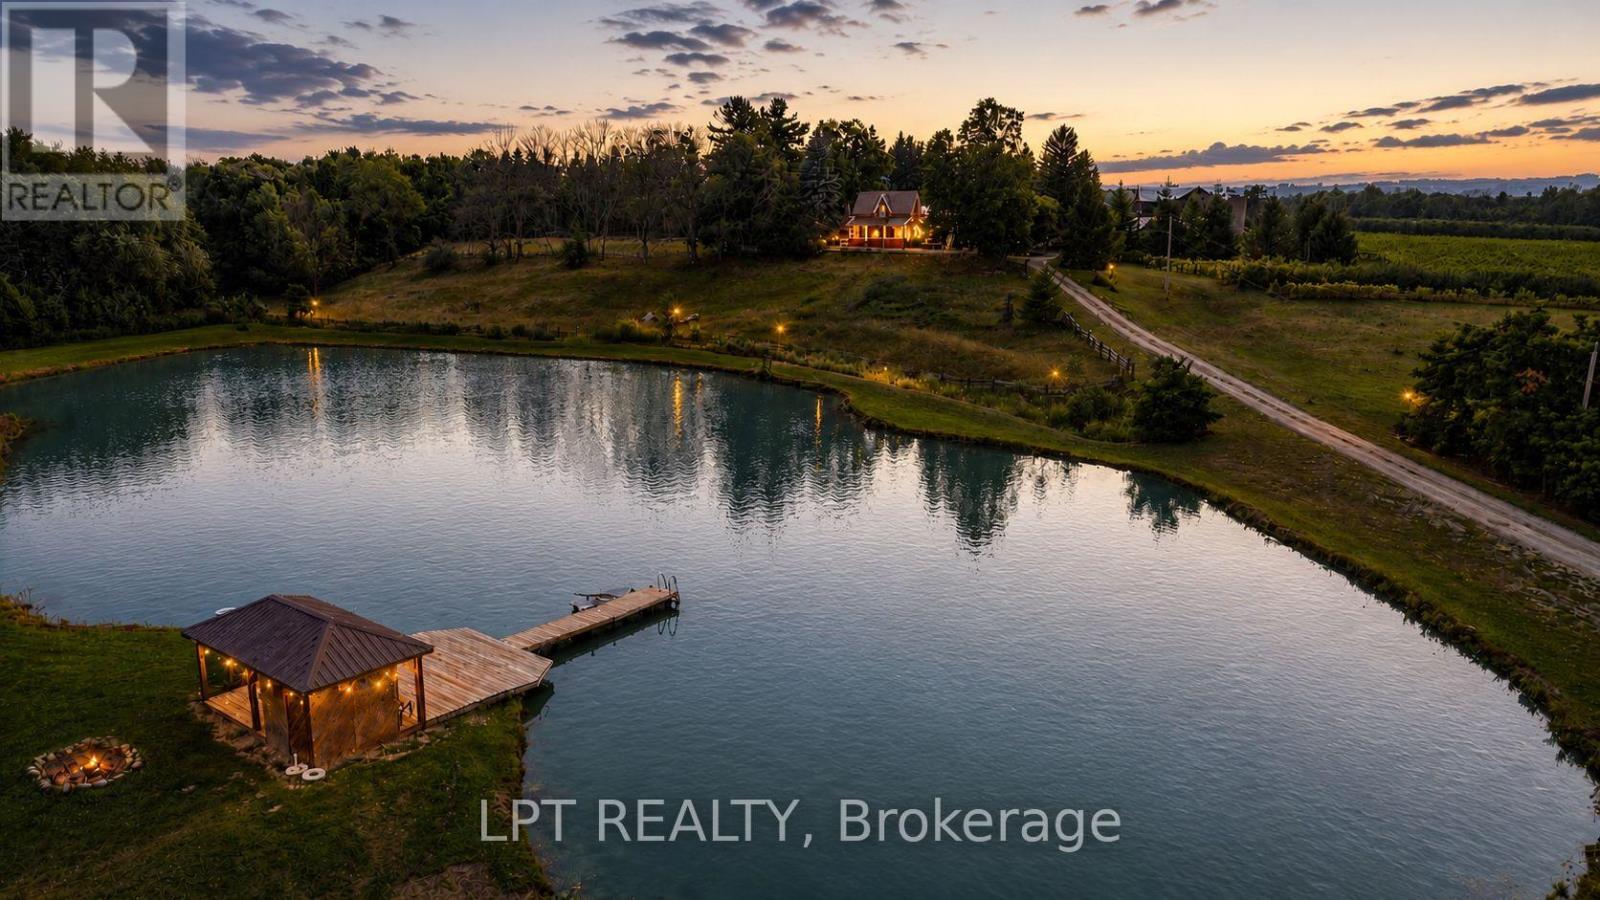
Welcome to Appletop Estate-a once-in-a-generation opportunity to own one of Southern Georgian Bay's most extraordinary legacy properties. Set on approximately 100 certified organic acres, just minutes from Thornbury and The Blue Mountains, this remarkable estate blends history, luxury, agriculture, and lifestyle in a way few properties can.Certified organic since 1991 and pesticide-free since 1986, the farm features 15 acres of orchard with 28 specialty European cider apple cultivars, 8 acres of established vineyards, two private ponds totaling nearly 3 acres for swimming and irrigation, and a 7-acre hardwood forest with peaceful walking trails and abundant wildlife.At the heart of the property sits a beautifully preserved 19th-century Ontario farmhouse, complemented by two additional residences, creating an exceptional opportunity for multi-generational living, guest accommodations, or staff housing. Whether bringing together grandparents, adult children, or extended family, Appletop offers the rare ability to live together while maintaining privacy and independence.Steeped in history, the estate is home to a circa-1840 Swing Beam Barn, one of only a handful remaining in Grey and Bruce Counties, along with a substantial multi-purpose agricultural building ideal for equipment storage, workshop space, farm operations, or countless future possibilities.This is more than a farm-it's a place where children can fish from the dock, families gather beneath the stars, vineyards and orchards create lasting traditions, and memories are made for generations.Whether your vision is a luxury country estate, boutique vineyard and orchard, equestrian property, or an enduring family retreat, Appletop Estate offers a truly irreplaceable opportunity to own a legacy property unlike any other.Some properties are purchased. The exceptional ones are passed down. (id:21123)
Exp Realty
Collingwood, Ontario
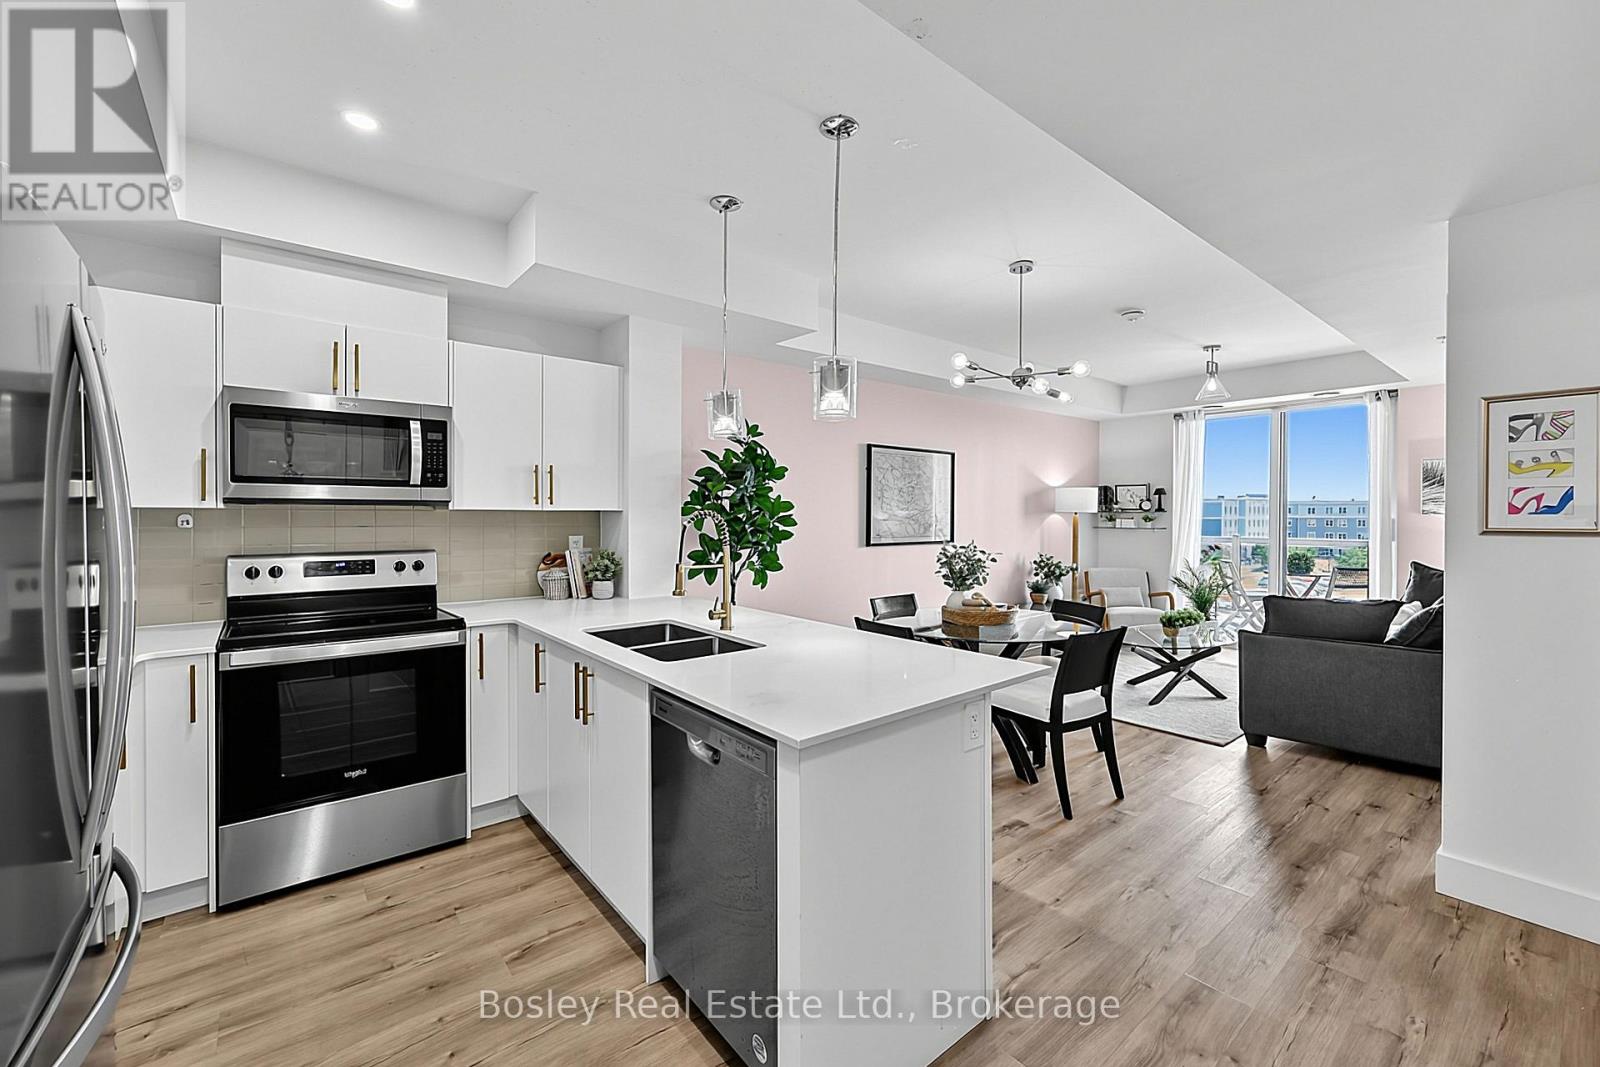
Welcome to effortless four-season living at The Marquis at Royal Windsor-a beautifully designed 700 sq. ft. one-bedroom suite that combines comfort, convenience, and the best of the Collingwood lifestyle. Bright, spacious, and thoughtfully laid out, this inviting home features an open-concept design, a wonderful private balcony, designated underground parking, and the added convenience of a storage locker located just steps from your suite. Residents enjoy an exceptional collection of amenities designed to enhance everyday living. Gather with friends in the elegant rooftop lounge with fireplace, full kitchen, and expansive mountain-facing terrace, or take advantage of the impressive recreation facilities including an indoor pool, fitness centre, golf simulator, billiards room, library, craft room, and a variety of organized fitness classes. Perfectly positioned in the heart of Collingwood, you're just moments from the sparkling shores of Georgian Bay, vibrant restaurants and cafés, boutique shopping, scenic trails, championship golf, and the natural beauty of the Niagara Escarpment. With six ski resorts only minutes away, this is a home where every season brings new opportunities for adventure, relaxation, and connection - to Live Your Happy. (id:21123)
Bosley Real Estate Ltd.
Wasaga Beach, Ontario
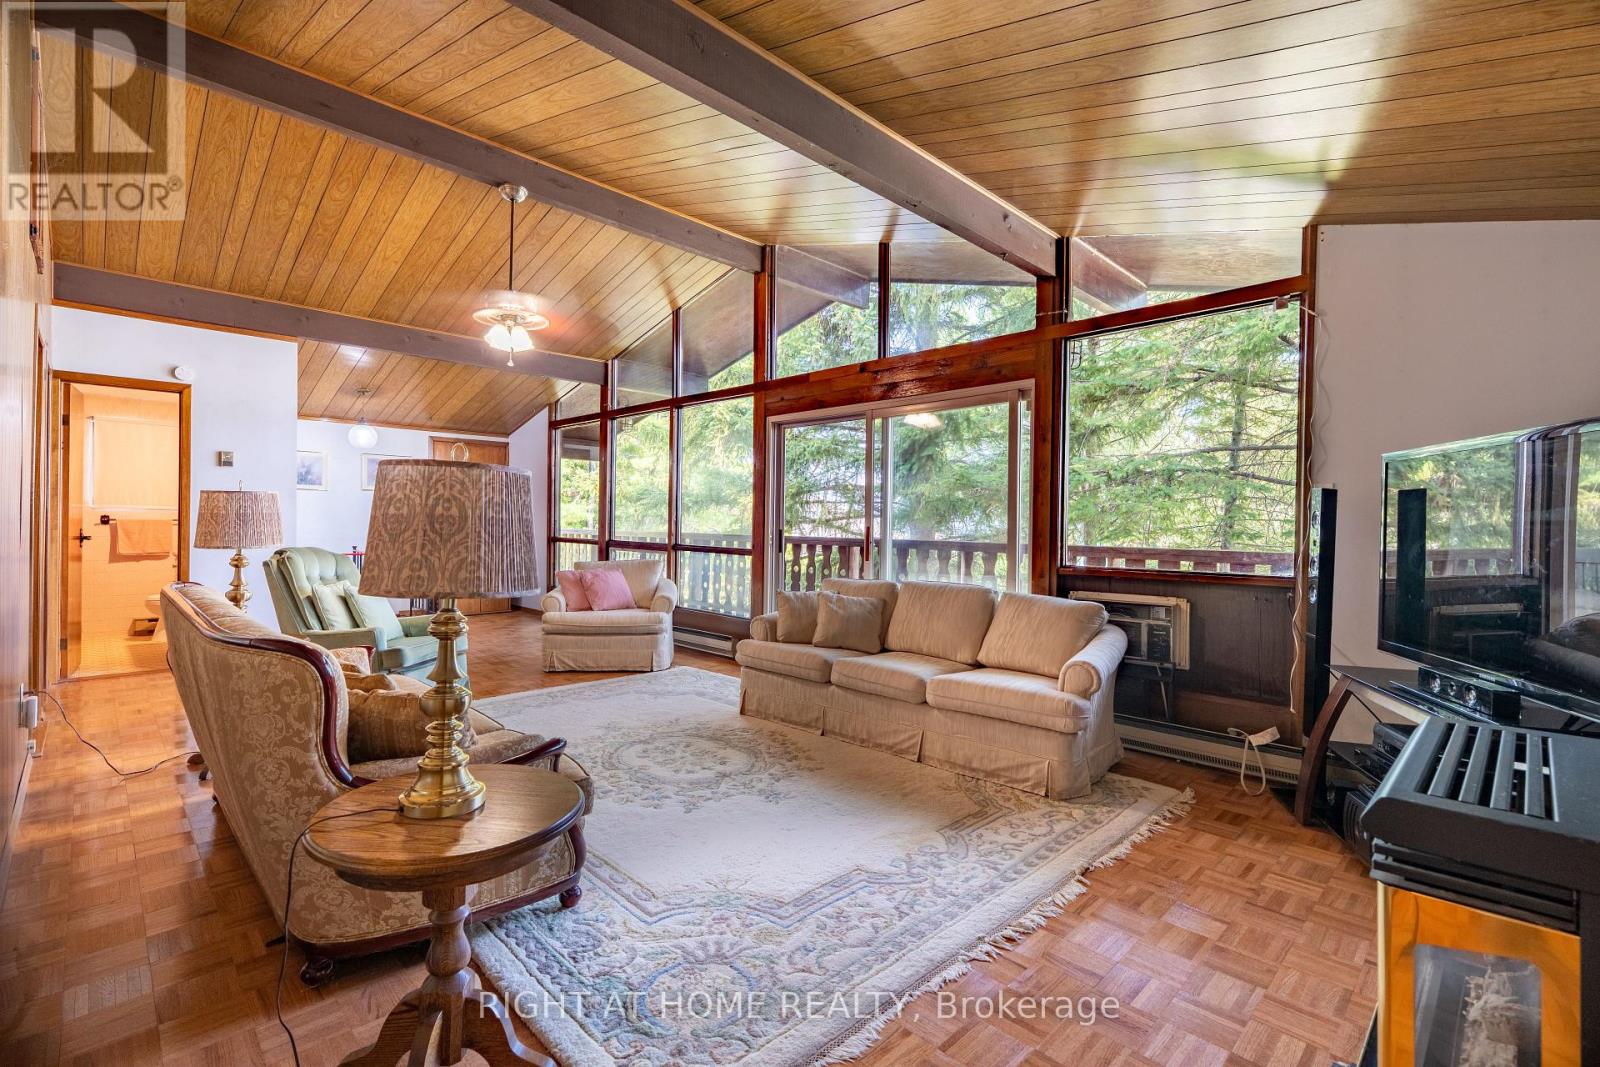
Discover this unique two-storey chalet-style cottage ideally situated on a double lot in Wasaga Beach with direct Beach access just across the street. Surrounded by mature trees, this property offers outstanding privacy and welcomed shade throughout the summer months. Inside, the bright open living area upstairs is filled with natural light, featuring floor to ceiling windows that bring the outdoors in and create a warm living atmosphere. With just a short drive to Collingwood and Blue Mountain, this perfect location offers easy access to year round recreational sports and activities. Also enjoy the convenience of nearby shopping, dining, entertainment, and all the amenities that Wasaga Beach has to offer. A MUST SEE! (id:21123)
Right At Home Realty
Northern Bruce Peninsula, Ontario
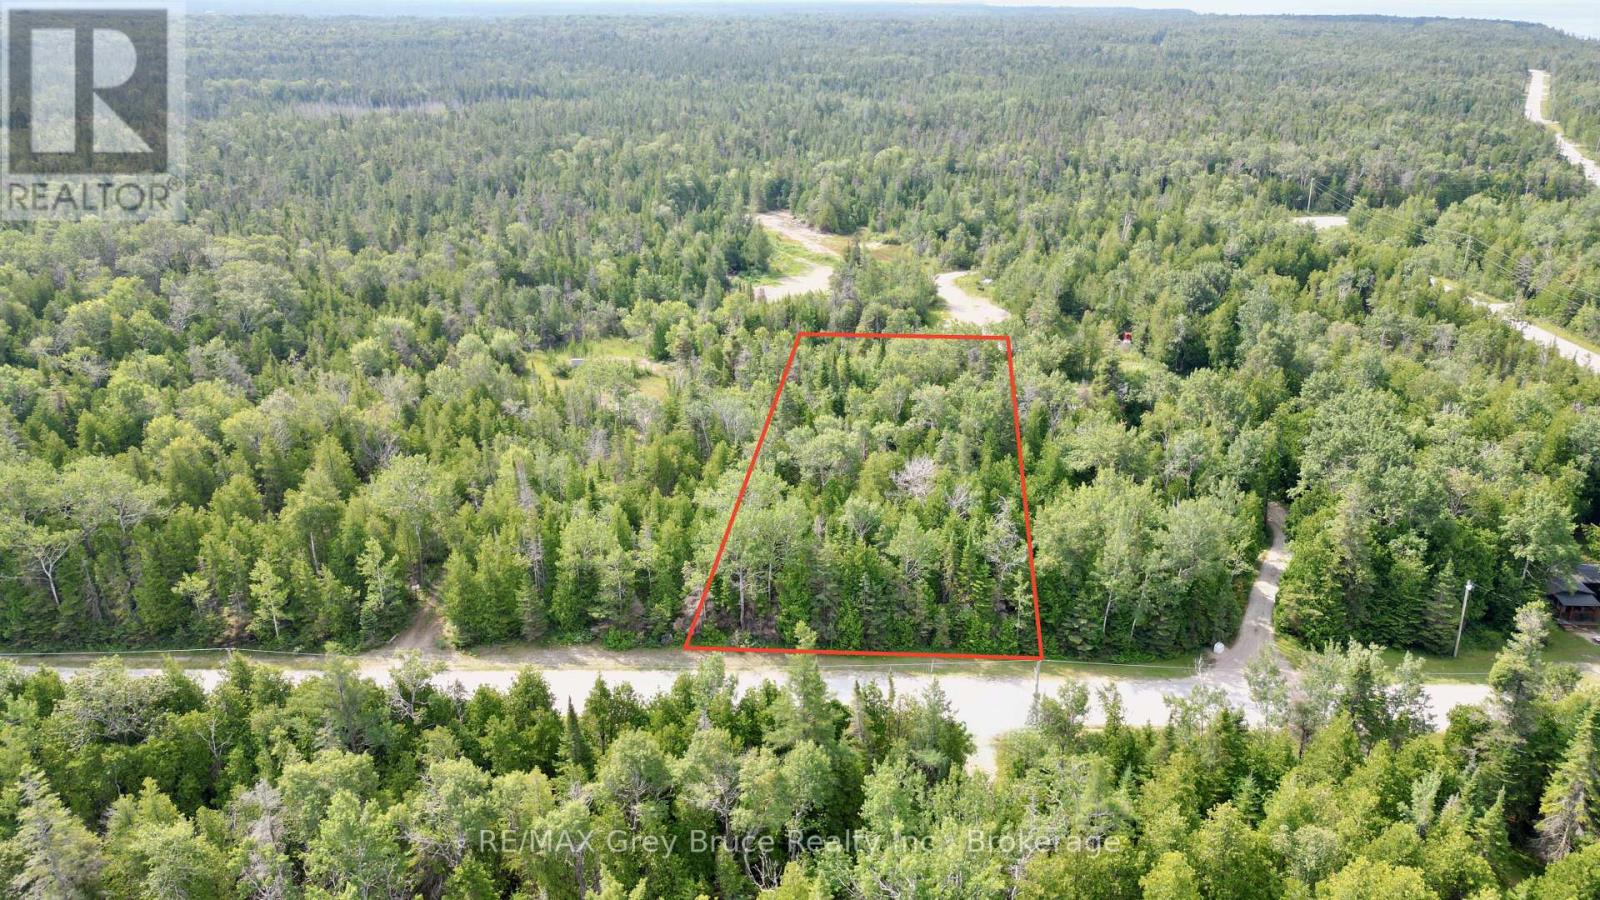
Here's an opportunity to start from scratch if you're looking for a good building lot to build a four season cottage or year round home here on the beautiful Bruce Peninsula! This building lot measures 150 feet wide and is 300 feet deep and is fully treed. There is a good public access just a short stroll away and hydro and telephone are along the roadside. This property is located on a year round paved road and is a short drive to Lion's Head, where there are amenities, public sand beach, marina and trails. Take a drive up to have a closer look! Taxes:$386. (id:21123)
RE/MAX Grey Bruce Realty Inc.
Saugeen Shores, Ontario
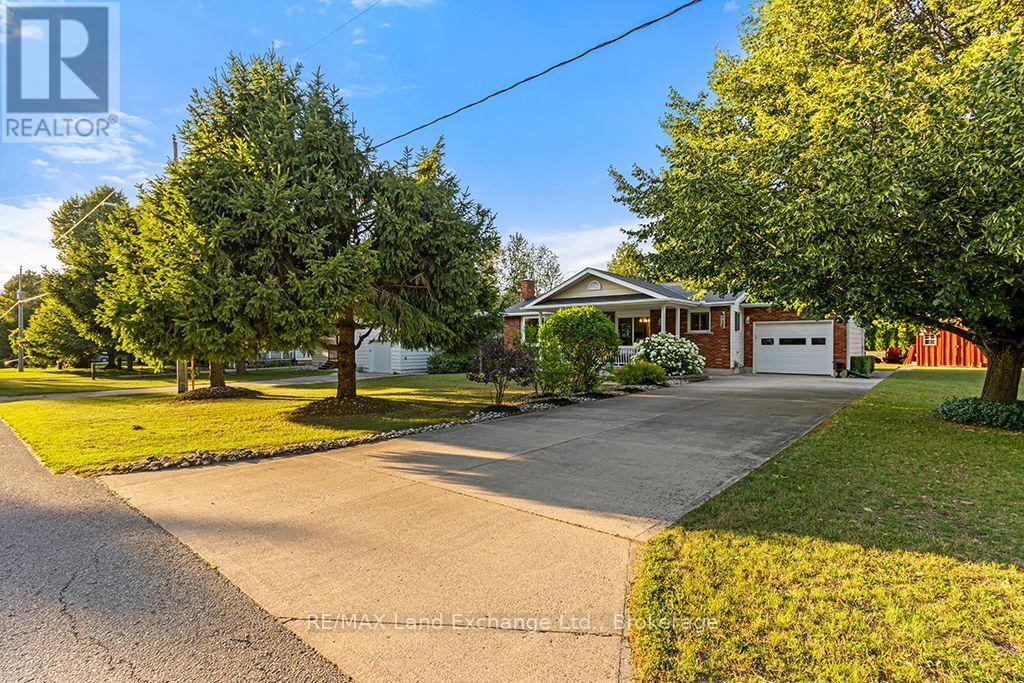
Lakeside Living in Charming Southampton! Welcome to this inviting bungalow with an attached garage, ideally suited for year-round living, a weekend retreat, or a recreational getaway. Located in the lakeside town of Southampton, this well-maintained home is just a short stroll from the beautiful sandy shores of Lake Huron. Situated on a desirable 80' x 100' corner lot, the property features a landscaped backyard and a spacious covered front deck, perfect for relaxing or entertaining family and friends. Built in 1986, the home has been thoughtfully maintained and updated, offering the comfort of a natural gas furnace, central air conditioning, 200-amp electrical service with a breaker panel, and a connection for a small generator. The main floor features a welcoming kitchen, dining area, and living room, along with two bedrooms, a 4-piece bathroom, a convenient laundry room combined with a powder room, and inside access to the attached garage. The finished lower level provides additional living space with a generous family room, den, workshop/utility, and storage room, with the added convenience of a washroom. This home is available for quick possession and is being offered turnkey, complete with most furnishings and contents, making it easy to settle in and start enjoying the Southampton lifestyle right away. Now is the perfect time to make your move and spend the rest of the summer enjoying everything this property has to offer. (id:21123)
RE/MAX Land Exchange Ltd.
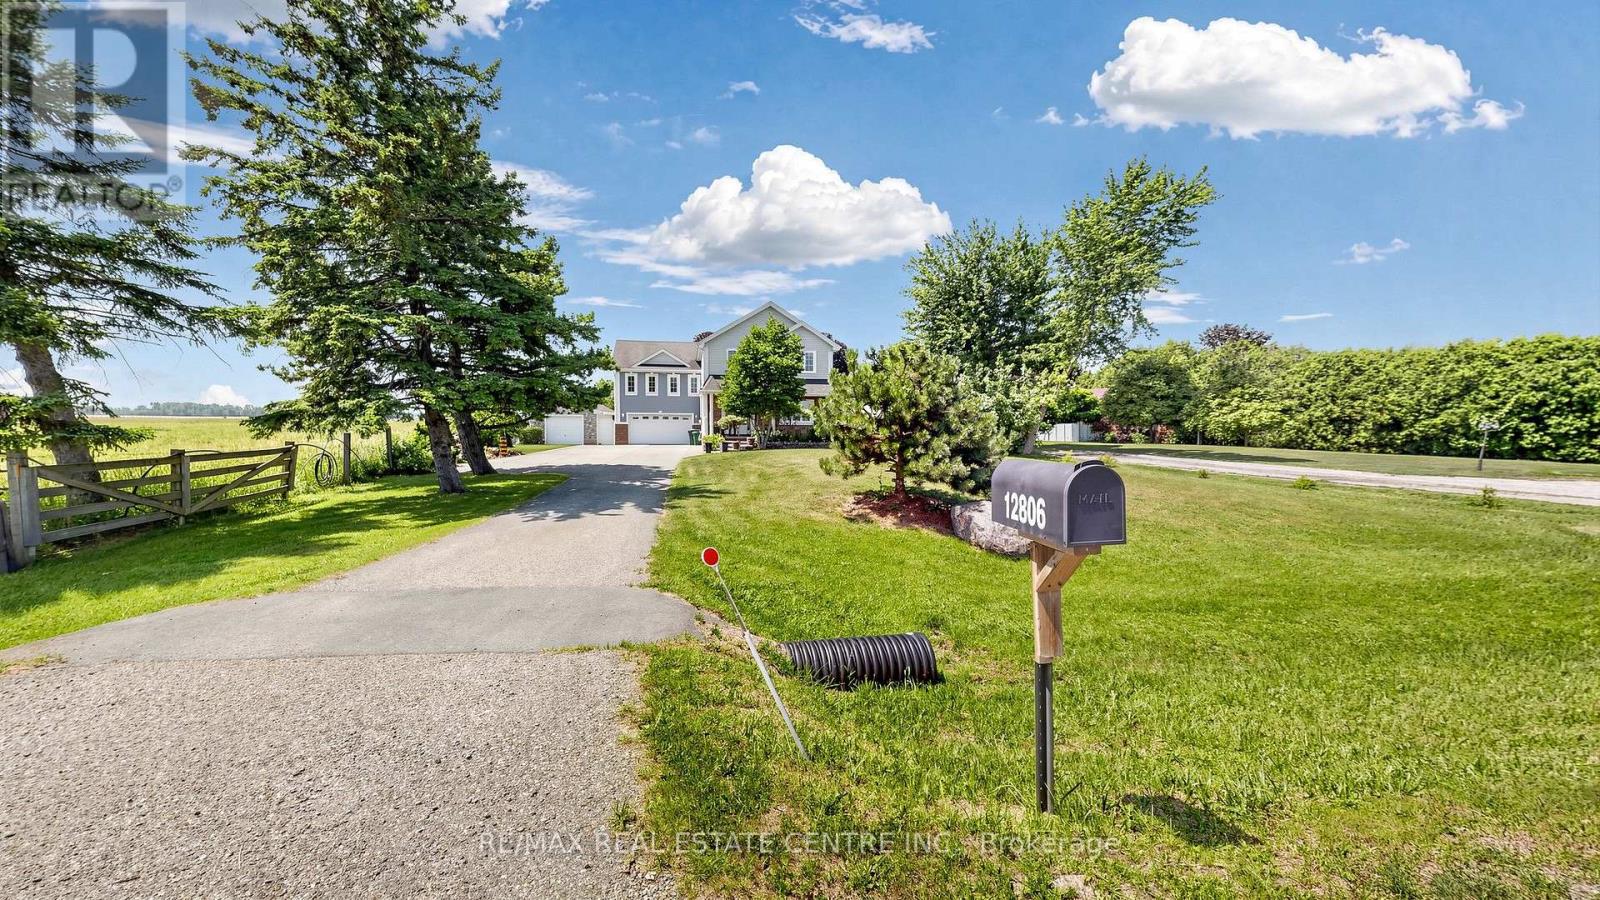
Caledon, Ontario
Set on a half-acre lot (100 x 219 ft) along Mississauga Rd between Mayfield and Old School, this two-storey detached home offers 4,250+ sq ft of total living space, 3,000 of it above grade. The main and upper levels were rebuilt in 2011 (plumbing, electrical and HVAC included) and upgraded steadily since. The heart of the home is a large executive kitchen: premium granite counters, wall-to-wallDon't miss this one.custom cabinetry, ceramic tile backsplash, and a breakfast bar. Stainless appliances include a double fridge (2025), two built-in ovens, built-in microwave, 36" gas cooktop and range hood carpet-free interior pairs hardwood in the living areas and bedrooms with ceramic tile in the foyer, kitchen, baths and basement. Pot lights, a natural oak staircase, upgraded baths with premium vanities, and a large multi-functional basement complete the layout. Outside, a driveway that holds 10+ vehicles, an in-ground saltwater pool, a stamped concrete patio, and a detached garage/workshop with hydro and insulation. Mechanicals are a genuine strength: the home is fully spray-foam insulated and runs on a geothermal furnace and A/C that keeps costs low for its size, plus an owned hot water tank, 200-amp service, drilled well with UV and sediment purification, water softener, and updated pump, pressure tank and sump systems. Space, land and unbeatable quality of life on Caledon's southern edge, minutes from Brampton. Don't miss this one. (id:21123)
RE/MAX Real Estate Centre Inc.
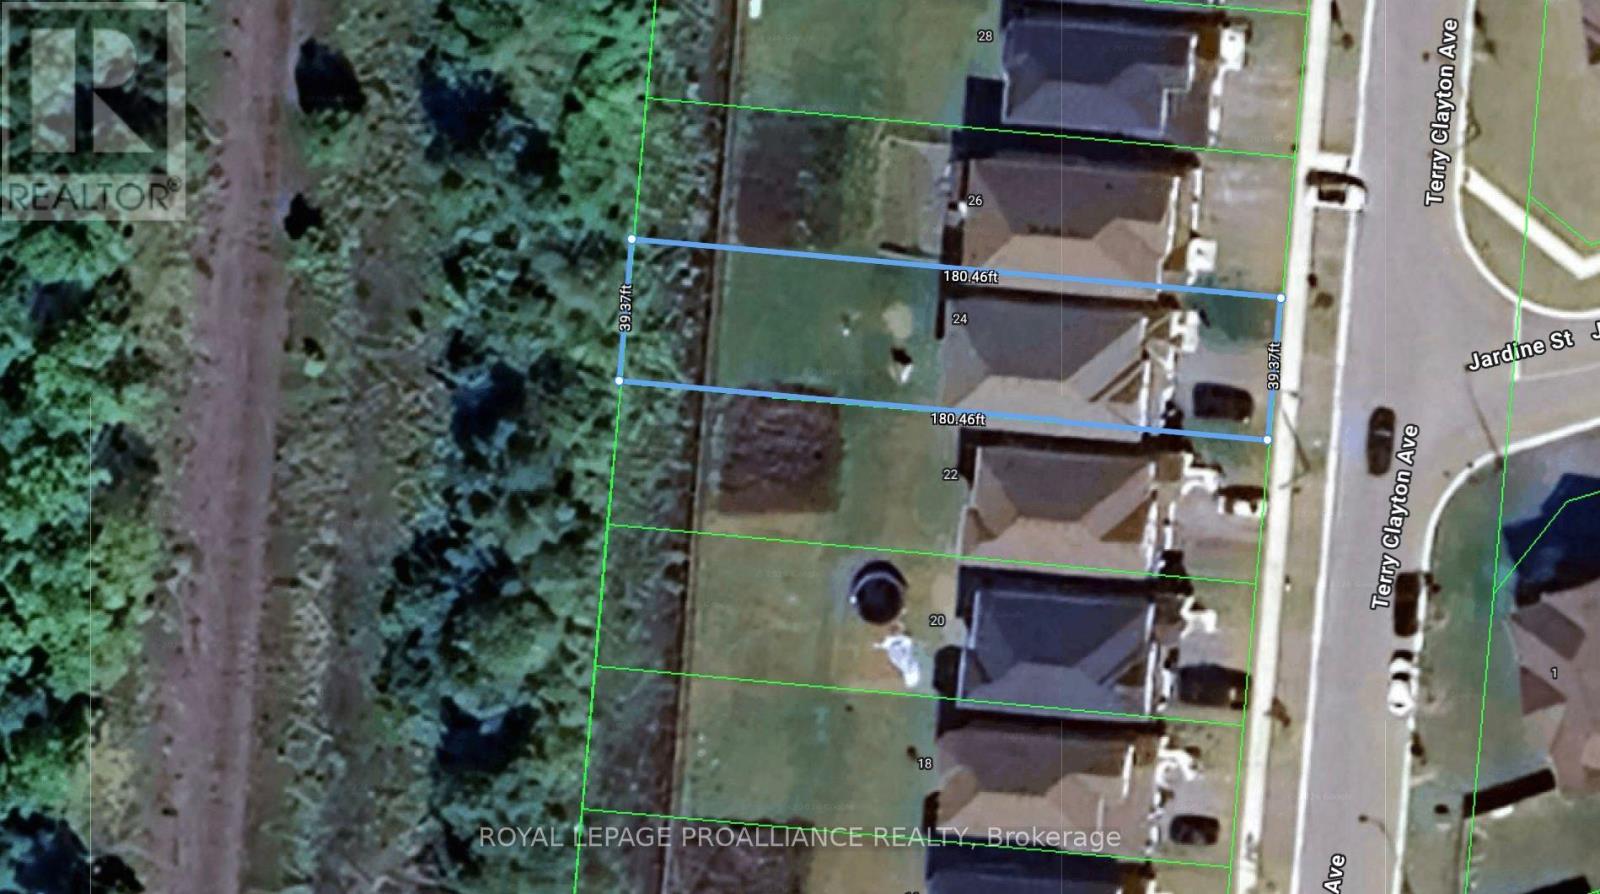
Brock (Beaverton), Ontario
Welcome to 24 Terry Clayton Ave, all-brick two-storey in Beaverton. This 4-bedroom home sits on a deep 39.37' x 180.45' lot with a fenced yard, attached double garage, and walk-out from the kitchen to the rear yard. The unfinished basement offers potential for future living space. Ideally located just minutes from Lake Simcoe, Beaverton Harbour and marina, local beaches, schools, parks and golf, with quick access to Highways 12 and 48. Property is being sold, as is where is. (id:21123)
Royal LePage Proalliance Realty

Collingwood, Ontario
A Refined Waterfront Sanctuary on Nottawasaga BayA residence of timeless elegance and four season beauty, 9 Cranberry Surf presents a rare opportunity to live directly on the shores of Nottawasaga Bay, where uninterrupted water views grace every principal room. Whether envisioned as a full time residence or an exclusive recreational retreat, this home delivers a lifestyle defined by serenity, sophistication, and effortless access to Collingwood's finest amenities. Property Highlights Include: 4 Bedrooms, 4 Baths, Wide plank hardwood floors, Designer glass railings throughout, Custom kitchen cabinetry with quartz countertops, built in stainless steel appliances, Fireplaces in the primary suite and living room California shutters, pot lights, Toto toilets, Tesla charger, Custom baseboardsFrom the moment you arrive at this quiet cul de sac, the setting feels exceptional. Step out your back door and indulge in waterfront living - stroll the boardwalk, swim in the bay, or unwind beside the heated outdoor saltwater pool. Launch your paddleboard or kayak directly from home, or wander down the trail to Whites Bay Beach.With the Georgian Bay Trail System and boutique shops just moments away, every convenience is close, yet the atmosphere remains peaceful and private. Under ten minutes from Ontario's premier ski hills, golf courses, and Collingwood's vibrant four season recreation, this location is truly unmatched. (id:21123)
Chestnut Park Real Estate
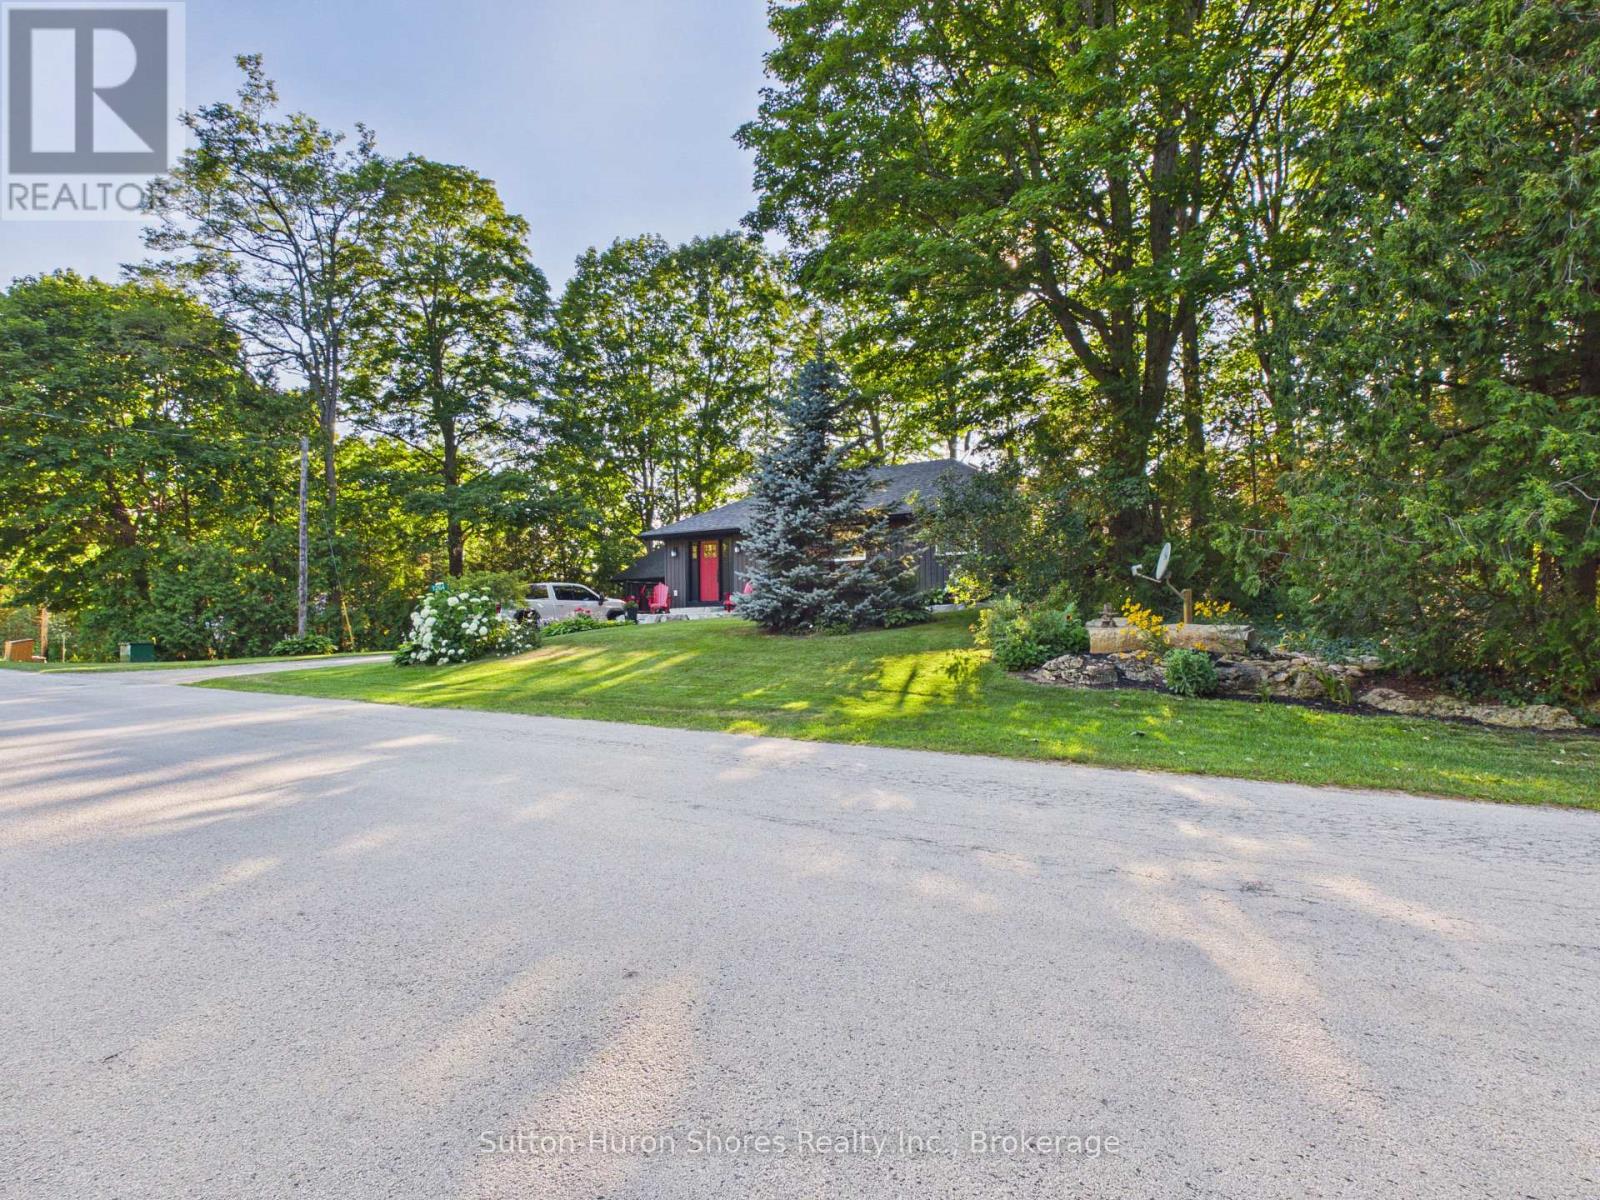
South Bruce Peninsula, Ontario
"Luxury Custom Bungalow on the Sauble River - World-Class Fishing & Living!" Prepare to be captivated by this spectacular, custom-built bungalow offering approximately 1,800 square feet of fully furnished luxury. Completely upgraded inside and out, this property seamlessly blends elite modern finishes with unparalleled outdoor resort living. Step into the breathtaking open-concept main floor, anchored by a gourmet chef's kitchen featuring high-end cabinetry, and premium Cambria countertops. The dining area flows effortlessly out to an expansive elevated deck-the ultimate vantage point for dining and relaxing while listening to the river and taking in panoramic waterfront views. Situated on a prime stretch of the Sauble River renowned for offering some of Ontario's finest salmon fishing. The immaculate 100 feet of water frontage features professional armor stone terracing leading down to a custom-engineered dockage, deck, mooring system, complete with dual Sea-Doo lifts. Enjoy your days wetting a line, sea-dooing down the river to enjoy time on Lake Huron or entertaining within the waterfront gazebo, which is supported by the ultimate convenience of an outdoor change room/washroom. The lower level basement is fully finished to the same exacting standards as the main floor, providing a warm additional secondary living space, with convenient walk-up access to the yard. The media centre is found on this level providing internet / Wi-Fi and music for pretty much the entire property. For the hobbyist, the detached, custom-built 2-car garage c/w in-floor heat was developed into a premium "Man Cave" showroom. From top to bottom, inside and out, this riverfront masterpiece is an extraordinary offering that must be seen to be fully appreciated! (id:21123)
Sutton-Huron Shores Realty Inc.
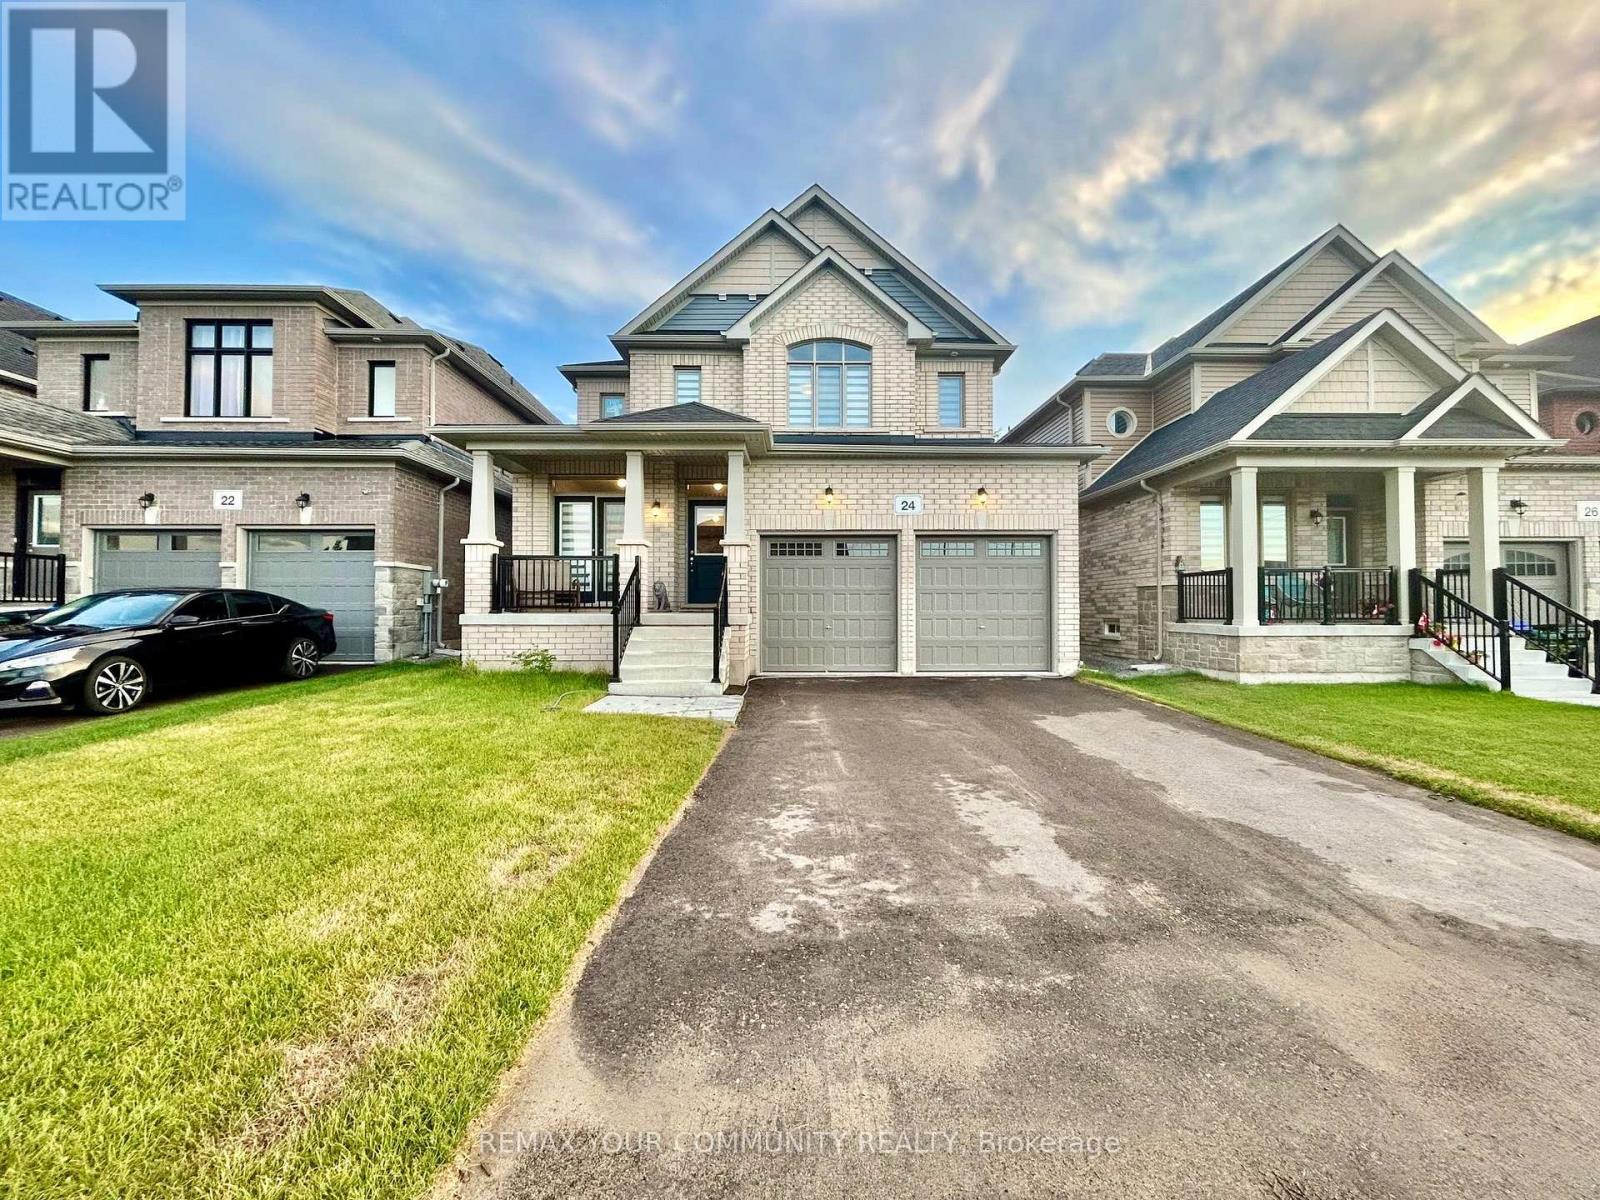
Essa (Angus), Ontario
Beautiful Detached Home Spanning 3055 SQFT Above Grade. Backing onto Environmentally Protected Greenspace & Creek. No Neighbours Behind! Deep ~140Ft Lot with a Pool-Size Backyard. Walk-Out Basement adds an additional approx. ~1500sqft of Unspoiled Space. Full & Functional Main Floor Plan includes a Home Office with Double Glass Door Entry, Open Living Room & L-Shaped Dining Room leading to a lovely Servery, Kitchen & Breakfast Area with Walk-Out to Deck. Family Room has Natural Finish Hardwood Floors, a Natural Gas Fireplace & Huge Windows Providing a Beautiful View of the Lush Protected Greenspace behind. 4 Bedrooms, 4 Bathrooms (incl. 2 Ensuites & 1 Semi-Ensuite). Large Primary Bedroom Features a Double-Door Entrance, His & Her's Walk-In Closets and a Huge 5-pc Ensuite w/ Tempered Glass Shower, Free Standing Tub, His & Her's Vanities overlooking the EP Greenspace View, plus a Separate Toilet Room w/ its own Fan for added Privacy and Convenience. Wall USB Charging Plugs in Master Bedroom and Kitchen.**Luxury White Zebra Blinds Installed (White Blackout in All Bedrooms)**. Upgraded Designer Architectural Shingles. Premium Roll Up 8' Garage Doors w/ Plexiglass Inserts. Unspoiled Walk-Out Basement w/ Huge Cold Room, Large Windows O/L Yard & 2-Panel Glass Sliding Door W/O to Deep Pool-Size Backyard. New Deck Installed to Walk-Out from Breakfast Area to Deck O/L Backyard & EP Land. Complete Privacy & Peace w/ no neighbours behind, backing South-West onto the Creek w/ ample Sunlight all day long! Tarion New Home Warranty. All Offers Welcome Anytime! (id:21123)
Royal LePage Your Community Realty
Collingwood, Ontario
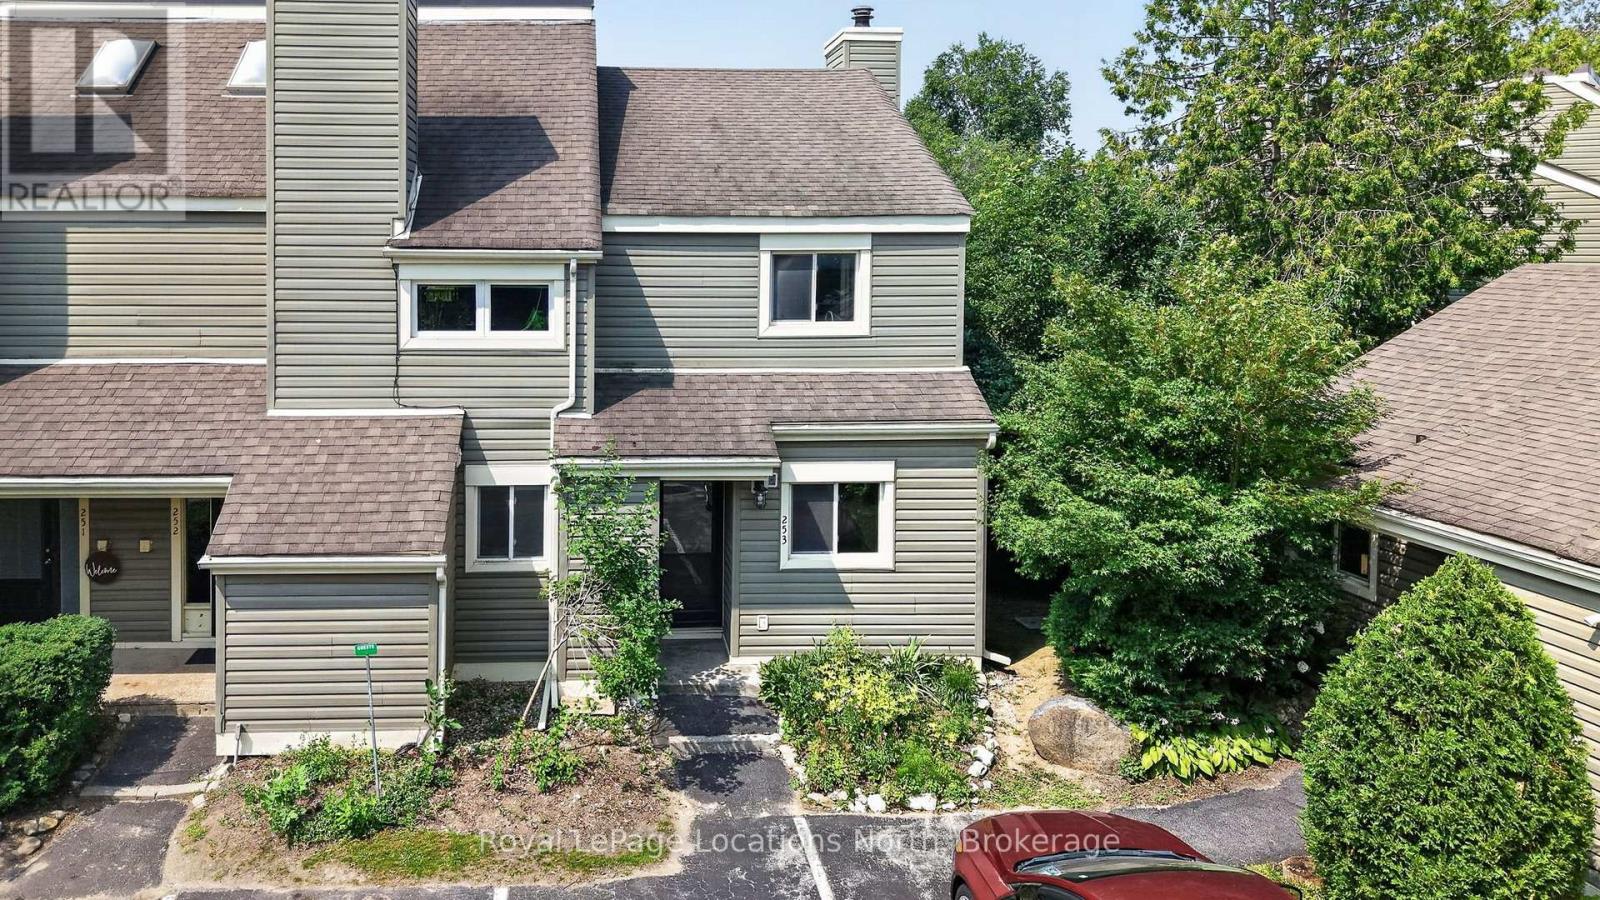
Welcome to 253-13 Harbour Street West. This 2-bedroom, 1-bath townhouse condo is nestled among the mature trees of Cranberry, offering a fantastic opportunity for those looking to renovate and add value. With a reverse floor plan, the upper-level living space is filled with natural light and features vaulted ceilings, a wood-burning fireplace, and a walkout to a spacious rear deck overlooking peaceful woodlands - an inviting space with great potential for updating. The ground level includes two generously sized bedrooms and a 4-piece bathroom, providing a practical and comfortable layout. Enjoy easy access to all that Collingwood has to offer, with shopping, dining, and Cranberry Golf Course just a short walk away. Whether you're envisioning a cozy weekend escape or a year-round home, this property provides the perfect foundation to make it your own. Book your private showing today! (id:21123)
Royal LePage Locations North
Wasaga Beach, Ontario
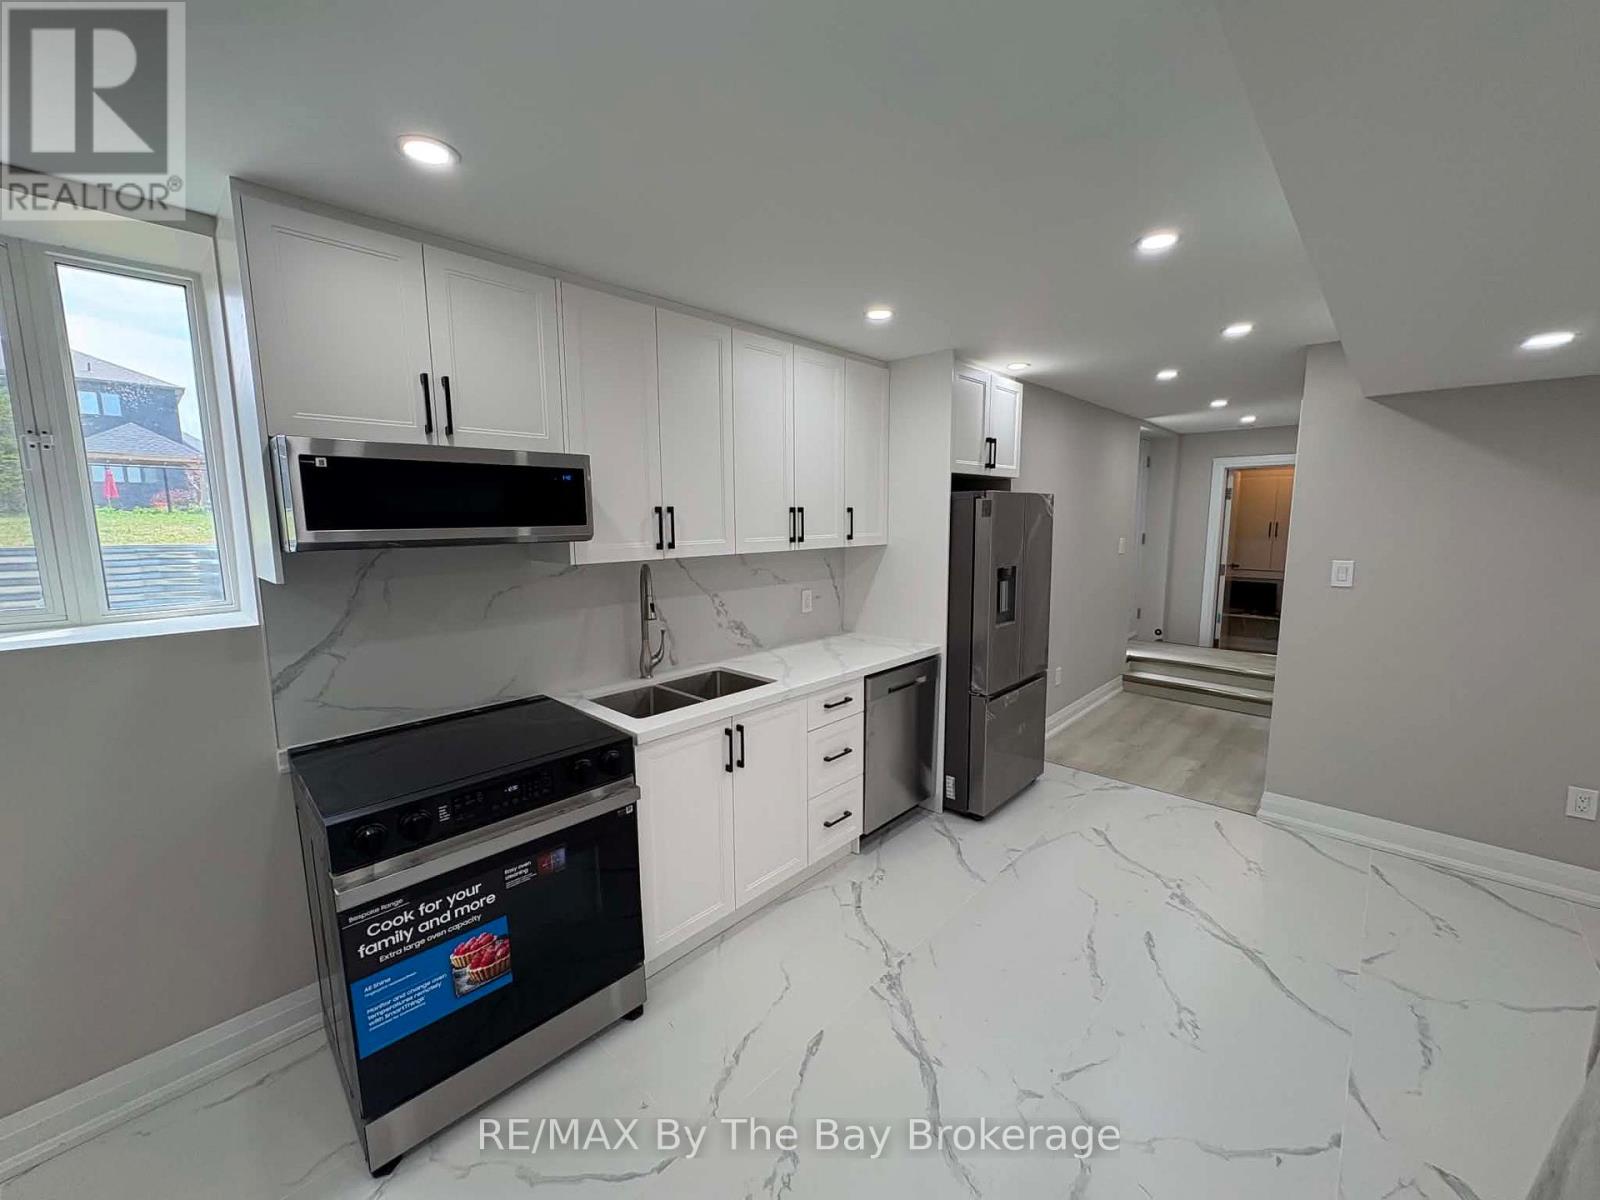
Welcome To This Beautiful Detached Home Located in Wasaga Beach! Lower Unit Offering 2 Bedrooms and 1 Bathroom. This Home Is Located In A Desirable Family Friendly Area Close To Parks and Schools. Open Concept Kitchen and Living Room. Enjoy Upgraded Kitchen With High-End Appliances, Upgraded Cabinets & Countertops.Lower Level Laundry. In Suite Laundry. Close To Amenities And The Beach. 15 Minutes To Collingwood, 10 Minutes To Stayner And 25 Minutes To Angus. (id:21123)
RE/MAX By The Bay Brokerage