

Collingwood, Ontario
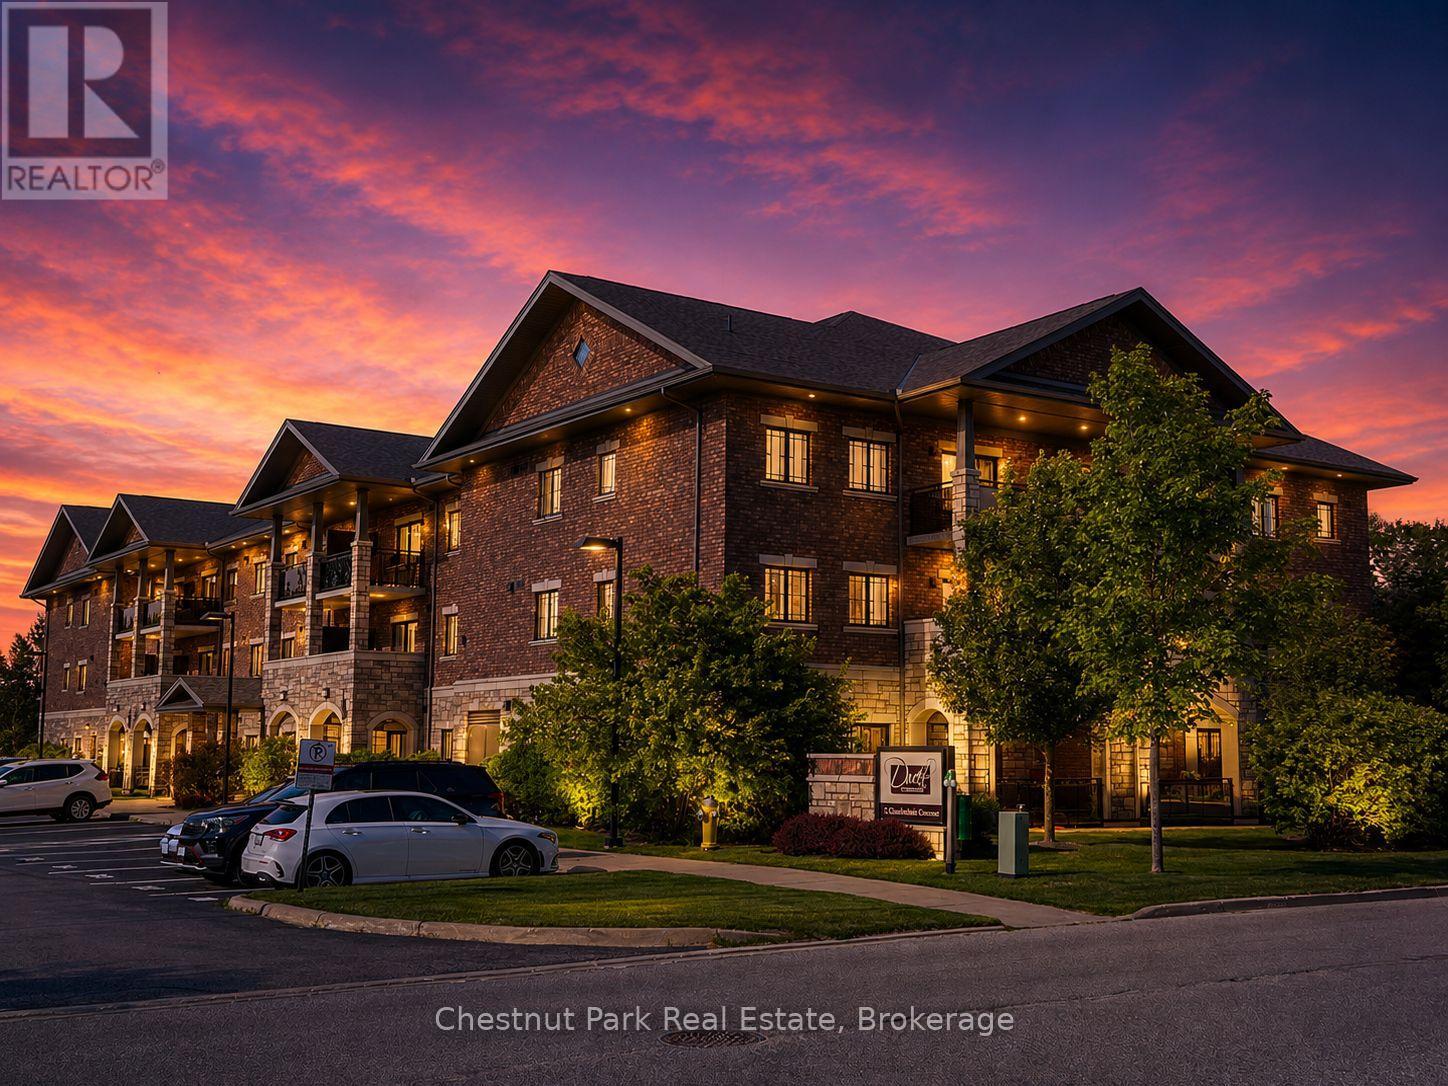
Welcome to Dwell at Creekside, an exclusive offering from award-winning Devonleigh Homes, where luxury meets lifestyle in the heart of Ontario's four-season playground. Perfectly positioned between the majestic Blue Mountains, the sparkling shores of Georgian Bay, and the charming, historic town of Collingwood, this rarely available 3 bedroom, 2 bathroom top-floor condo offers the best of nature, featuring a South facing private terrace with gorgeous views to the escarpment and Osler Bluff. Option to use as a 2 bedroom with a large home office as well! Spanning over 1,200 SF, this exceptional residence features a bright and airy open-concept kitchen, dining, and living space, perfect for entertaining or quiet evenings at home. Step out onto your private 94 sq.ft. terrace and enjoy serene views across a tranquil pond-your own peaceful retreat. Built with over $50,000 in builder upgrades, including: California shutters throughout, Quartz countertops in kitchen and both bathroom, Extended kitchen cabinetry to the ceiling, Designer-upgraded washrooms and premium flooring, Dedicated laundry room with convenient stackable washer & dryer. Additional features include: Designated outdoor parking + guest parking, Assigned lower-level locker and extra bicycle storage, Optional second parking space available for $50/month via property management, and Residents lounge with kitchenette for gatherings and meetings. Whether you're seeking a year-round residence, a weekend getaway, or a sophisticated investment, this rare third-floor, 3-bedroom condo offers comfort, style, and a coveted location. Don't miss your chance to own a piece of Dwell at Creekside-where refined living meets the natural beauty of Southern Georgian Bay. Some photos are virtually staged. (id:21123)
Chestnut Park Real Estate
Essa (Angus), Ontario
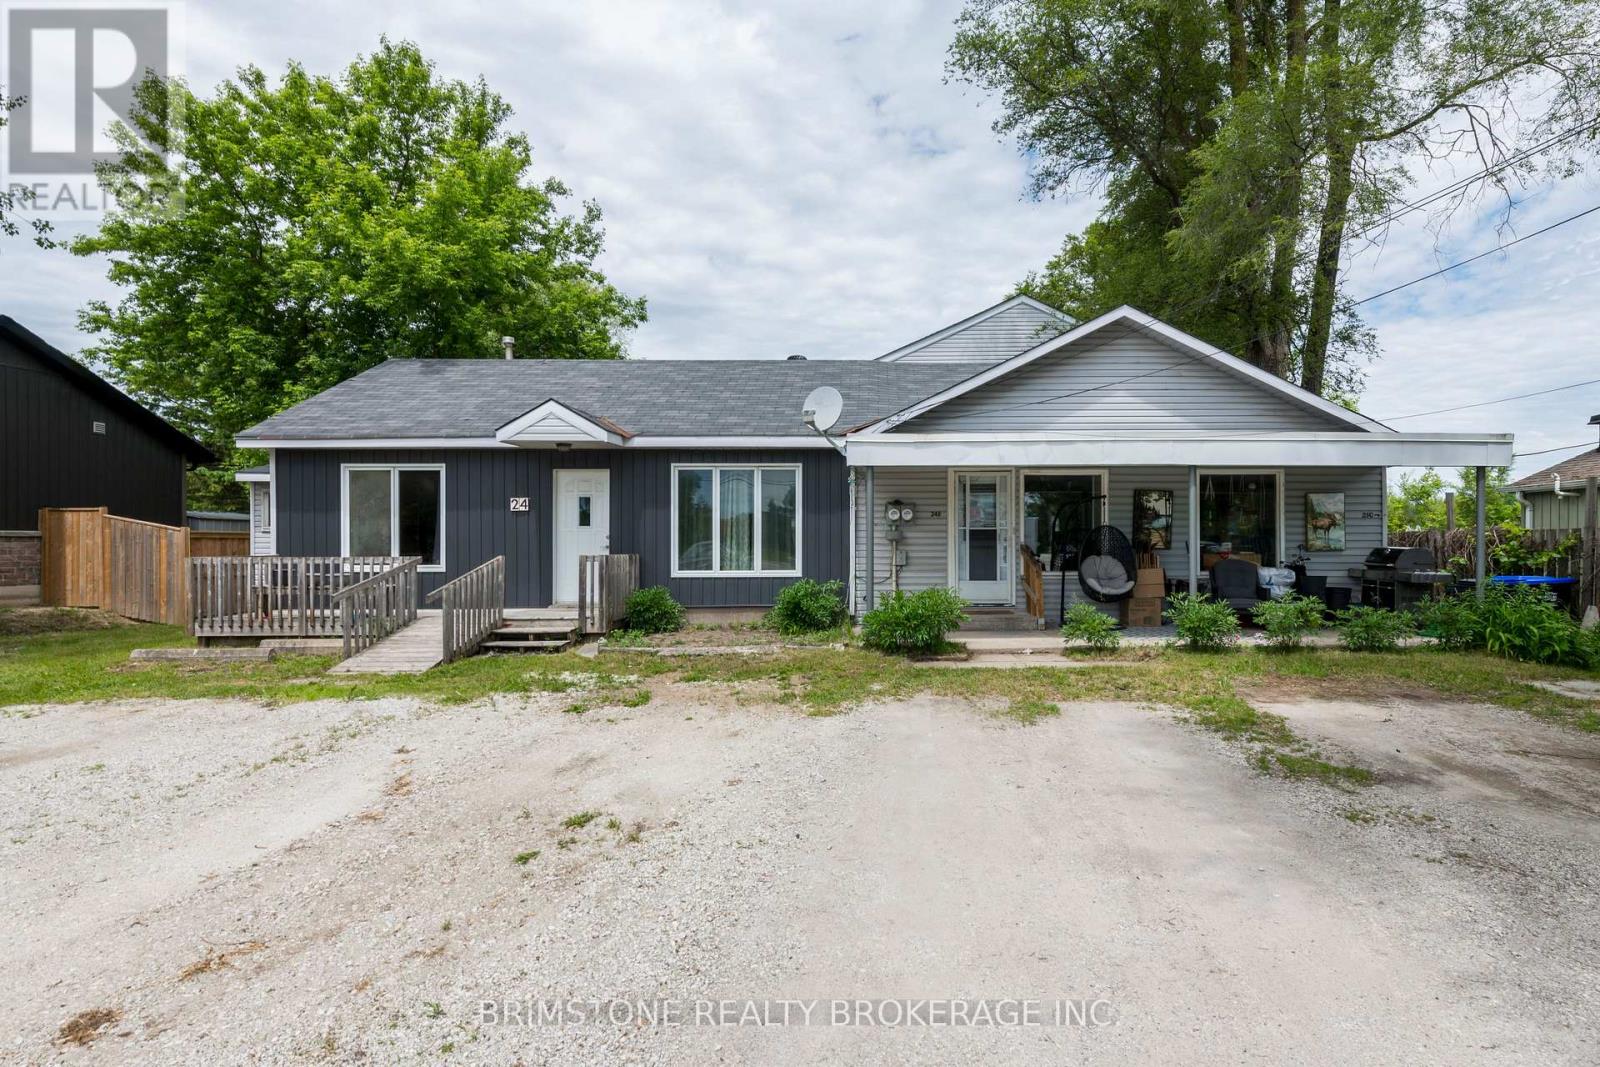
Exceptional Investment Opportunity in Angus! Rare legal triplex offering strong income potential and exceptional versatility. This property features one spacious 3-bedroom, 2-storey unit and two 1-bedroom main floor units . Each unit enjoys its own private walkout to a fully fenced yard space, providing added privacy and outdoor enjoyment for tenants. Ideally located in the growing community of Angus, this property is within walking distance or a short drive to restaurants, grocery stores, recreation centre, schools, and everyday amenities. Commuters will appreciate the convenient location, just minutes to Barrie, Highway 27 and Highway 400. Situated on a generous lot with parking for 10+ vehicles. Whether you're looking to expand your investment portfolio, live in one unit while generating rental income, or explore future opportunities, this unique property checks all the boxes. A rare chance to own a versatile, income-producing property in a high-demand location. Excellent investment and income-generating opportunity. This is a standout property offering location, flexibility, and long-term potential. (id:21123)
Brimstone Realty Brokerage Inc.
Wasaga Beach, Ontario
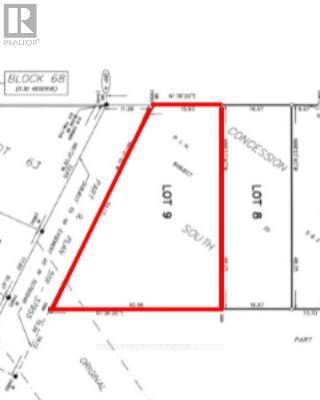
Prime Residential Building Lot in Wasaga Beach - Steps to Marl Lake! A rare opportunity to own a served prime residential lot in the heart of Wasaga Beach. Only 35 minutes to Barrie, 25 minutes to Collingwood and 18 mins to new Costco and Playtime Casino, 6 mins to Walmart Supercentre, 5mins to new High School, Wasaga Stars Arena and Public Library, etc. Whether you're planning a year-round residence or a seasonal getaway. The municipal water and sewer available all ready to connect for ease of development. Enjoy four-season living with nearby ski hills, scenic trails, and endless recreational opportunities. Lot may be subject to HST when lot is severed. Buyer to conduct their own due diligence on all aspects of the property. Taxes to be assessed. (id:21123)
RE/MAX Elite Real Estate
Blue Mountains, Ontario
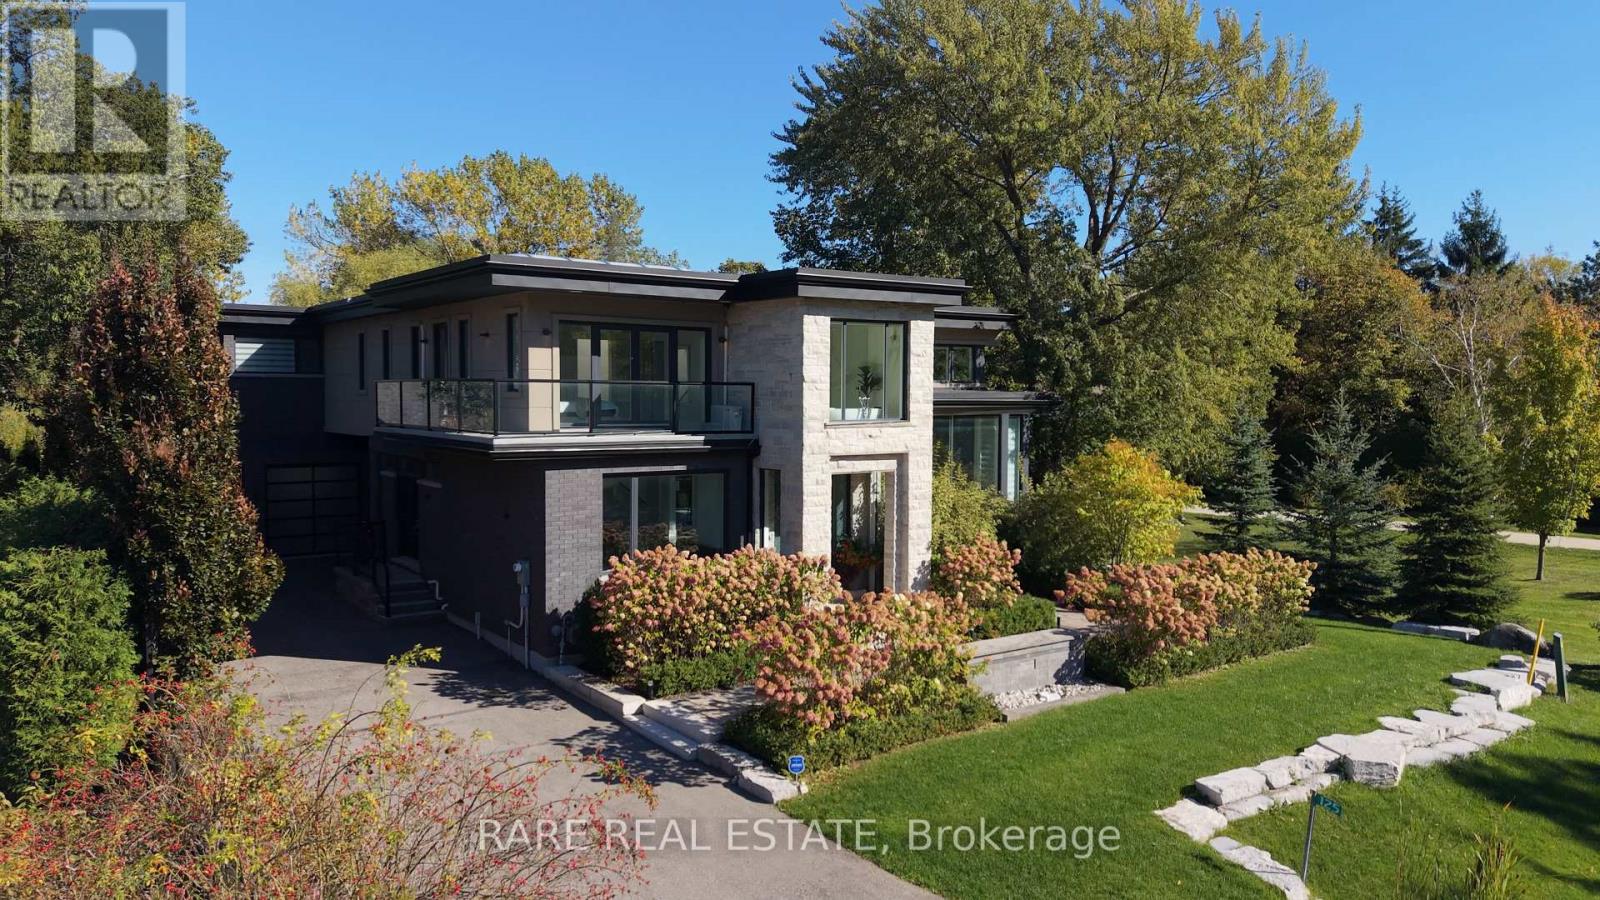
Welcome to 125 Craigmore Crescent, an exceptional luxury retreat in the heart of The Blue Mountains, where breathtaking views, lifestyle, and investment potential come together.Thoughtfully designed and custom-built, this stunning residence features two completely self-contained living spaces, each with its own private entrance, offering unparalleled flexibility for multi-generational living, extended family, guests, or income generation.Perfectly positioned just steps from the ski lifts and minutes from the vibrant Blue Mountain Village, this home places year-round recreation at your doorstep. Spend your winters on the slopes, enjoy championship golf and hiking trails in the warmer months, and take advantage of nearby beaches and the crystal-clear waters of Georgian Bay.Adding to its appeal, the property comes with a BNB licence already in place, creating an incredible opportunity to generate income while enjoying one of Ontario's most sought-after four-season destinations.Whether you're searching for a luxurious family getaway, a full-time residence, or a smart investment, 125 Craigmore Crescent offers a rare combination of elegance, versatility, and location. More than just a home, it's a lifestyle and a place where unforgettable memories are made. (id:21123)
Rare Real Estate

Collingwood, Ontario
Welcome to THE SHIPYARDS, a waterfront community on the shores of Georgian Bay yet only a five minute walk to "Historic Downtown Collingwood ".Enter this beautifully appointed town home from the front covered porch to a wide foyer with a grand sweeping staircase and vaulted ceiling. The PRIMARY bedroom is on this MAIN level with a 4 piece ensuite and walk in closet. Follow the foyer with beautiful white oak flooring to an open plan living space consisting of a black and white themed chef's kitchen with gas stove,large dining area and large living room with stone gas fireplace and built in cabinetry. Gather round the island bar to appreciate the large kitchen with black quartz countertops, white cabinetry, white backsplash and four stainless appliances. Sliding patio doors lead to an extended patio with beautiful landscaping and gas hook up for barbeque. The beautifulwhite oak flooring extends to the lofted second level offering two further bedrooms, a 4 piece bathroom and a large sitting area. The finished lower level offers a comfortable recreation room with new carpeting and built in wet bar and a 3 piece bathroom. Entry to the heated underground double car garage is also on this level with a further 2 parking spaces underground. This home has been immaculately maintained and updated with white oak flooring, fresh paint, new blinds, new carpeting in rec room, backsplash and taps in kitchen, light fixtures ,extended patio and a new furnace 2025.Blue Mountain Village and all the private ski clubs are within a 10 minute drive. (id:21123)
RE/MAX Four Seasons Realty Limited
Adjala-Tosorontio (Lisle), Ontario
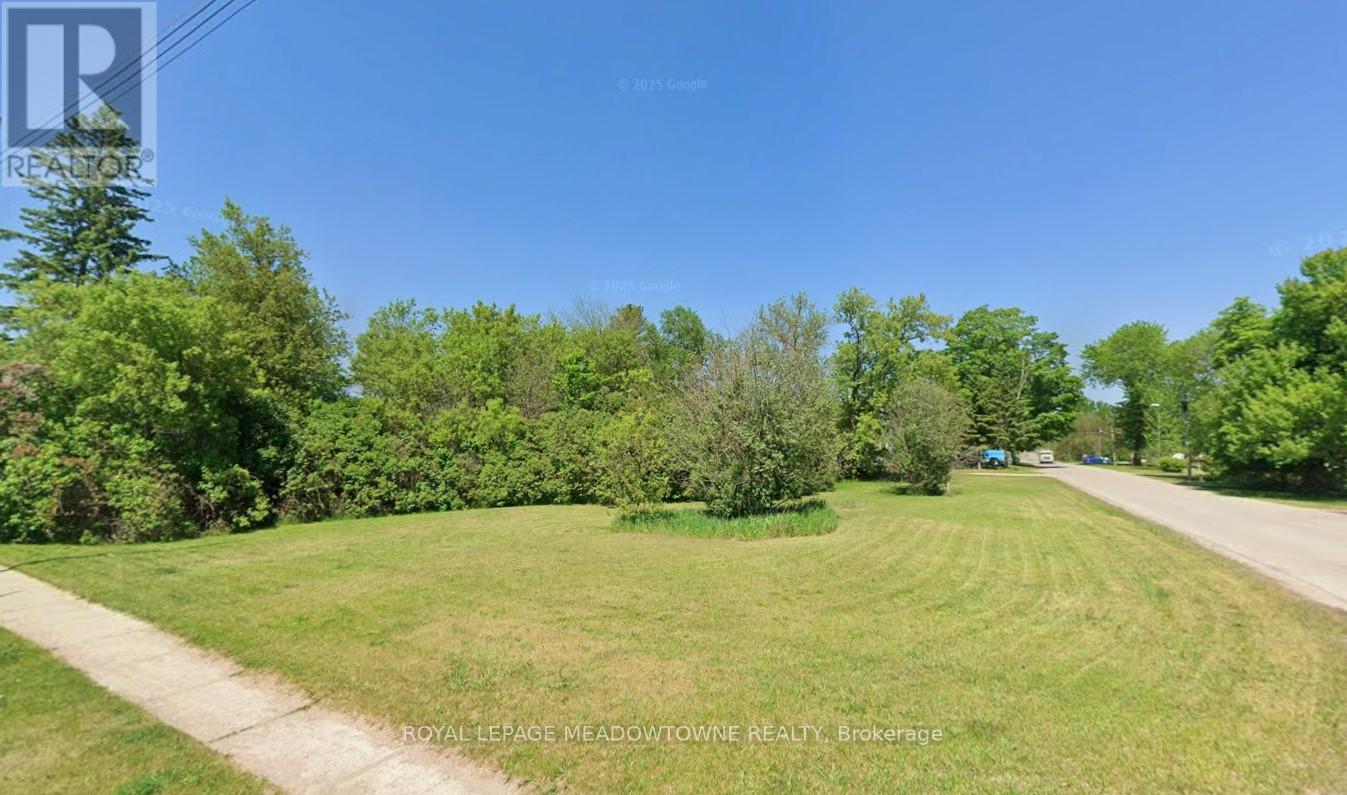
Large corner lot in the town of Lisle perfect to build your dream home . Zoned hamlet residential single residential lot. Treed lot part of nottawasaga Valley Conservation authority. Services to be brought in by the buyer. (id:21123)
Royal LePage Meadowtowne Realty
South Bruce Peninsula, Ontario
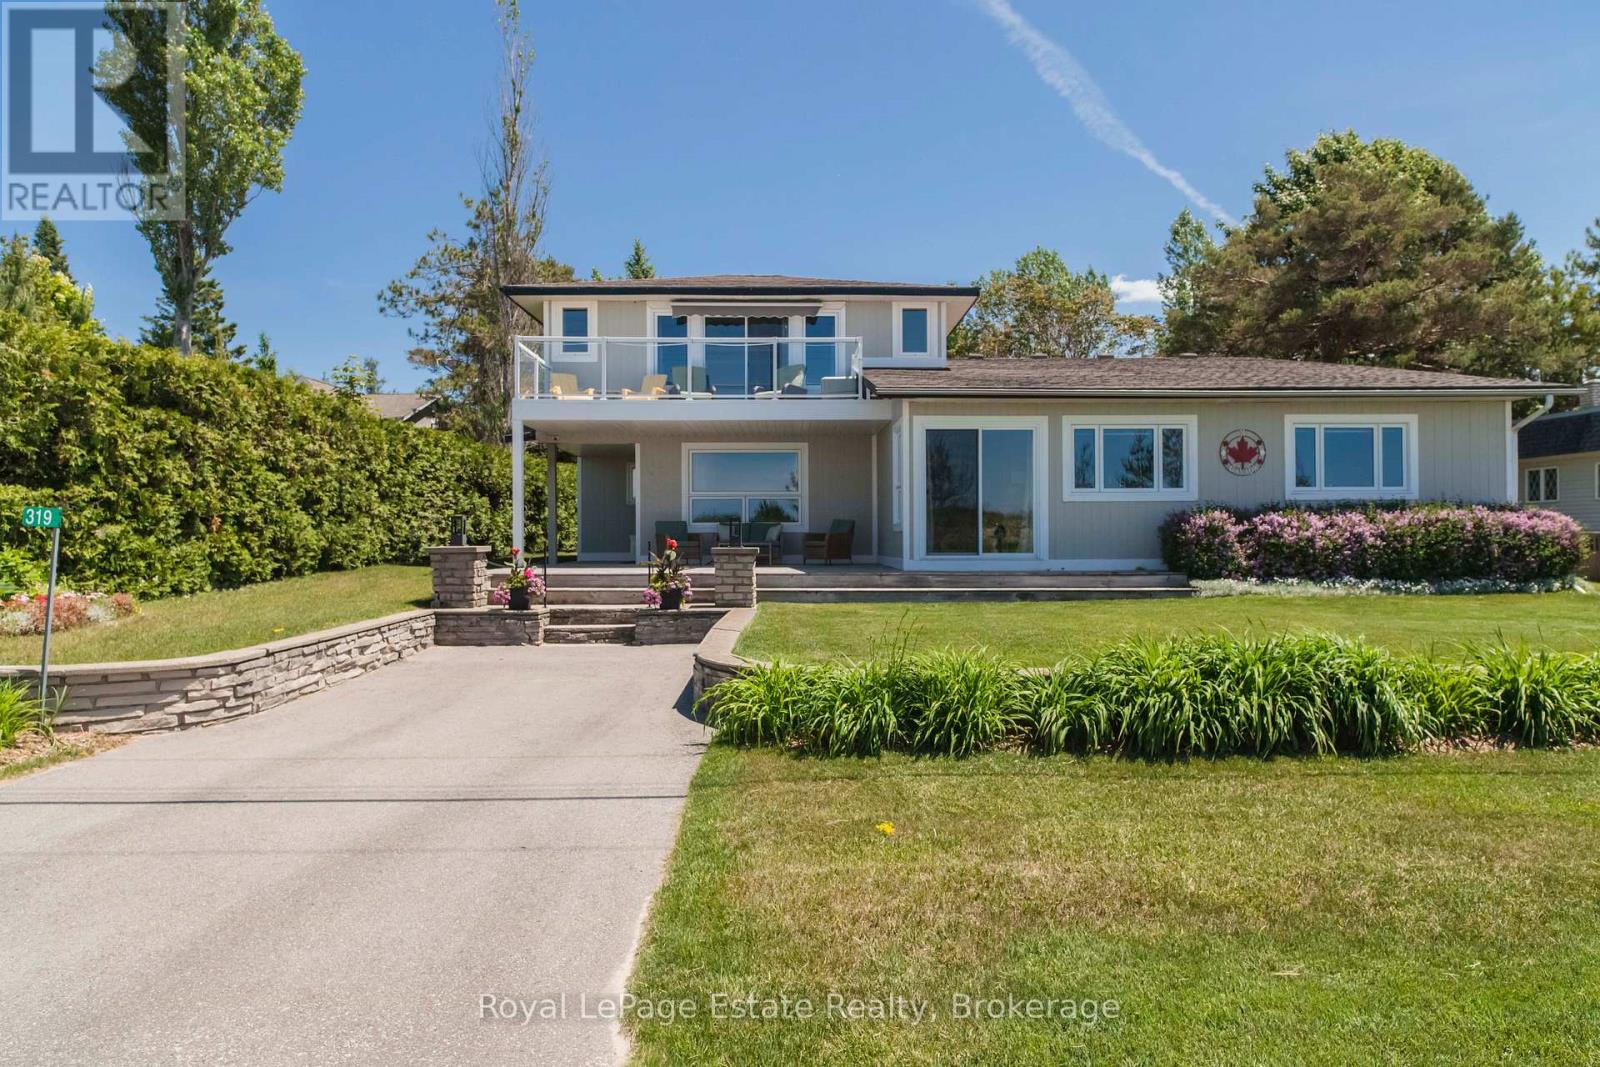
OUTSTANDING SAUBLE BEACH WATERFRONT PROPERTY! Impeccably maintained and exceptionally solid, this beautifully updated 4-bedroom, 3-bathroom executive home offers stunning Sauble Beach views and an unbeatable location directly across from the sandy shoreline. Designed with family living and entertaining in mind, the spacious layout features generous principal rooms, modern updates throughout, and plenty of room for family and guests. The elevated primary suite is a true retreat, complete with a walk-in closet, full ensuite, and private balcony where you can relax and enjoy the breathtaking sunset views. Set on a beautifully landscaped 66 ft x 248 ft lot with access from both Lakeshore Boulevard and 2nd Avenue, the outdoor space is every bit as impressive as the home itself. The oversized detached garage and workshop is a dream setup, offering exceptional space for hobbies, storage, or a home-based business, complete with a separate office, while the carport provides additional covered parking. A rare opportunity to enjoy waterfront living with space, privacy, and convenience, all just steps from the beach and close to the amenities that make Sauble Beach such a sought-after destination. Waterfront Travelled Road Between. (id:21123)
Royal LePage Estate Realty
Georgian Bluffs, Ontario
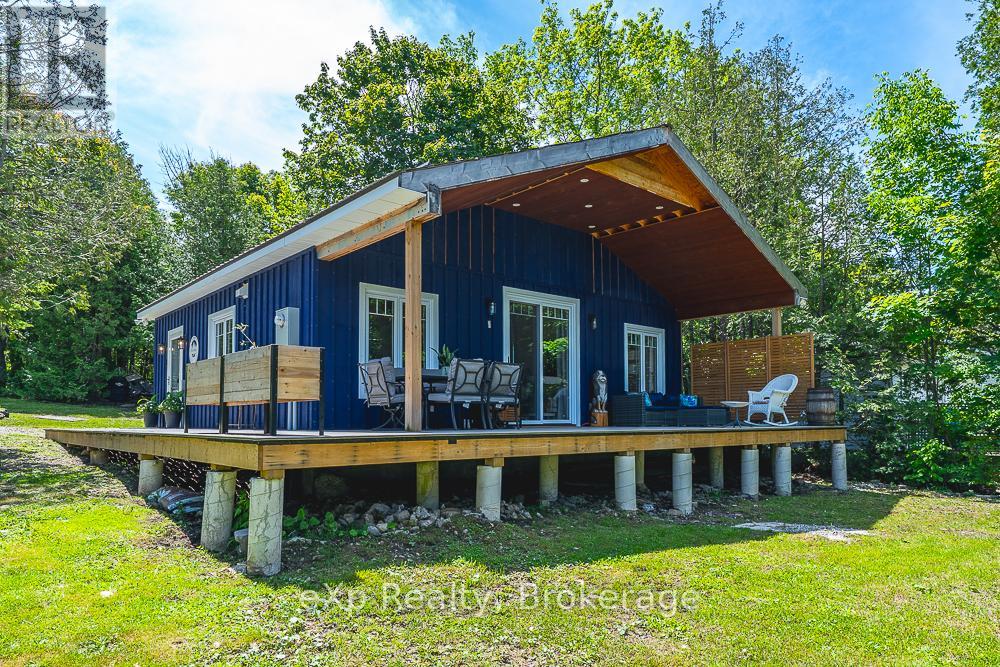
Completely renovated from the walls up, this charming 2-bedroom waterfront home offers the perfect blend of modern comfort and cottage-style appeal. Every detail has been thoughtfully updated, with everything brand new and freshly renovated, making this a true turnkey property.Large windows throughout fill the home with natural light while showcasing beautiful views of Georgian Bay. Enjoy direct waterfront access and embrace the tranquility of bayfront living right from your doorstep. The waterfront has been dredged, enhancing boat access and enjoyment of the bay.The beautifully modernized bathroom features the added luxury of heated floors, providing year-round comfort. A spacious covered porch extends your living space outdoors, creating the perfect setting for morning coffee, afternoon relaxation, evening entertaining, or unforgettable nights spent stargazing by the water.The property also features a large 12' x 16' storage shed, providing ample space for outdoor equipment, water toys, tools, and seasonal storage.Ideally located just a 5-minute drive from Wiarton, you'll enjoy easy access to shopping, restaurants, services, and all local amenities while still enjoying the peace and privacy of waterfront living.Whether you're looking for a year-round residence, weekend retreat, or investment opportunity, discover the beauty of waterfront living on Colpoy's Bay, where breathtaking sunsets become part of your daily routine. This exceptional property offers stunning west-facing views, peaceful surroundings, and the perfect setting to relax, entertain, or embrace the natural beauty of the Bruce Peninsula.this beautifully renovated Georgian Bay waterfront property is ready to welcome you home. (id:21123)
Exp Realty
Native Leased Lands, Ontario
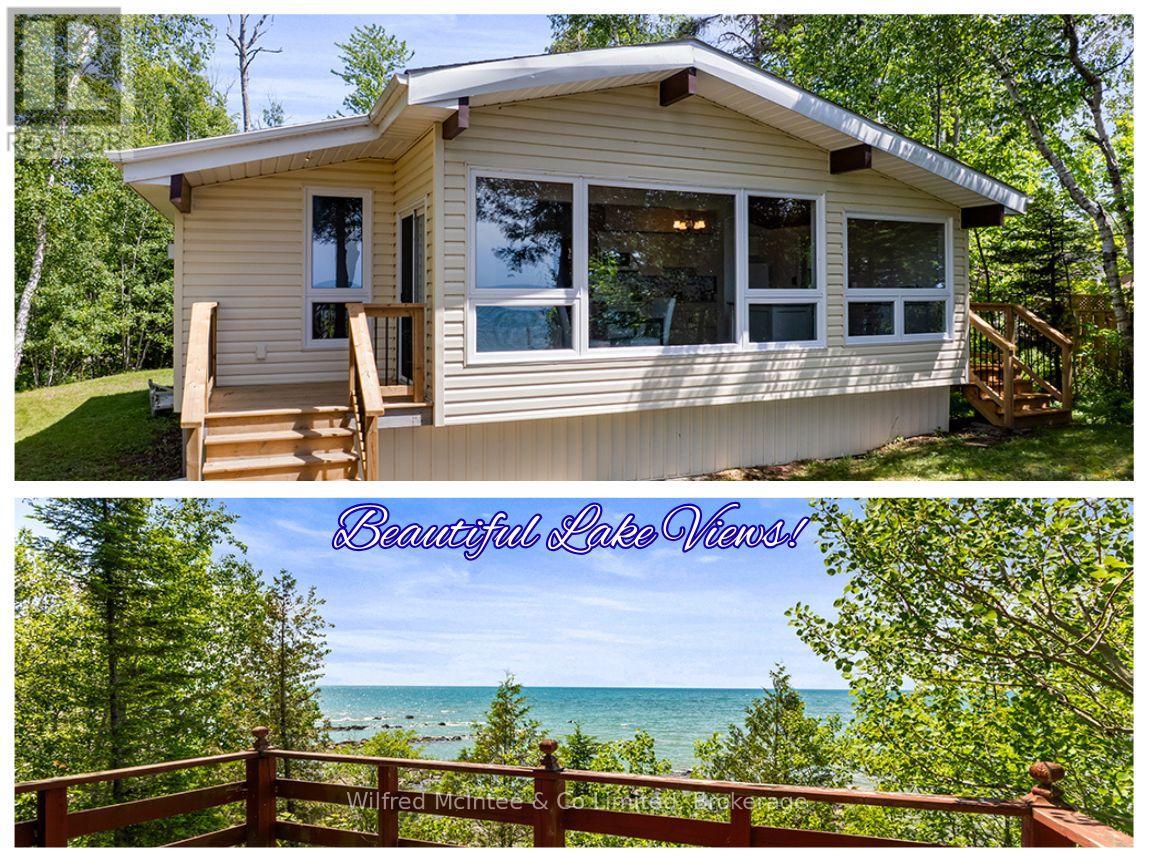
Discover this neat and tidy lease land cottage directly on the Lake Huron waterfront. Situated on a deep lot, it offers wonderful privacy along with plenty of open space for summer lawn games and family fun. The long gravel driveway provides generous parking for guests, making it easy to welcome friends and family to enjoy this beautiful waterfront retreat with you. Inside, the cottage features three bedrooms, one bathroom, a tasteful modern kitchen and flooring updates, vaulted ceilings, and stunning lake views from nearly every viewpoint in the main living area. Enjoy the benefit of so many notable updates, including; a lakeside addition, new siding, windows and doors, laminate flooring, and a fully updated kitchen all completed in 2015, with more recent upgrades such as a NEW Septic System and roof shingles in 2024, plus a new L-shaped deck and 200-amp breaker panel in 2025, along with a newer owned hot water tank. Outside, the spacious lakeside deck provides breathtaking views of the never-ending Lake Huron horizon. A gentle slope leads down to the water's edge, where you'll find a picturesque rock beach and a small waterfront basin-perfect for easily launching kayaks or getting in and out of the water. The kids or grandkids will absolutely love it. This well-maintained cottage is in great shape and is ready for your family to have fun. Located just 5 minutes to the beautiful lakeside town of Southampton where you'll find delicious dining options, unique shops, golf, grocery and more! (id:21123)
Wilfred Mcintee & Co Limited
Collingwood, Ontario
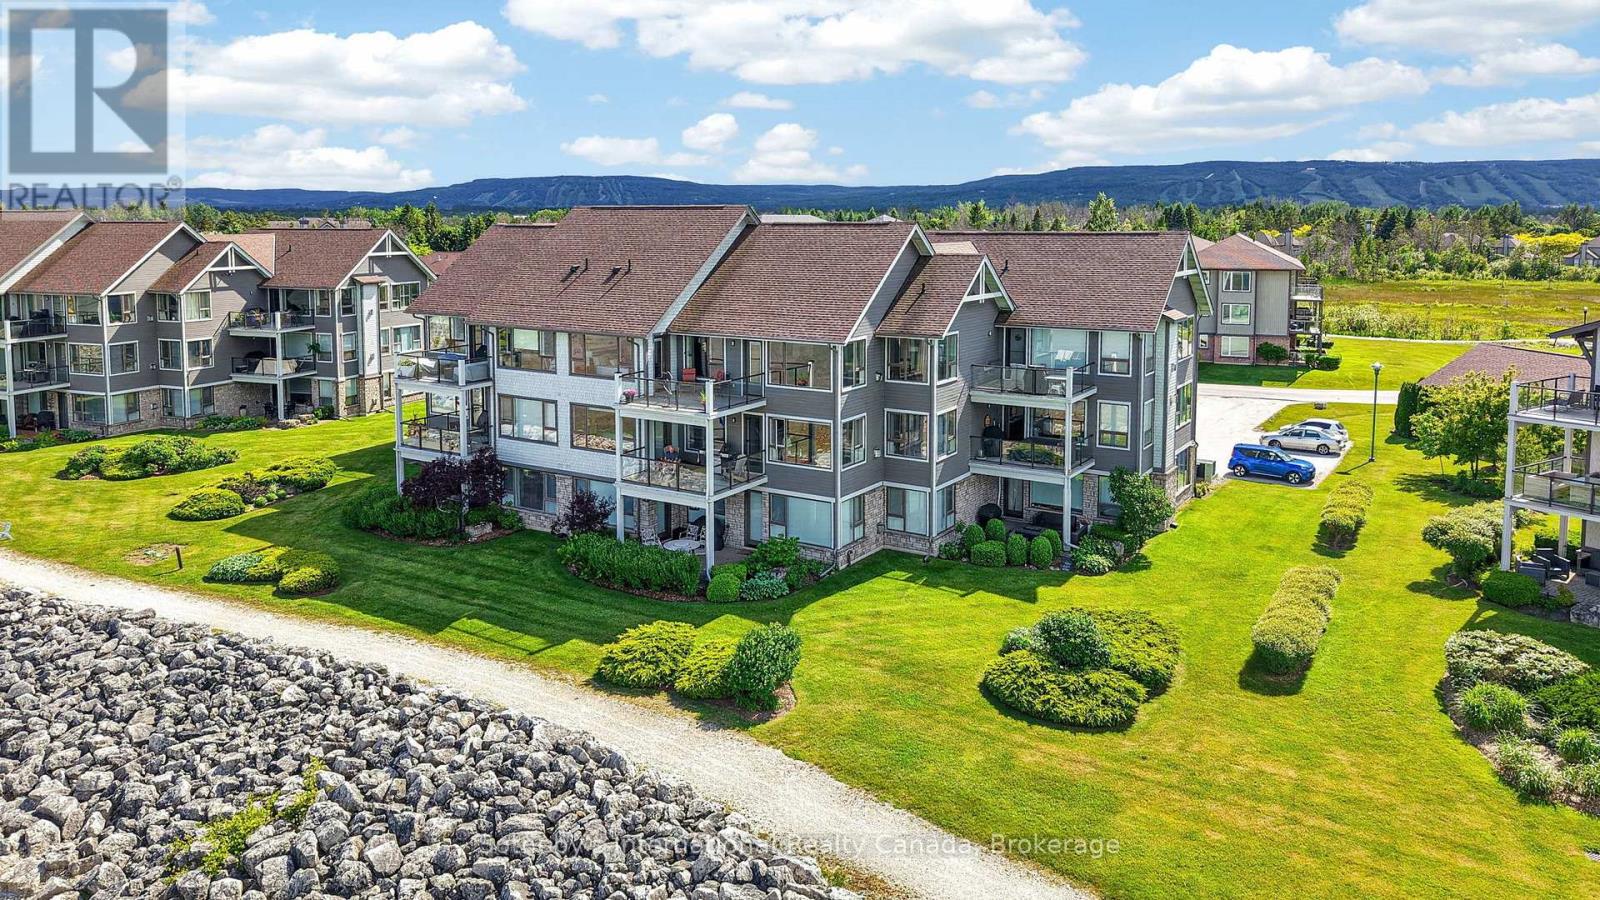
Experience unparalleled waterfront living in this highly sought-after and rarely available 3-bedroom penthouse suite in the prestigious Lighthouse Point community. This exceptional 1,602 sq. ft. "Aurora" model showcases breathtaking, unobstructed views of Georgian Bay or Blue Mountain from virtually every room. Designed for effortless single-level living, the residence is accessed via stairs or a security-coded elevator and includes a detached garage with EV charger. The expansive waterfront terrace offers a front-row seat to spectacular sunrises and panoramic bay views stretching for miles.The open-concept living, dining, and kitchen areas are surrounded by expansive windows that flood the space with natural light and frame the stunning waterfront setting. Elegant finishes include hardwood flooring throughout (carpet free home), a slate foyer, solid surface countertops, an electric fireplace, and stainless steel appliances. Improvements feature hardwood flooring in all bedrooms and hallways (2017), a newer balcony floor & doors (2021), updated dimmable lighting, stylish backsplash & stainless steel appliances (2018), owned gas water heater, and EV charger in garage (2020). Offering the perfect balance of luxury, comfort, and recreation, this executive waterfront condominium is equally suited as a year-round residence or an exclusive four-season retreat. Enjoy all the onsite amenities of Lighthouse Point incl. over 2 km of walking trails along Georgian Bay, 2 outdoor pools, 9 tennis/pickle ball courts, private marina w/marina clubhouse for slip owners only, spectacular recreation center w/indoor pool, 2 hot tubs, sauna, gym, party room and more! Showings by appointment only. (id:21123)
Sotheby's International Realty Canada
Blue Mountains, Ontario
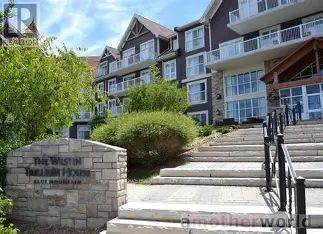
Westin Trillium House Bachelor Suite in Blue Mountain Village - Experience four-season resort living in this fully furnished bachelor suite at the prestigious Westin Trillium House, ideally located at the base of Blue Mountain and in the heart of Blue Mountain Village. Situated on the third floor, this turnkey suite features a private balcony with stunning views. Designed for both personal enjoyment and investment potential, the suite offers a fully equipped kitchenette, dining area, gas fireplace, and a beautifully renovated full bathroom with a separate shower. An in-suite locked storage cupboard provides secure space for personal belongings. Owners enjoy access to an exceptional array of Westin amenities, including a year-round heated outdoor pool, outdoor hot tub, fitness centre, sauna, games room, ski locker, valet service, and room service from the renowned Oliver & Bonacini restaurant and lobby bar. The building features three elevators and two levels of heated underground parking, with complimentary unassigned parking available for owners participating in the rental program. The Westin Trillium House offers a professionally managed rental pool program that can help offset ownership costs while still allowing generous personal use. Utilities are included in the condominium fees, making ownership even more convenient. *This is not a Timeshare* Pet lovers will appreciate the hotel's pet-friendly policy, allowing owners to designate their suite as pet-friendly and enjoy resort getaways with their furry companions. A one-time 2% Blue Mountain Village Association entry fee applies on purchase, with ongoing BMVA fees of approximately $1 per square foot annually. HST is applicable but may be deferred by obtaining an HST number prior to closing and enrolling the suite in the rental program. (id:21123)
Homelife Partners Realty Corp.
Collingwood, Ontario
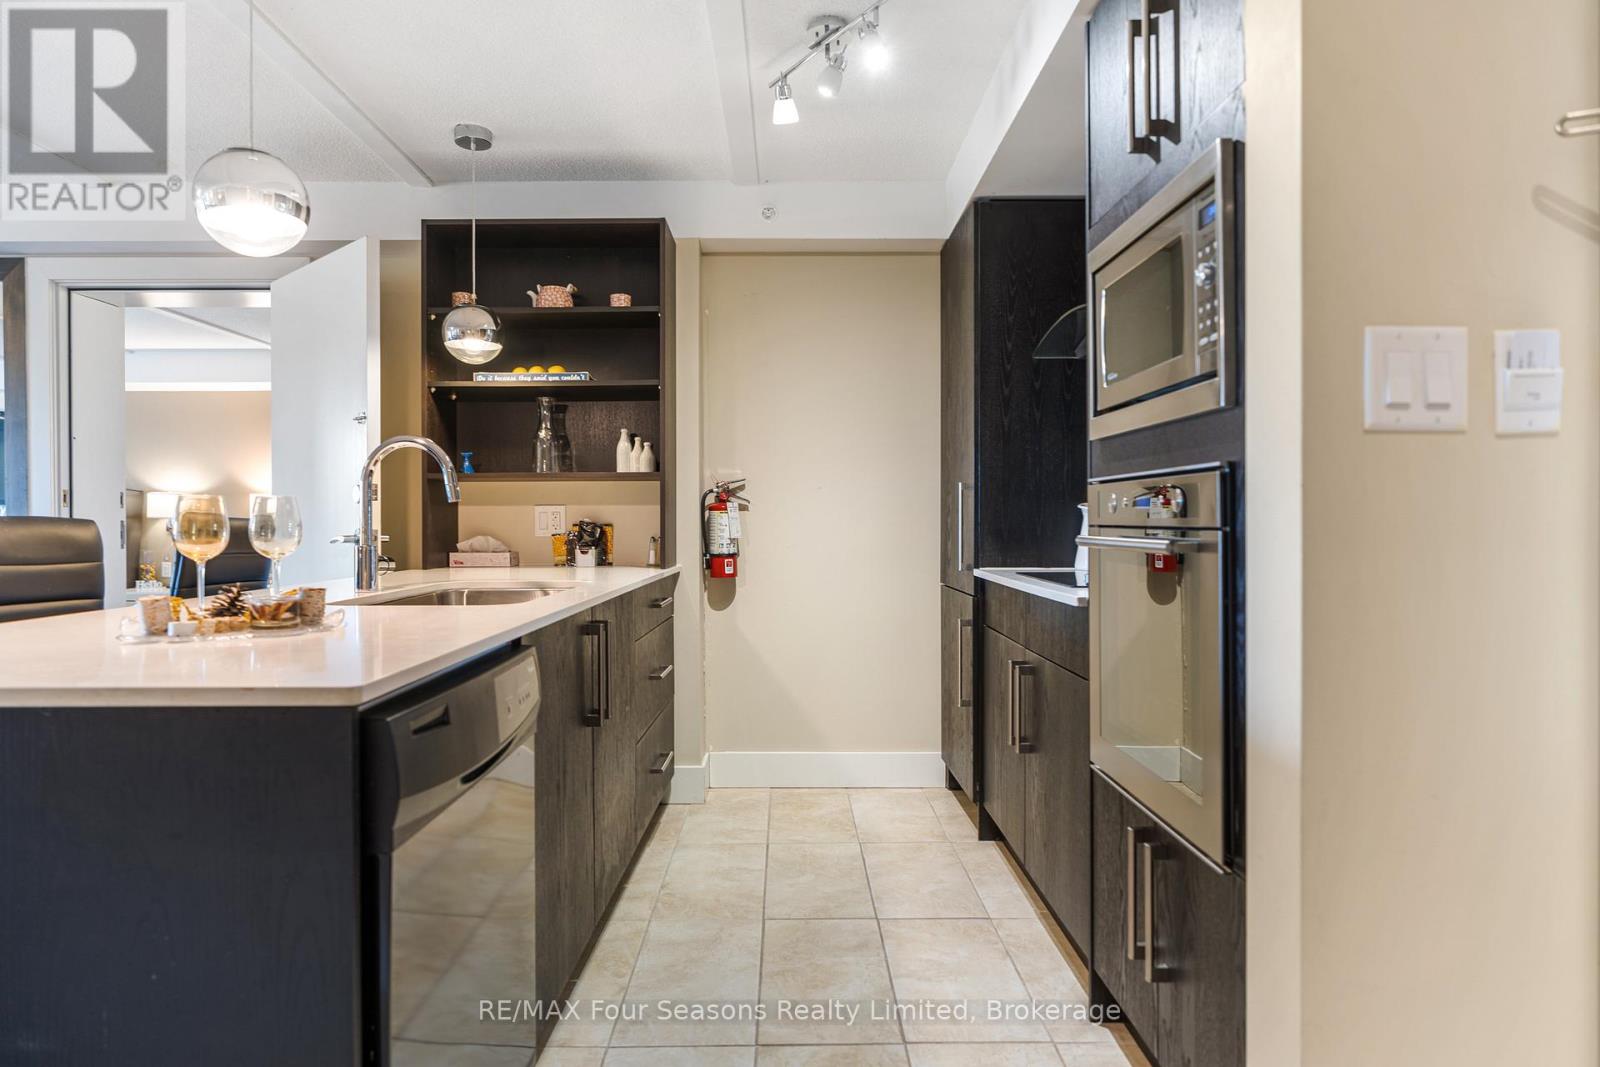
Welcome to Unit 5109/5111 at Living Water Resort & Spa, an opportunity to own a fraction of Collingwood's premier waterfront resort on the shores of Georgian Bay. This fully furnished 2-bedroom, 2-bathroom suite features a versatile lock-off design, allowing the property to function as a spacious two-bedroom vacation retreat or as separate one-bedroom and studio-style accommodations for added flexibility and rental potential. The main suite offers an open-concept living and dining area, full kitchen, electric fireplace, in-suite laundry, and a spacious primary bedroom, while the adjoining suite includes two queen beds, a kitchenette, private bathroom, and separate entrance. Enjoy three weeks of ownership annually with the option to use, rent, exchange, or trade your weeks through Interval International. Resort amenities include an indoor pool, fitness centre, rooftop patio and walking track, spa, restaurant, marina access, and year-round recreation. Just minutes from Blue Mountain, downtown Collingwood, golf courses, beaches, trails, and skiing, this is an affordable way to enjoy the Southern Georgian Bay lifestyle without the responsibilities of full-time ownership. Fractional ownership means you are registered on title, offering a true ownership interest. This unit includes weeks 21, 22 and 41. (id:21123)
RE/MAX Four Seasons Realty Limited

Caledon, Ontario
Welcome To 15252 Chinguacousy Rd, Caledon-An Exceptional Estate Home Extensively Rebuilt In 2008, Including The Finished Basement, Heated Saltwater Pool, And Stunning Professional Landscaping. Situated On A Private, Beautifully Treed 1.01-Acre Lot Just Minutes From Caledon Country Club, This Impressive Home Offers Nearly 3,700 Sq. Ft. Of Finished Living Space.Features Include Maple Hardwood & Heated Tile Flooring Throughout Both Levels, 2 Gas Fireplaces, Premium Finishes, And An Upgraded Family-Sized Kitchen With Quartz Counters & Centre Island. Spacious Living, Dining & Family Rooms. Large Primary Bedroom With Walk-In Closet & 4-Piece Ensuite, Plus 2 Additional Generous Bedrooms And 2.5 Bathrooms On The Main Level.The Finished Basement Offers A Large Recreation Room With Pool Table, Additional Bedroom, Bathroom, And Separate Access From The Rear Of The Heated & Insulated 3-Car Garage. Direct Interior Access Through The Mudroom, Laundry & Powder Room.Step Outside To Your Private Resort-Style Backyard Featuring A Heated Saltwater Pool, Hot Tub, Fire Pit, Treehouse, And Spectacular Landscaping. Parking For Up To 14 Vehicles. Offering The Perfect Blend Of Luxury, Privacy, Comfort & Countryside Charm-All Within Easy Reach Of City Conveniences. (id:21123)
RE/MAX Gold Realty Inc.

Saugeen Shores, Ontario
This grand two-storey home is situated on a beautifully landscaped lot in a desirable family-friendly neighbourhood, conveniently located close to schools, shopping, and everyday amenities. Offering outstanding curb appeal, the exterior features a striking stone façade with vinyl accents, a concrete driveway, and a walkway leading to a welcoming covered front porch. Perfect for a growing family, multi-generational living, or those seeking supplemental income, this home offers a self-contained one-bedroom basement apartment with a separate side door. The spacious main floor features a home office, a mudroom with direct access to the garage, a convenient two-piece powder room, and a well-appointed kitchen with granite countertops, a walk-in pantry, and patio doors leading to the backyard deck. The bright and airy living room boasts floor-to-ceiling windows that fill the space with natural light. Elegant hardwood stairs lead to the second level, where you'll find four generous bedrooms, two full bathrooms, and a conveniently located laundry closet. The finished lower level includes a flex room, family room, utility room, cold room, and separate one-bedroom apartment complete with kitchen/dining, bedroom, and bathroom.The thoughtfully designed landscaping includes fruit trees and is easily maintained with an irrigation system and sand-point watering system. The fully fenced backyard provides a private outdoor retreat, complete with a patio and gazebo, making it ideal for entertaining, family gatherings, and relaxing summer evenings. This impressive home with over 3500 square feet on three levels offers exceptional value and versatility. Only six years old and meticulously maintained, it is move-in ready and waiting for its next owners to enjoy. (id:21123)
RE/MAX Land Exchange Ltd.
South Bruce Peninsula, Ontario
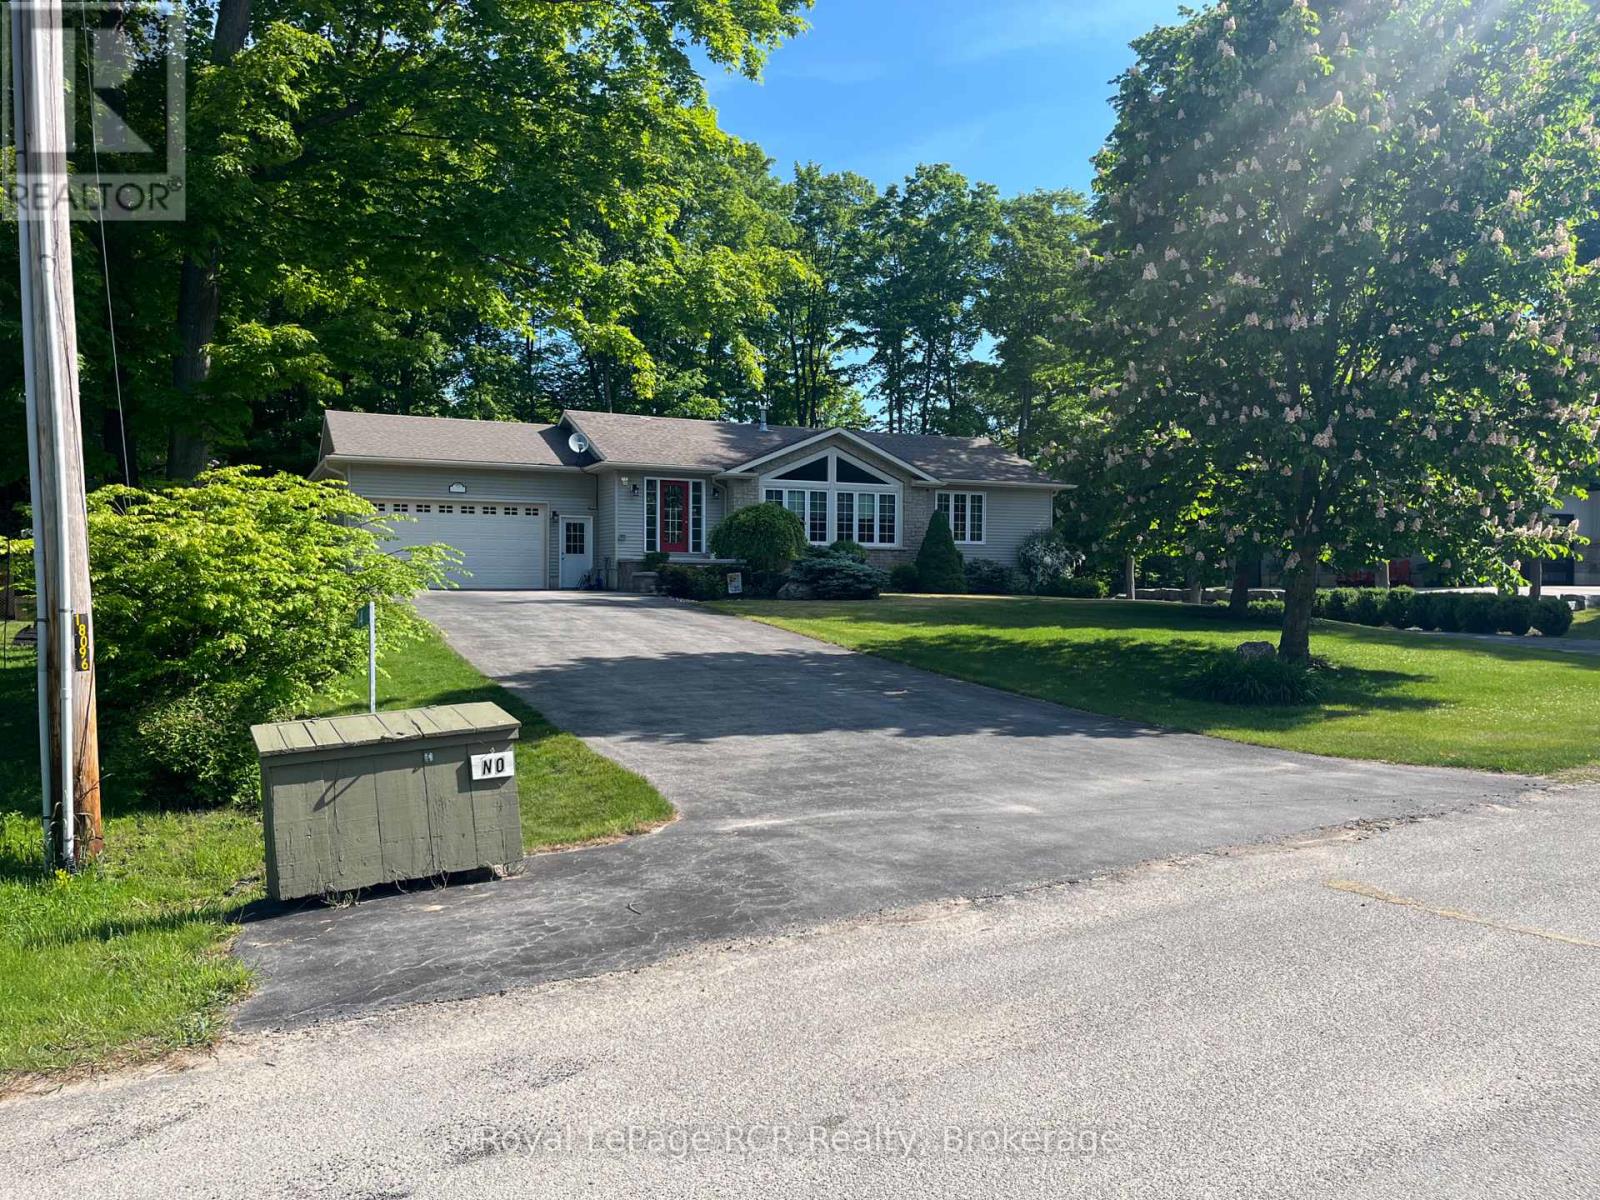
Welcome to 14 Frederick St., located on a quiet cul-de-sac in the desirable Huron Woods subdivision, just 3 km south of downtown Sauble Beach. This well-appointed home offers comfort, space, and exceptional indoor-outdoor living.The main floor features two bedrooms, including a primary suite with ensuite bath, convenient main-floor laundry, a spacious living room, and a cozy double-sided fireplace. Terrace doors lead to a rear deck overlooking the private backyard. The fully finished lower level includes an additional bedroom, a large bathroom with a relaxing soaker tub, and an expansive rec room complete with a bar and gas fireplace. Walkout terrace doors provide easy access to the backyard hot tub, creating the perfect space to unwind. Outside, you'll find an impressive outdoor kitchen equipped for entertaining family and friends all season long. Don't miss this opportunity - book your private showing today (id:21123)
Royal LePage Rcr Realty
Blue Mountains, Ontario
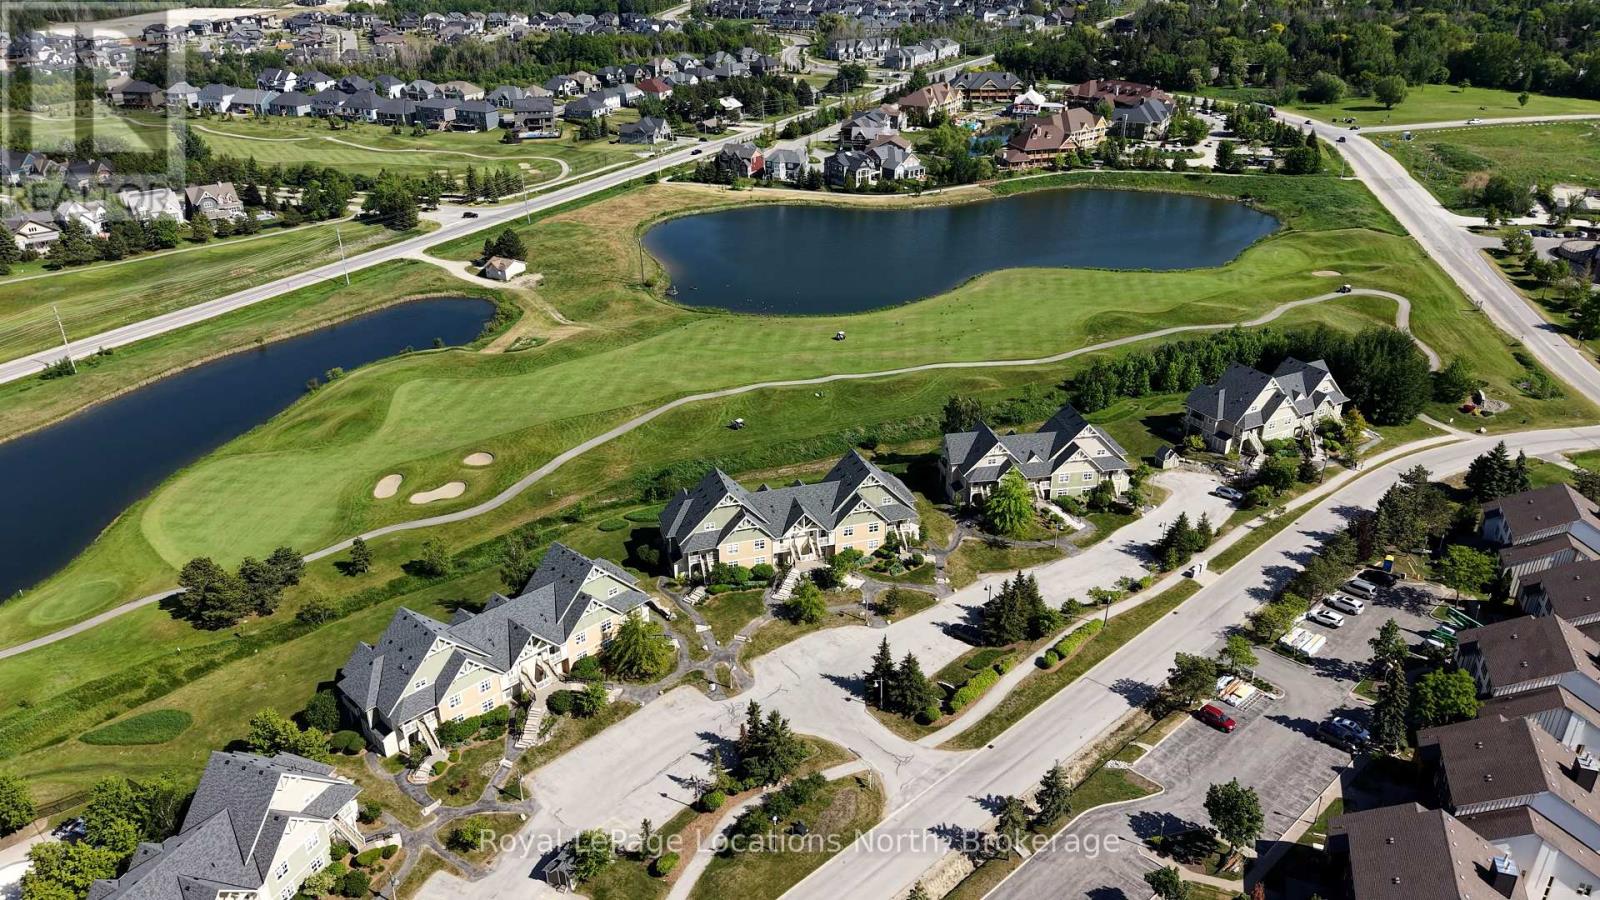
Experience four-season living in the heart of Blue Mountain at this beautifully updated two bedroom, ground floor condo in the sought-after Rivergrass community. Located directly across from Blue Mountain Village and steps from Monterra Golf, the Tennis Centre, skiing, hiking and cycling trails, restaurants, and shops, this is one of the most convenient locations in the area. Inside, the bright open-concept layout features a renovated kitchen with updated cabinetry, countertops, and newer appliances, creating a stylish and functional space for entertaining or relaxing after a day outdoors. The spacious living area is anchored by a cozy gas fireplace and opens to a private patio overlooking the beautifully maintained grounds. The primary bedroom offers its own ensuite bathroom, while the second bedroom provides comfortable space for family or guests. Offered fully furnished, this turnkey property is ready for immediate enjoyment as a full-time residence, weekend getaway, or investment opportunity. Rivergrass residents enjoy access to a heated outdoor pool, year-round hot tubs, and a shuttle service to Blue Mountain Village. Owners also enjoy access to Blue Mountain's private beach, adding even more recreational options throughout the year. Whether you are looking to ski, golf, hike, bike, relax, or generate rental income, this condo delivers the perfect combination of location, lifestyle, and convenience in one of Ontario's premier four-season destinations. Buyer to pay one-time BMVA entrance fee of 0.5% of purchase price based on above grade sq. ft. Annual BMVA membership fee is $0.27/sq. ft. A 2% Village Amenity Fee applies to gross rental revenue for members who rent their properties. Further details available through the Blue Mountain Village Association - https://www.bluemountainvillage.ca/members-homepage/homeowners-portal. (id:21123)
Royal LePage Locations North
Northern Bruce Peninsula, Ontario
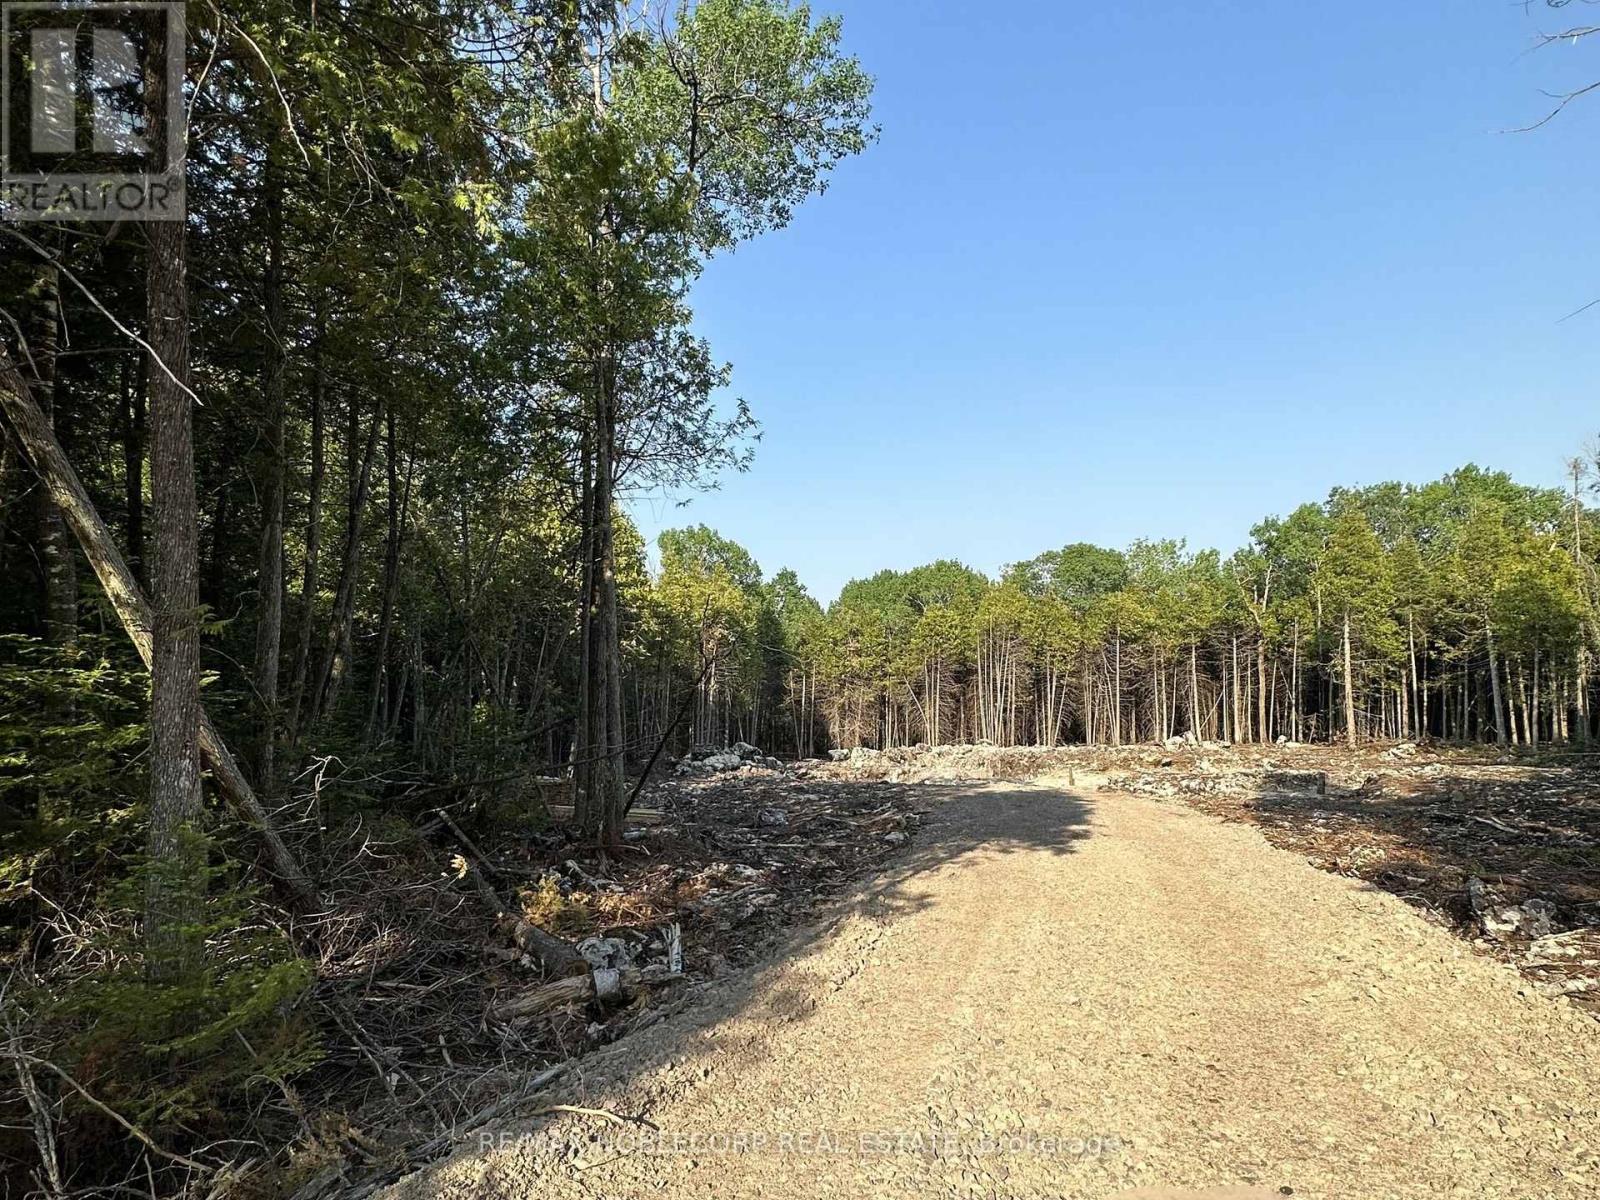
Build Your Dream Retreat in the Prestigious Lakewood Community on the Bruce Peninsula. Nestled on a stunning 1.625-acre lot with 173 feet of frontage, this exceptional property offers the perfect setting for a custom home, cottage, or year-round residence surrounded by the natural beauty of the Bruce Peninsula. Enjoy a peaceful, private environment with mature trees, abundant wildlife, and direct access to the community's extensive trail network, ideal for hiking, snowshoeing, and exploring the outdoors in every season. Residents of Lakewood enjoy shared access to West Little Lake, complete with boardwalks, a community dock, and opportunities for canoeing and kayaking in a serene, motor-free setting. Take in spectacular sunsets, experience world-class stargazing in this designated Dark Sky Community, and embrace a lifestyle centred around nature, recreation, and relaxation. Conveniently located just minutes from Lion's Head for everyday amenities, and within easy reach of Tobermory, Wiarton, Black Creek Provincial Park, public beaches, boat launches, and the world-renowned Bruce Trail. Whether you're envisioning a seasonal escape, retirement retreat, or permanent residence, this remarkable property offers an outstanding opportunity to create your ideal Bruce Peninsula lifestyle. (id:21123)
RE/MAX Noblecorp Real Estate

South Bruce Peninsula, Ontario
Welcome to 719 York Avenue in beautiful North Sauble Beach -- a meticulously maintained and thoughtfully updated 3 Bedroom, 2 bathroom, bungalow offering the perfect blend of year round comfort, cottage charm and peaceful natural surroundings.The 800 sq. ft. oversized garage has 10 ft doors front and back to store all of the toys. Nestled on one of the area's most desirable streets and backing directly onto Crown land, this turnkey property offers privacy, tranquility, and easy access to the stunning Sandy shores of North Sauble beach, just a 7 minute walk away. From the moment you arrive you'll appreciate the pride of ownership evident throughout the beautifully landscaped grounds, mature gardens, and inviting curb appeal. Inside, the home exudes warmth and character with luxury vinyl flooring throughout, shiplap wall covering, cathedral ceilings finished in charming pickled pine, and a stunning stone fireplace with updated gas insert (2020) that serves as a focal point of the spacious living room. The spacious Primary suite is separate from the rest of the bedrooms providing privacy and comfort with room for a King size bed, and a full walk-in closet and 3 pc bath. In addition, there is a small deck off the Primary suite for you to enjoy your morning coffee in peace. The large family sized kitchen, will accommodate the whole gang with lovely cabinetry and quality appliances, a door provides easy access to the deck for those impromptu family meals in the sunshine. The two additional bedrooms are a great size for family or guests with the second 4 pc bathroom placed close-by for comfort. The laundry room is well appointed with a full size washer dryer, sink and storage. With a Forced air gas furnace, window a/c unit, a newer UV Sterilization and sand point systems, plus septic that was town inspected and approved in 2015, this is a worry free home ready and waiting for the next family to call it theirs. Call today, this one won't last! (id:21123)
Royal LePage Exchange Realty Co.
Saugeen Shores, Ontario
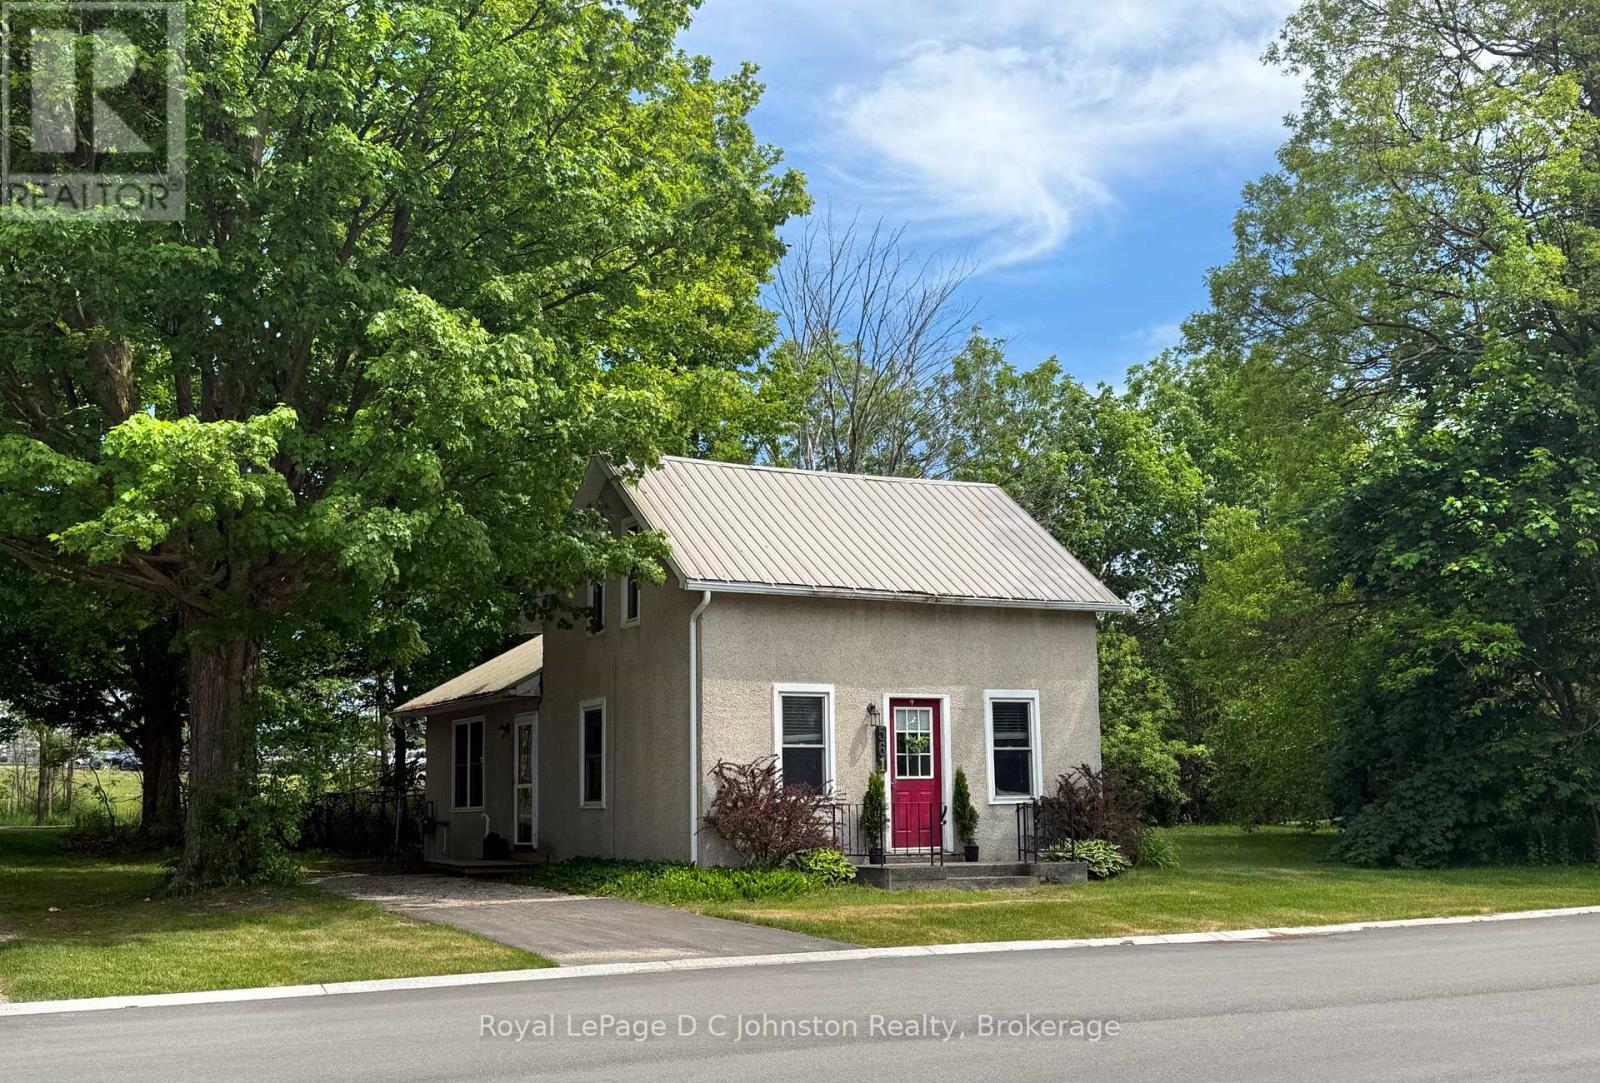
Welcome to this affordable and charming century home, perfectly positioned on a large lot with exciting future potential. Situated on a rectangular parcel with approximately 139.92 feet of frontage on Wellington Street and a depth of 54 feet, this property offers endless possibilities for first-time buyers, young families, investors, or those looking to build equity while planning for the future. This super cute 1.5-storey home features 3 bedrooms, 1- 4 pc bathroom, and a bright, functional layout that is both comfortable and practical. The kitchen is filled with natural light and features an ideal layout for everyday living. Open to the dining area, the space creates a welcoming atmosphere for family meals and entertaining. A convenient walkout from the kitchen provides easy access to the backyard, seamlessly connecting indoor and outdoor living spaces. Recent improvements include updated electrical, all newer windows, and a durable metal roof, providing peace of mind for years to come. All appliances are included, including a newer stainless steel refrigerator. Step outside to enjoy the private side deck with partial fencing, creating the perfect space for barbecuing, entertaining, or relaxing outdoors. The expansive lot offers incredible flexibility with room to build your dream shop with a bunkie above, a large detached garage, or even explore redevelopment opportunities (subject to municipal approvals). Extra storage is a bonus with a nice sized shed, while the partially paved driveway accommodates parking for two vehicles.Backing directly onto the rail trail and walking distance to the soccer fields, ball diamonds, parks, high school and main street, this property offers a lifestyle of convenience and outdoor enjoyment. Whether you're entering the housing market, looking for an investment property, or seeking a lot with future potential, this property delivers exceptional value and opportunity in a desirable location. (id:21123)
Royal LePage D C Johnston Realty
Kincardine, Ontario
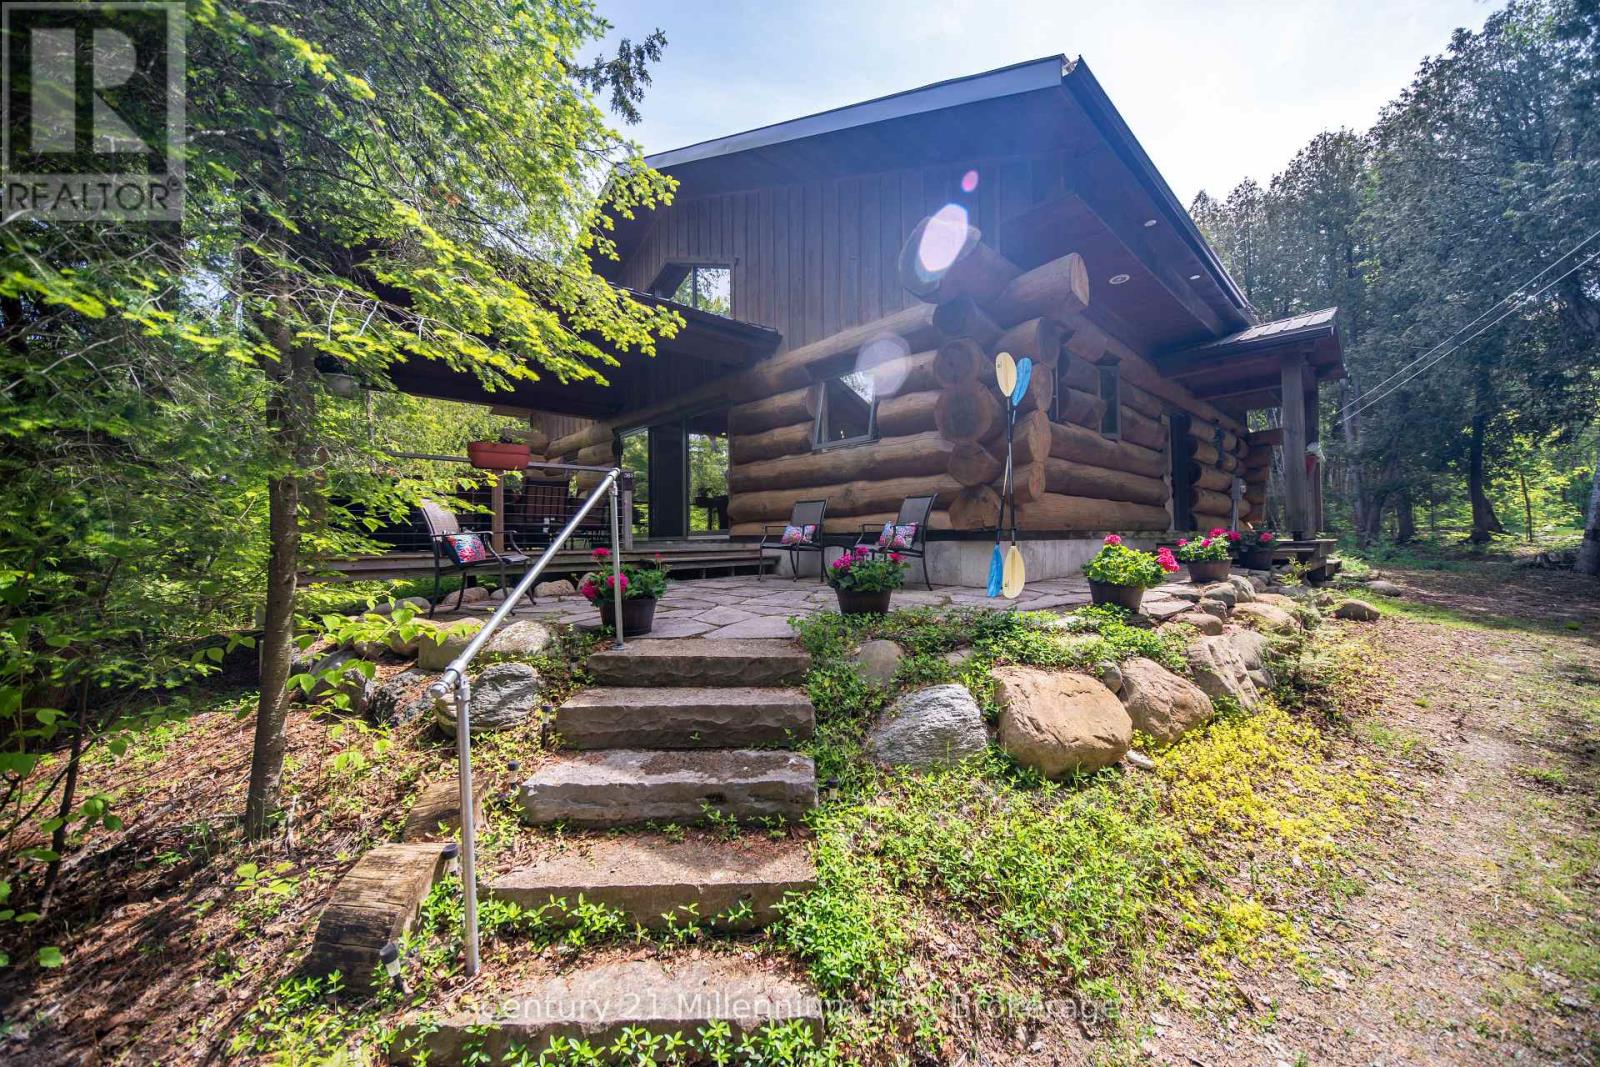
Welcome to 13 Richardson Road your perfect year round retreat by the lake. Set on 2.5 beautifully forested acres directly across from the shores of Lake Huron, this unique log cabin offers the perfect blend of natural beauty, tranquility, and convenience. Just a few steps from McGregor Point Provincial Park and only 10 minutes from the amenities of Port Elgin, this property is ideal for outdoor enthusiasts, bird watchers, and anyone seeking a peaceful lifestyle surrounded by nature. Enjoy endless opportunities for hiking, cycling, wildlife viewing, and breathtaking Lake Huron sunsets, all right from your doorstep. Built by Valleyview Timber works and made from Quebec harvested Eastern White Pine logs, the home showcases timeless craftsmanship and rustic charm. Inside, you'll find a spacious open concept layout highlighted by a stunning central wood-burning fireplace that creates a warm and inviting gathering space for family and friends. Large windows and a covered front balcony capture beautiful water views, bringing the outdoors in. The home and bunkie provide a steel roof offering peace of mind and protection from the elements for years to come. The home features three generous bedrooms, a full bathroom, large kitchen and dining area, a dedicated laundry room, and an efficient heat pump/air conditioning system for year-round comfort. An easily accessible 4-foot crawl space provides excellent storage and convenient access to utilities. Outside, a newly built bunkie offers additional accommodation for guests, a fun retreat for children, or flexible space for hobbies and recreation. Whether you're searching for a seasonal getaway, a family cottage, or a year-round home immersed in nature, this exceptional Lake Huron property offers a rare opportunity to enjoy privacy, outdoor adventure, and modern convenience in one remarkable setting.. (id:21123)
Century 21 In-Studio Realty Inc.
Georgian Bluffs, Ontario
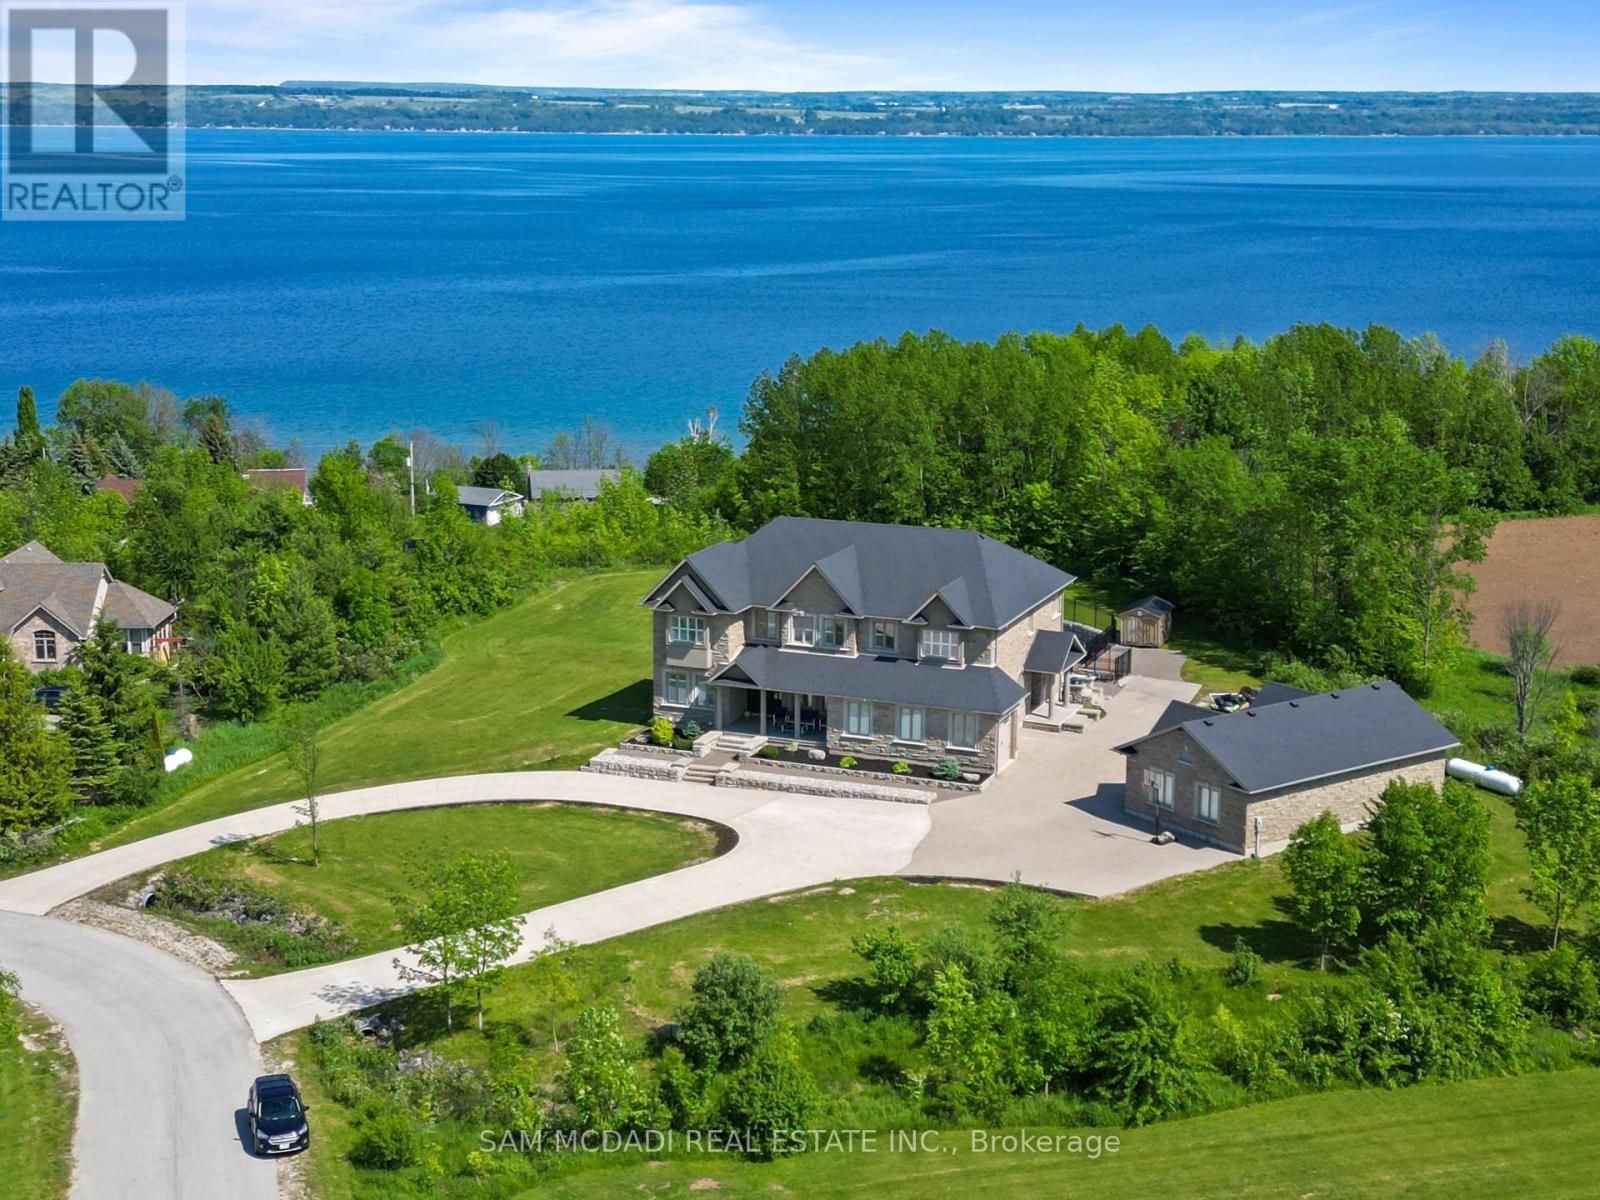
A timeless blend of design and craftsmanship, this custom-built home offers over 6500 sq ft of living space and sits on a premium lot of almost 2 acres with spectacular views overlooking Georgian Bay. Upon entering the grand foyer, you are immediately greeted by a thoughtfully designed main floor featuring generously sized principal rooms, ideal for both everyday living and entertaining. The chef-inspired kitchen boasts an oversized centre island, an inviting eat-in area, ample counter and storage space, premium appliances, and a butler's pantry that seamlessly flows into the formal dining room for large family gatherings. The living room is the showstopper of the main floor with its 19-foot ceiling and floor-to-ceiling windows, which offer views overlooking the inground 100,000 liter saltwater pool. Upstairs, the expansive primary suite overlooks the mature backyard and includes a cozy gas fireplace, his-and-her walk-in closet, and a spa-inspired ensuite. Three additional well-appointed bedrooms, each with ample closet space and two of them with spa-like ensuites, ensuring comfort and privacy for every family member. The upstairs also boasts a lounge area, ideal for unwinding after a long day. The finished basement, with a separate entrance, includes a theatre room, 2 & 3 pc washrooms, and plenty of recreation space for the growing family. The recreation room has a wall of glass doors that open to the expansive, private backyard, which features endless possibilities for outdoor living. 6 garages, 2 attached,4 separate with 2 lifts, 4 fireplaces,1.5 year old furnaces (2) and a/c units (2), roof is 6 years old with 235km shingles for windstorms, in-floor basement heating. This home has it all (id:21123)
Sam Mcdadi Real Estate Inc.
Sutton-Sound Realty

Adjala-Tosorontio (Everett), Ontario
Welcome to this amazing raised bungalow nestled on a highly sought-after, quiet street in the heart of Everett. Meticulously cared for and lovingly maintained, this home offers warmth, comfort, and pride of ownership throughout. Step inside to discover a bright and inviting layout featuring spacious living areas, 2 gas fireplaces, a beautifully appointed primary bedroom complete with a private ensuite bathroom, and thoughtful finishes that make this home move-in ready. Recent improvements include a newer roof and a newer furnace, providing peace of mind for years to come. The lower level is bright, spacious, and boasts a workshop area, rough in for additional bathroom, high ceilings, and garden view windows. A separate door into the garage makes for the perfect access point for future endless potential. The property boasts an attached double-car garage with two interior access doors. Additionally, nestled in the back corner of the property stands an impressive detached shop/garage, perfect for hobbyists, contractors, extra storage, or recreational vehicles. Constructed with an oversized, taller bay roll-up door suitable for storing a 5th wheel. Enjoy the luxury and convenience of town water while benefiting from the three additional sand point well points ideal for lawn care with in-ground sprinkler systems. Spacious gardens and outdoor maintenance are easily and affordably maintained with this added feature. The beautifully maintained lot offers plenty of space to relax, entertain, watch the sunsets and enjoy the peaceful surroundings with no backyard neighbours. This is more than just a house - it's a home filled with care, character, and exceptional value in one of Everett's most desirable neighbourhoods. Don't miss this rare opportunity to make it yours! (id:21123)
Coldwell Banker Ronan Realty
Caledon (Caledon East), Ontario
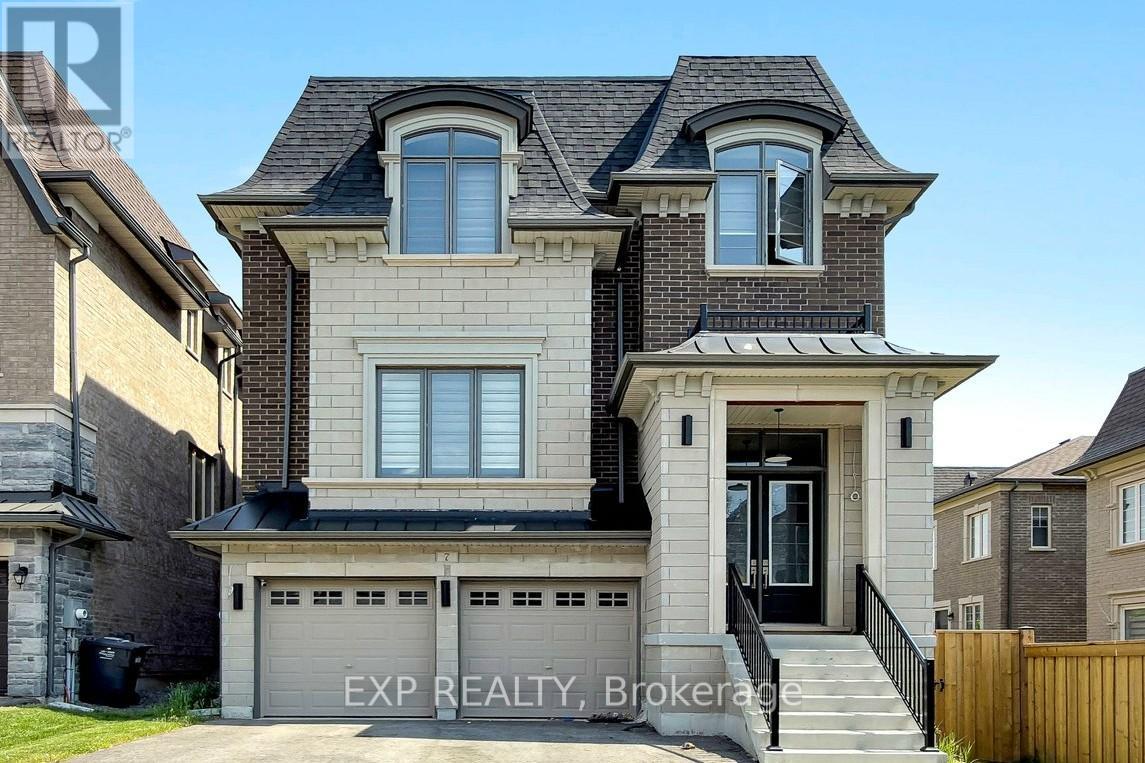
Welcome to this exceptional 4-bedroom, 5-bathroom home offering the perfect blend of luxury, comfort, and convenience in sought-after Caledon East. Designed with both family living and entertaining in mind, this spacious residence features four generously sized bedrooms, each complete with its own private ensuite bathroom and walk-in closet, providing comfort and privacy for every member of the household. The main floor boasts an open-concept layout with expansive principal rooms, ideal for hosting family gatherings and entertaining guests. The chef-inspired kitchen features a large center island, breakfast bar, ample cabinetry, and overlooks the inviting family room highlighted by a cozy gas fireplace. Step outside to the wooden deck and enjoy peaceful views of the surrounding green space, offering a private setting for relaxation, and entertaining. Additional features include a double-car garage, C-Vac, quality window coverings, and ample storage throughout. Nestled amidst picturesque farmland, conservation areas, golf courses, and ski clubs, this home offers a lifestyle that embraces both nature and recreation. Close to Orangeville and Brampton with all amenities. (id:21123)
Exp Realty

South Bruce Peninsula, Ontario
Fully winterized and beautifully updated, 12 7th Avenue offers the kind of lifestyle that draws people to the South Bruce Peninsula in the first place. Surrounded by mature trees and tucked within a quiet, family-friendly neighbourhood, this three-bedroom home provides a peaceful retreat while remaining perfectly suited for year-round living. Thoughtfully improved throughout, the property features new flooring, a stunning renovated bathroom, rebuilt wrap-around decks, landscaped walkways, fresh exterior stain, an upgraded septic system, a hydro-equipped bunkie, and a durable metal roof. Large outdoor living spaces invite you to enjoy your morning coffee among the trees, spend summer evenings under the stars, and embrace the beauty of every season. Whether you're raising a family, looking to slow down, or searching for a place to escape the noise of everyday life, this property offers privacy, comfort, and a true connection to nature-all just moments from the shoreline and outdoor recreation the Peninsula is known for. Book your private or virtual showing today. (id:21123)
Brand Realty Group Inc.
Real Broker Ontario Ltd