

South Bruce Peninsula, Ontario
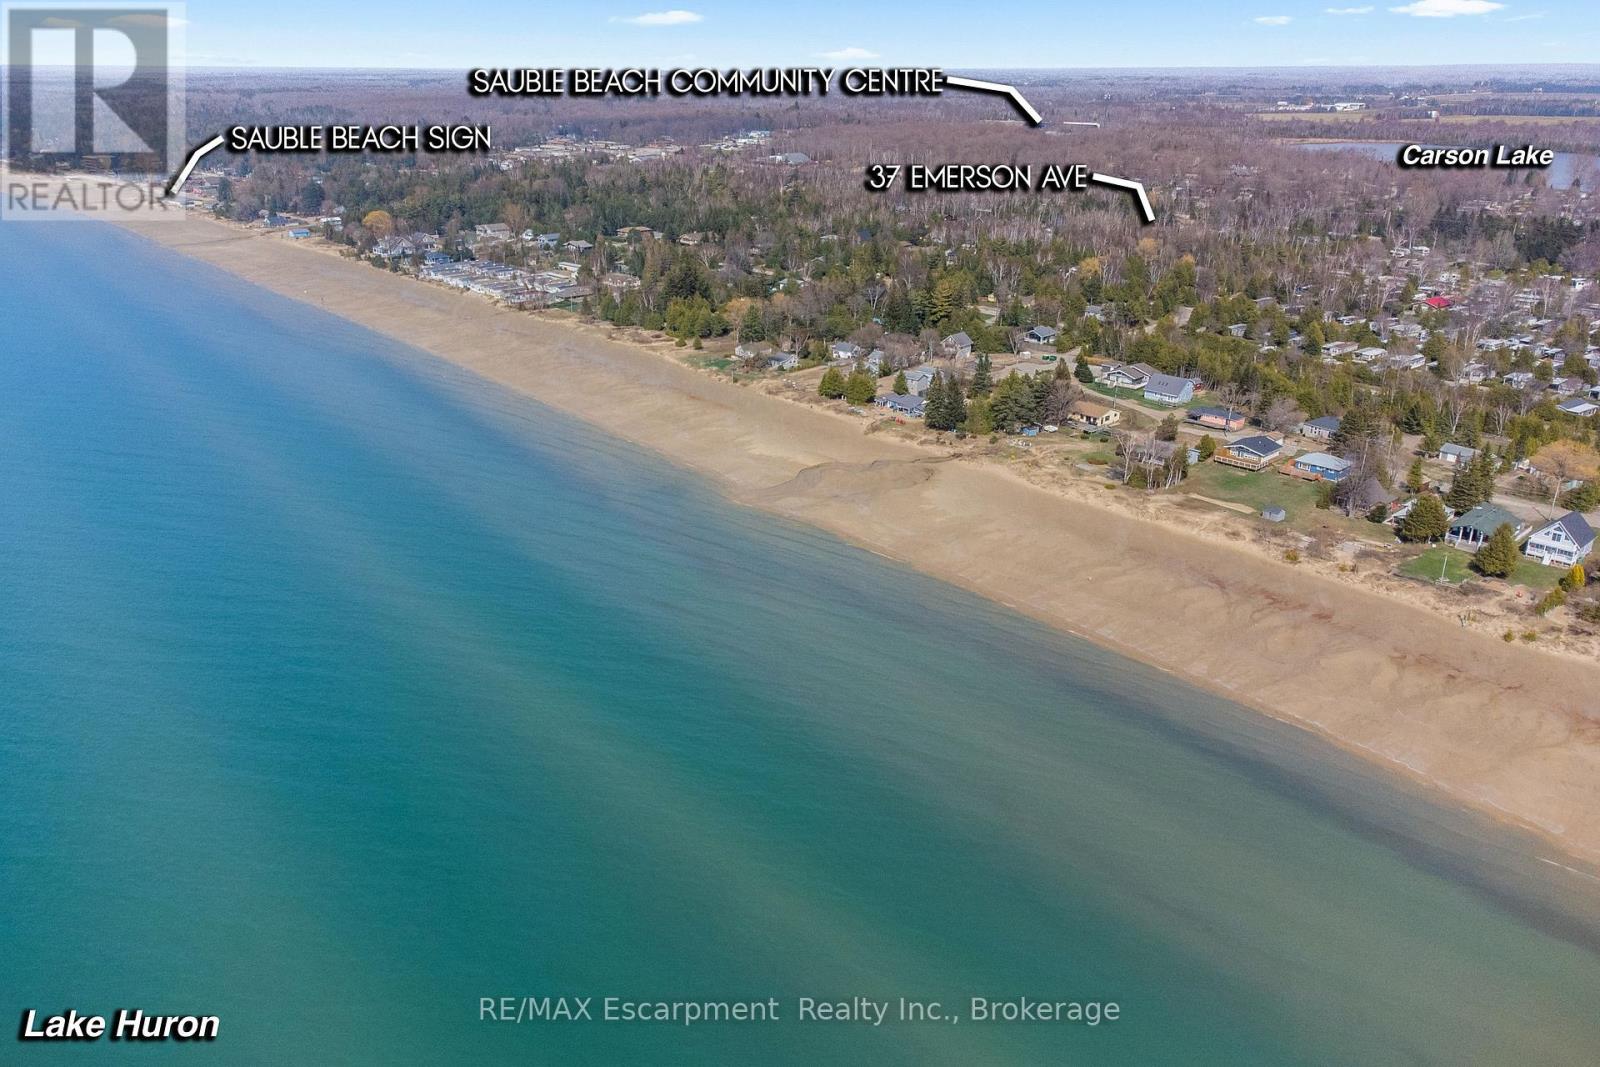
Planning your next investment move? Welcome to 37 Emerson Avenue in the heart of Sauble Beach - a rare vacant lot just a short stroll from one of Ontario's most iconic shorelines. Tucked away on a quiet, tree-lined residential street, this property offers the perfect blend of peace, potential, and proximity. The lot measures approximately 99 by 149 feet and is framed by mature trees, creating a natural sense of privacy while still being just a few blocks to the beach, local trails, the Sauble River, parks, shops, and restaurants. With utilities available at the road and year-round municipal road access, the stage is set for your vision - whether it's a cozy seasonal cottage, a modern full-time residence, or a smart long-term investment property. Zoning offers flexibility for future use , and the location is all about lifestyle, walkability, and long-term value. Imagine being on the beach for the day in just a short 6 minute walk - there's no need to search for a parking spot! Whether you're ready to build now or looking to secure a piece of Sauble Beach for the future, this is an opportunity that doesn't come around often. Build your beachside dream in one of Ontario's most loved getaway communities. (id:21123)
RE/MAX Escarpment Realty Inc.
RE/MAX Escarpment Realty Inc.

Ramara, Ontario
DREAM-SEARCH-MOVE: This 3-bedroom, 3 Level detached backsplit with a single-car garage is located in Mara Shore Estates just 10 minutes north of Beaverton off Hwy. 12, near the shores of Lake Simcoe. Residents enjoy access to the lake, a boat launch and a park through an annual Association Membership of $100. Features of this home include Luxury vinyl plank flooring throughout, pot lights on the main floor, an open-concept living, dining, and kitchen area, plus a lower-level family room with a wood-burning fireplace. Generous-sized bedrooms include a Primary 3-piece ensuite. Situated on a 0.36-acre lot, the property offers a circular driveway with parking for five vehicles, high-speed internet available to work from home, Municipal water, a Septic system, a propane forced-air two-stage furnace and a 200-AMP service. There is also a walkout to the sundeck and hot tub from the garden doors in the dining room. Grow your own vegetables in the vegetable gardens along the side of the house in your leisure time. (id:21123)
Right At Home Realty
Native Leased Lands, Ontario
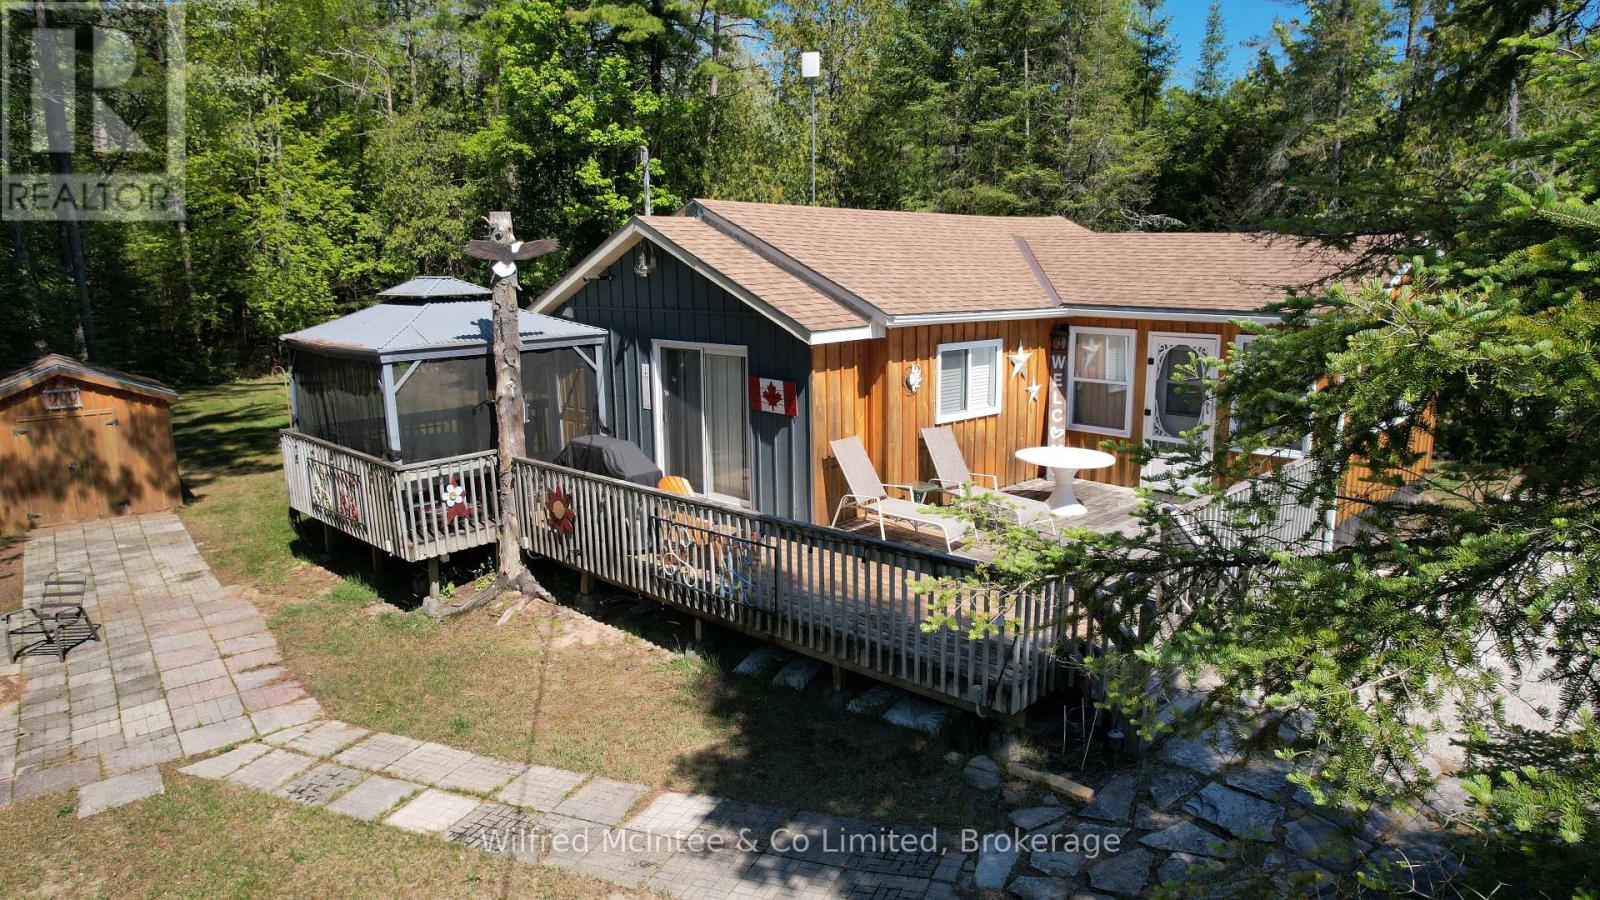
Terrific, MOVE IN READY, 3 season, 3 Bedroom cottage with Sauble River access for all of your favourite water sports. Well kept, upgrades done, bright and cheery. Septic replaced 2020 and is approved, newer sand point, kitchen cabinets, flooring and much more. Large, wrap around deck with a side, screened gazebo providing additional comfortable, outdoor living space. The cottage has a propane furnace to extend use for spring and fall get--a-ways. River access is just a few steps away, across the road. Quiet family cottage setting with walking or bicycle trails. Very, spacious private, back yard with new garden shed and side yard firepit area. Cottage comes furnished with appliances. Lease is $6,300/yr and Service Fee $ 1,300/yr. (id:21123)
Wilfred Mcintee & Co Limited
Clearview, Ontario
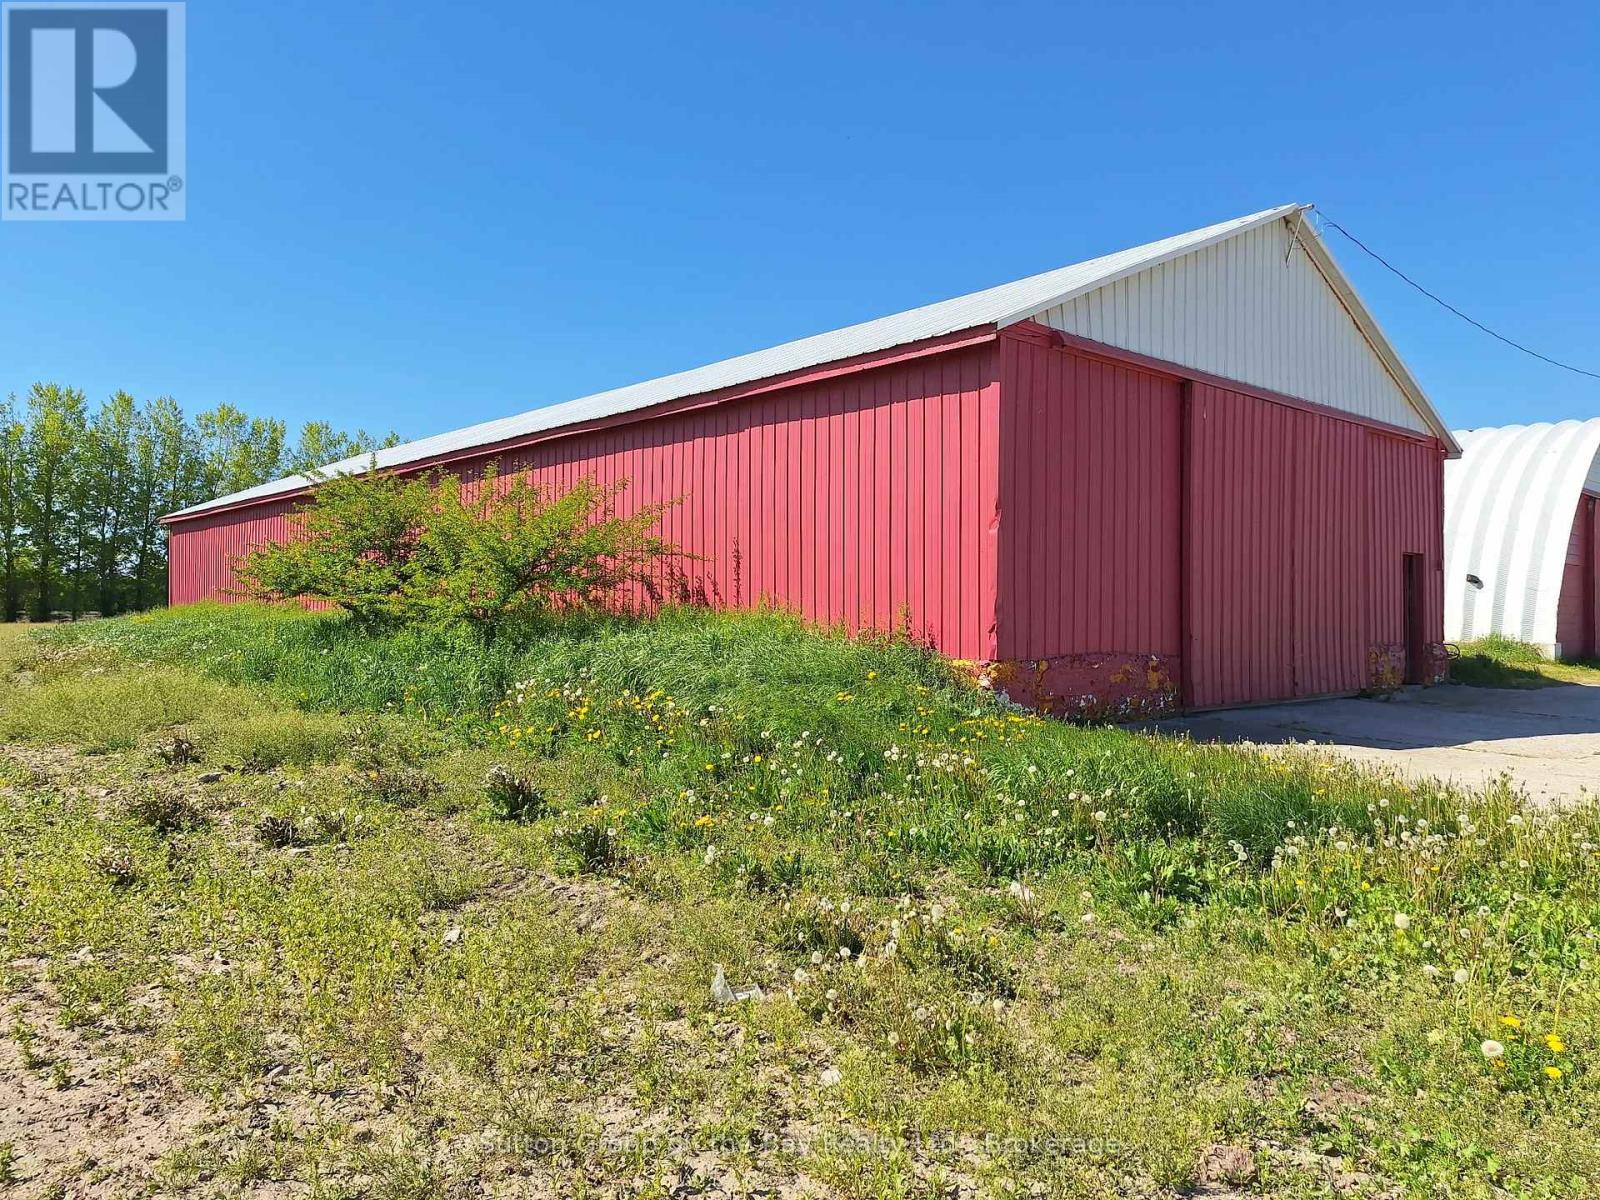
Green Acres is the place to be! Great location for business or hobby. Easy access to all areas. Bring your ideas! (id:21123)
Sutton Group On The Bay Realty Ltd.
South Bruce Peninsula, Ontario
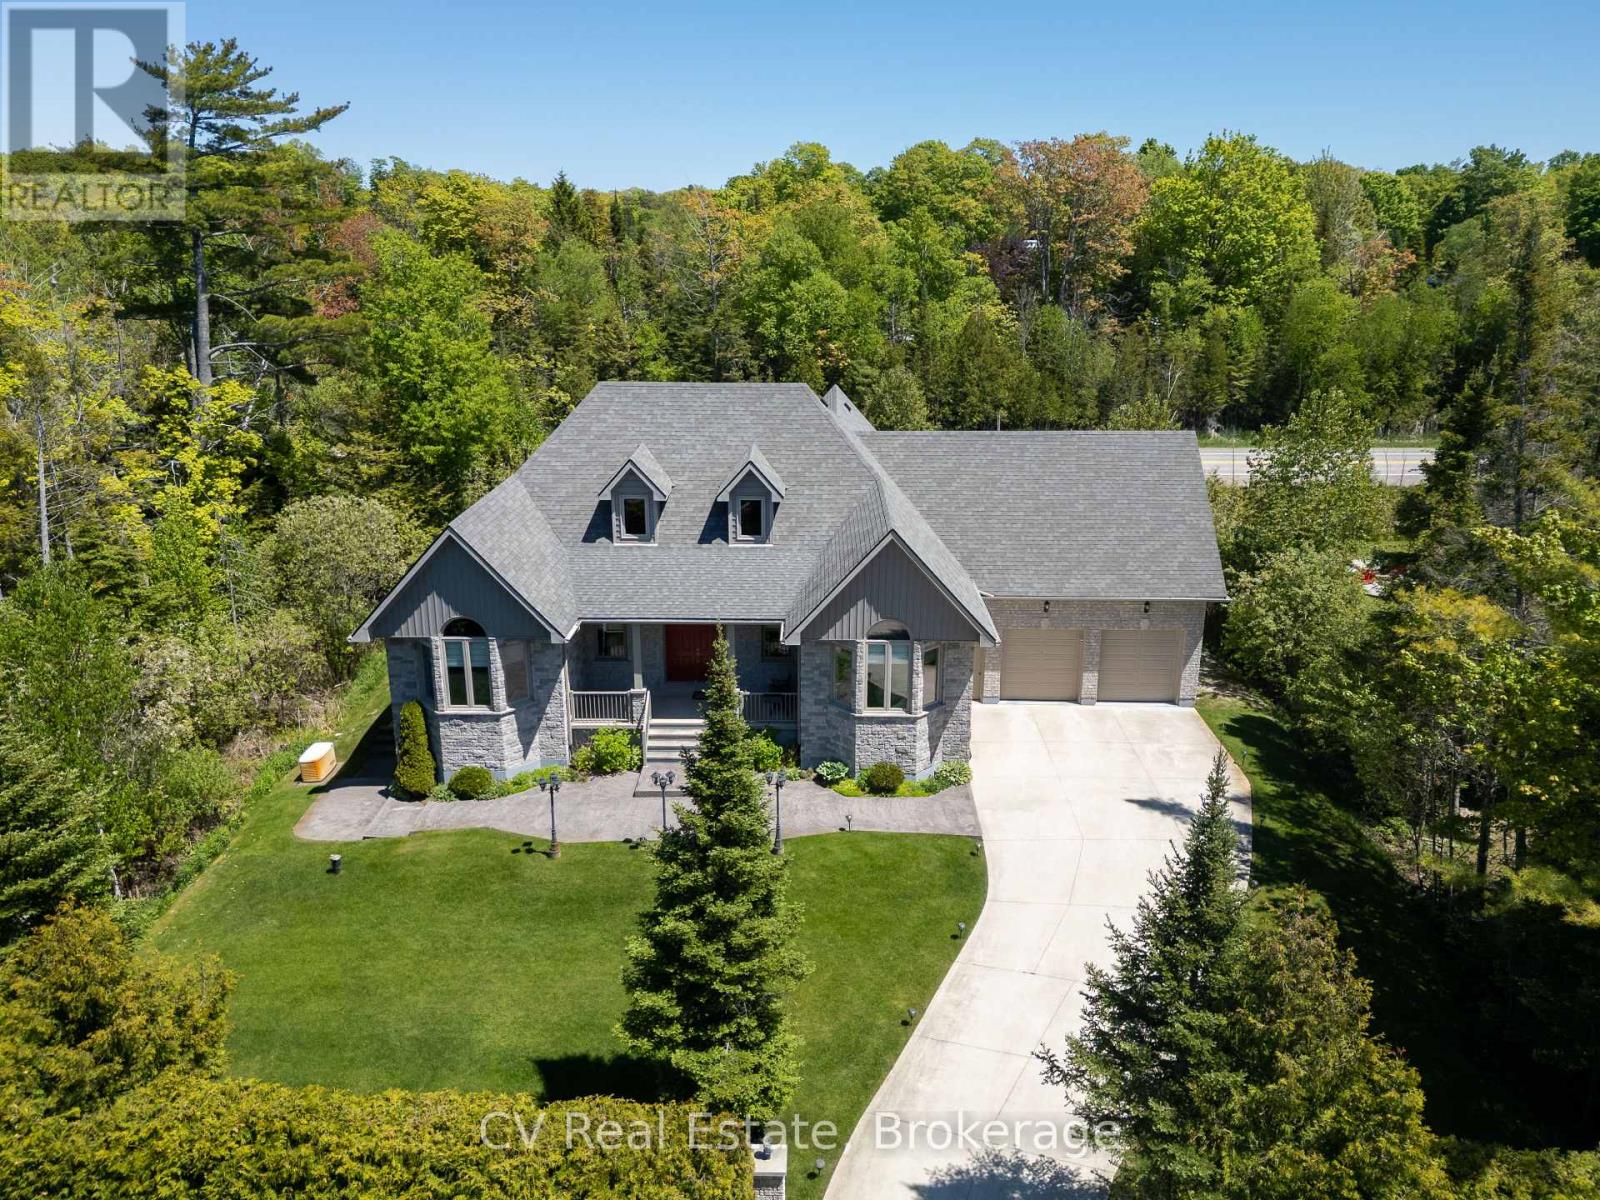
Welcome to 180 St. Edmunds Crescent - a custom-built masterpiece just a few streets from the shores of Lake Huron in coveted Sauble Beach. This stunning home offers over 4,600 square feet of finished living space across two levels plus a spectacular loft. The main living area is unforgettable - soaring nearly 18-foot vaulted ceilings clad in warm tongue and groove wood paneling, a statement stone fireplace, and recessed pot lighting create a space that is both grand and deeply inviting. The gourmet kitchen features a large centre island, while two main floor bedrooms boast nearly 12-foot vaulted ceilings. The primary suite includes a private 4-piece ensuite. The spectacular loft - approximately 333 sq ft with 8-foot ceilings - makes a perfect office, studio, or additional bedroom. The fully finished lower level delivers two generous bedrooms, a full bathroom, a recreation room, and a dedicated bar and entertainment space - an entertainer's dream. Outside, a private backyard oasis awaits - deck, patio, fire pit, manicured gardens, and mature cedar hedging for complete privacy. Serviced by private well and septic, and an oversized attached garage of nearly 600 sq ft. A rare offering in one of Ontario's most beloved beach communities - this one must be seen to be appreciated. *Furniture negotiable*. (id:21123)
Cottage Vacations Real Estate Brokerage Inc.
Blue Mountains, Ontario
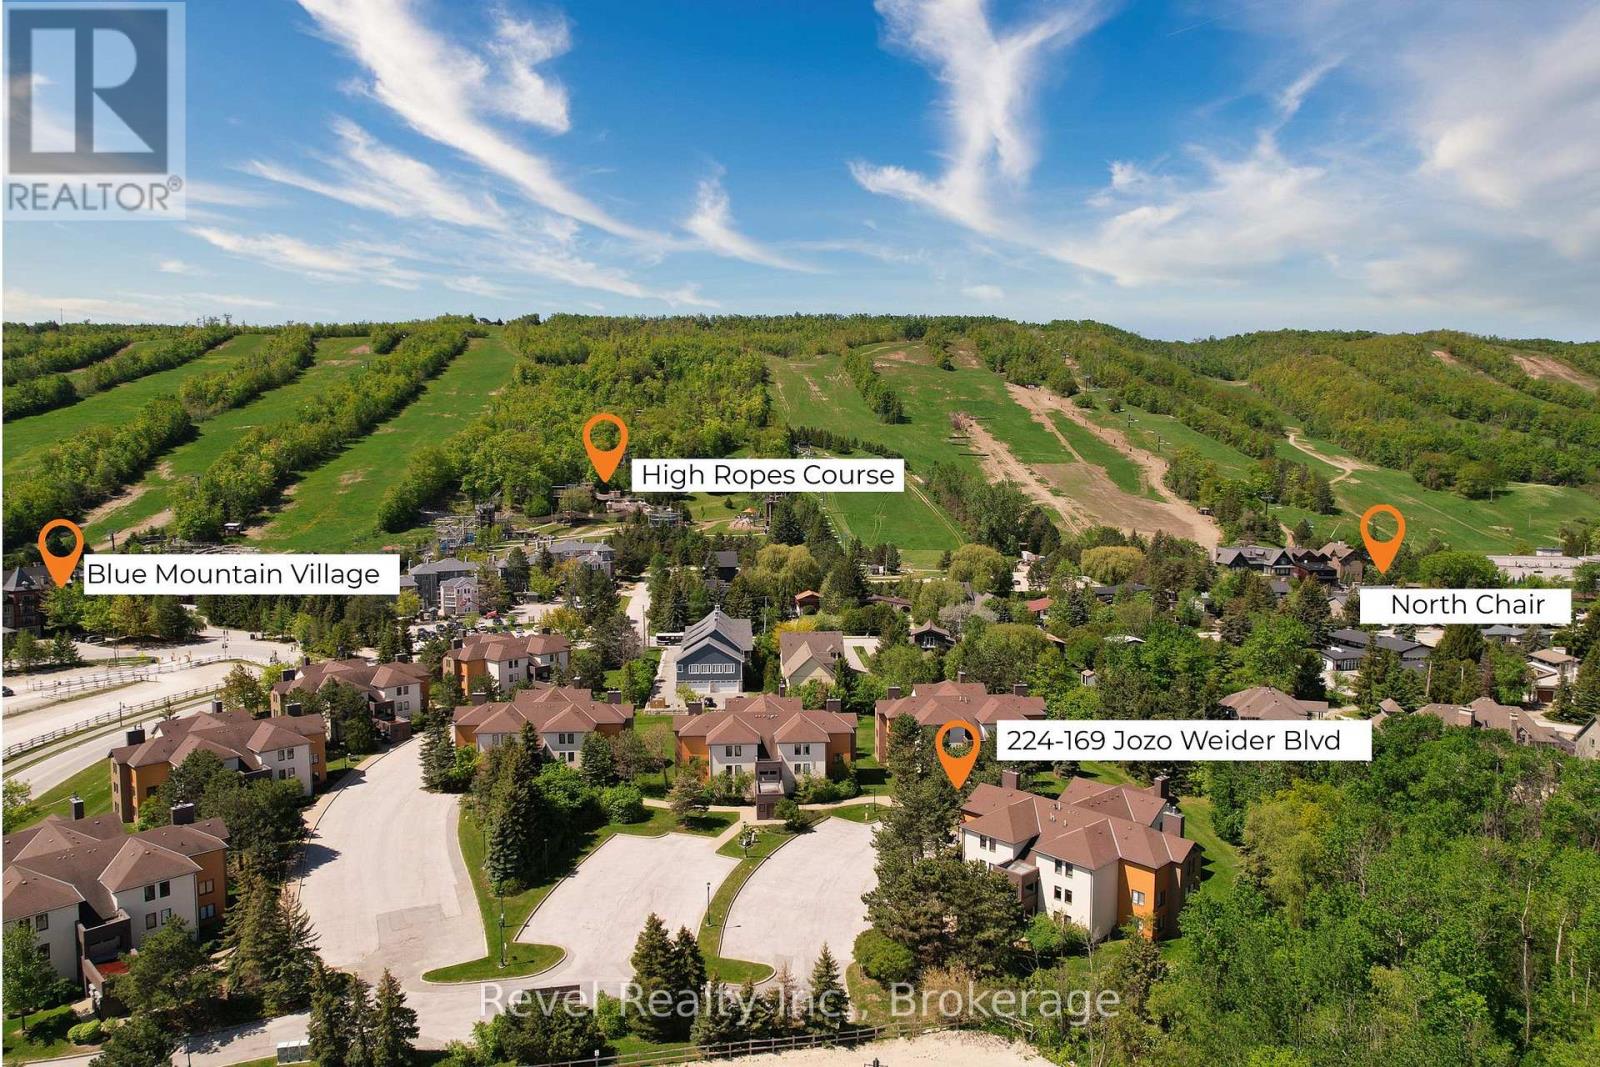
Turn-Key Mountain Walk condo with 3 bedroom + 2.5 bath STA- Short Term Accommodation (valid until Dec 23, 2027) opportunity and fully furnished with a rental package. Ideally located across from Blue Mountain Village. Enjoy the convenience of walking to the hill, restaurants, shops, concerts, events, and year-round Village activities from this fully furnished, oversized 3-bedroom, 2.5-bath condo. Offering approximately 1,646 sq. ft. of finished living space, this spacious turn-key property features breathtaking mountain views from the living room, vaulted ceilings, natural gas heating and cooling, as well as a gas-fired tankless water heater, a wood-burning fireplace pre-plumbed for easy connection to natural gas if desired, full-size in-suite laundry, a private balcony with outdoor seating, and natural gas BBQ allowed. Two parking spots provide the luxury of parking once and enjoying unlimited four-season adventure, including skiing, golfing, cycling, hiking, shopping, dining, and entertainment. Zoned for short-term rentals, this property offers excellent value, flexibility, and opportunity in one of Ontario's most sought-after four-season destinations. A short drive to Collingwood, Georgian Bay, and Thornbury. (id:21123)
Revel Realty Inc.
Essa, Ontario
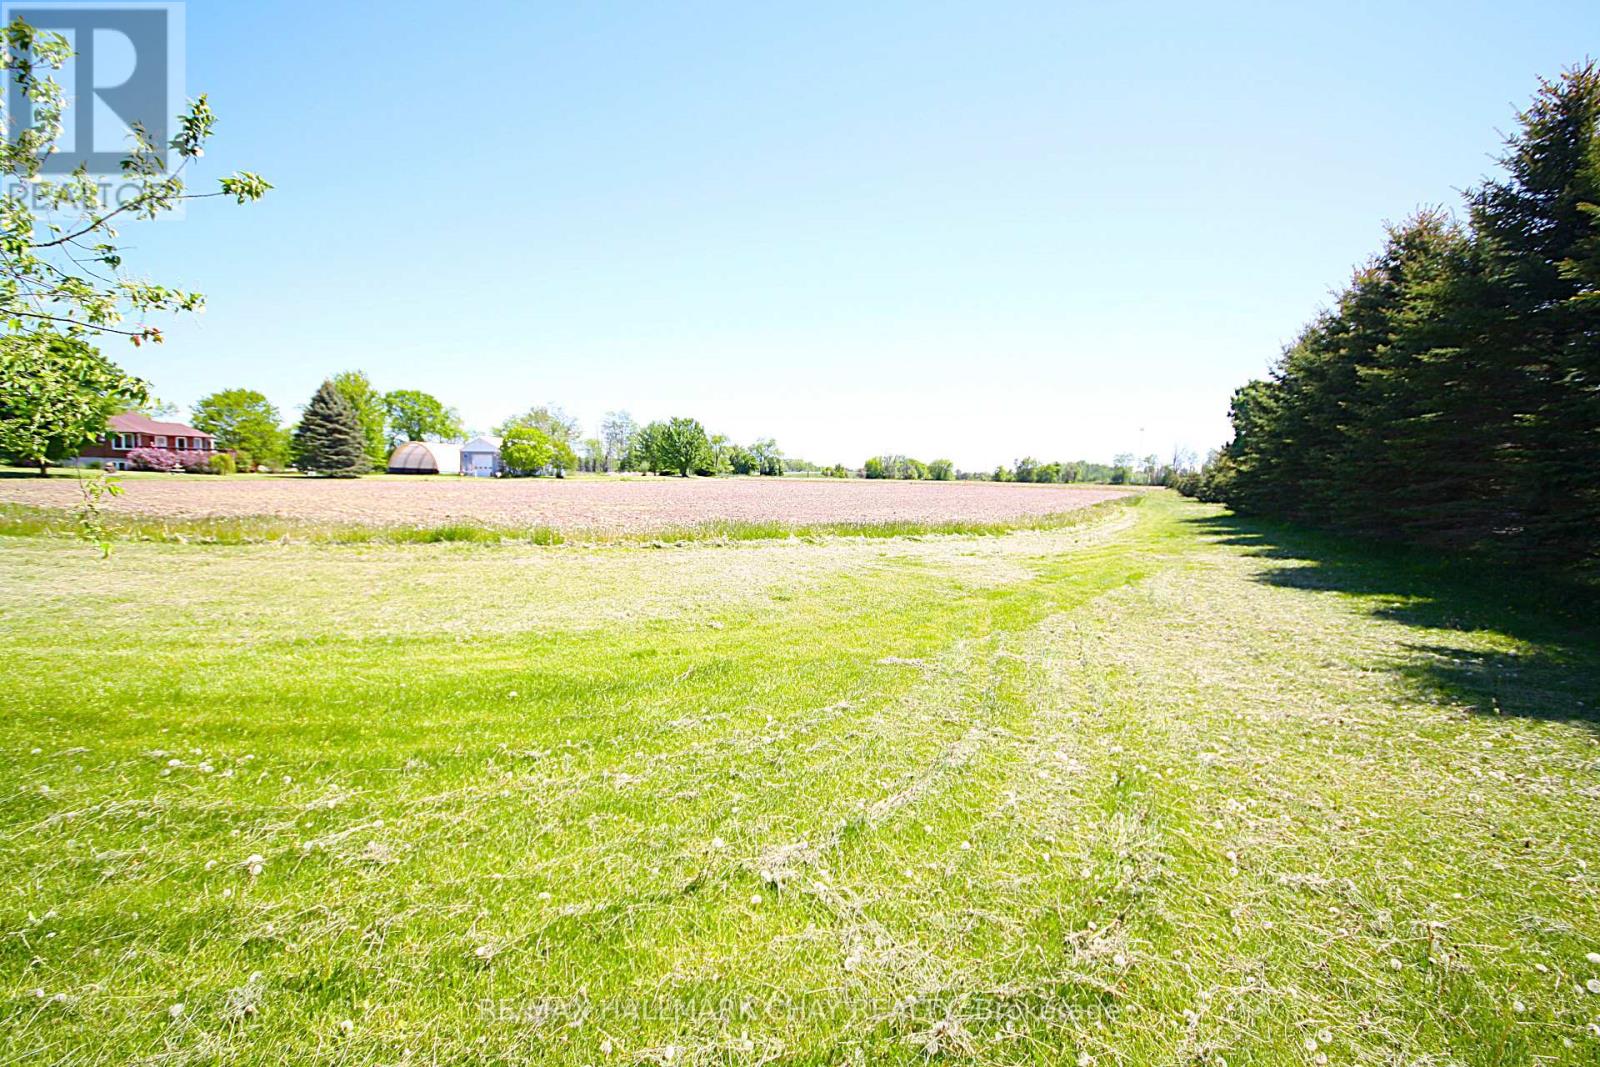
Absolutely stunning views to build your forever dream home on this 1.064 Acre Building Lot. Located minutes from Barrie and Angus boasting a panoramic view. More than 106 feet of frontage and over 429 feet deep of flat usable land. Rare opportunity to live on a gorgeous country lot so close to town. Seller will consider a VTB (id:21123)
RE/MAX Hallmark Chay Realty
Severn (West Shore), Ontario
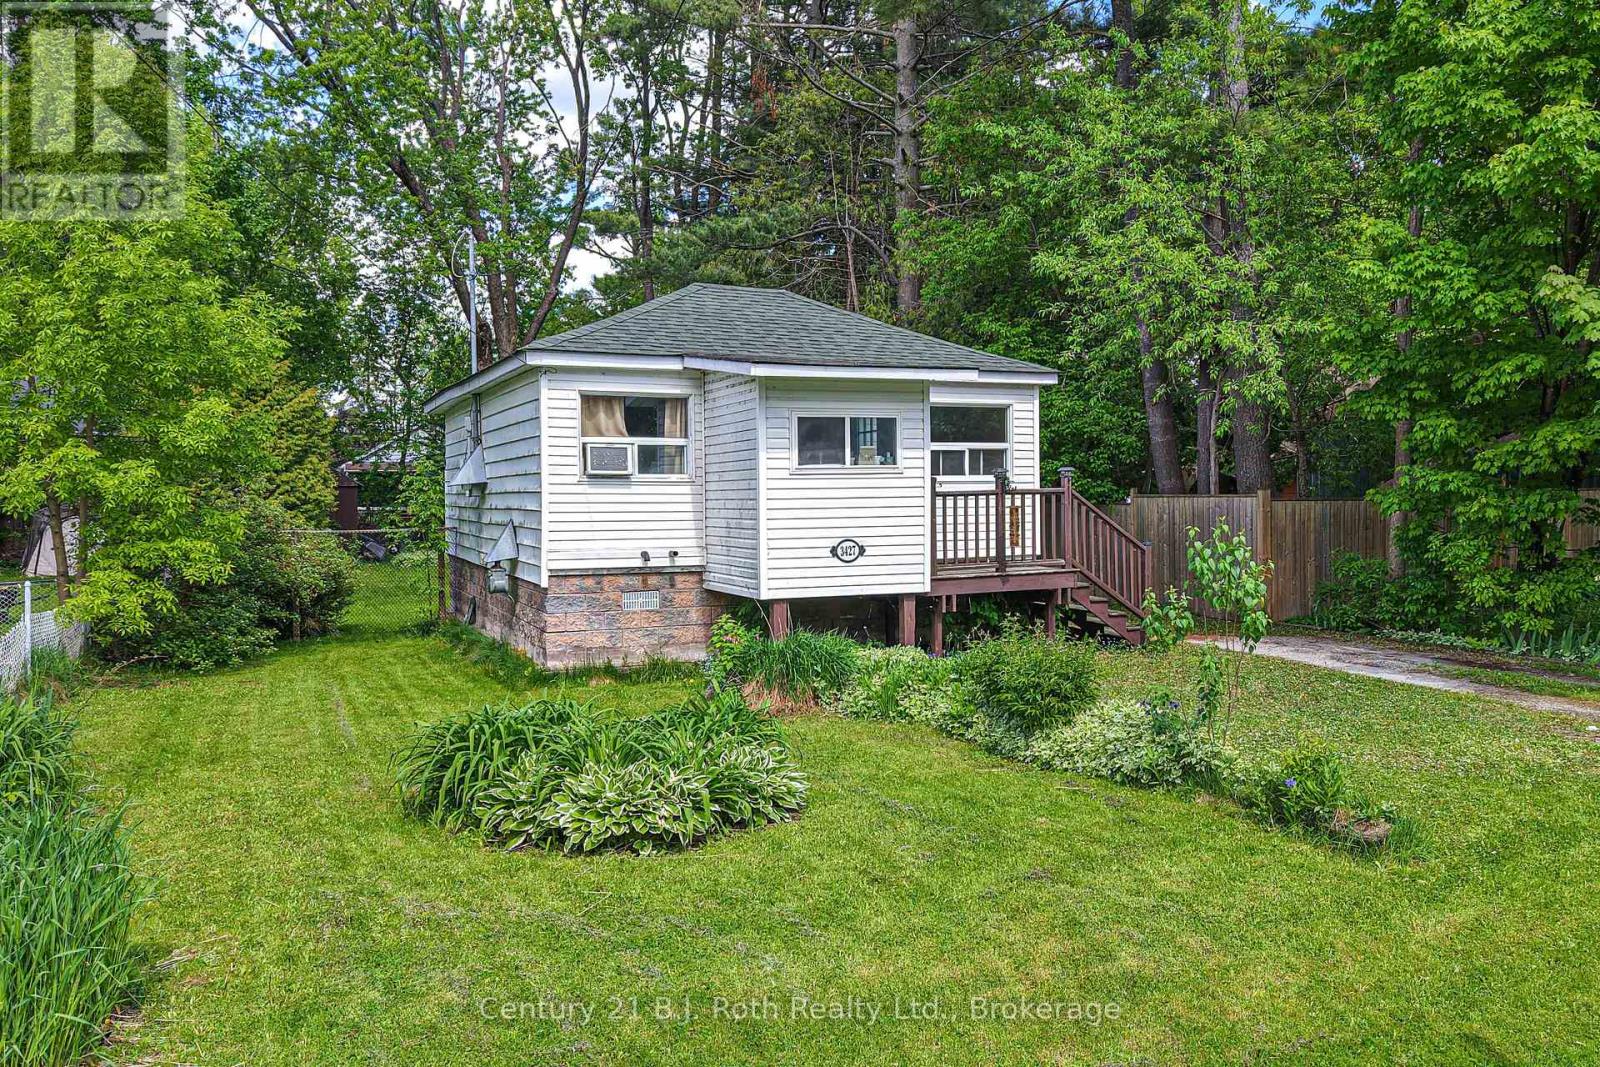
What a wonderful opportunity for first time home buyers or investors. This two-bedroom, one-bath bungalow with a large fenced yard is within walking distance to the public school, waterfront park, and has easy access to HWY 11. While it does need some updating, it's a fantastic opportunity to add your own personal touch and build equity. It is definitely worth a look! Bring your vision and creativity to transform this property into something truly special. Don't miss your chance to unlock the value this home has to offer. (id:21123)
Century 21 B.j. Roth Realty Ltd.
Saugeen Shores, Ontario
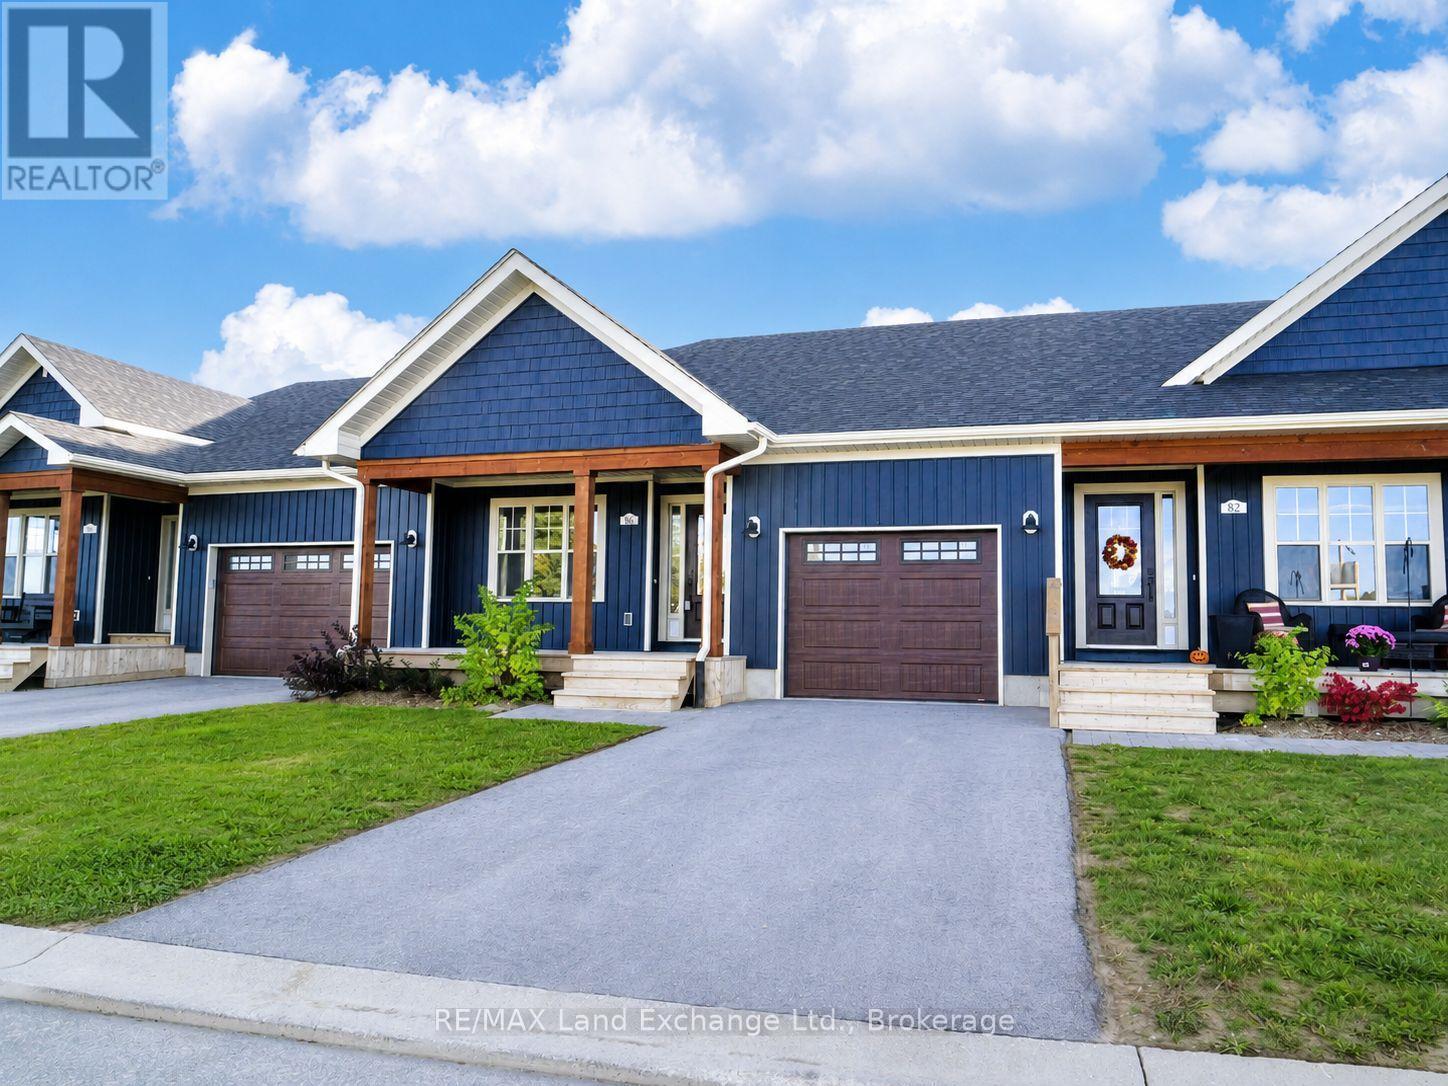
LIMITED TIME ONLY: FREE condo fees for the first THREE years - an $18,000 value! Sports Club membership is included in condo fees for $161.59 and can be transferred (ask Realtor for details). The remaining condo fees are $338.41/month. Welcome to the MODEL HOME at Westlinks! The DAWN COE model is a bright 1,310 sq.ft. interior unit with a single-car garage. It offers a spacious plan with an open concept kitchen, dining area, living room, plus 2 bedrooms, a 4 piece ensuite bathroom, a 4 piece guest bathroom, main floor laundry and a large foyer. There are many upgrades including quartz counter tops in the kitchen and bathrooms. There is a full unfinished basement with a bathroom rough-in; ask about the basement finishing package as well, which could be completed before you move in and would offer a third bedroom, bathroom, family room, and storage space. Located on the edge of Port Elgin, Westlinks is a front porch community, suitable for all ages and built around a 12 hole links golf course. The golf course, tennis/pickleball court, and workout/fitness room, all have membership privileges, and are included in your condo fees. Serviced by a private road, natural gas, municipal water and sewer. Don't miss your chance to secure one of these townhouse condos at Westlinks. Property taxes and assessment will be reassessed. This unit is already registered and ready for immediate occupancy. Book your showing today and come see the MODEL HOME! (id:21123)
RE/MAX Land Exchange Ltd.
Collingwood, Ontario
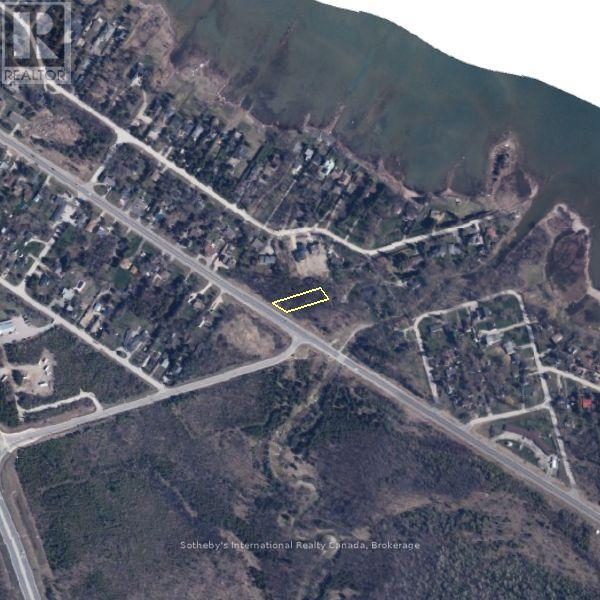
Residential building lot located minutes to beaches, shopping, trails, skiing and golf. Located on the north side of Beachwood Rd. in east end of Collingwood. Build approx. 2000 sq. ft. footprint dream home (per floor) + crawl space. Buyer to confirm building envelope. Entrance permit has been received from MTO for shared entrance driveway off 9742 Beachwood. MTO Land Use Permit and Zoning Certificate from Town have been received. Property is ready for applying to town/NVCA for building permit. Septic permit. NVCA & Town permits to be requested and paid for at Buyer's expense. All development fees, water levys and building permits to be paid by Buyer. Environmental impact study, as well as geotech report have been completed and are available to serious inquiries. 2 adjacent lots are also available (id:21123)
Sotheby's International Realty Canada
Collingwood, Ontario
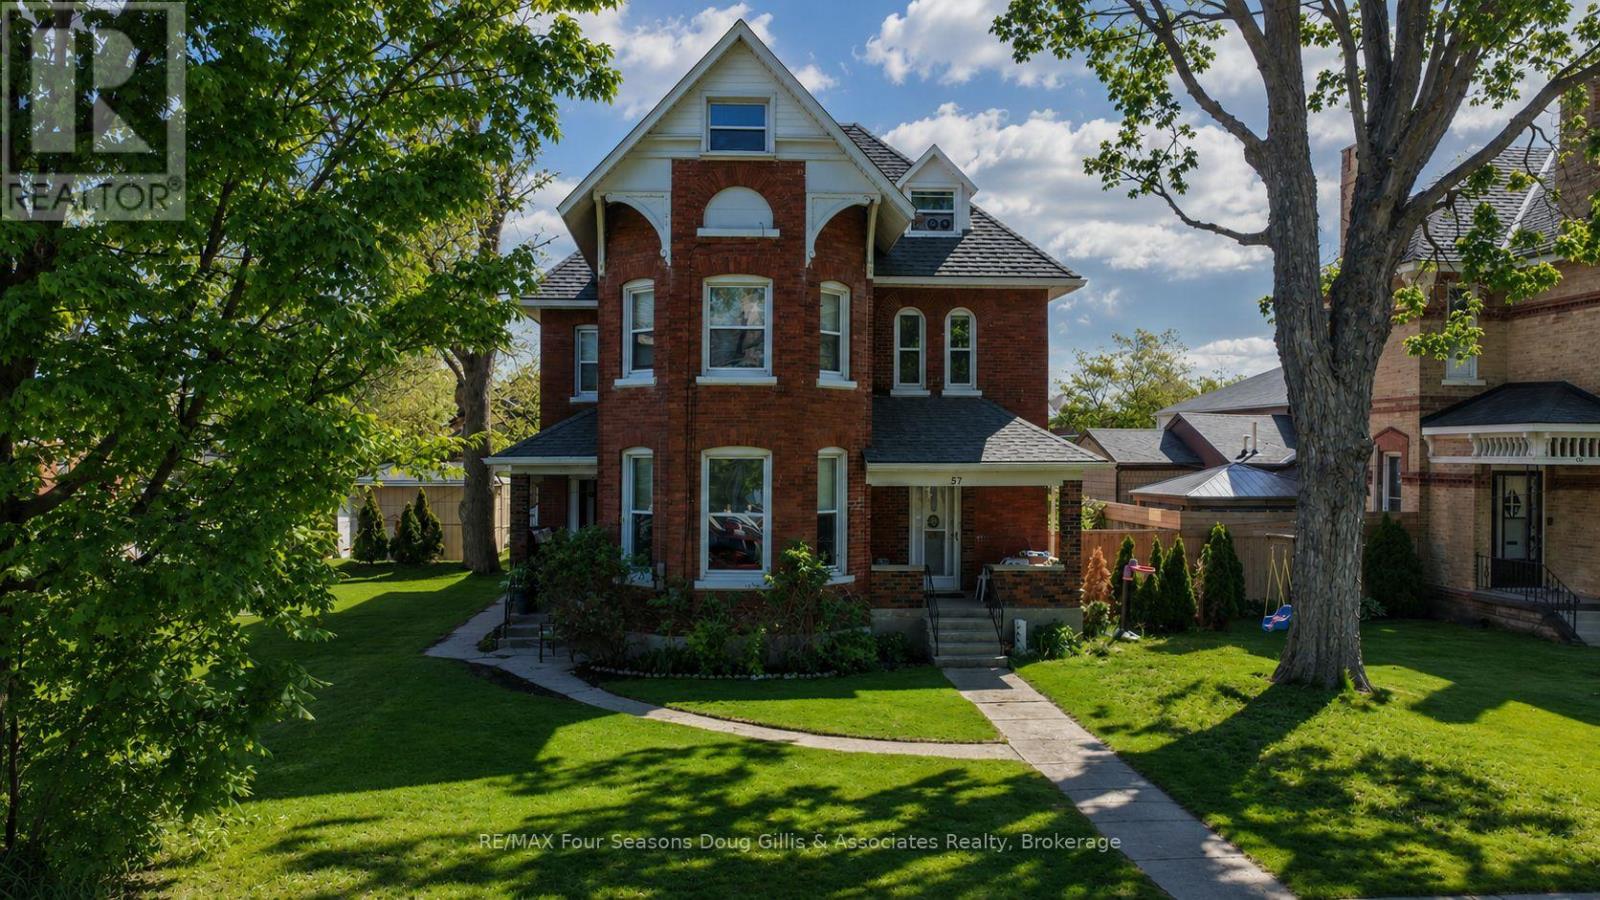
Excellent investment opportunity in the heart of Collingwood. This solid brick four-unit residential income property, located within a C1 Commercial Zone, offers strong rental appeal and long-term potential. The building is over 100 years old and situated within a designated Heritage area, adding character and historical charm while benefiting from recent capital improvements. The property comprises four spacious units, including two 2-bedroom units and two 3-bedroom units. Each unit is separately heated with its own furnace, providing efficiency and ease of management. The roof was replaced in 2025, and the plumbing has been updated, reducing near-term capital concerns. All units are rented on a net, net basis, with tenants responsible for hydro, gas, water, and sewage, except for common area utilities. The building is fully tenanted, offering stable income with strong rental demand in a desirable central location. Located in a high-demand rental area, the property may be of interest to investors seeking an established rental building with longer-term potential, subject to market conditions and tenancy. Each tenant is entitled to one parking space included in the rent, with additional parking available at $100/month per space, offering supplemental income potential. Centrally located and within walking distance to downtown amenities, shops, restaurants, and transit. While zoned C1 Commercial, the property is currently operated and tenanted as a residential rental building. Buyers are encouraged to review zoning provisions and heritage guidelines to confirm permitted future uses. A well-maintained, income-producing property in a prime Collingwood location-ideal for investors seeking stability with upside. Buyer to satisfy themselves with respect to zoning, permitted uses, and compliance with municipal requirements (id:21123)
RE/MAX Four Seasons Doug Gillis & Associates Realty
RE/MAX Four Seasons Realty Limited
Blue Mountains, Ontario
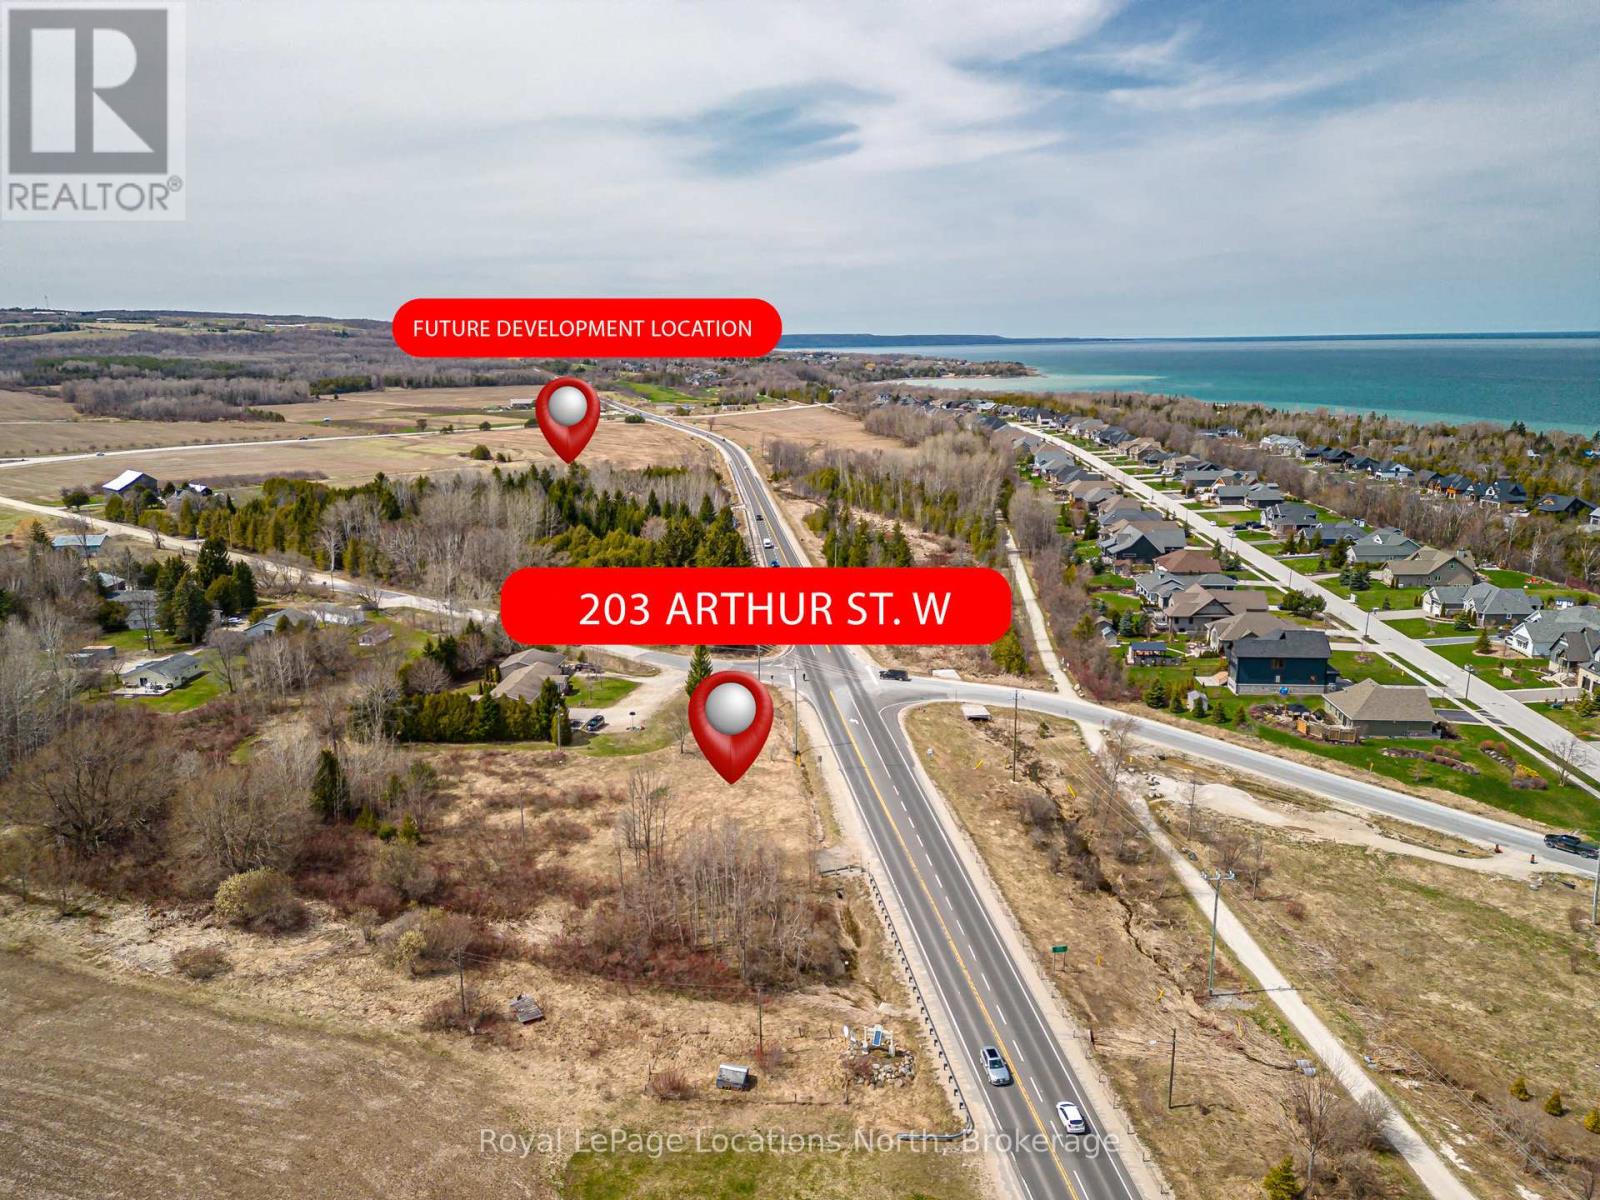
Welcome to the beautiful town of Thornbury. Located on the west side of town, this property offers endless potential for either residential or commercial uses. Previously approved for a 3 storey build with water view potential from the third floor or rooftop patio. Room to build your dream home near downtown Thornbury, Georgian Bay, beaches, golf courses, ski hills and everything else this area has to offer. Alternatively, it could also be ideal for commercial build purposes with its potential use of the exposure it has to Arthur St/Highway 26. Just down the road from a future large retirement and recreational community, this ever growing area offers lots of opportunities. Enjoy the 4 seasons living here in Thornbury with a host of local amenities in this always exciting town right at your fingertips. Further information available regarding potential for plans both residential and commercial. Reach out for more information or to book your showing today! (id:21123)
Royal LePage Locations North
Severn, Ontario
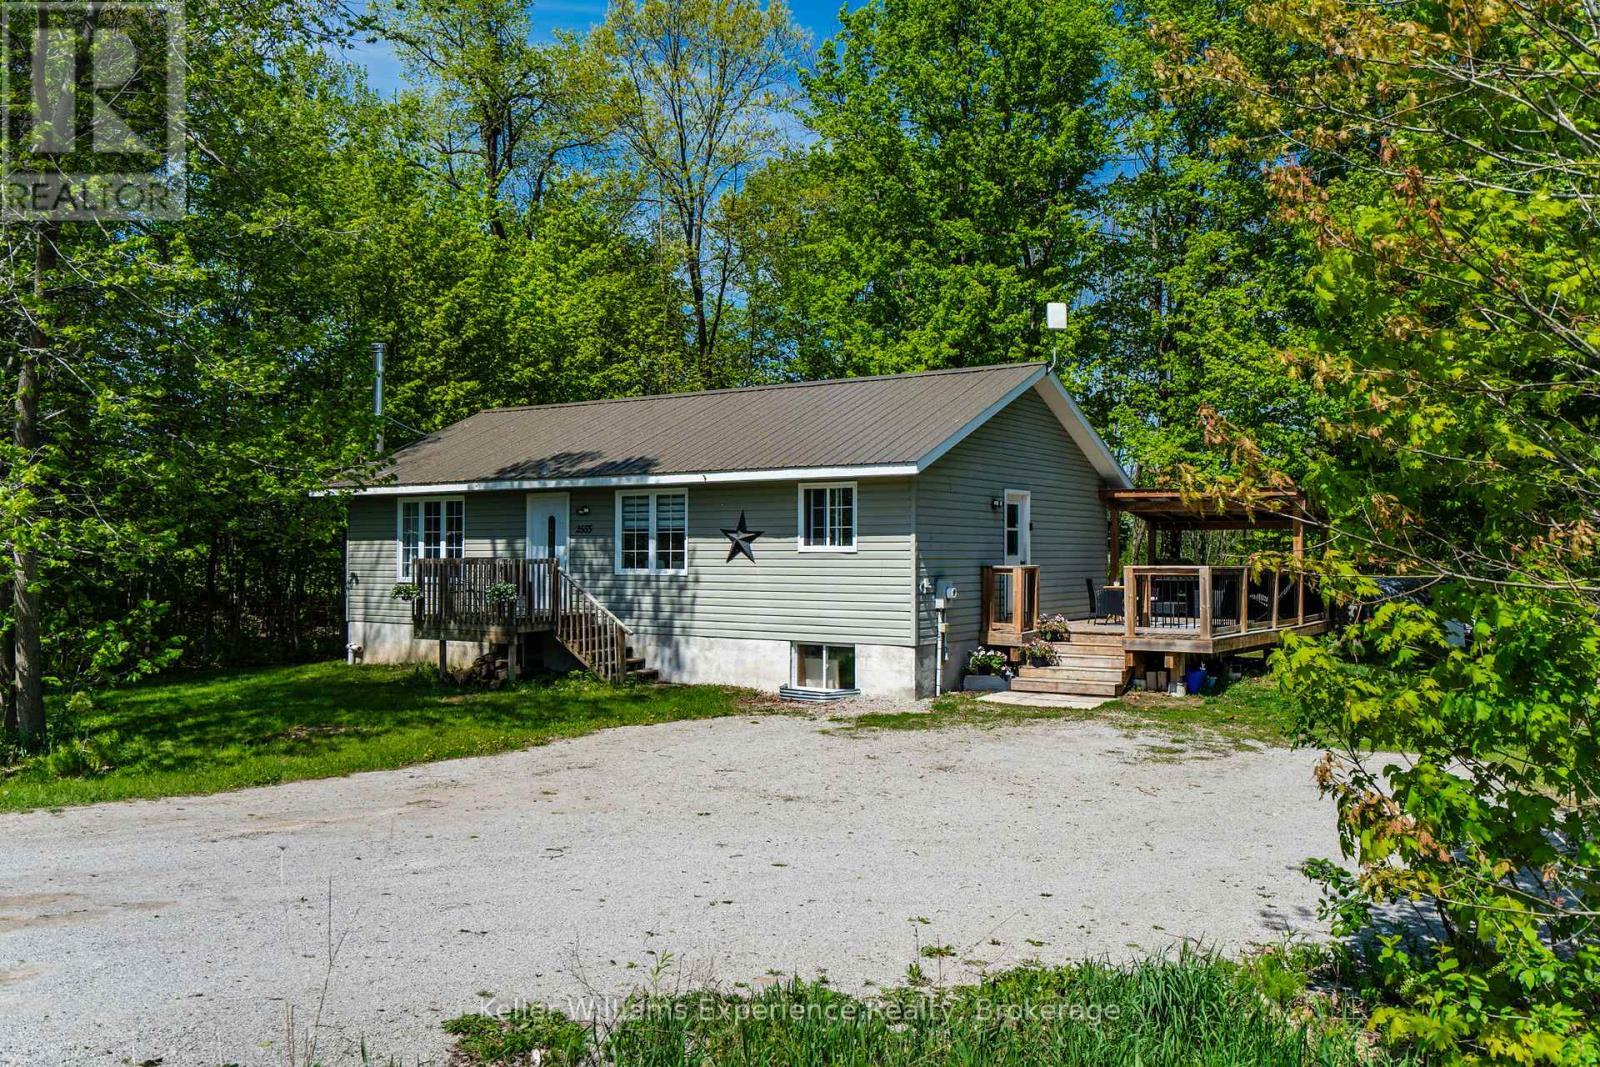
Tucked away on a peaceful 1/3-acre lot in the heart of Severn, this beautifully updated 3+1 bedroom, 2 bathroom raised bungalow offers the perfect blend of privacy, functionality, and year-round lifestyle appeal. Surrounded by mature forest on the neighbouring properties, the setting feels tranquil and secluded while still being conveniently located just minutes from Highway 400, Midland, and the shores of Georgian Bay.Step inside to a bright and inviting open-concept main floor featuring large windows that flood the home with natural light. The updated kitchen offers modern countertops, a centre island, fresh paint, and an ideal layout for entertaining or everyday family living.The entire lower level was professionally refinished in 2026, creating exceptional additional living space with strong in-law or duplex potential thanks to the convenient separate side entrance. Whether you are looking for multigenerational living, space for extended family, or future income possibilities, this flexible layout offers incredible opportunity.Outside, enjoy a spacious deck overlooking the private yard, evenings around the firepit, and plenty of parking for vehicles, trailers, boats, or recreational toys. Outdoor enthusiasts will love being close to marinas, boating, fishing, hiking trails, snowmobile routes, and the renowned Tay Shore Trail, all while enjoying the quiet charm of the Georgian Bay region.All New In 2026 - Hot Water Tank, Furnace, Water Treatment System, Well Pump, Bathroom Vanity, Toilet, Flooring in living space. Metal Roof 2014. A move-in ready home offering updated living space, privacy, and versatility in one of Simcoe County's most desirable recreational areas. (id:21123)
Keller Williams Experience Realty
Keller Williams Co-Elevation Realty
Chatsworth, Ontario
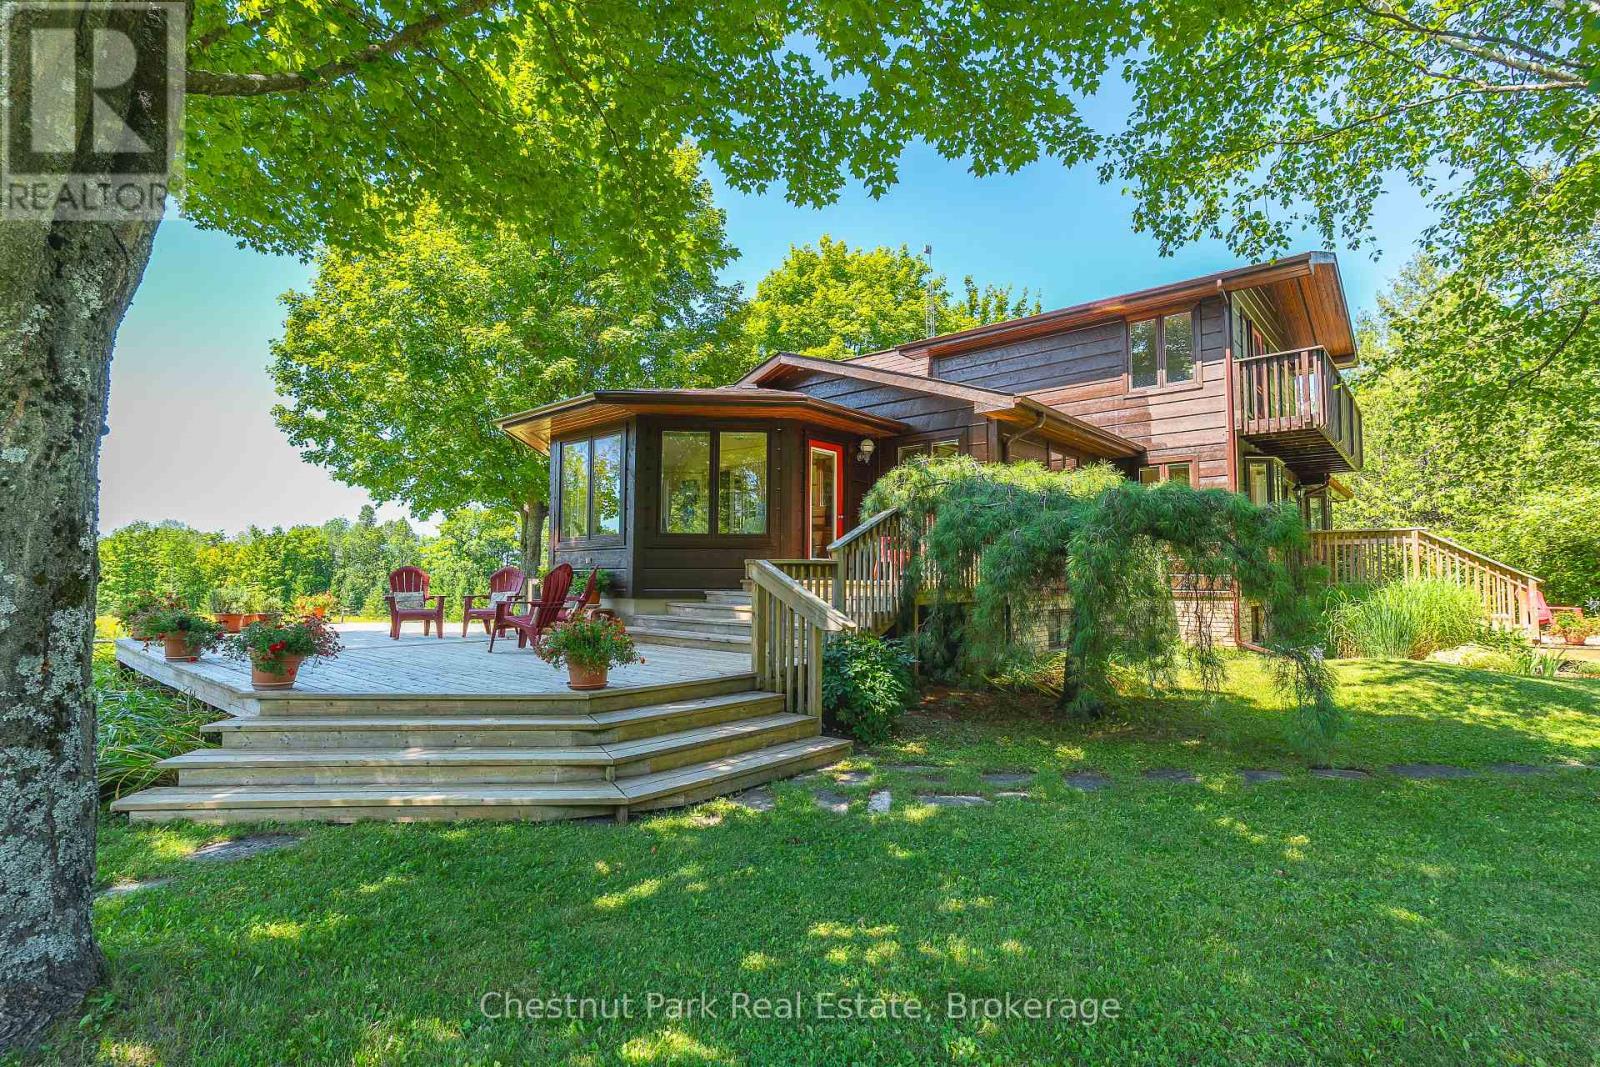
Discover this beautiful 28 acre country estate in the heart of Grey County. Oak trees and a fieldstone wall line the driveway leading to this handsome custom built home with over 3700 SF of total living space. Pass through the foyer into the warm glow of a bright kitchen with glass and maple cabinets, quartz counters with island and a lovely breakfast nook overlooking the gardens. French doors lead into a radiant, south facing four season sunroom which flows into an oak floored formal dining room and an impressive great room with tongue and groove vaulted ceiling, expansive windows and a welcoming fireplace. A perfect space for entertaining. An elegant oak staircase leads to a luxurious primary bedroom with walk-in closet, 5 piece ensuite bath and a delightful private balcony offering a bird's eye view of the grounds. On the main floor two large bedrooms and a 3 piece bath add to the home's architectural richness. The lower level accommodates a spacious rec room / home office, 3 piece bathroom and workshop. Additional highlights in this thoughtfully designed home include geothermal heating and cooling, an attached 2 bay garage, extensive decking and a 23' x 25' detached driveshed. Step outside into stunning surroundings. A serene hardwood forest, a brook and open meadowland over gently rolling terrain offer natural beauty, birdsong and possibilities for exploring, hobby farming or a horse barn and paddock. Privacy is further enhanced by a 50 acre County Forest flanking the south side of the property while an easily managed forest plan offers substantial tax incentives. Ideally situated 30 minutes South of Owen Sound and 2 hours North of Toronto, this lovely property offers a refined, comforting blend of rural living. (id:21123)
Chestnut Park Real Estate Limited
Chestnut Park Real Estate
Ramara (Brechin), Ontario
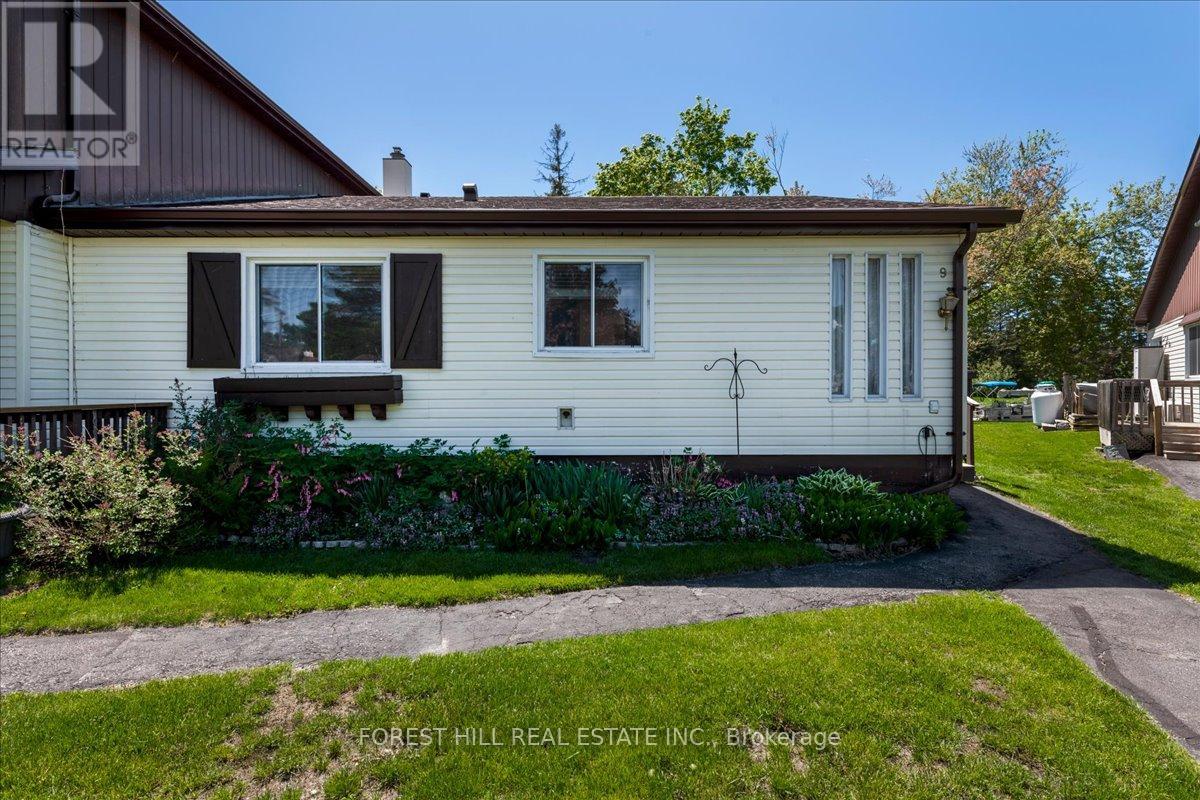
Welcome to Pine Tree Villas in The Wonderful Waterfront Community of Lagoon City! This Waterfront End Unit Bungalow Condo Has An Outstanding Canal & Sunset View and a Large Common Area Greenspace. Featuring Direct Access To Lake Simcoe & Trent Severn Waterways System. Private Boat Mooring On The Common Elements Shorewall. This 2 Bed & 2 Full Bathroom Condo Is Perfect For Four Season Living Or A Weekend Cottage Getaway. It Features A Patio Walkout To Large Private Sun Deck. The Oversized Kitchen Features Stackable Laundry Machines. A Large Walk In Storage Locker With Shelving Is Located On The Porch (Ensuite & Exclusive). Mature Trees & Landscaping. Lagoon City Features 2 Private Resident Beaches, Marina, Restaurants, Community Centre, Yacht Club, Racquet Club (Tennis & Pickleball) & Trails. Municipal Services & High Speed Internet. Local Area Include Groceries, Gas, Restaurants, LCBO/Beer, Post Office, Dog Park, Walk In Clinic, Library & Places of Worship etc. The GTA Is Only 1.5 Hours. Casino Rama offers world class entertainment and fine dining - only 20 minute drive. The Estate Trustee Is Selling in AS - IS Condition. (id:21123)
RE/MAX Edge Realty Inc.
Wasaga Beach, Ontario
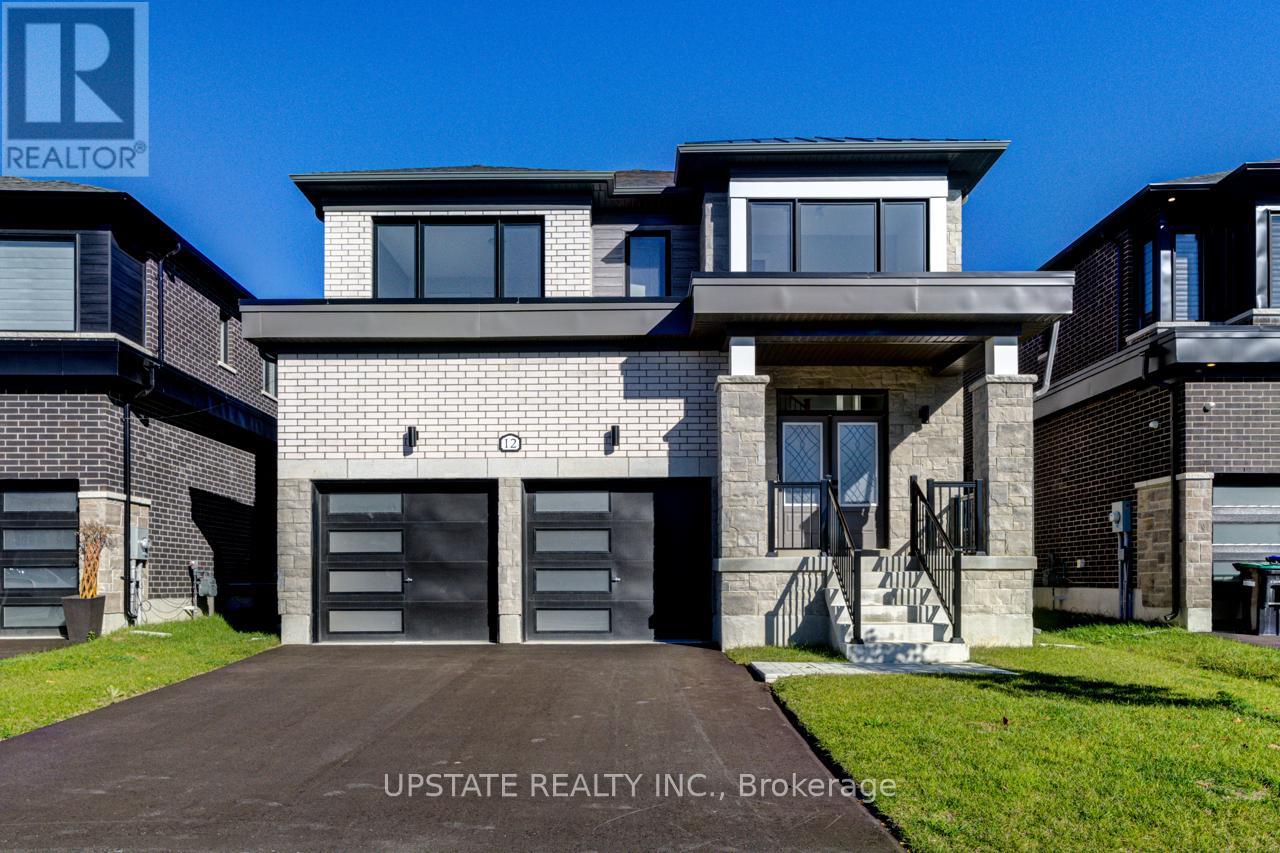
Welcome to your dream home in the highly desirable River's Edge community, just minutes from the beach and scenic walking trails! This newly built 4-bedroom, 3.5-bath home showcases a stunning stone & brick front entrance, bright open-concept layout, elegant oak staircase, spacious living room, and a large great room that flows seamlessly into a modern kitchen with a center island - perfect for entertaining. Upstairs, enjoy the convenience of a second-floor laundry, along with four generous bedrooms, including a luxurious primary suite with a walk-in closet and a spa-inspired ensuite featuring a freestanding tub and glass shower. A second bedroom with its own private ensuite is ideal for guests or family members. Complete with a double car garage and premium finishes throughout, this home offers the perfect blend of style, comfort, and modern living. Don't miss your chance to own this gem in River's Edge - where luxury meets nature! (id:21123)
Upstate Realty Inc.

Brock, Ontario
Seize a rare opportunity to own 75 acres of pristine Thorah Island, with over 4,300 feet of natural west-facing shoreline on Lake Simcoe. This freehold parcel delivers unobstructed sunrise and sunset views, sheltered swimming, kayaking, boating, and year-round recreation - ice fishing and snowmobiling included. Located just a 10-minute boat ride west of Beaverton, north of Georgina Island, and approximately one hour from the GTA. A 25' x 30' wood-log structure on a stone foundation sits on the property and is offered strictly as-is, where-is, with no representations or warranties - buyer to satisfy themselves on all aspects of the structure, services, and use. Hydro is accessible along Shore Rd. No docking facilities currently in place. Access by personal watercraft only. An exceptional canvas for the astute buyer seeking a true private island holding on Lake Simcoe. (id:21123)
RE/MAX Hallmark York Group Realty Ltd.
Blue Mountains, Ontario
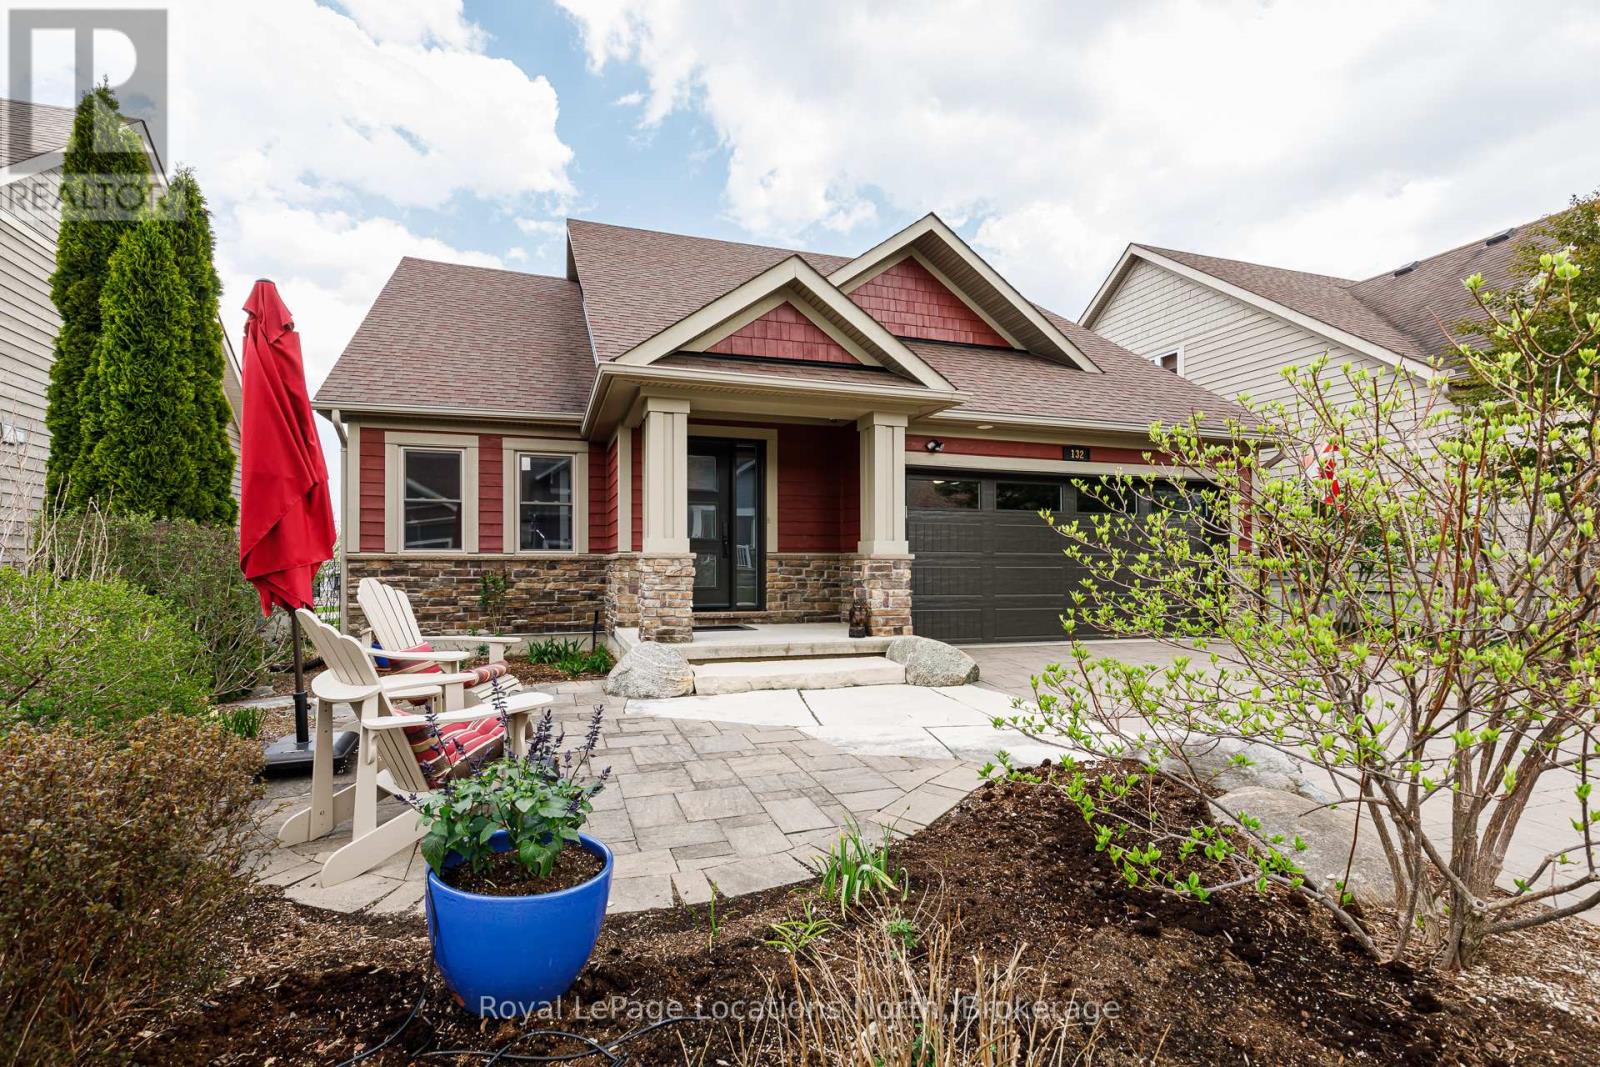
Welcome to the 4-seasons lifestyle at the Cottages of Lora Bay. Perfectly situated on a low-maintenance lot with an integrated irrigation system and no grass to cut, this impeccably maintained 2-bedroom, 2.5-bathroom home offers effortless premium living. It is one of only a small handful of properties in the community that backs directly onto pristine green space, tranquil ponds, the Lora Bay private beach, and the shores of Georgian Bay. Enjoy easy, direct access to the Lora Bay walking trails, which seamlessly connect to the expansive Georgian Trail system. The home holds hidden value due to over $300k in upgrades and enhancements during the Seller's ownership. Steeped in natural light, the main level features soaring vaulted ceilings that span the living room and sunroom, creating an airy and open ambiance. The chef's kitchen is fully equipped with solid stone countertops and a high-end appliance package, including a Wolf gas range, a built-in Miele oven and warming drawer, a Liebherr counter-depth refrigerator/freezer, and a Bosch dishwasher. Retreat to the spacious main-floor primary suite, complete with a newly renovated ensuite featuring heated floors and a convenient walk-in closet that houses the main-floor washer and dryer. The main floor den/office could easily be used as a 3rd guest bedroom. Outdoors, choose between a welcoming front patio or a relaxing back patio that boasts exceptional views over the green space, community ponds, and Georgian Bay. Upstairs, a large open loft overlooks the main living spaces below, leading to a generous second bedroom with its own private ensuite. Double car garage with convenient inside entry and extra built-in storage. Lower Level: A finished exercise room alongside a massive unfinished recreation space-offering excellent potential to easily add 2 to 3 more bedrooms and a secondary living area. Unbeatable proximity to Thornbury, Meaford, local harbours, fine dining, boutiques, and all area ski resorts. (id:21123)
Royal LePage Locations North
Native Leased Lands, Ontario
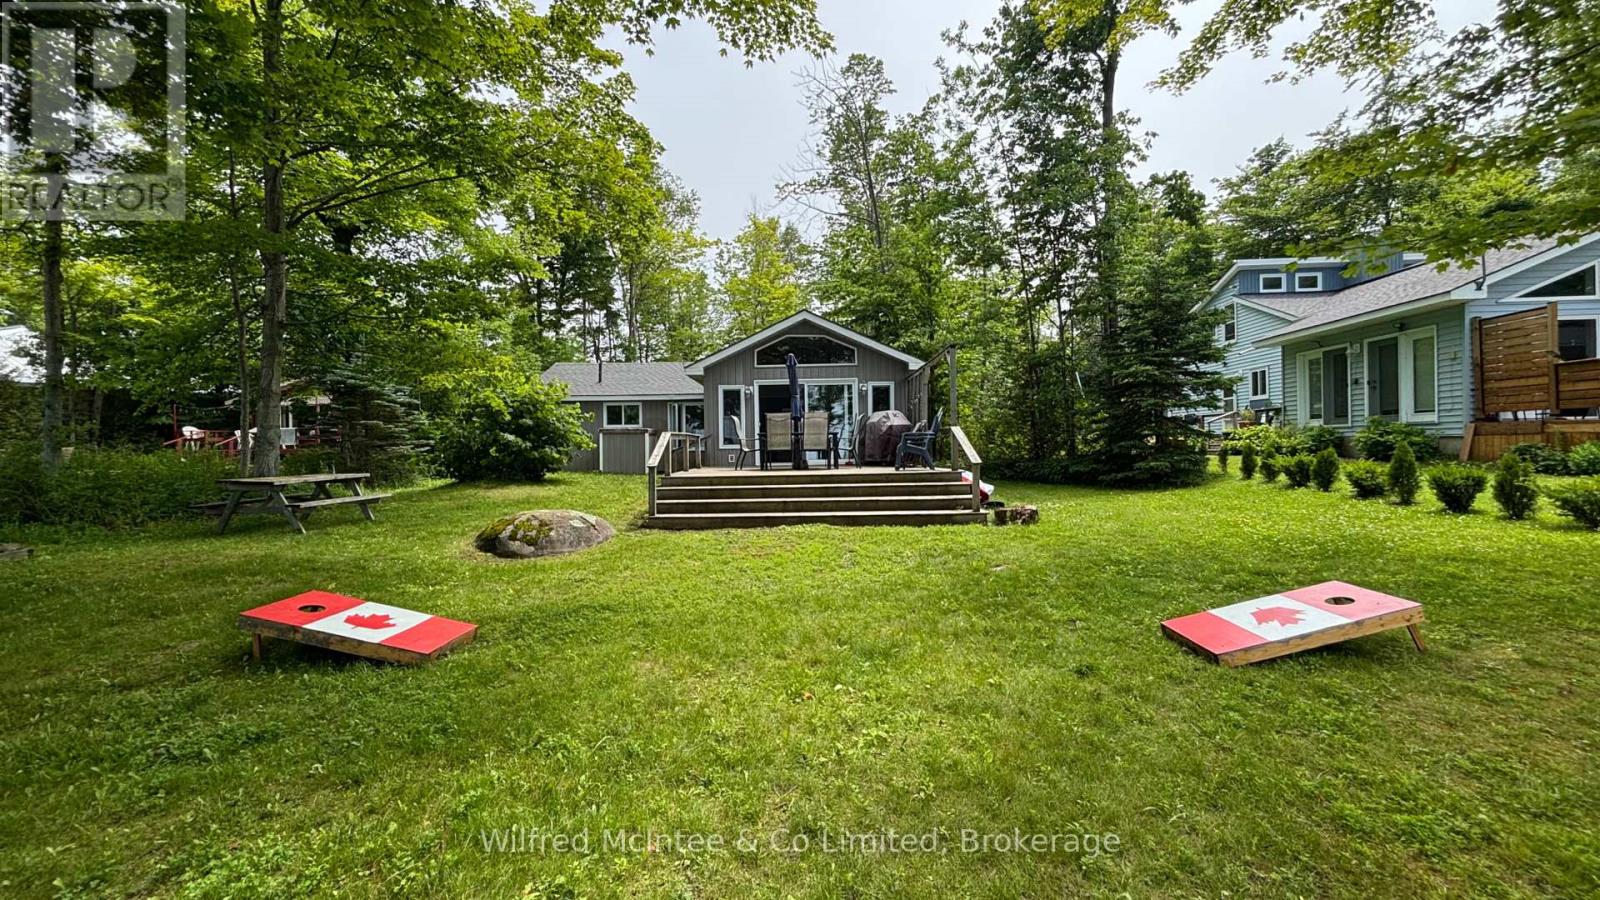
Three-bedroom cottage on leased land waterfront, tucked nicely back from the road for added privacy and relaxation. Three spacious bedrooms, an updated kitchen and bathroom, and a chalet-style living room with a vaulted ceiling create the perfect lakeside retreat overlooking Lake Huron. Step outside to a large family-sized deck-ideal for entertaining, morning coffee or sunset evenings by the water. This cottage also features an updated septic system and comes furnished, making it easy to start cottage life right away. Make this cottage your own and be in for the summer of 2026!! Waterfront views and peaceful lake living await you. Yearly lease fee is $10,700 plus yearly service fee $1,300. Call today to book your showing! (id:21123)
Wilfred Mcintee & Co Limited
Meaford, Ontario
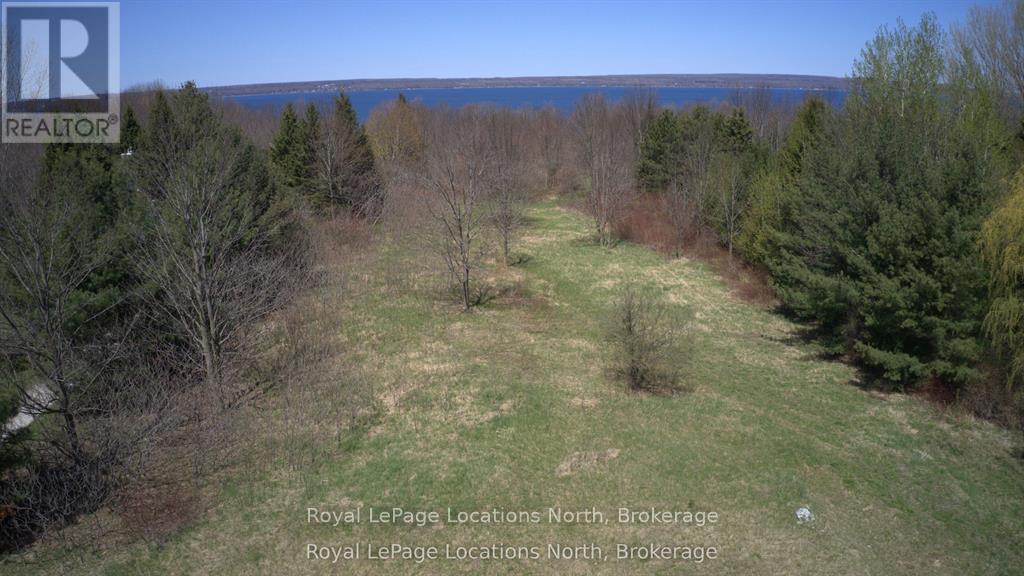
Build your dream home on this 2.38 acre parcel near Annan & Leith. This is your chance to own a substantial piece of the coveted Grey County landscape with seasonal water views.This property offers a blend of peaceful rural living and convenient access to Owen Sound, just a short drive away, providing a full spectrum of shopping, dining and recreational opportunities. There are several water access points to the bay and hiking trails nearby. The lot is partially cleared with driveway entrance in place and a mix of trees and bush around the perimeter. Whether you envision a large private estate or a simpler design this property holds incredible promise. (id:21123)
Royal LePage Locations North
Tay (Victoria Harbour), Ontario
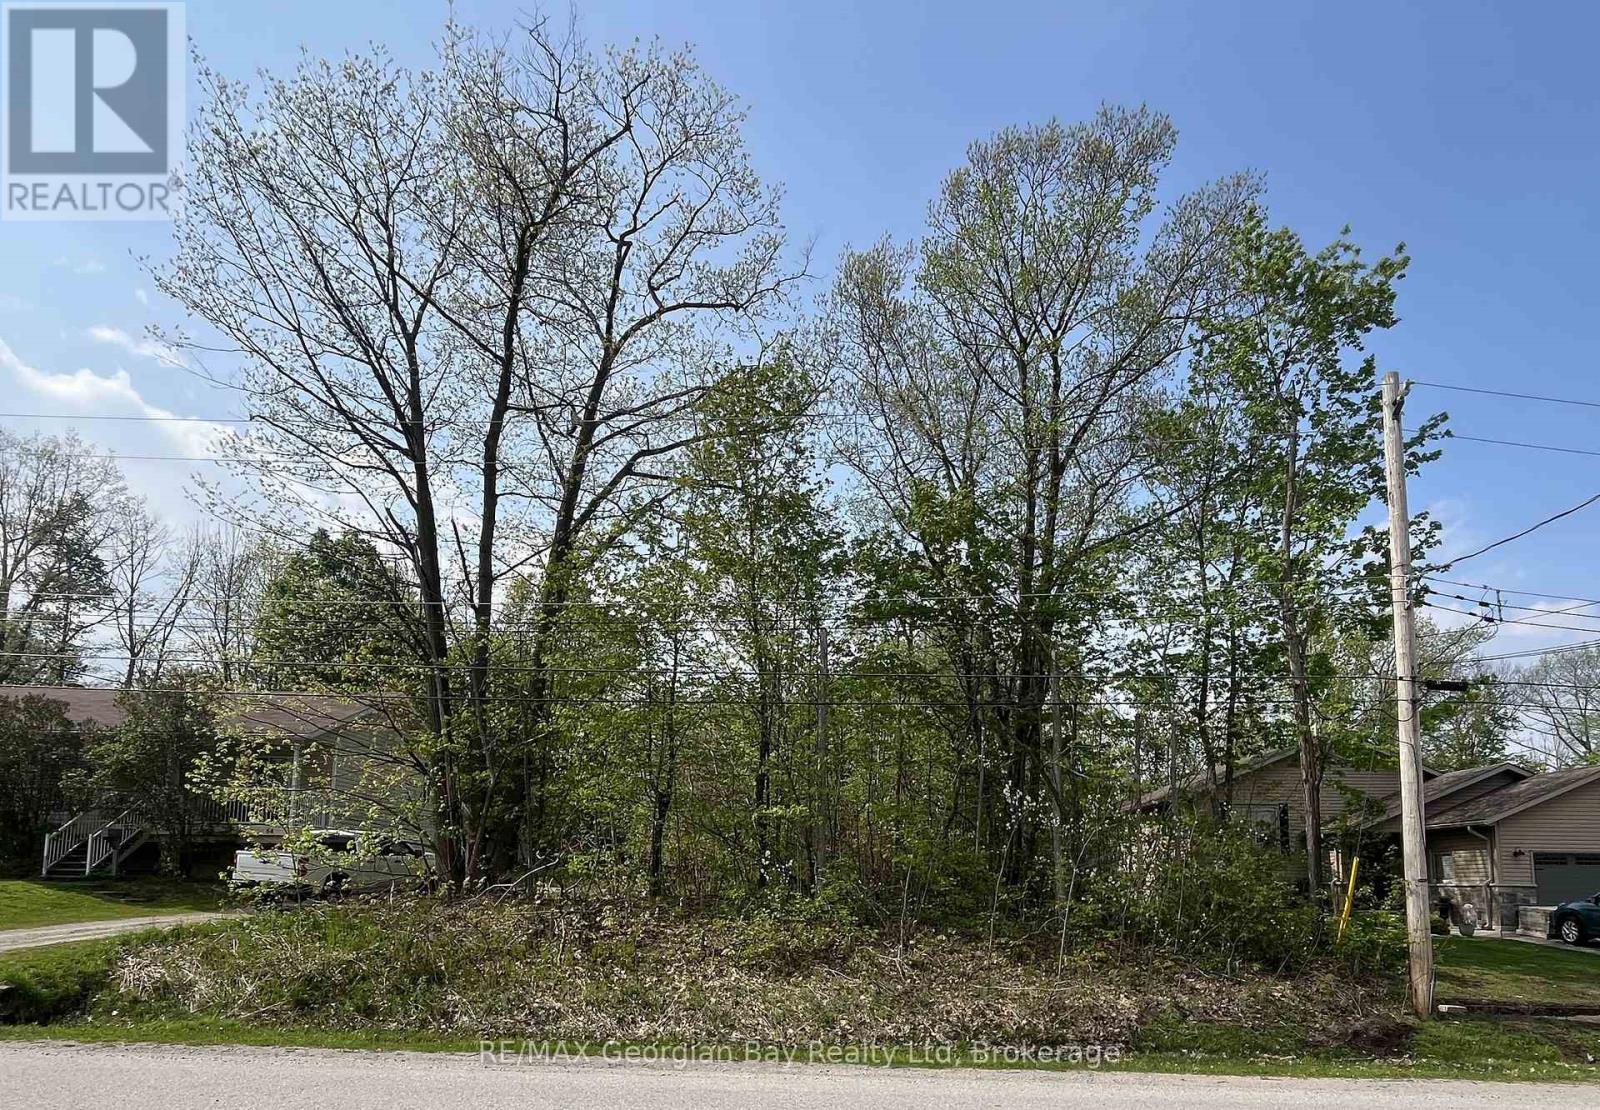
Great opportunity on this over sized vacant lot located in quiet residential area close to many amenities. This is the last lot on the street. The lot is 66' x 204.6' partially treed and has a cleared grassy area at the rear. Full town services on street including: Water, Sewers, Hydro, Natural Gas, Telephone and Cable/Internet. All this with in town Pharmacy/Doctors Office, Grocery, LCBO, Library, Post Office, Schools, Recreation Centre, Waterfront Restaurant, Georgian Bay Waterfront Park and Boat Launch, and Tay Shore Walking/Biking Trail. Located in North Simcoe and offering so much to do - boating, fishing, swimming, canoeing, hiking, cycling, hunting, snowmobiling, atving, golfing, skiing and along with theatres, historical tourist attractions and so much more. Only 10 minutes to Midland, 30 minutes to Orillia, 40 minutes to Barrie and 90 minutes from GTA. (id:21123)
RE/MAX Georgian Bay Realty Ltd
Blue Mountains, Ontario
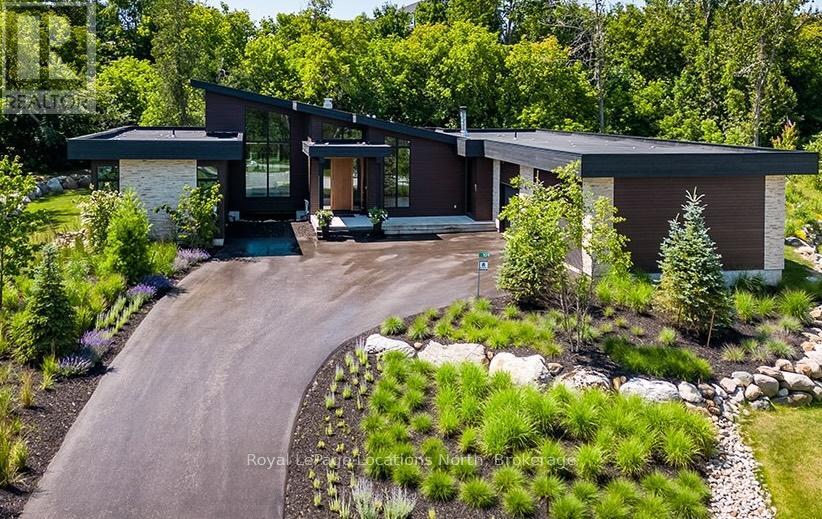
Luxurious custom home available in the Pheasant Run enclave. This exceptional property is located on a private cul-de-sac, moments from both the water and town, with the street ending at a 10-acre park.Situated on a 0.6-acre lot, this showcase home features 22ft ceilings in the Great Room with Marvin Lift & Slide doors leading to the rear yard, backing onto a protected green space. The incredible windows ensure abundant light and warmth throughout this gracious home. A gorgeous 2-sided gas fireplace with full-height stonework and unique display details holds a 75" Art TV, providing ambiance throughout the main entertaining space. The grand kitchen is anchored by an incredible 13' island and includes two dishwashers, a second sink/prep area with a beverage fridge, an induction cooktop, built-in appliances including a Miele Cappuccino maker, and a walk-in pantry. The Guest Wing features a unique glass hallway leading to two bedrooms and a full bath with unusual window configurations, creating indulgent personal spaces. A large, comfy den offers a plush away space with a walk-out to the deck. The deluxe mudroom and laundry area provides beautifully designed storage and cabinetry with a luxurious heated stone floor, conveniently located off the 3-car heated garage. There is also an exterior door for a front porch alternative. The Primary Ensuite offers a serene oasis with a walk-in closet, an opulent bath including a sumptuous soaking tub, and a sliding door to the covered patio where a hot tub and outdoor wood-burning fireplace await.The finished lower level offers an additional 2,000 sq ft of finished space with two more bedrooms, each with large daylight window wells, full bath, a media room with a 48" horizontal gas fireplace, a games area, and the opportunity to add another bathroom/steam/sauna.This beautifully appointed home is available with custom-curated furnishings. The private rear yard has ample room for both a swimming pool and a sport court! (id:21123)
Royal LePage Locations North
Tay (Victoria Harbour), Ontario
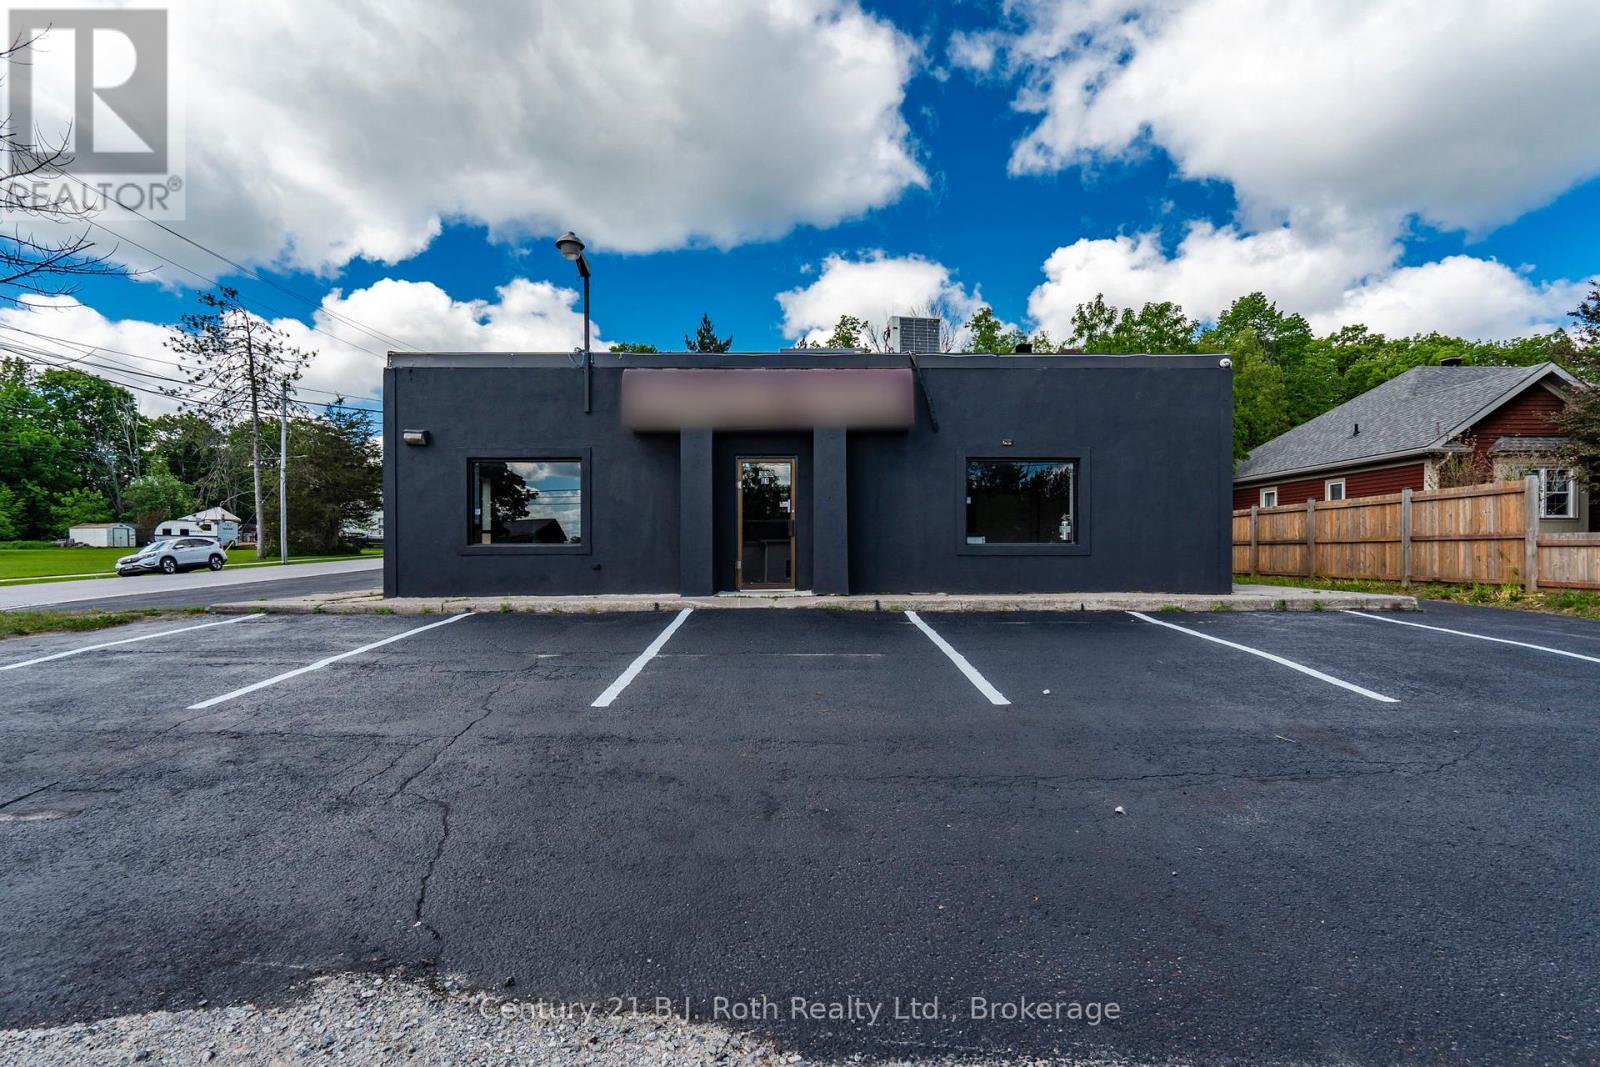
Unlock the potential of this spacious commercial unit in the heart of Victoria Harbour. Previously operated as a restaurant and zoned C2, this versatile space offers an excellent opportunity for a restaurant, café, retail shop, professional office, service-based business, or other permitted commercial uses. The unit features a functional open layout, strong street exposure, and convenient access just off Highway 12, making it well-positioned for both local customers and passing traffic. Located on a corner lot with great visibility, this space provides flexibility for a tenant to customize it to suit their business needs. A great opportunity to establish or expand your business in a growing community. (id:21123)
Century 21 B.j. Roth Realty Ltd.
Clearview (Stayner), Ontario
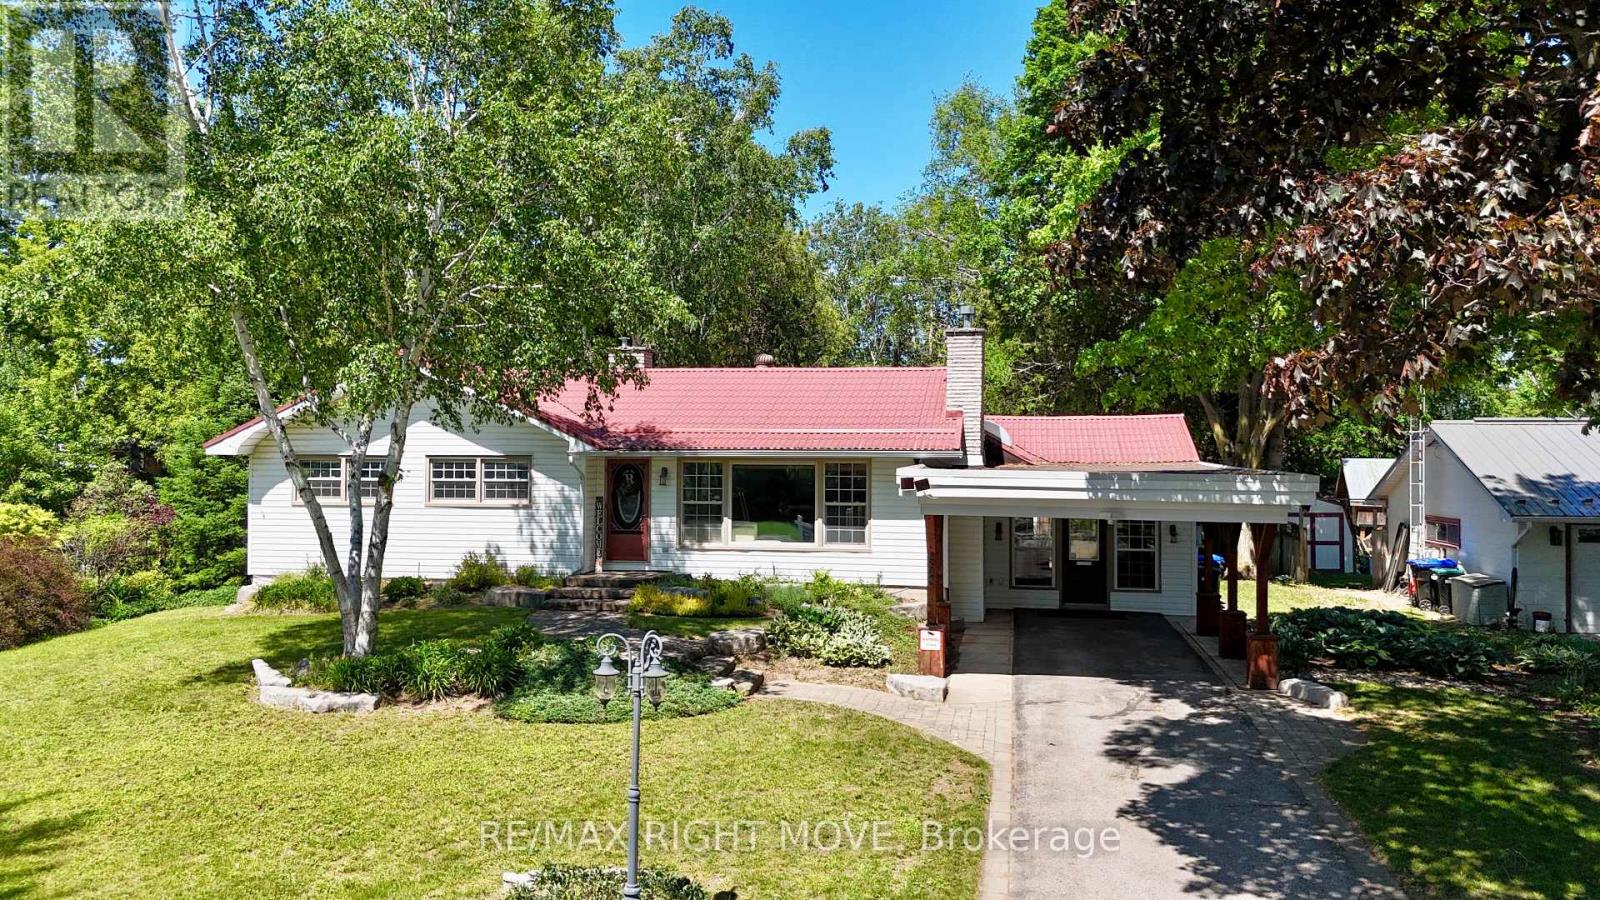
Fall in love with this stunning open-concept bungalow. With over 2,673 sq. ft. of living space, , thoughtfully designed for style, comfort, and versatility complete with a newly renovated in-law suite on the lower level. Inside, you'll find an elegant custom fireplace, modern kitchen and bath with quartz countertops, and gorgeous hardwood floors throughout. The bright, open layout features a large island perfect for entertaining family and friends. Enjoy the best of both worlds just 15 minutes to Wasaga Beach and 15 minutes to Collingwood ski and snowboard hills, with coffee shops, trails, and local amenities all close by. Perfect for professionals or business owners, the home offers parking for 10+ vehicles and a spacious executive office with custom cabinetry, cork flooring, a cozy fireplace, and large windows. The main level includes three generous bedrooms, while the finished basement adds an additional bedroom with ensuite and brand-new kitchen ideal for guests or multi-generational living. Step outside to your private, tree-lined backyard oasis, featuring a hot tub, modern landscaping with armor stone, and a front yard in-ground sprinkler system. Extras: metal roof, $20K custom fireplace install, entertainers kitchen, oversized treed lot, and brand new security camera system and tons of natural light throughout. this home truly has it all. (id:21123)
RE/MAX Right Move