

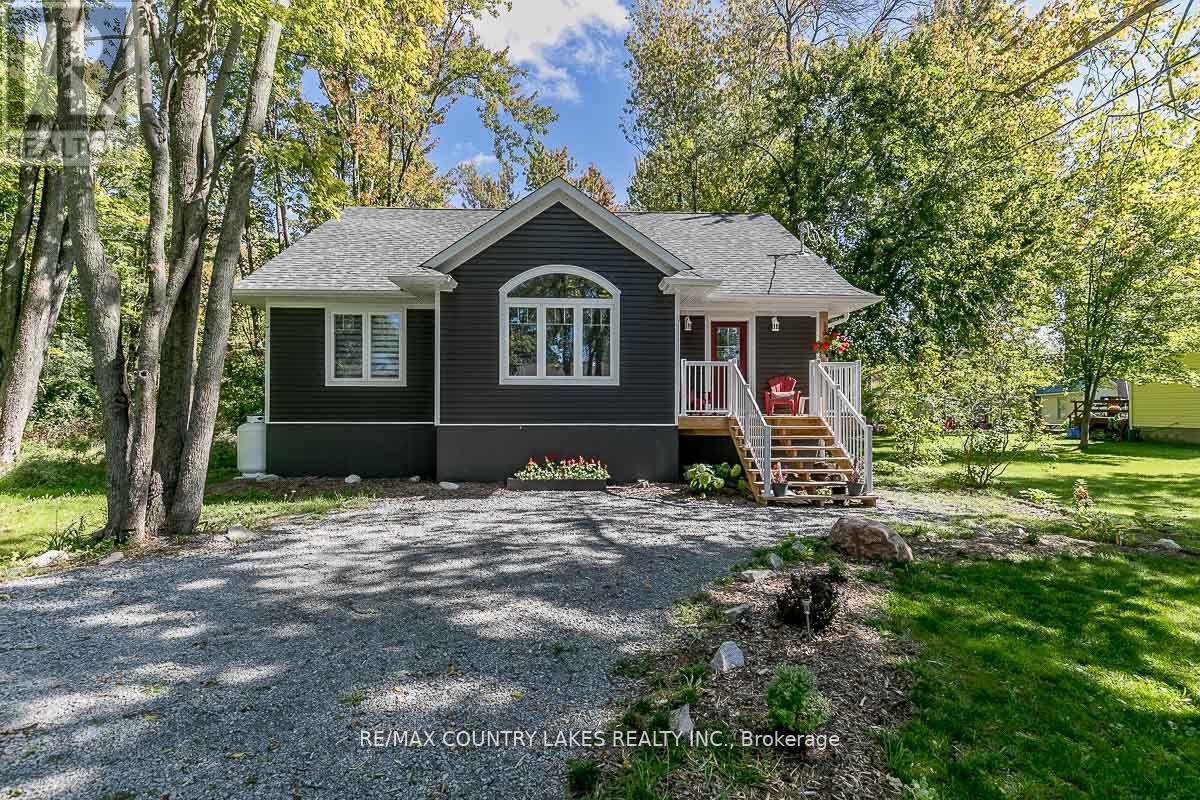
Ramara (Brechin), Ontario
STUNNING CUSTOM-BUILT BUNGALOW ACROSS FROM LAKE SIMCOE! Welcome to this beautifully updated, bright and sunny bungalow located in a desirable waterfront community just steps from Lake Simcoe. This spacious home offers 3 large bedrooms and 2 full bathrooms, with an inviting open-concept layout perfect for entertaining or simply relaxing and enjoying the peaceful surroundings. The updated kitchen features quartz countertops and newer stainless steel appliances, while convenient main-floor laundry makes everyday living easy. Step outside to the large private back deck - the perfect place to unwind and enjoy all four seasons in this wonderful lakeside community. Included for Tenant Use: Stainless steel fridge, stove & dishwasher, washer & dryer, exhaust fan, owned hot water tank, reverse osmosis water system, central air conditioning, all window coverings, all electric light fixtures. Move in, relax and enjoy the Lake Simcoe lifestyle! (id:21123)
RE/MAX Country Lakes Realty Inc.
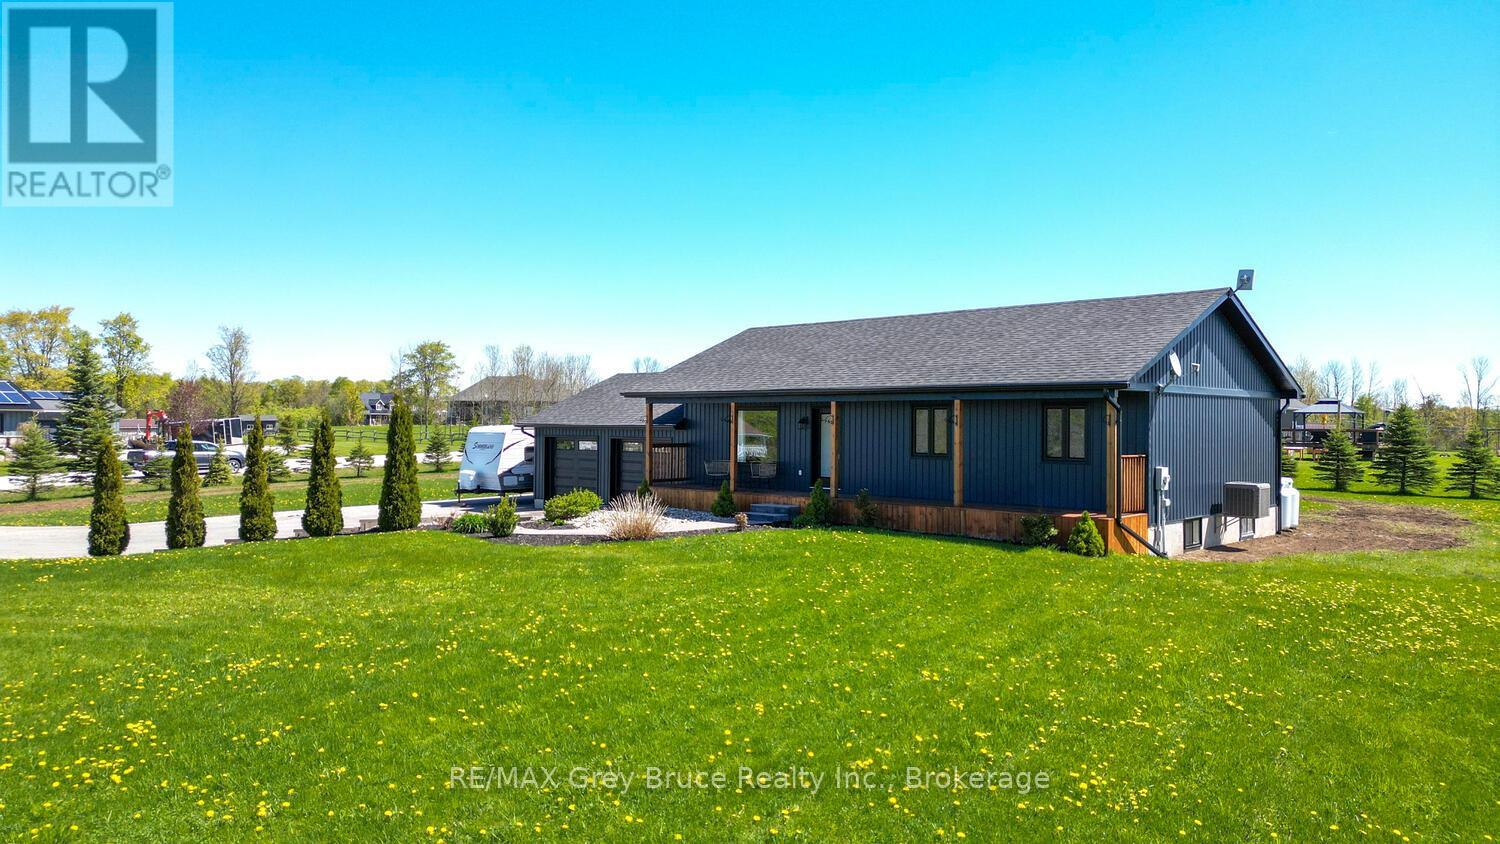
Georgian Bluffs, Ontario
Are you looking for a home in an upscale neighbourhood that has been VERY well maintained and shows pride of ownership? Here it is. This home has been gone over from top to bottom with no detail left untouched. Over the past three years they have invested in the property to make it turn key for the new owners, with new siding, new shingled roof, new paved driveway, new windows, doors and garage doors, new soffit and fascia and the list does not end there. With a westerly exposure towards Mountain Lake you will enjoy countless sunsets. This property also has deeded waterfront access to Mountain Lake. A beautiful inland lake with no public access which keeps it quiet for the residents to enjoy. Book a viewing as soon as you can with your REALTOR ! (id:21123)
RE/MAX Grey Bruce Realty Inc.
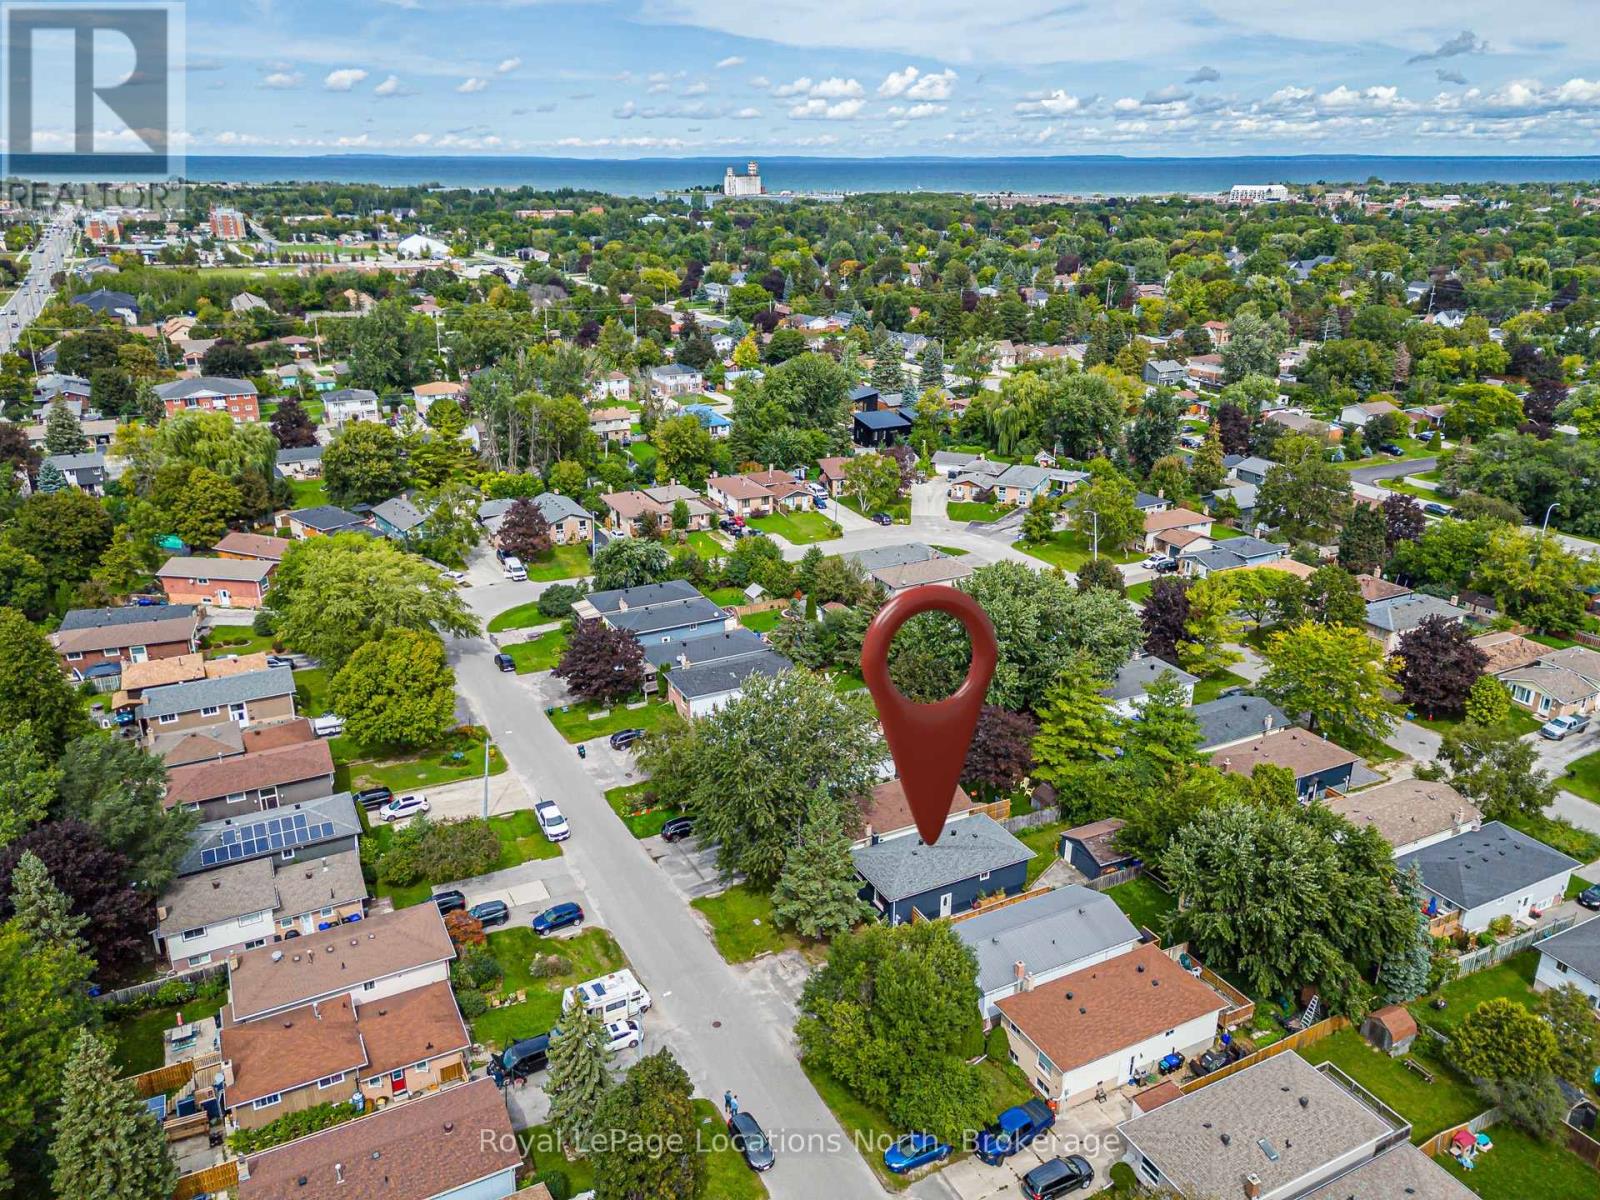
Collingwood, Ontario
Great updated three + 1 bedroom raised bungalow in an established Collingwood neighbourhood with detached garage. Close to schools, parks, trails and shopping. Recent updates include new flooring, interior and exterior paint, heat pump/AC with 3 heads, new roof, new owned hot water heater, updated main bathroom, custom built-in storage unit and driveway fencing and gate . Bright open concept kitchen/living/dining. Large lower level windows provide ample natural light for spacious and versatile finished basement. Move-in and enjoy this well located and easy to maintain home. (id:21123)
Royal LePage Locations North

Collingwood, Ontario
Welcome to this beautifully appointed 3-bedroom, 3-bathroom townhome offering 2,214 sq. ft. of thoughtfully designed living space in a mature, highly desirable neighbourhood where pride of ownership is immediately evident. The main floor features a spacious primary suite with walk-in closet and elegant ensuite, complemented by a sophisticated kitchen and dining area filled with natural light. The expansive living room is the heart of the home, featuring vaulted ceilings, a gas fireplace and walk-out to a generous deck overlooking the beautifully landscaped grounds. Upstairs, two generously sized guest bedrooms share a well-appointed 4-piece bathroom, while a versatile bonus sitting room provides the perfect space for a home office, reading area or additional lounge. The unfinished basement offers excellent storage and exciting potential to create additional living space and add value over time. The large two car garage has ample space for storage and parking, and the paved driveway can easily accommodate four vehicles. Set on a large lot backing directly onto Blue Mountain Golf Course, this exceptional property enjoys beautiful Escarpment views and a peaceful, picturesque setting. Ideally located just minutes from skiing, golf, trails, downtown Collingwood and Georgian Bay, this is an outstanding opportunity to enjoy the very best of four-season living in a welcoming and established community. (id:21123)
Sotheby's International Realty Canada

Caledon (Cheltenham), Ontario
Timeless elegance meets impeccable craftsmanship in this stunning Cheltenham estate. A rare find, this beautifully built 5+1 bed, 6 bath home in the sought-after Cheltenham community offers thoughtful design & exquisite details throughout. Chefs kitchen blending beauty & practicality, featuring a 48" Wolf gas range, Sub Zero fridge/freezer, Bosch dishwasher, built-in microwave, & custom quarter-sawn oak cabinetry. 5" solid white oak floors create an inviting atmosphere. The natural beauty of tumbled limestone, natural stone & marble in the kitchens, baths, & basement enhances the spaces timeless elegance, combining sophistication w/ comfort. The primary suite is a true sanctuary w/ heated floors, a spa-like steam shower, a romantic soaker tub, a spacious walk-in closet & focal fireplace. Every detail has been thoughtfully considered, from coffered ceilings in the dining room to vaulted ceilings in the family room & sunroom, adding architectural charm & grandeur. The main floor also includes a dedicated office, perfect for WFH or quiet study. Upstairs, 3 beds each w/ walk-in closets. Two share a Jack-&-Jill bath, while the 3rd has its own private ensuite creating private retreats for family & guests. Every detail, from custom millwork & extensive closet systems to solid wood doors, reflects timeless quality. Step outside to a beautifully landscaped yard, complete w/ irrigation system & a grand outdoor stone fireplace. The property boasts nearly an acre of lush grounds, with a 3-car garage plus an additional backyard workshop garage w/ a loft ideal for toys, landscape equipment & hobbies. For added versatility, theres a bright, welcoming 1-bed, 1-bath loft apartment w/ its own entrance, walk-in closet & separate laundry perfect for in-laws or rental income. The finished basement offers even more comfort w/ guest bed & bath, media & game zones, a bar, crafts room, gym, & a ton of storage, creating a warm, inviting and functional space for gatherings & daily life. (id:21123)
Royal LePage Rcr Realty
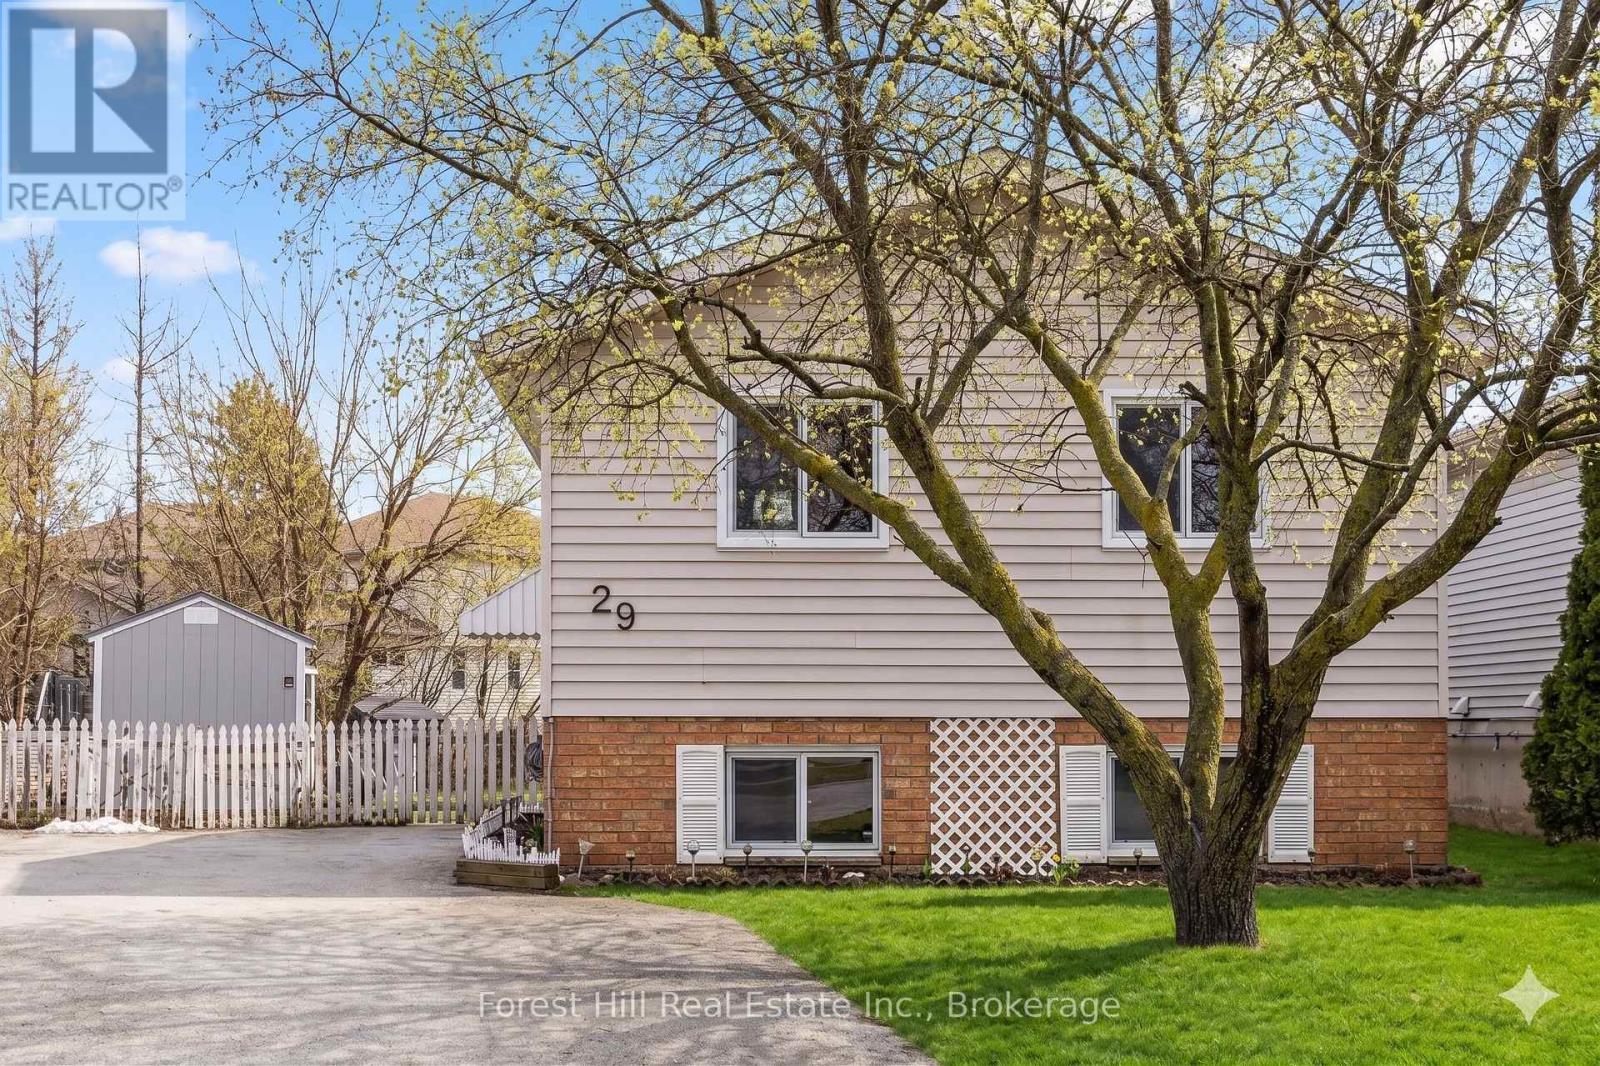
Collingwood, Ontario
The kitchen features a practical island with breakfast bar, while the adjoining dining area provides direct access to the deck and large, private backyard, with plenty of space for entertaining, gardening or simply enjoying the outdoors. The main level includes three bedrooms and a full bathroom, while the fully finished lower level adds significant additional living space. High ceilings and good-sized windows keep the space bright, with shiplap detailing and recessed lighting throughout. The lower level includes a large recreation room, an additional bedroom with a generous walk-in closet, and a second bathroom with walk-in shower. The existing layout and current zoning also provide the potential to create a legal in-law suite with minimal renovation, offering flexibility for extended family or additional living space. Recent improvements include a new sump pump, new windows and doors, and a new garden shed (2025). The large driveway provides ample parking for multiple vehicles. Located in an established Collingwood neighbourhood just steps from the town's extensive walking trail network, the property offers convenient access to downtown, recreation and everything the area has to offer. With four bedrooms, two bathrooms, a fully finished lower level and a notably large, private backyard, this is a practical and well-located home with plenty of flexibility. (id:21123)
Forest Hill Real Estate Inc.
Georgian Bluffs, Ontario
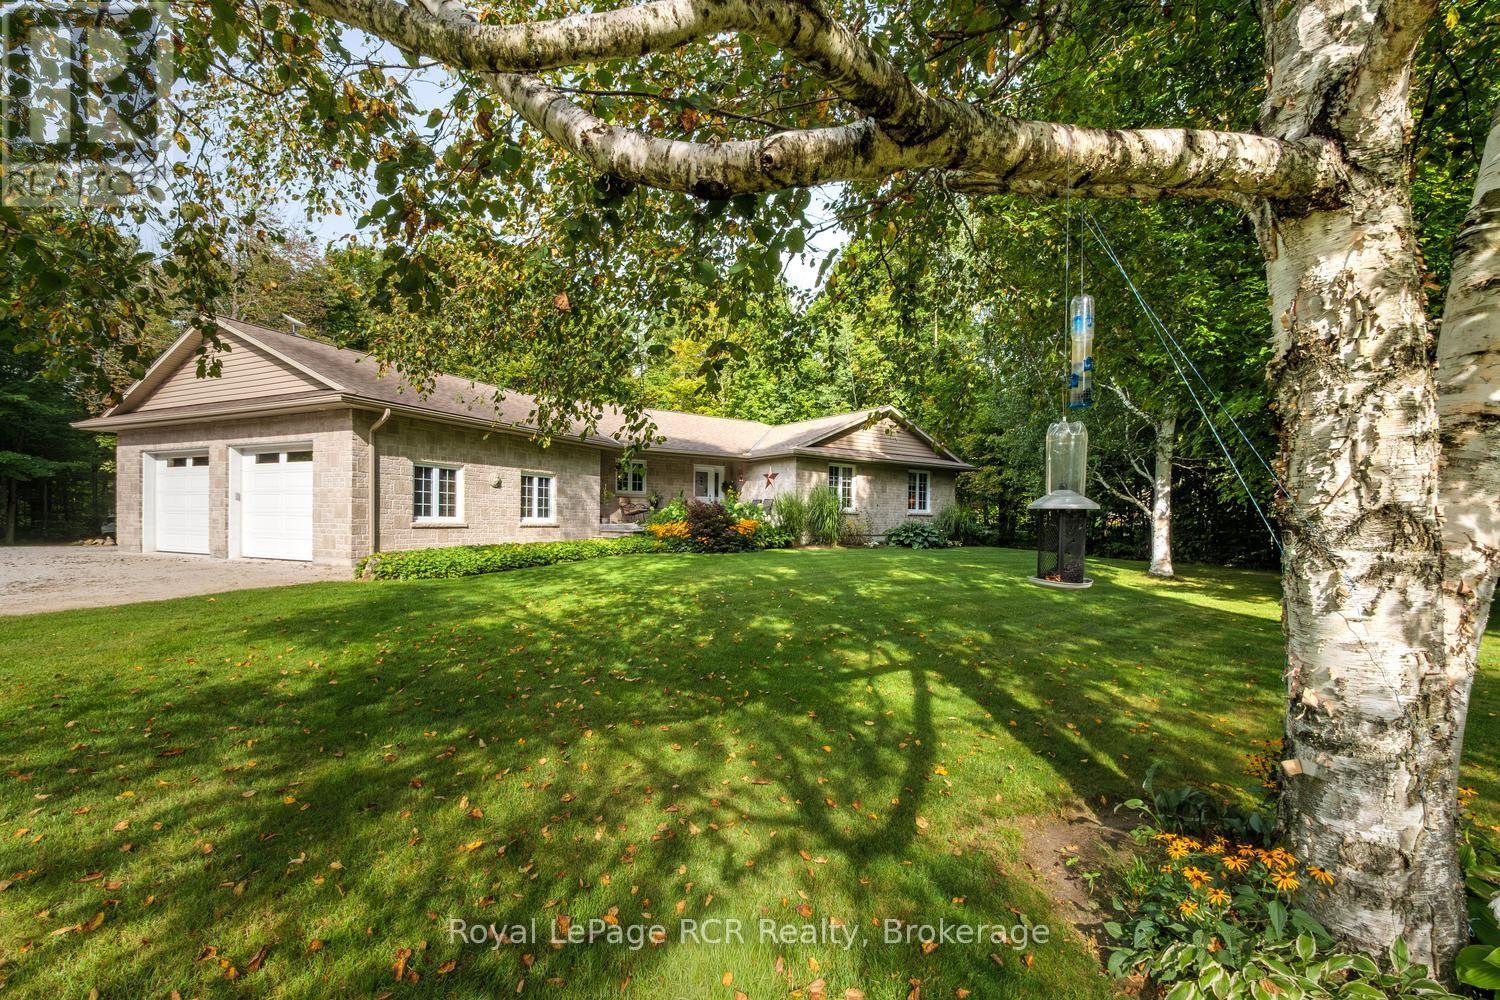
Spacious Bungalow on a Private 2-Acre Lot with Heated Workshop and Income Potential! Welcome to this beautifully maintained bungalow nestled on a private 2-acre lot in a quiet, desirable setting. Offering convenient one-floor living, this meticulously kept home is ideal for those seeking space, privacy, and incredible potential. The open concept main area provides an inviting setting for everyday living, entertaining, and relaxing, while 3 spacious bedrooms add comfort for yourselves and your guests. Step out onto the deck where the new gazebo creates the perfect spot for morning coffee, evening drinks, or entertaining friends. Beyond the home, the possibilities are truly impressive. The large, fully insulated and heated 29ft x 31ft workshop, complete with 10ft overhead doors, is perfect for a home-based business, creative studio, tradesperson, or additional workspace. A separate attached garage provides excellent storage for tools, a boat, recreational equipment, and more. With generous parking at the rear, there is plenty of room for RVs, trailers, seasonal vehicles, and all the toys that come with enjoying the area. This beautifully treed and landscaped property is perfectly positioned just 5 mins from Wiarton and approx. 30 mins to Owen Sound, where you'll enjoy easy access to shopping, schools, hospitals, Georgian Bay, and everything the area has to offer. Numerous recent updates include a new fridge and stove (2023), new washer and dryer (2024) new glass shower (2024), new dishwasher (2026), a new furnace and air conditioning (2025). Fibre optic internet available at the lot line. Once yearly fee for propane tank rental $75.00. (id:21123)
Royal LePage Rcr Realty
Caledon, Ontario
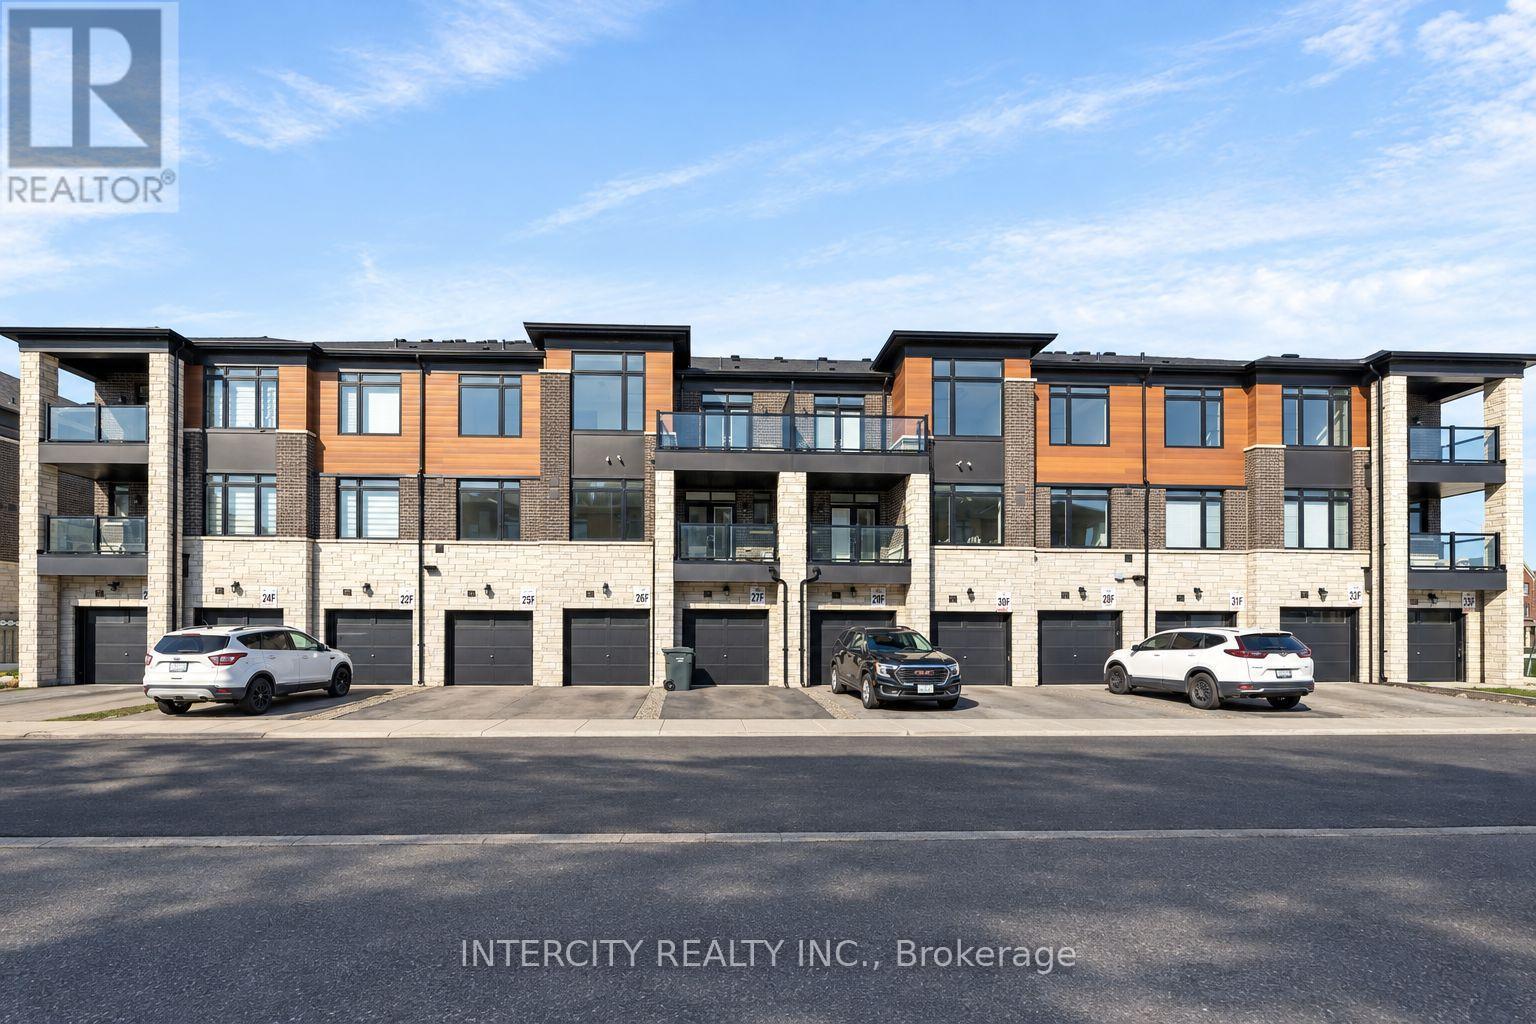
*** LISTED MLS Pricing is PURCHASE PRICE NET OF HST REBATE. if applicable. ** The Social by Fernbrook Homes, stylish and contemporary Urban Town Located in Caledon. Move-in ready! Two-bedroom, 2.5-bathroom unit, 2 Car Parking (1 Interior, 1 Exterior). Covered Terrace with private entrance. Spacious and bright open unit, with Stainless steel appliances, white washer and dryer. No Development Charges, No Occupancy Fees, 1 Year FREE Maintenance (Est $269.99/month), 3 Stainless Steel Appliance Packages Stacked Washer/Dryer. Located close to all Amenities / Future highway access and Coming Soon Plaza (id:21123)
Intercity Realty Inc.
Severn, Ontario
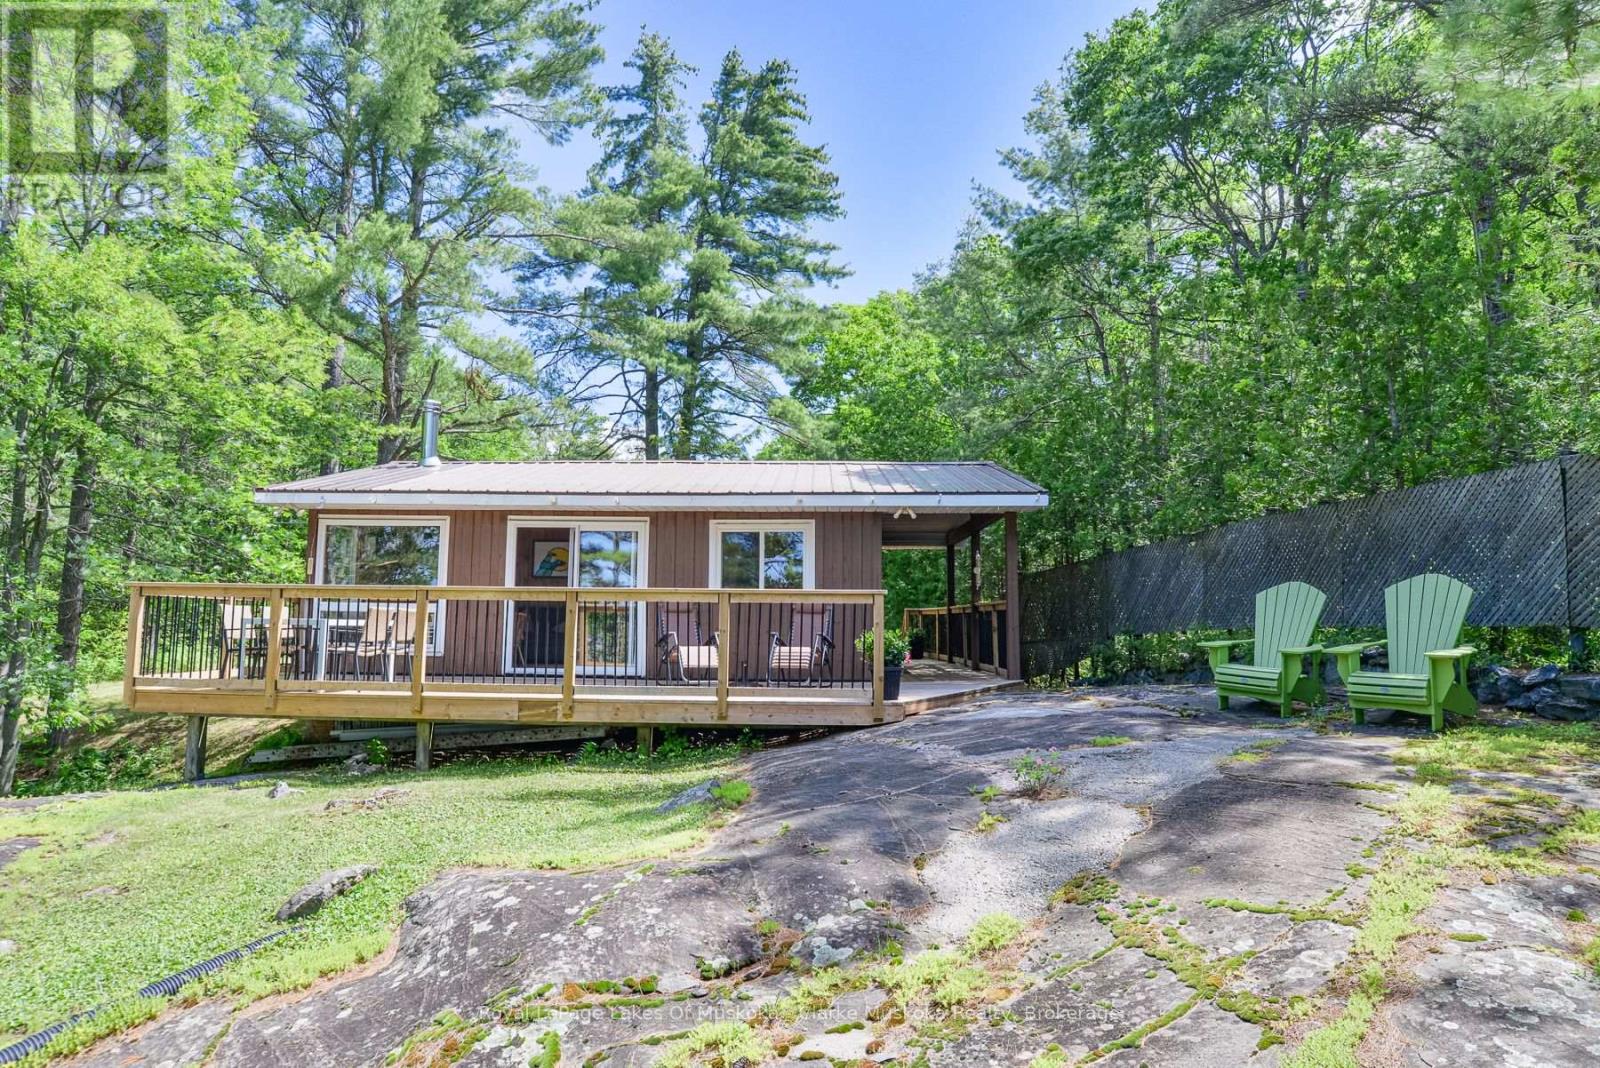
Welcome to your waterfront retreat! This is where your mornings begin with a coffee on the newer built deck overlooking beautiful Tea Lake, just a short 1.5-hour drive from Toronto. This charming classic four-season "Panabode" cottage/home is renowned for its long-lasting, high quality construction. The Panabode cottage/home is equipped with A/C for those hot summer days and nights. A cozy wood stove provides ambiance and plenty of heat after a day of snowmobiling, skiing or simply walking on the well-maintained private road. To enjoy this lovely cottage/home with confidence and ease, recent upgrades include a new heated water line and newer windows throughout. Stainless steel appliances enhance the well appointed kitchen. Relax on your dock throughout the day and enjoy the shallow, sandy waterfront, perfect for younger children and pets, with deeper water at the end of the dock for swimming. Whether you are looking for a quiet weekend escape or a place to experience all four seasons, this charming Panabode on the exceptionally clean Tea Lake, is ready for its next chapter. (id:21123)
Royal LePage Lakes Of Muskoka - Clarke Muskoka Realty

Blue Mountains, Ontario
Top 5 Reasons You Will Love This Condo: 1) Embrace the Thornbury lifestyle with partial water views, picturesque escarpment scenery, and the beautiful Beaver River nearby for fishing and outdoor recreation, all while being within walking distance of parks, downtown shops, restaurants, and everyday amenities 2) Enjoy an exceptionally spacious three bedroom layout, complemented by a private primary suite with an ensuite and walk-in closet 3) Take in the natural light from this bright southwest-facing unit, where large windows and partial river views create a warm and inviting atmosphere throughout the day 4) Indulge in an excellent collection of building amenities, including a fitness room, party and meeting room, rooftop deck and garden, visitor parking, elevator, and a communal waterfront area to relax and enjoy the surroundings 5) Discover an ideal pied-à-terre for enjoying everything the Blue Mountain area has to offer, perfectly suited for retirees, weekend getaways, or those looking for a low-maintenance vacation home close to four-season recreation. 1,423 fin.sq.ft. (id:21123)
Faris Team Real Estate
Faris Team Real Estate Brokerage
Wasaga Beach, Ontario
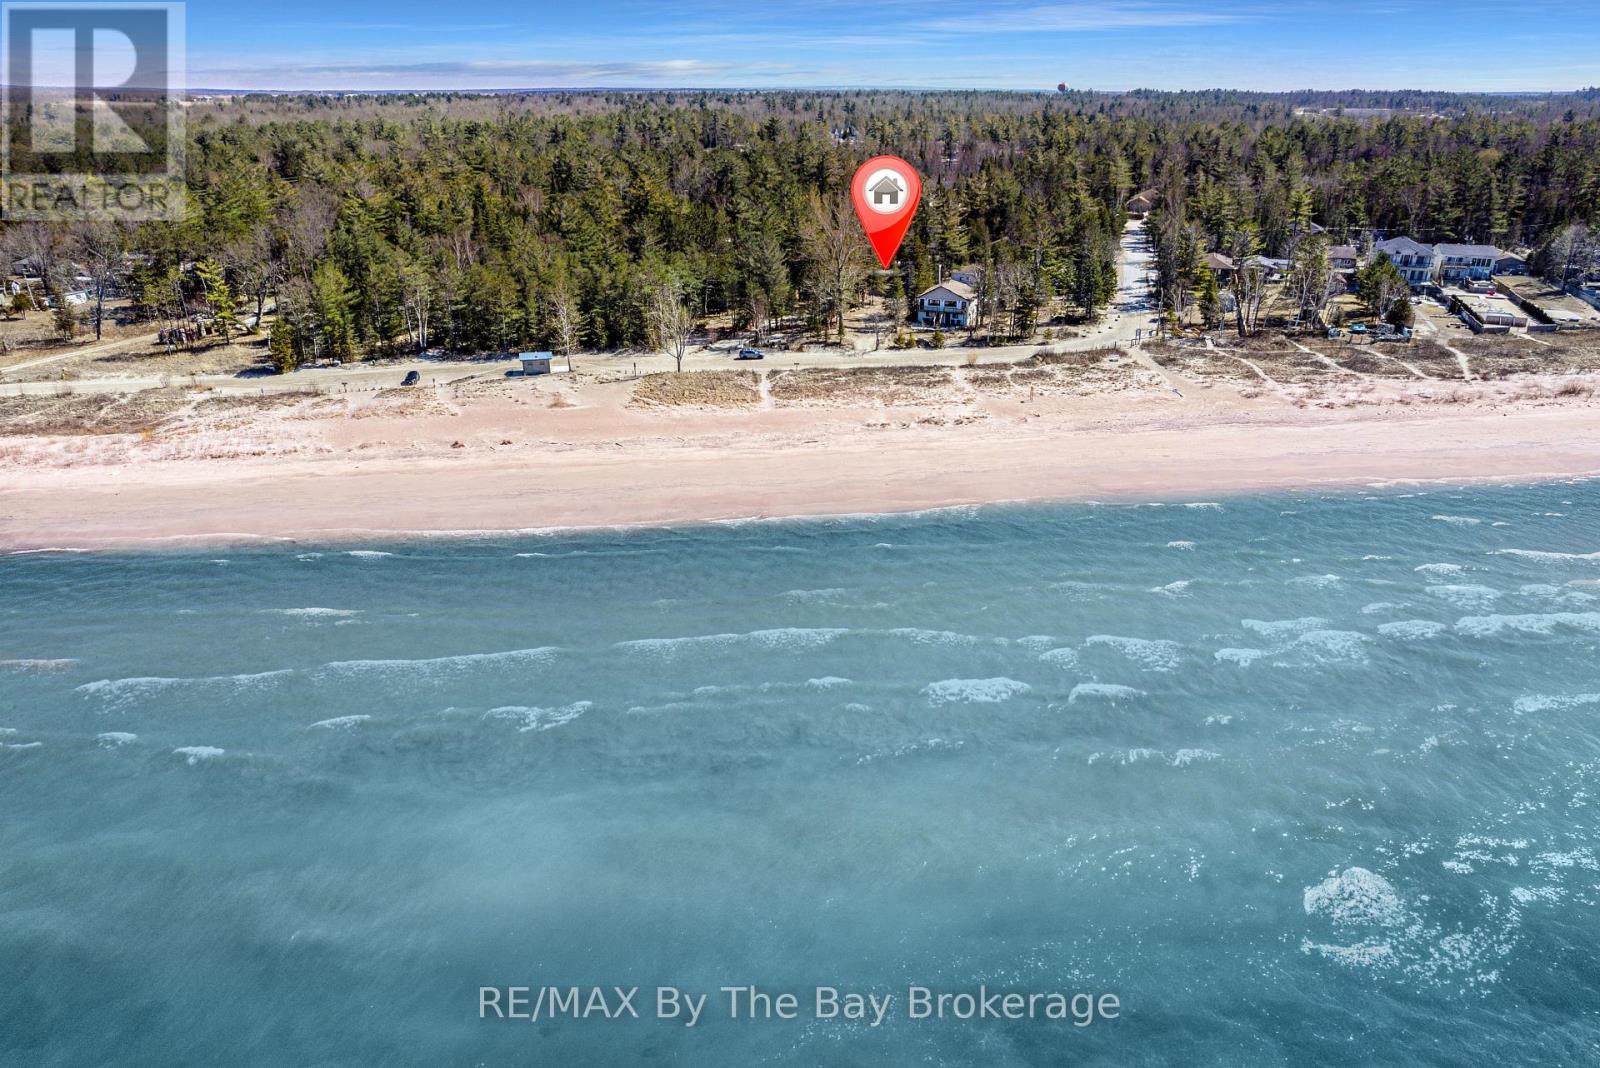
Steps from the sandy shoreline of Georgian Bay, this turnkey 3-bedroom, 1-bath seasonal cottage is set in the quieter, family-friendly Allenwood Beach area of New Wasaga Beach. Tucked well back on an exceptionally deep 56' x 276' lot surrounded by mature trees, the property offers privacy, space and easy access to the water. Inside, the bright open-concept living and dining area features vaulted ceilings, a wood-burning fireplace and large front windows that bring in natural light and views toward the beach. Enjoy days on the sand, evening walks along the shoreline and spectacular sunsets in a peaceful setting away from the busier tourist areas. The substantial lot also offers long-term potential for those considering a future custom home. Municipal water and sewer service the property. Natural gas is available at John Street (connection required; Enbridge to quote), and a metal storage shed with laundry hookup adds convenience for seasonal living. Just minutes from Stonebridge Town Centre, Main Street and Beach 1, with shopping, dining and everyday amenities close by, plus easy access to Collingwood and Blue Mountain. Wasaga Beach continues to see significant investment and revitalization, including the evolving Beach Area 1 redevelopment and plans for an approximately 160-room premium Marriott-branded hotel. Enjoy the cottage today while considering the possibilities this well-positioned property may offer for the future. (id:21123)
RE/MAX By The Bay Brokerage
Wasaga Beach, Ontario
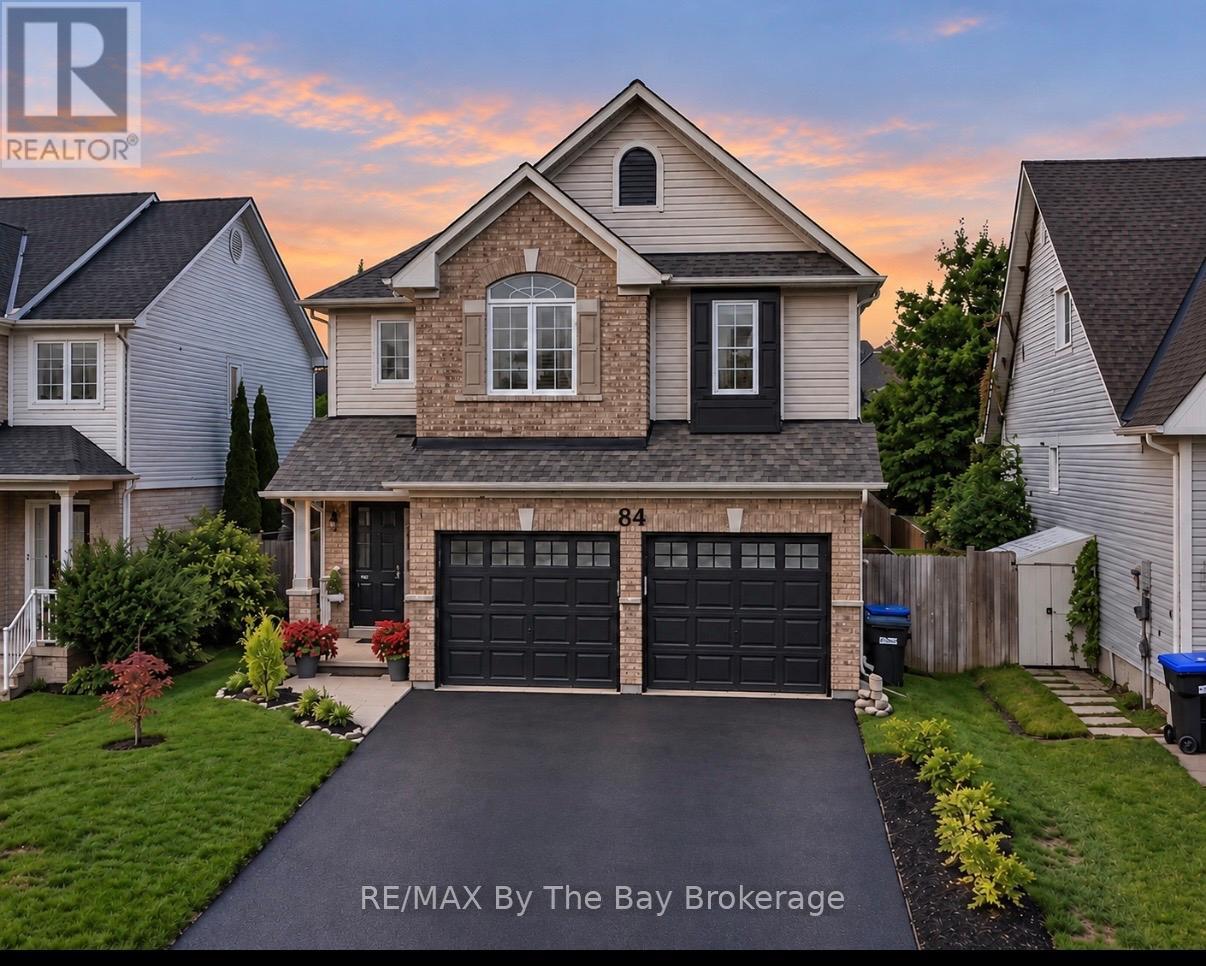
Welcome to 84 Wesley Ave, a beautifully updated 4-bedroom, 3-bathroom home where thoughtful upgrades, modern finishes and comfortable living come together. At the heart of the home is a stunning custom kitchen featuring elegant quartz countertops large island and extensive pantry, updated lighting and a bright, welcoming design perfect for both everyday living and entertaining. New flooring throughout the main level and a new gas fireplace add warmth and style, while custom blinds and a new 7-foot sliding glass door create a seamless connection to the outdoor living space. Upstairs, new carpeting brings a fresh, comfortable feel to the bedroom level. The home also features a beautifully refreshed powder room and laundry room, complete with updated paint and wallpaper for an elevated finishing touch. Step outside and enjoy your own private space beneath the 10' x 12' hard-top gazebo-ideal for summer dinners, relaxing evenings and entertaining family and friends.Additional improvements include a new Carrier air conditioner, new pot lights and kitchen lighting, a freshly sealed driveway, and an insulated garage with upgraded wall and ceiling insulation. The garage is finished with a beautiful epoxy floor, creating a clean and polished space that's as functional as it is impressive.. (id:21123)
RE/MAX By The Bay Brokerage