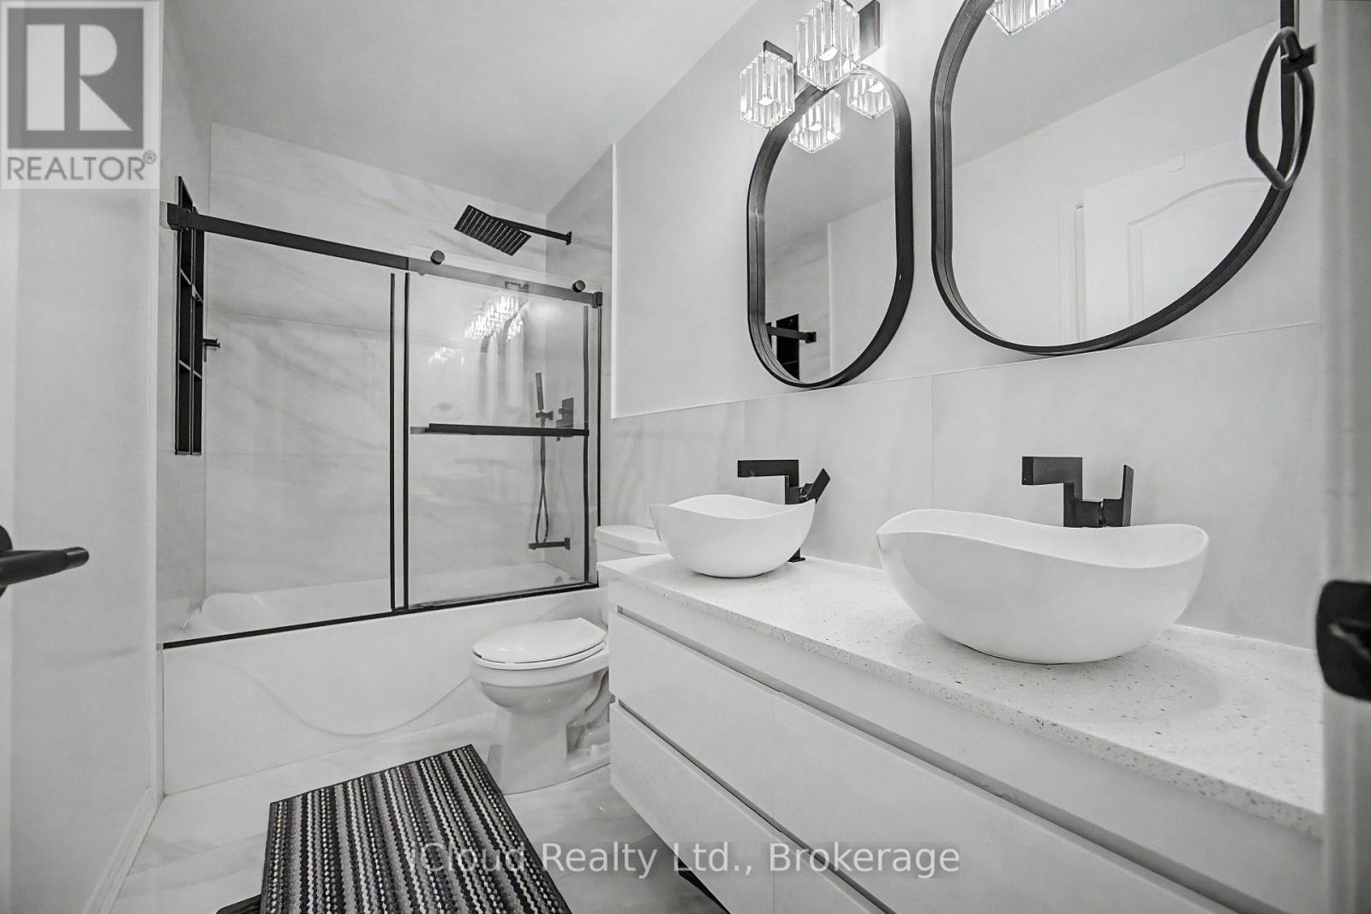
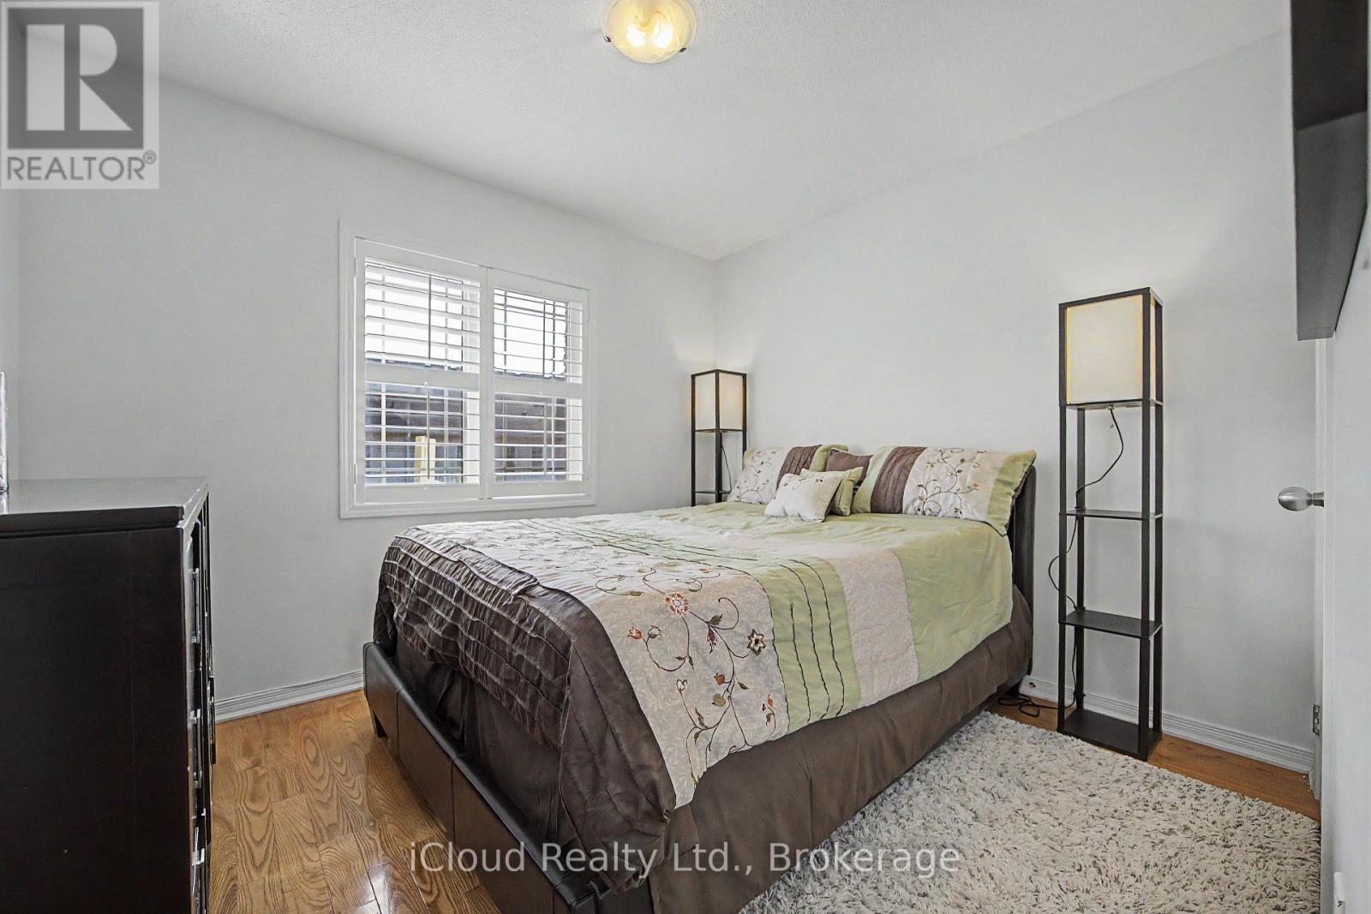
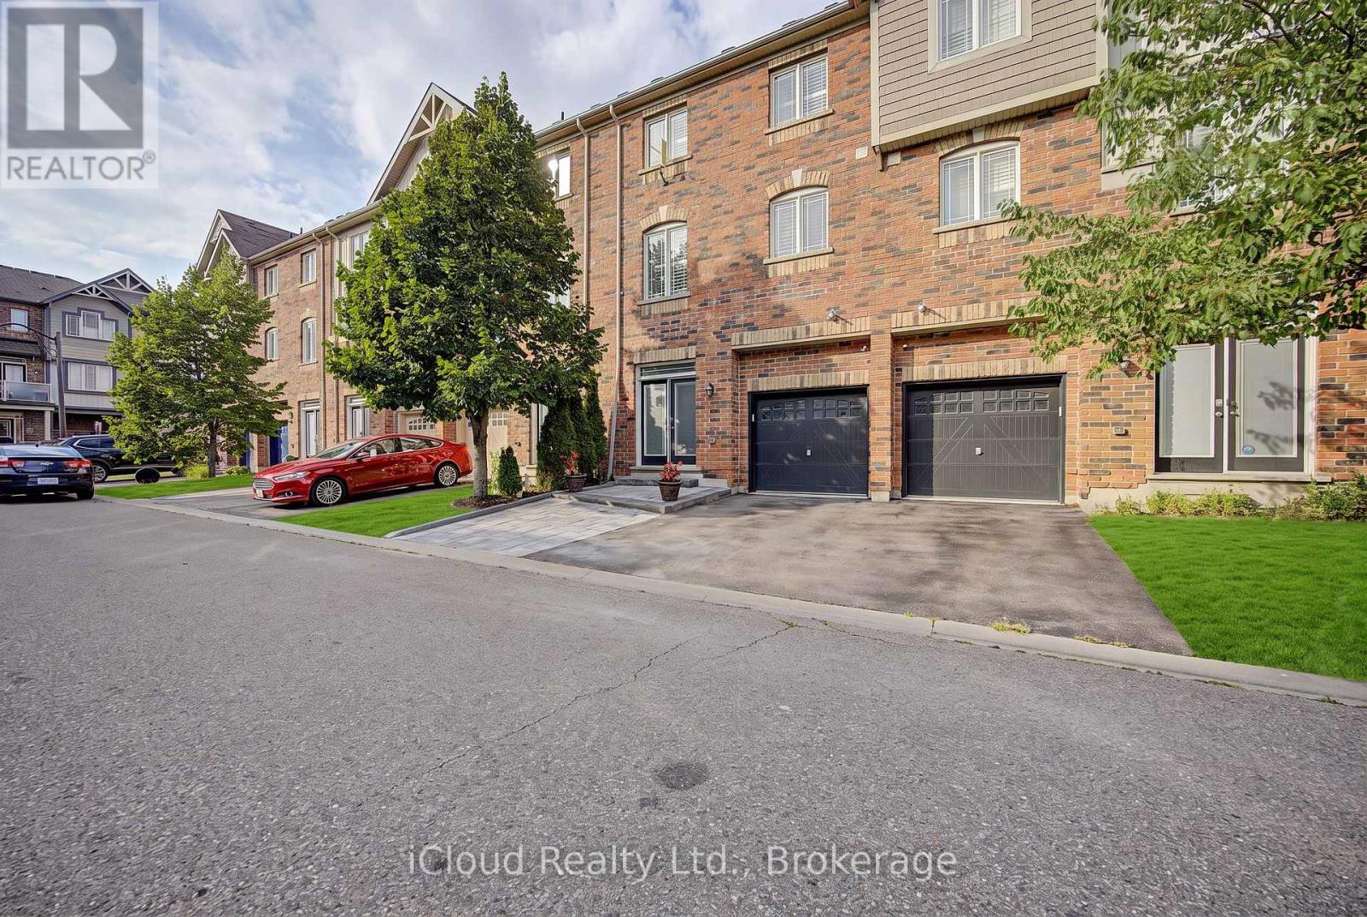
4 Bedroom 2 Bathroom 1500 - 2000 sqft
Central Air Conditioning Forced Air
$724,900
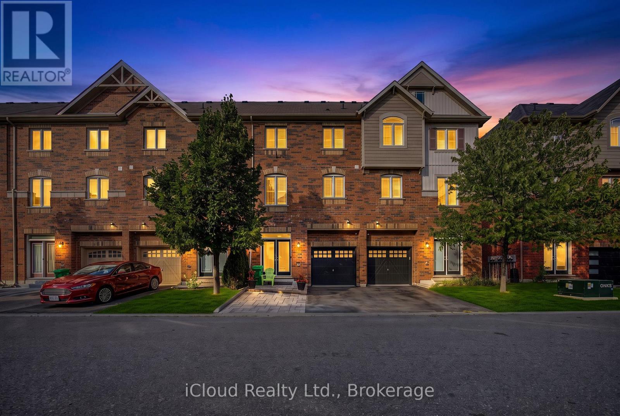
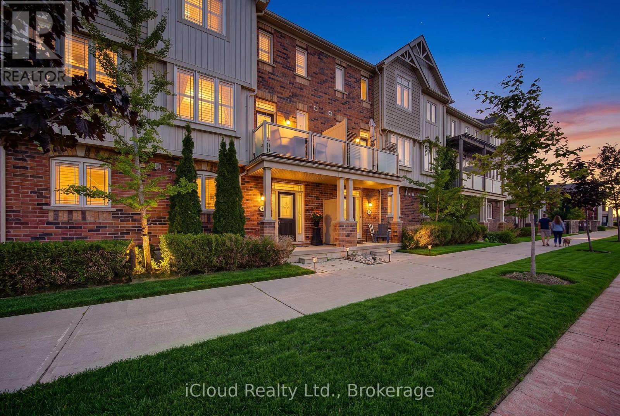
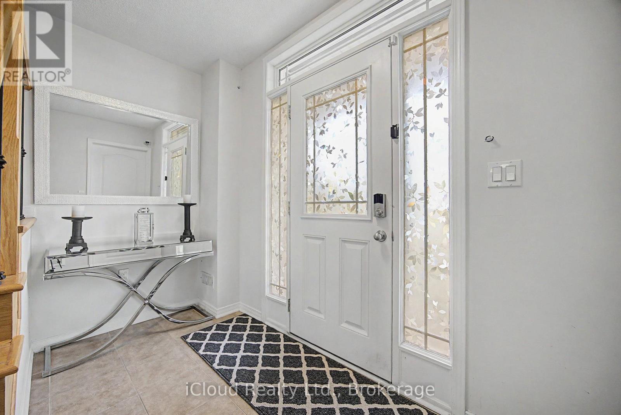
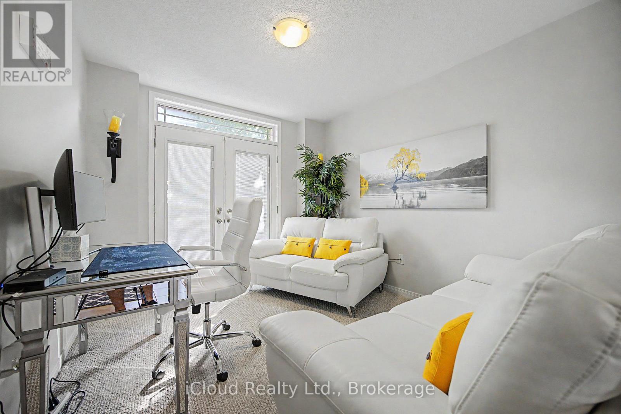
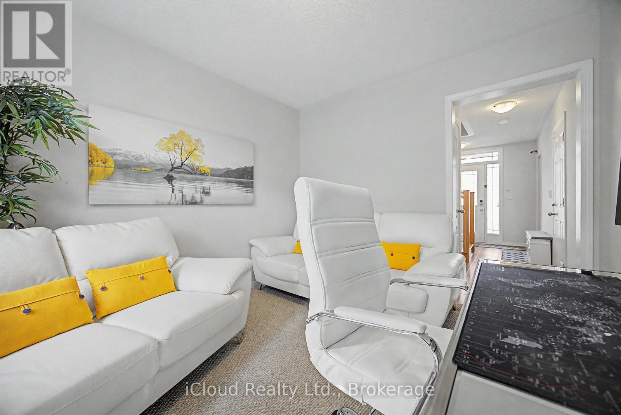
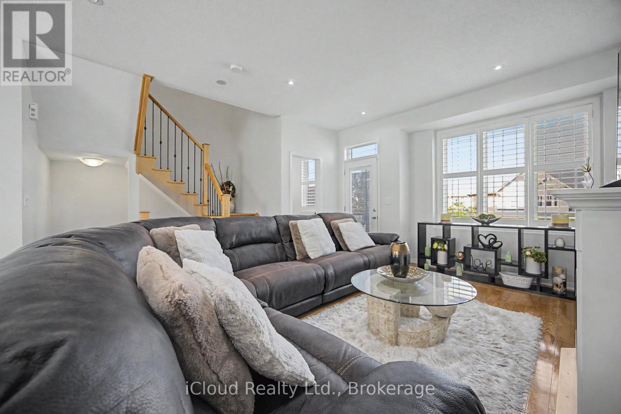
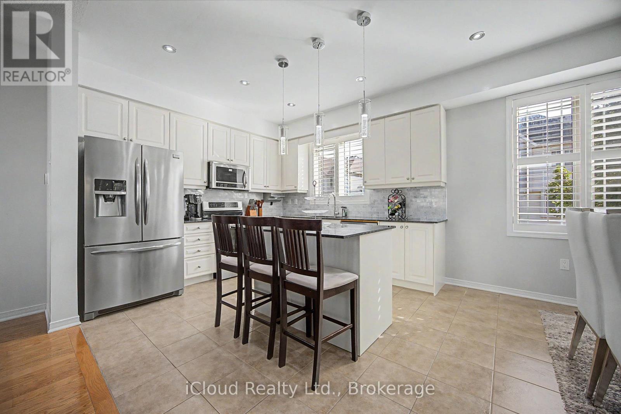
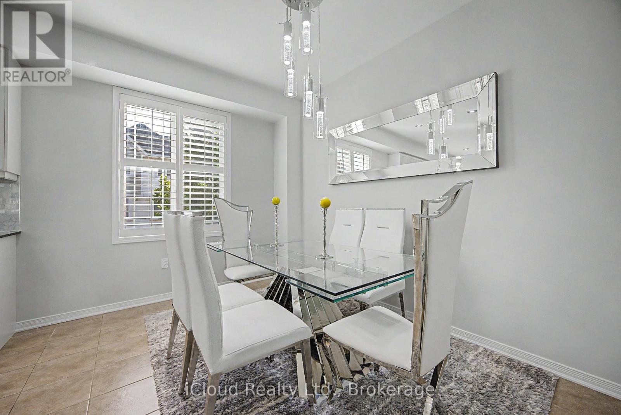
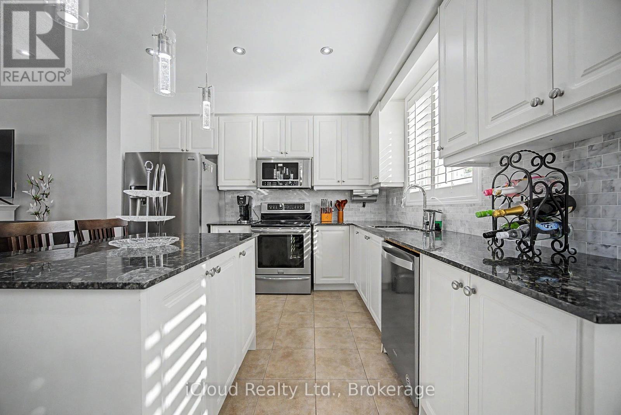
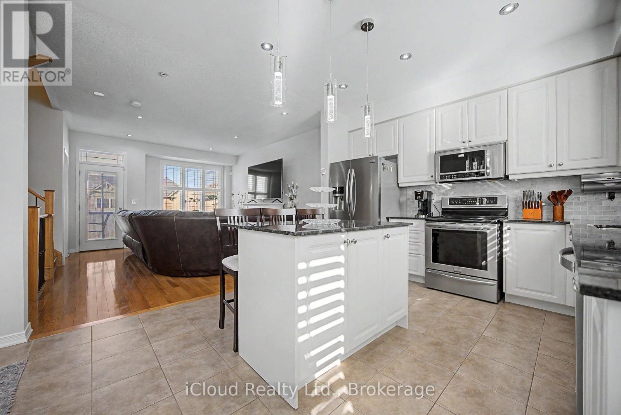
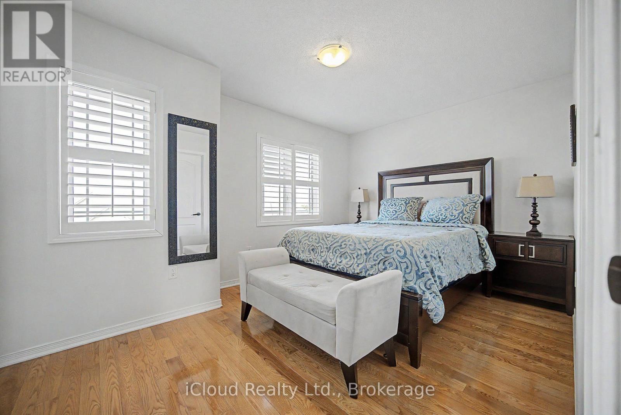
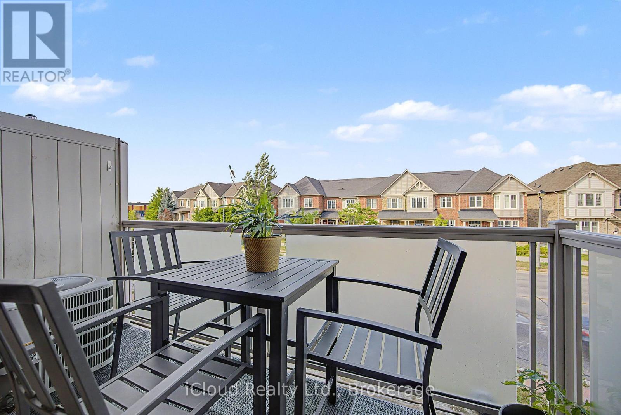
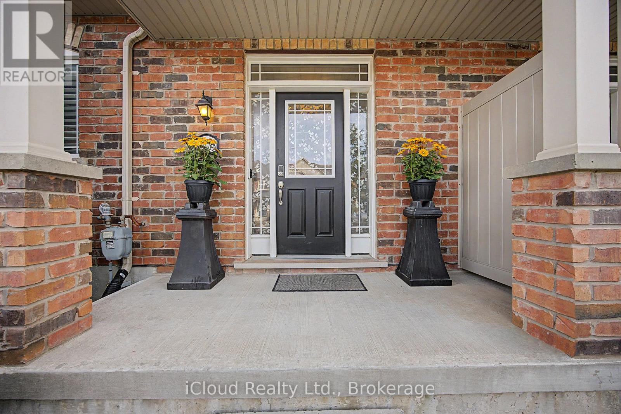
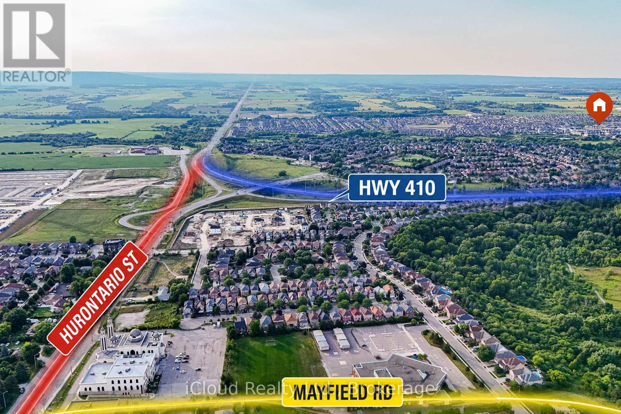
Within 5 minutes drive to highway 410, Trinity Common Mall and all the amenities your heart desires this is 12478 Kennedy Rd. This gem features a large main floor den perfect for that work from home space or a guest bedroom. Hardwood stairs with wrought iron spindles lead to your main living area, beautifully laid out with a gourmet kitchen, quartz countertop and breakfast bar, formal dining room and generously sized family room that walks out to a second floor deck with built in screen. A king sized primary bedroom with walk in closet and 5pc semi ensuite. This house offers great value and will make the perfect home for a first time buyer or even an investor (id:21123)
Property Details
| MLS® Number | W13684128 |
| Property Type | Single Family |
| Community Name | Rural Caledon |
| Parking Space Total | 2 |
Building
| Bathroom Total | 2 |
| Bedrooms Above Ground | 3 |
| Bedrooms Below Ground | 1 |
| Bedrooms Total | 4 |
| Age | 0 To 5 Years |
| Basement Type | None |
| Construction Style Attachment | Attached |
| Cooling Type | Central Air Conditioning |
| Exterior Finish | Brick |
| Fireplace Present | No |
| Flooring Type | Carpeted, Hardwood |
| Foundation Type | Brick |
| Half Bath Total | 1 |
| Heating Fuel | Natural Gas |
| Heating Type | Forced Air |
| Stories Total | 3 |
| Size Interior | 1500 - 2000 Sqft |
| Type | Row / Townhouse |
| Utility Water | Municipal Water |
Parking
Land
| Acreage | No |
| Sewer | Sanitary Sewer |
| Size Depth | 57 Ft ,8 In |
| Size Frontage | 21 Ft ,2 In |
| Size Irregular | 21.2 X 57.7 Ft |
| Size Total Text | 21.2 X 57.7 Ft |
| Zoning Description | Residential |
Rooms
| Level | Type | Length | Width | Dimensions |
|---|
| Second Level | Primary Bedroom | 4.18 m | 2.97 m | 4.18 m x 2.97 m |
| Second Level | Bedroom 2 | 3.13 m | 2.74 m | 3.13 m x 2.74 m |
| Second Level | Bedroom 3 | 2.89 m | 3.93 m | 2.89 m x 3.93 m |
| Main Level | Living Room | 3.97 m | 5.13 m | 3.97 m x 5.13 m |
| Main Level | Dining Room | 2.92 m | 3.42 m | 2.92 m x 3.42 m |
| Main Level | Kitchen | 3.24 m | 3.42 m | 3.24 m x 3.42 m |
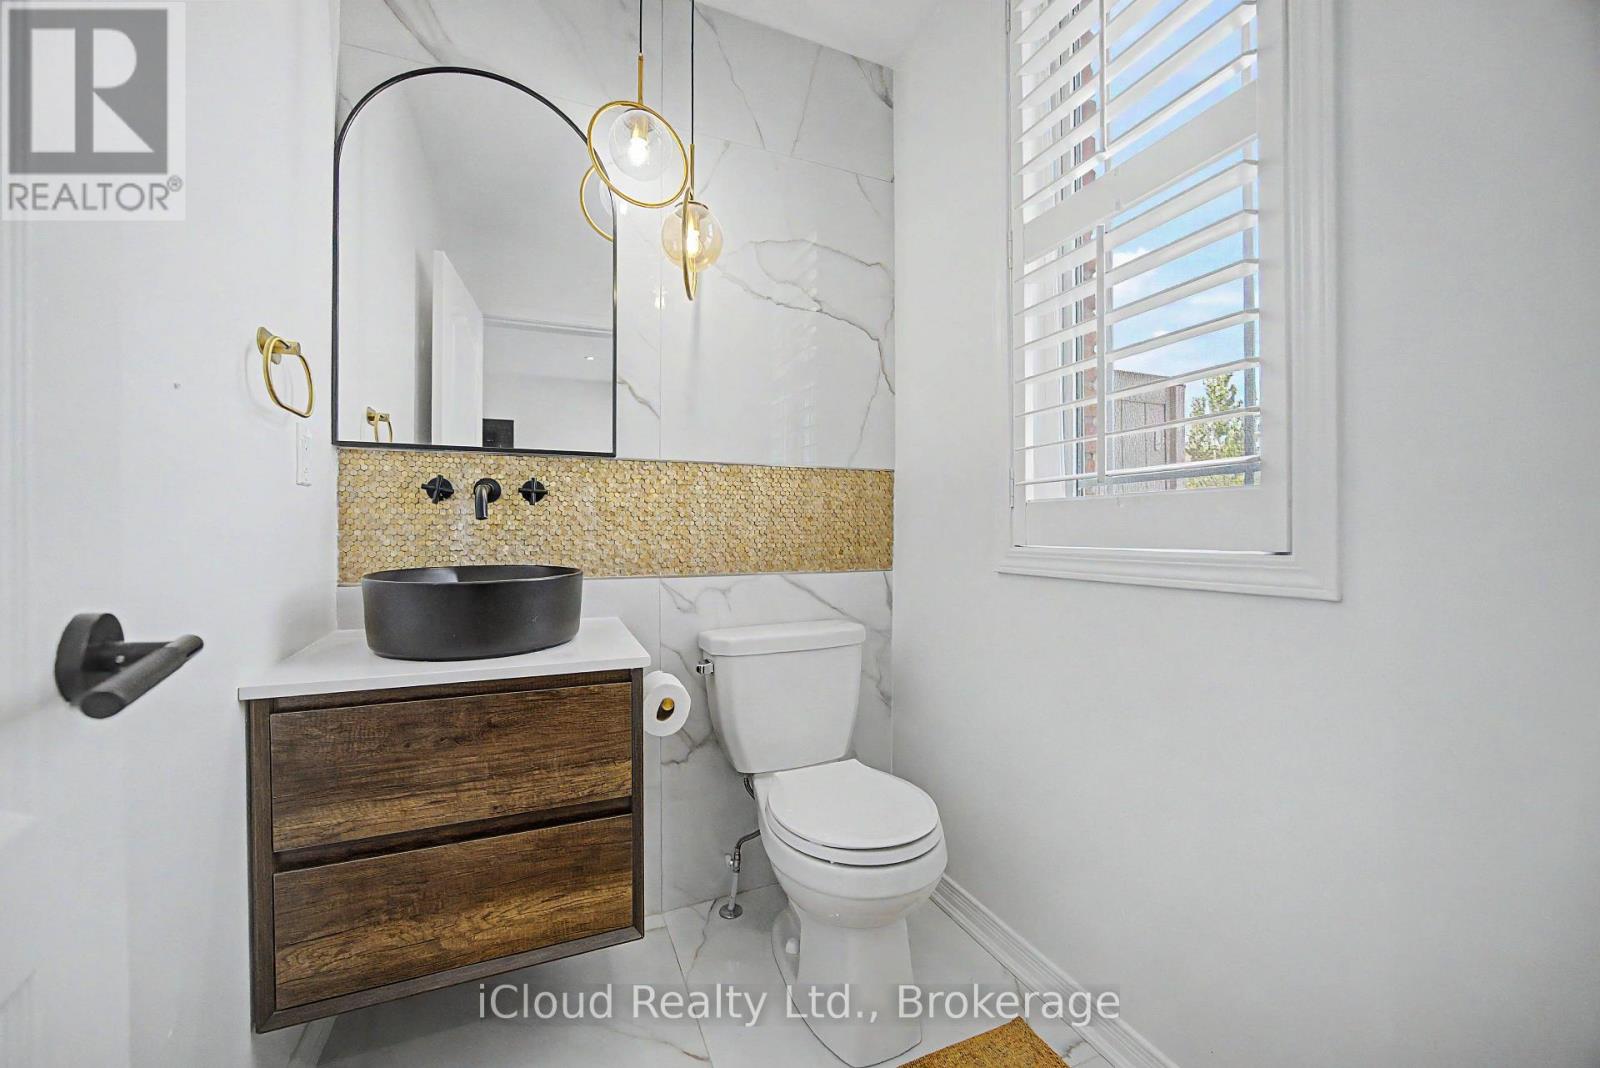
| Main Level | Partial Bathroom | 1.68 m | 1.43 m | 1.68 m x 1.43 m |
| Ground Level | Den | 2.95 m | 3.4 m | 2.95 m x 3.4 m |
Utilities
| Cable | Installed |
| Electricity | Installed |
| Sewer | Installed |
https://www.realtor.ca/real-estate/30165177/12478-kennedy-road-caledon-rural-caledon