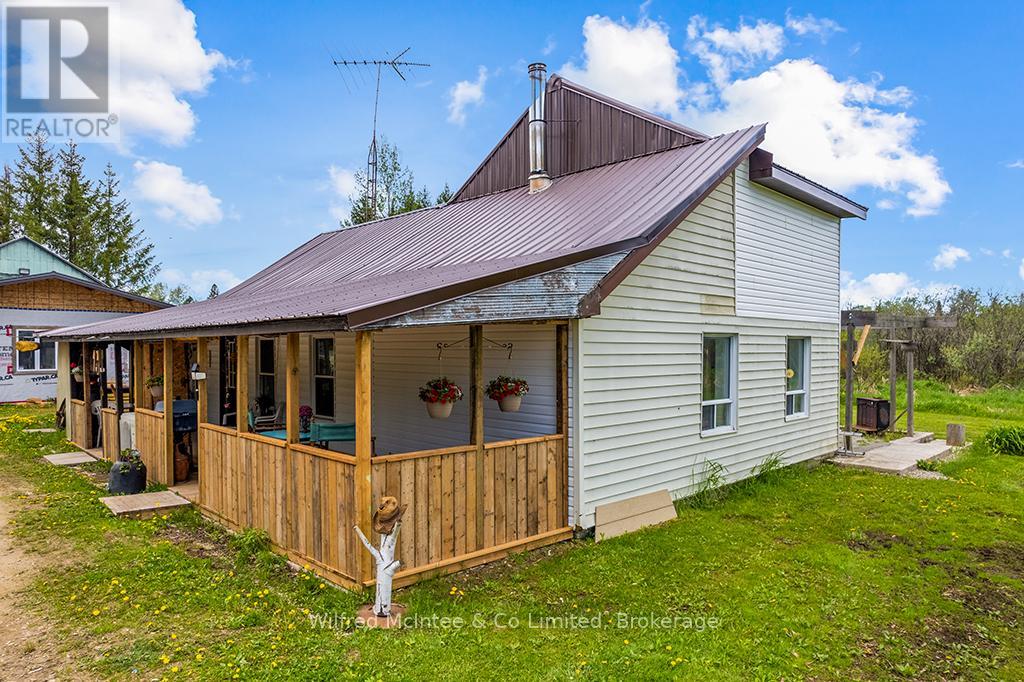
3 Bedroom 1 Bathroom 1100 - 1500 sqft
Fireplace Wall Unit Heat Pump Acreage
$499,999
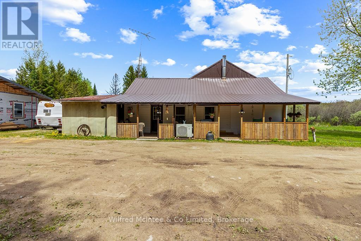
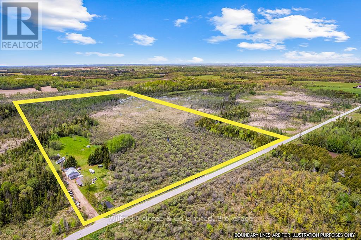
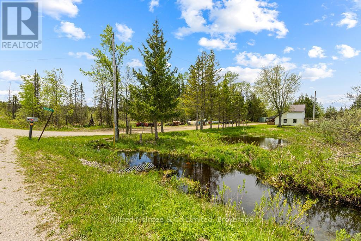
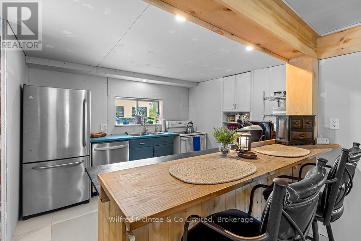

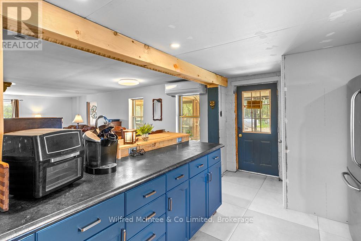
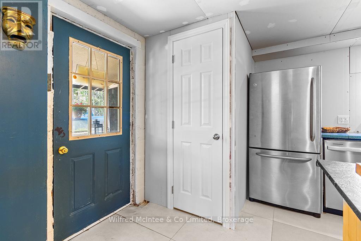
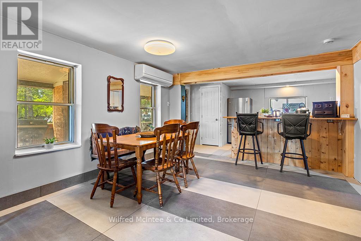
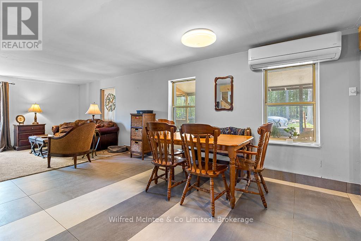
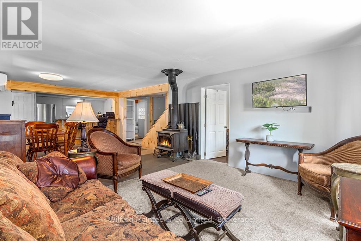
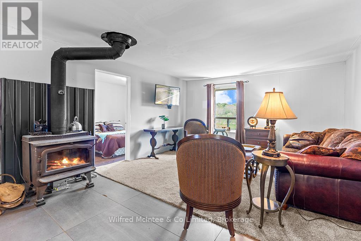
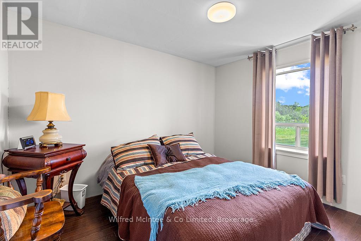
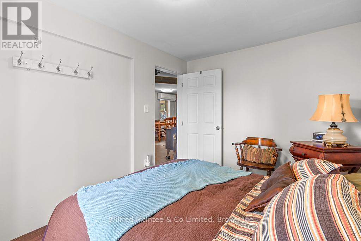
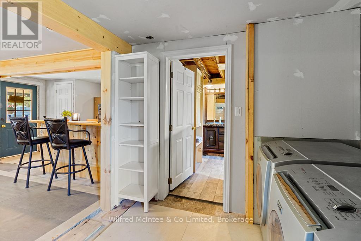
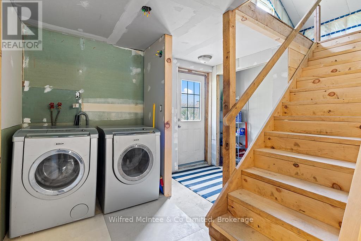
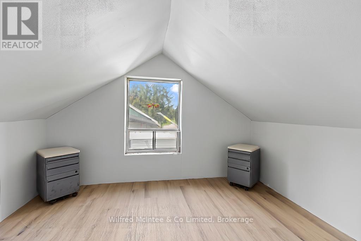
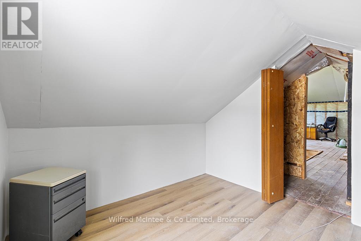
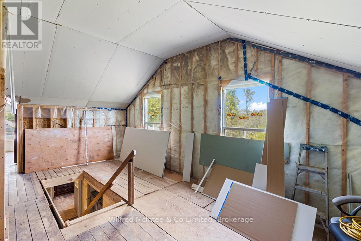
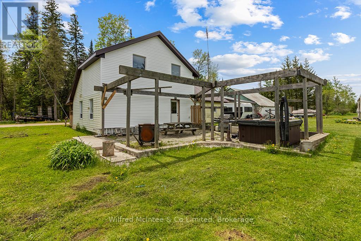
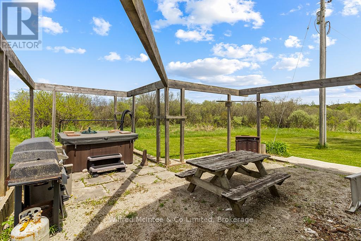
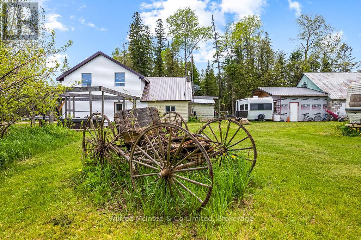
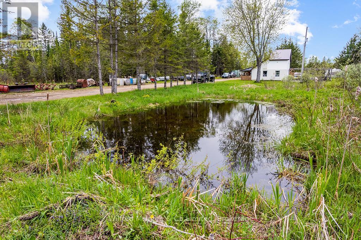
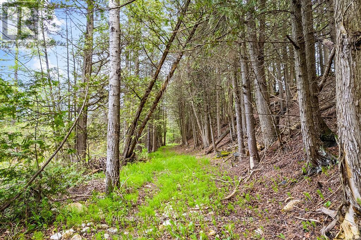
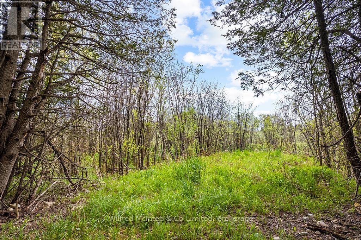
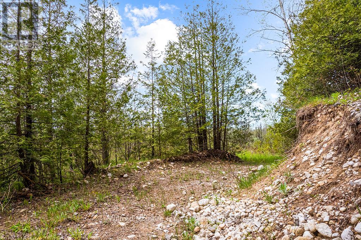
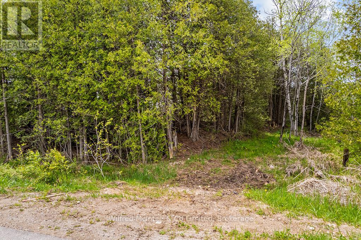
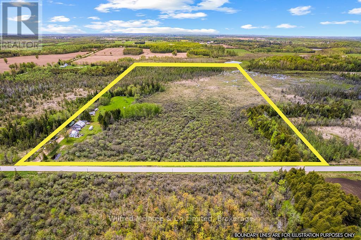
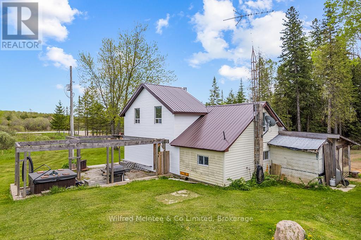
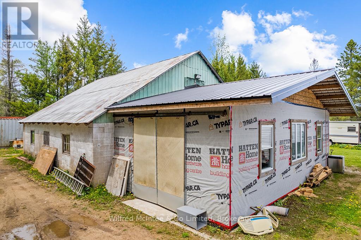
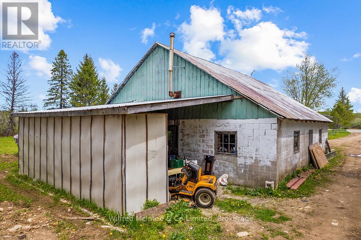
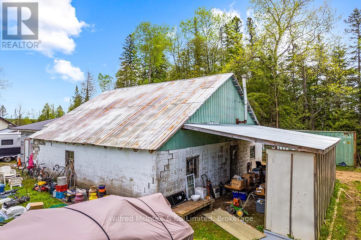
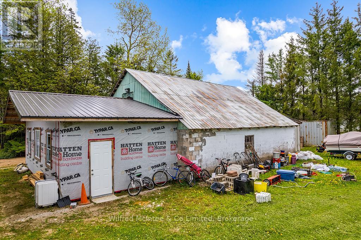
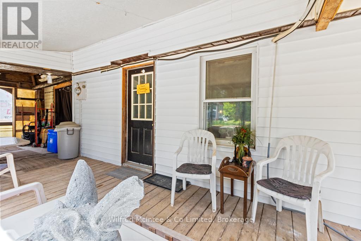
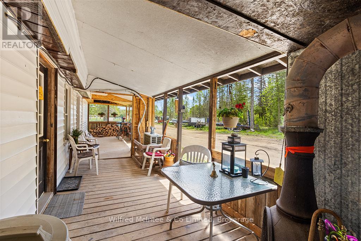
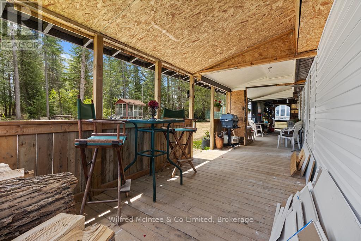
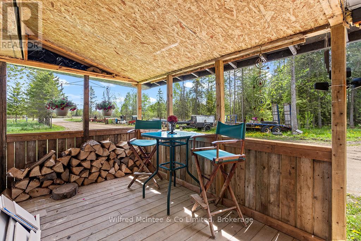
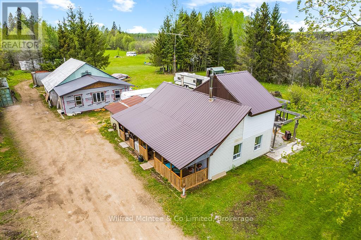
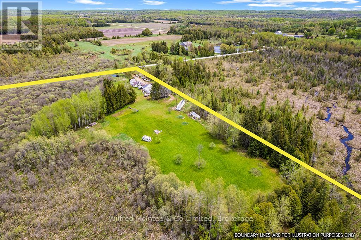
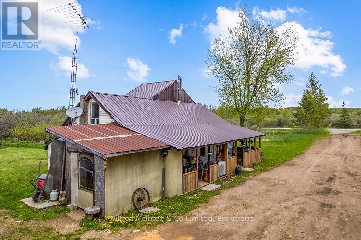
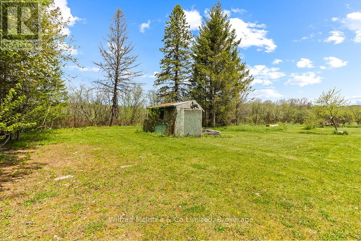
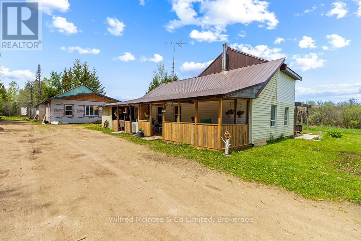
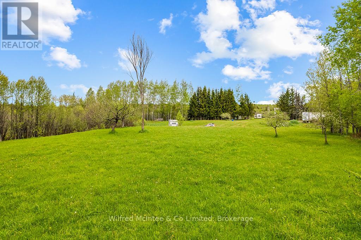
Looking for room to breathe? This scenic 50-acre property offers the perfect blend of privacy, nature, and opportunity - ideal for hunters, hobbyists, outdoor enthusiasts, or anyone looking to embrace a quieter country lifestyle without giving up comfort. Enjoy mature trees, fruit trees, a peaceful stream, 2 acres of clear land offering space for gardens, campfires, and endless room to explore. The home is currently mid-renovation and fully functional, offering a chance to add your own finishing touches and build equity. Features include a woodstove, heat pump with air conditioning for year-round comfort (new in 2020), plus included appliances: fridge, stove, dishwasher, washer, and dryer. The large barn/shop provides incredible versatility for storage, projects, toys, equipment, or hobby farming. A significant land tax reduction helps make this 50-acre property surprisingly affordable to own, with a mix of high ground and serene wetland creating a beautiful natural setting. Space. Privacy. Potential. (id:21123)
Property Details
| MLS® Number | X13676142 |
| Property Type | Single Family |
| Community Name | Chatsworth |
| Community Features | School Bus |
| Features | Wooded Area |
| Parking Space Total | 10 |
| Structure | Barn, Workshop |
| View Type | View Of Water |
Building
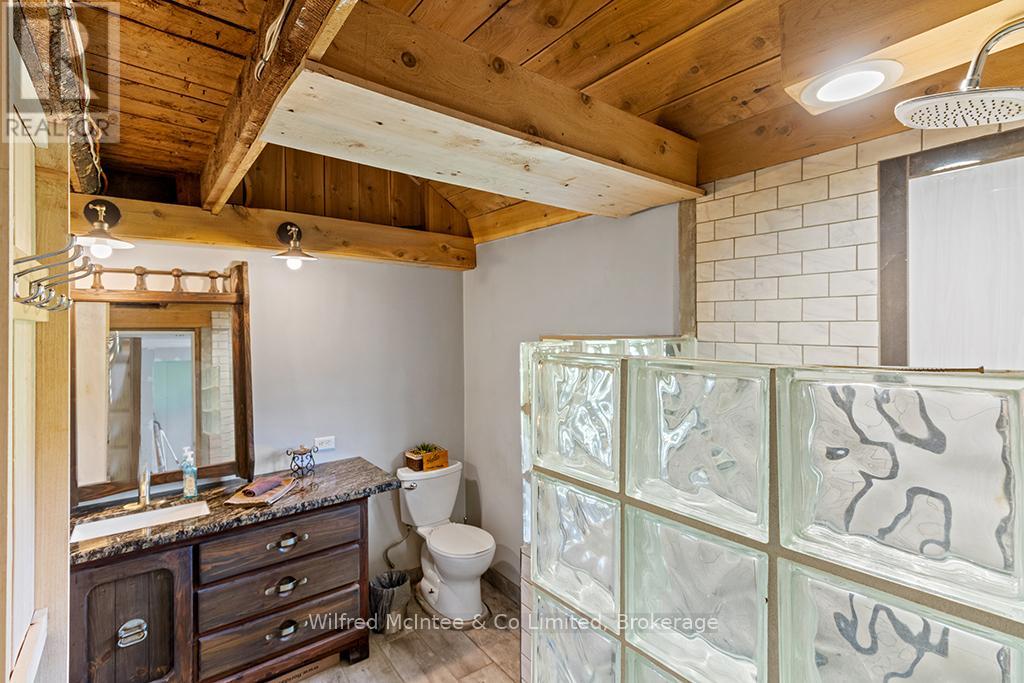
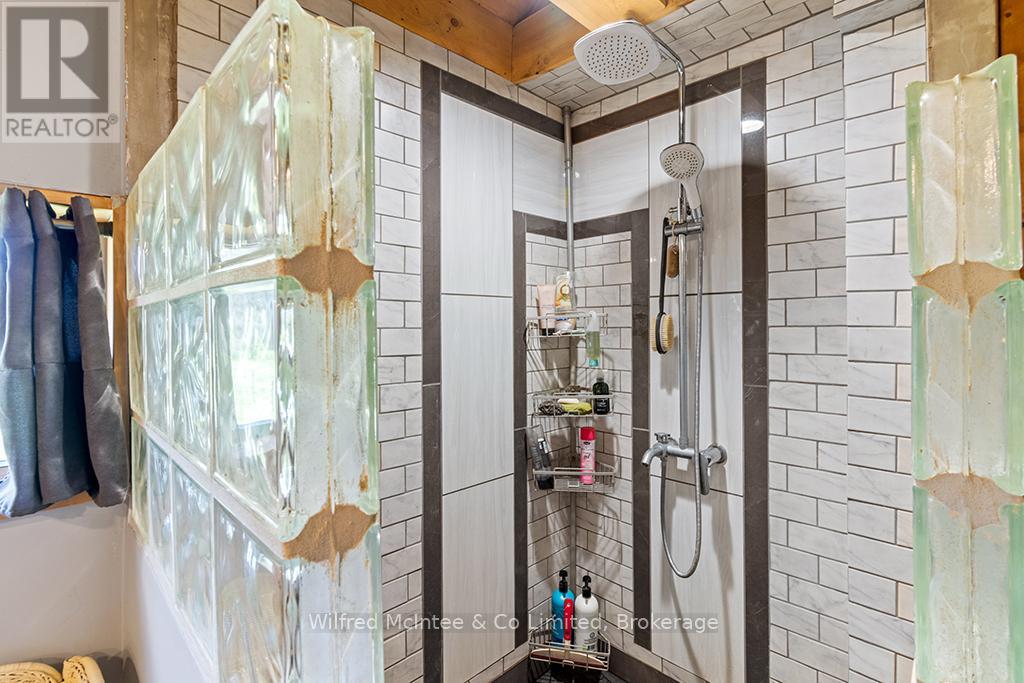
| Bathroom Total | 1 |
| Bedrooms Above Ground | 2 |
| Bedrooms Below Ground | 1 |
| Bedrooms Total | 3 |
| Age | 51 To 99 Years |
| Appliances | Water Heater, Dishwasher, Dryer, Stove, Washer, Refrigerator |
| Basement Type | None |
| Construction Style Attachment | Detached |
| Cooling Type | Wall Unit |
| Exterior Finish | Vinyl Siding |
| Fireplace Present | Yes |
| Fireplace Type | Woodstove |
| Foundation Type | Concrete |
| Heating Fuel | Electric, Wood |
| Heating Type | Heat Pump |
| Stories Total | 2 |
| Size Interior | 1100 - 1500 Sqft |
| Type | House |
Parking
Land
| Acreage | Yes |
| Sewer | Septic System |
| Size Depth | 2224 Ft |
| Size Frontage | 946 Ft ,10 In |
| Size Irregular | 946.9 X 2224 Ft |
| Size Total Text | 946.9 X 2224 Ft|50 - 100 Acres |
| Zoning Description | A1 Ep |
Rooms
| Level | Type | Length | Width | Dimensions |
|---|
| Second Level | Bedroom 2 | 3.42 m | 2.87 m | 3.42 m x 2.87 m |
| Second Level | Other | 7.01 m | 3.78 m | 7.01 m x 3.78 m |
| Second Level | Bedroom | 2.89 m | 3.41 m | 2.89 m x 3.41 m |
| Main Level | Kitchen | 3.35 m | 3.02 m | 3.35 m x 3.02 m |
| Main Level | Living Room | 3.96 m | 4.54 m | 3.96 m x 4.54 m |
| Main Level | Bedroom | 2.18 m | 3.07 m | 2.18 m x 3.07 m |
| Main Level | Dining Room | 3.45 m | 3.91 m | 3.45 m x 3.91 m |
| Main Level | Bathroom | 3.07 m | 2.18 m | 3.07 m x 2.18 m |
| Main Level | Laundry Room | 2.6 m | 1.6 m | 2.6 m x 1.6 m |
| Main Level | Other | 2.1 m | 1.82 m | 2.1 m x 1.82 m |
Utilities
https://www.realtor.ca/real-estate/30156576/135220-concession-road-8-road-chatsworth-chatsworth