6 Bedroom 2 Bathroom 3000 - 3500 sqft
Bungalow Fireplace Central Air Conditioning Heat Pump Acreage
$1,890,000
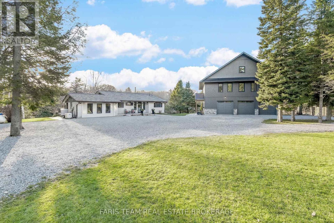
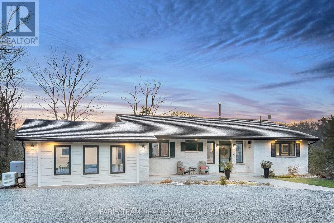
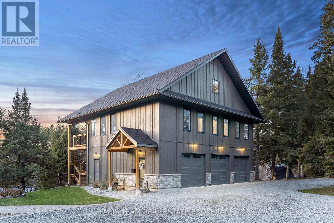
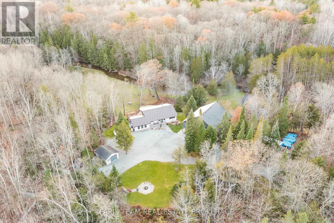
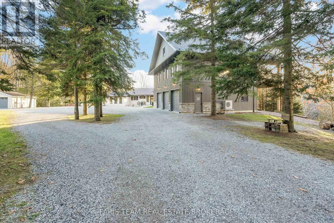
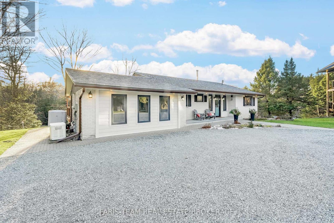
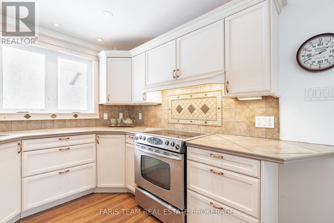
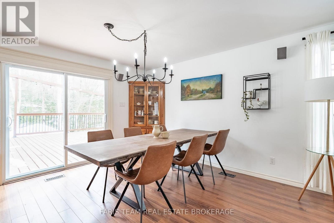
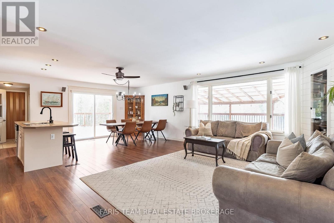
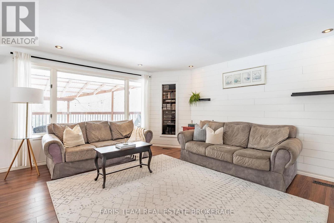
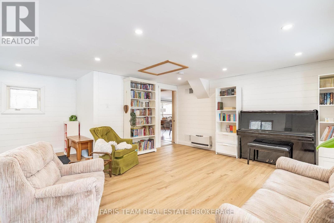
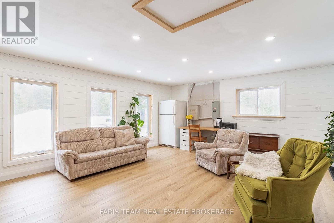
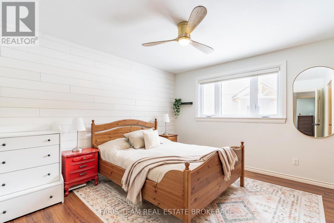
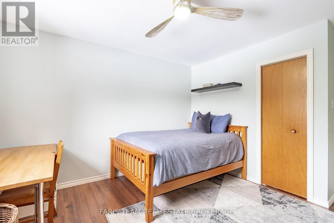
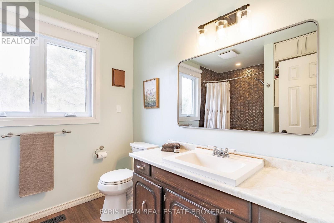
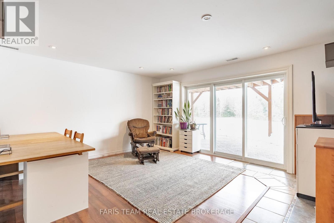
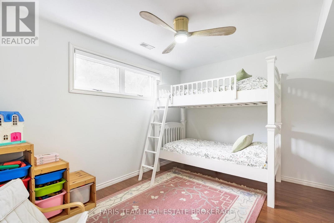
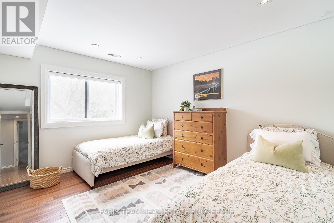
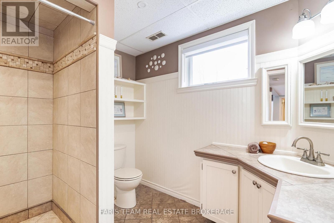
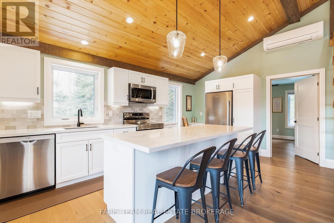
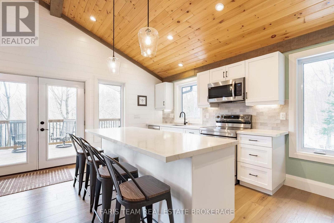
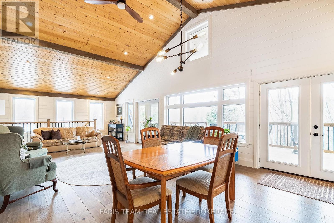
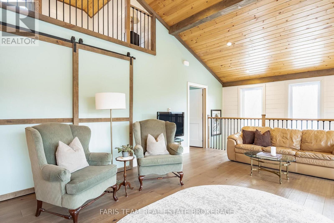
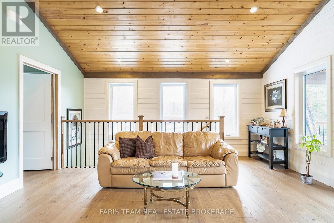
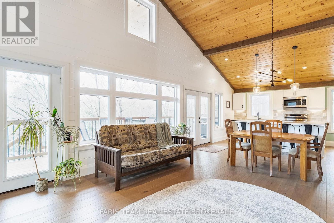
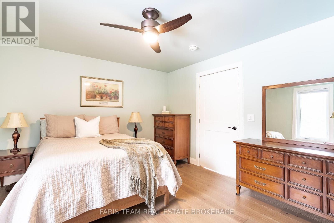
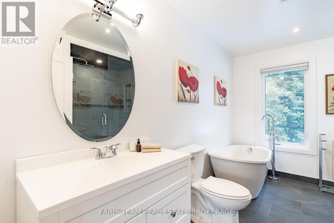
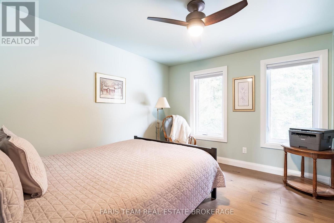
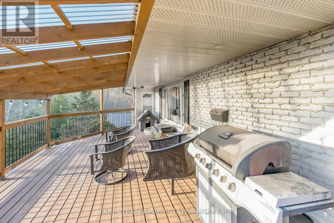
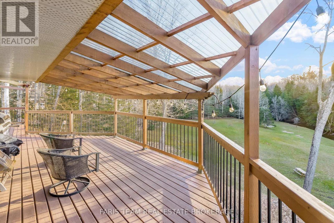
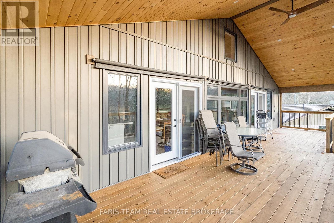
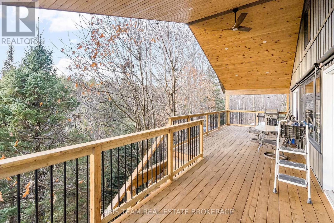
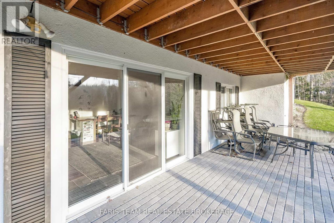
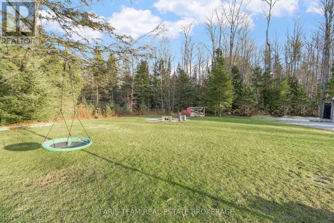
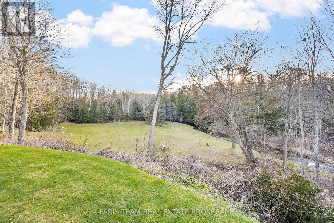
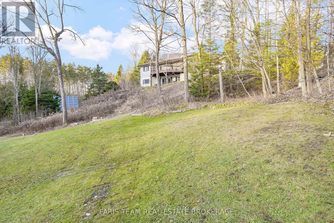
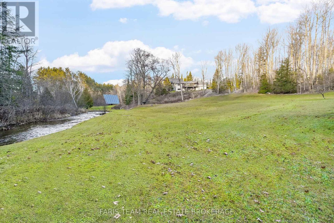
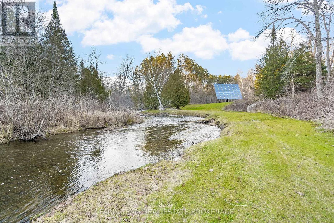
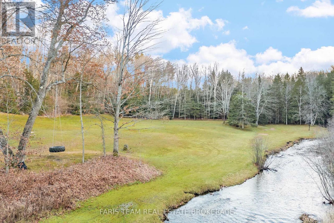
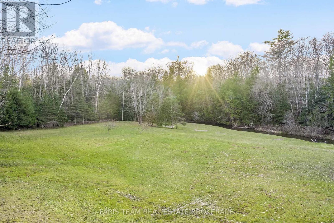
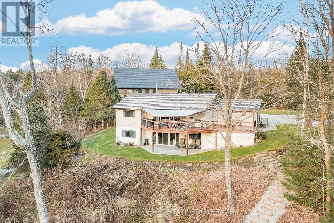
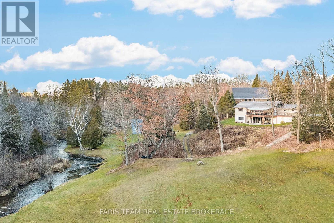
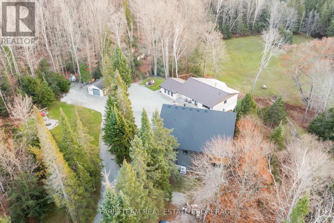
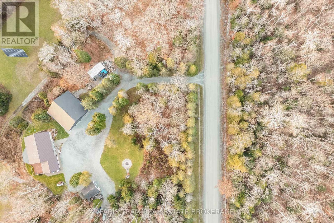
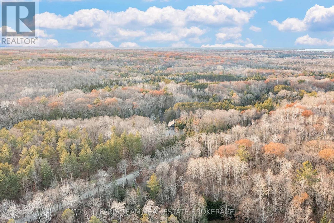
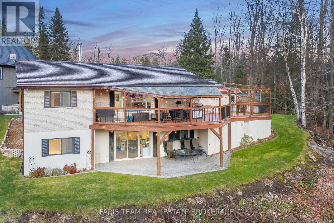
Top 5 Reasons You Will Love This Home: 1) An extraordinary country retreat on 8.5 scenic acres overlooking the tranquil Sturgeon River, surrounded by mature forest, nature trails, and peaceful natural beauty 2) Offering six bedrooms and three-and-a-half bathrooms in total, including 2+2 bedrooms and two full bathrooms in the updated main bungalow, plus two bedrooms, a full bathroom, and a powder room within the garage and loft structure 3) Newly constructed in 2023, the impressive triple-car garage and expansive 1,449 square feet accessory dwelling above feels fresh and modern, featuring radiant in-floor heating, vaulted ceilings, a stunning great room, semi-ensuite bathroom, and a large covered deck overlooking the property 4) Enjoy a finished walkout basement, seamless access to an expansive deck, efficient heating from the wood-burning furnace, and added revenue from the owned MicroFIT solar panels 5) A rare mix of privacy, versatility, and convenience beside the Simcoe County Forest and just a short drive from Highway 400 and nearby amenities, this remarkable property truly must be seen in person to be fully appreciated. 3,329 above grade sq.ft. plus a finished basement. (id:21123)
Property Details
| MLS® Number | S13788036 |
| Property Type | Single Family |
| Community Name | Rural Tay |
| Equipment Type | Propane Tank |
| Parking Space Total | 18 |
| Rental Equipment Type | Propane Tank |
| View Type | River View, View Of Water |
Building
| Bathroom Total | 2 |
| Bedrooms Above Ground | 4 |
| Bedrooms Below Ground | 2 |
| Bedrooms Total | 6 |
| Age | 31 To 50 Years |
| Amenities | Fireplace(s) |
| Appliances | Dishwasher, Dryer, Garage Door Opener, Stove, Water Heater, Washer, Window Coverings, Refrigerator |
| Architectural Style | Bungalow |
| Basement Development | Finished |
| Basement Features | Walk Out |
| Basement Type | N/a (finished), Full |
| Construction Style Attachment | Detached |
| Cooling Type | Central Air Conditioning |
| Exterior Finish | Brick, Vinyl Siding |
| Fireplace Present | Yes |
| Fireplace Total | 1 |
| Flooring Type | Laminate, Vinyl, Ceramic |
| Foundation Type | Block |
| Heating Fuel | Wood |
| Heating Type | Heat Pump |
| Stories Total | 1 |
| Size Interior | 3000 - 3500 Sqft |
| Type | House |
| Utility Water | Dug Well |
Parking
Land
| Acreage | Yes |
| Sewer | Septic System |
| Size Depth | 835 Ft |
| Size Frontage | 417 Ft |
| Size Irregular | 417 X 835 Ft |
| Size Total Text | 417 X 835 Ft|5 - 9.99 Acres |
| Surface Water | River/stream |
| Zoning Description | Ru Ep |
Rooms
| Level | Type | Length | Width | Dimensions |
|---|
| Basement | Family Room | 5.57 m | 4.2 m | 5.57 m x 4.2 m |
| Basement | Bedroom | 4.65 m | 3.44 m | 4.65 m x 3.44 m |
| Basement | Bedroom | 3.59 m | 3 m | 3.59 m x 3 m |
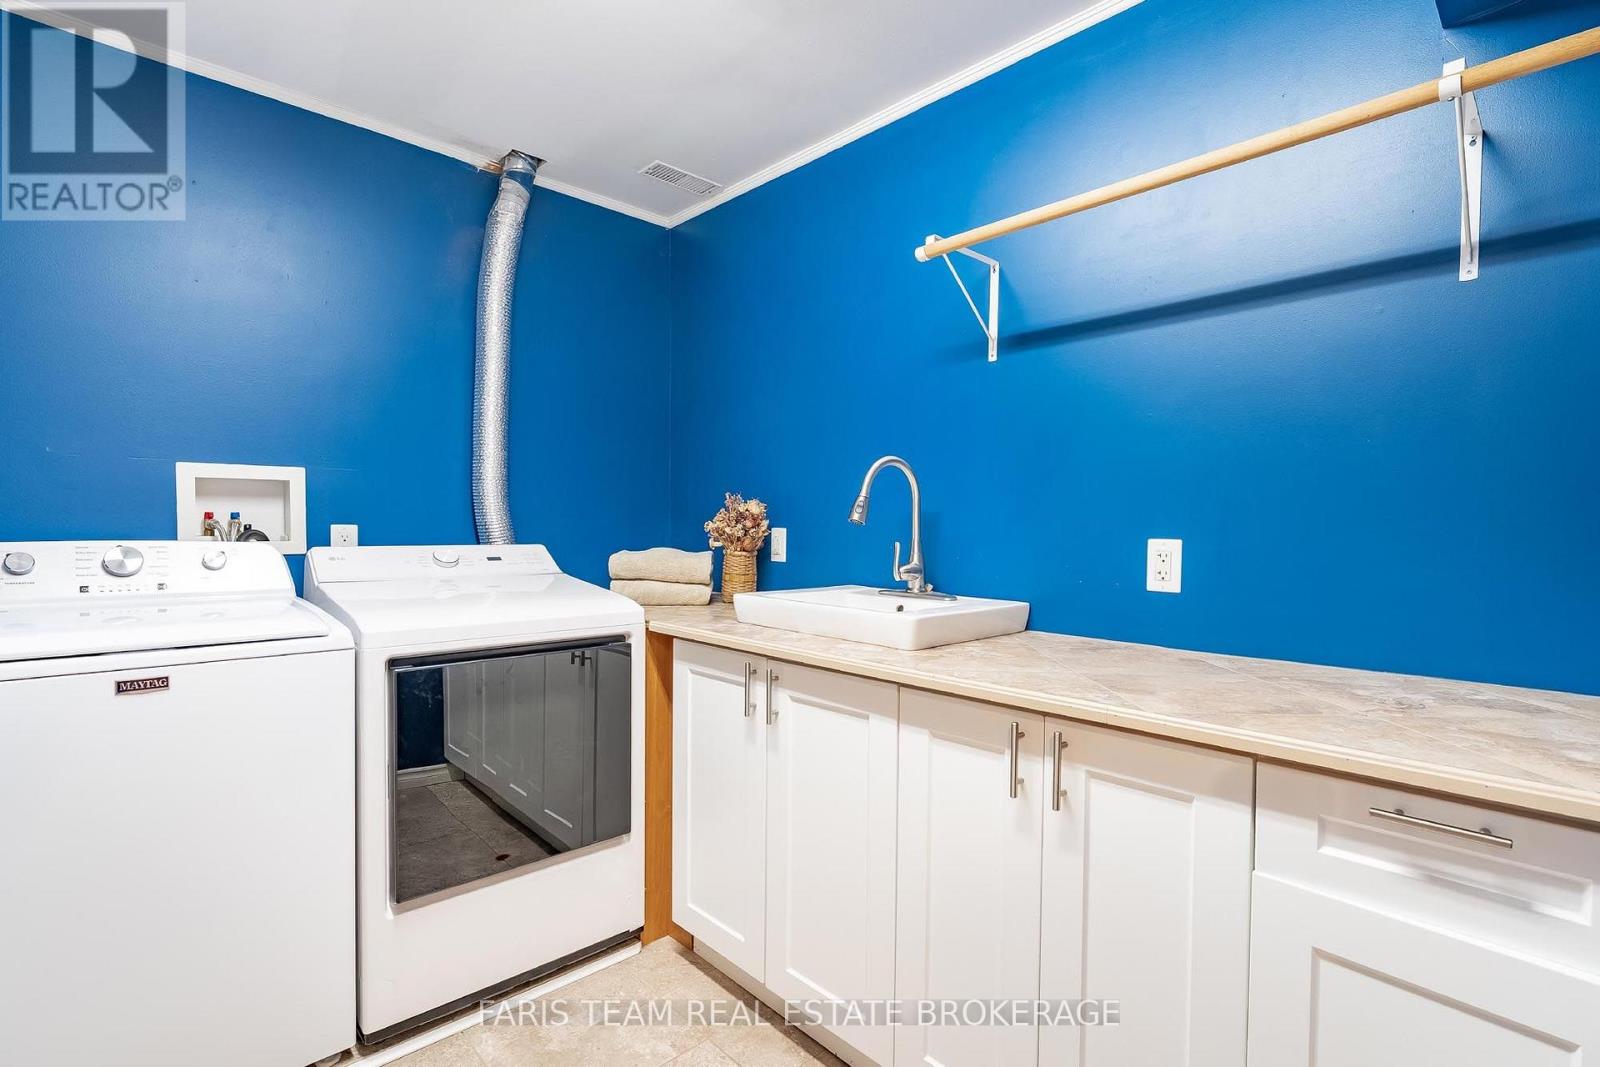
| Basement | Laundry Room | 2.73 m | 2.07 m | 2.73 m x 2.07 m |
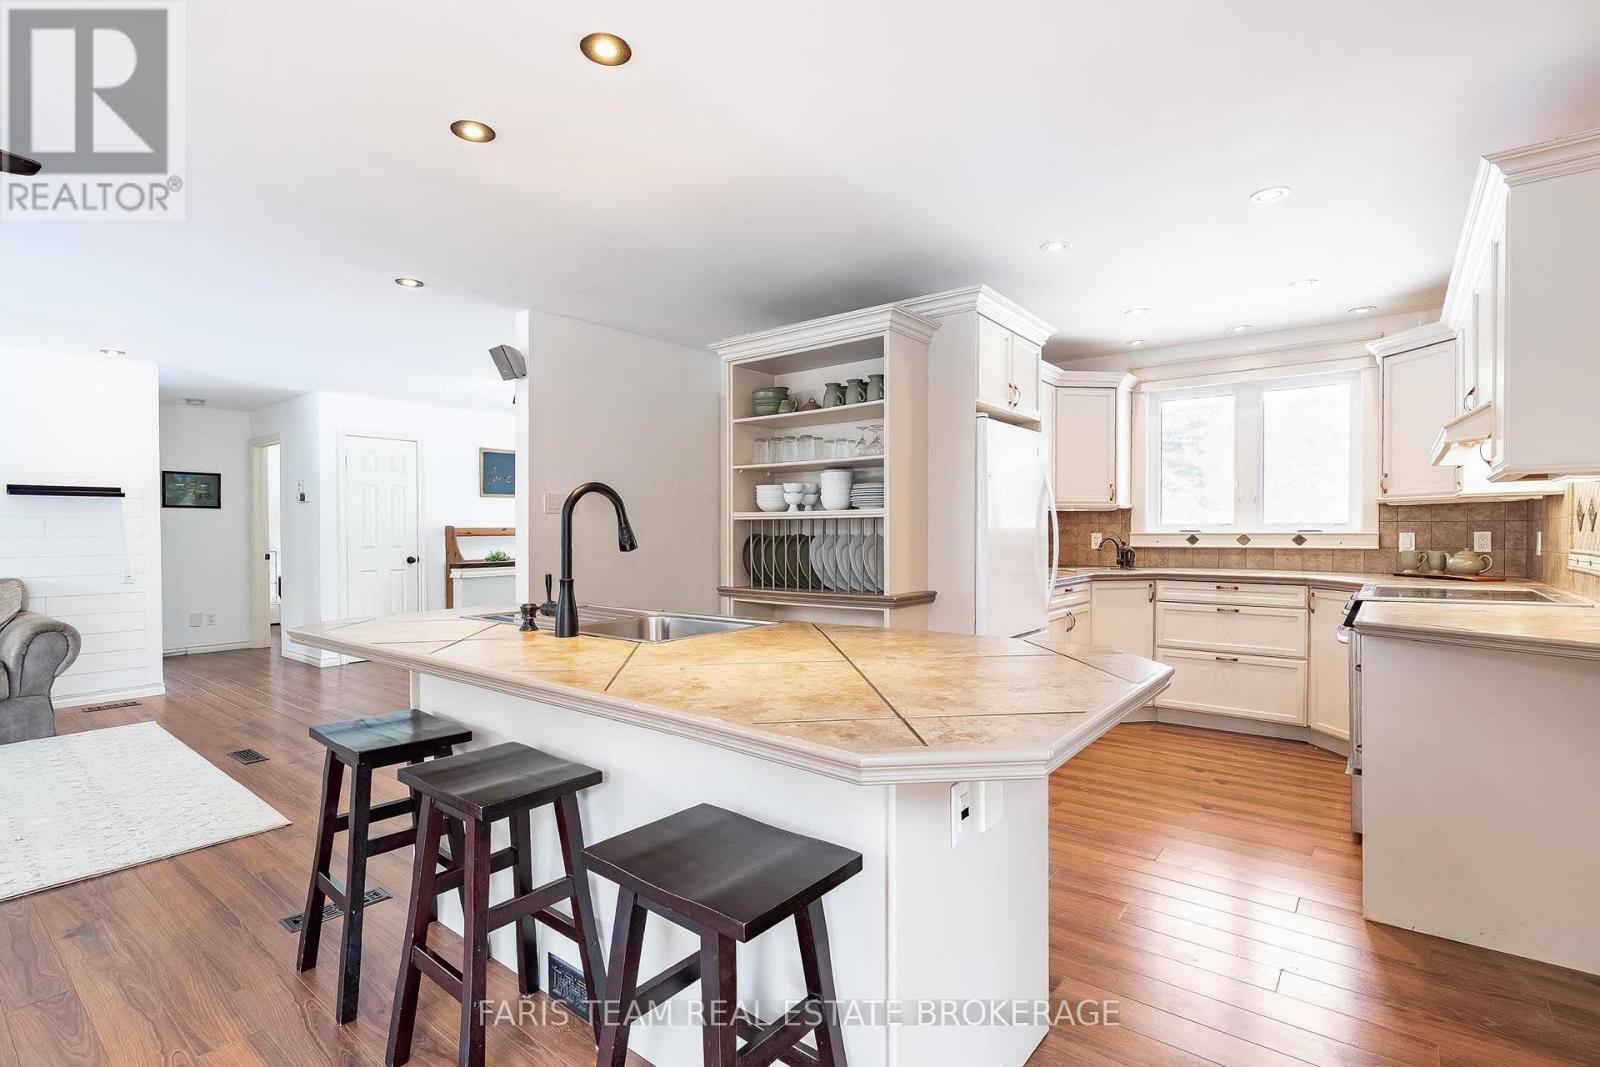
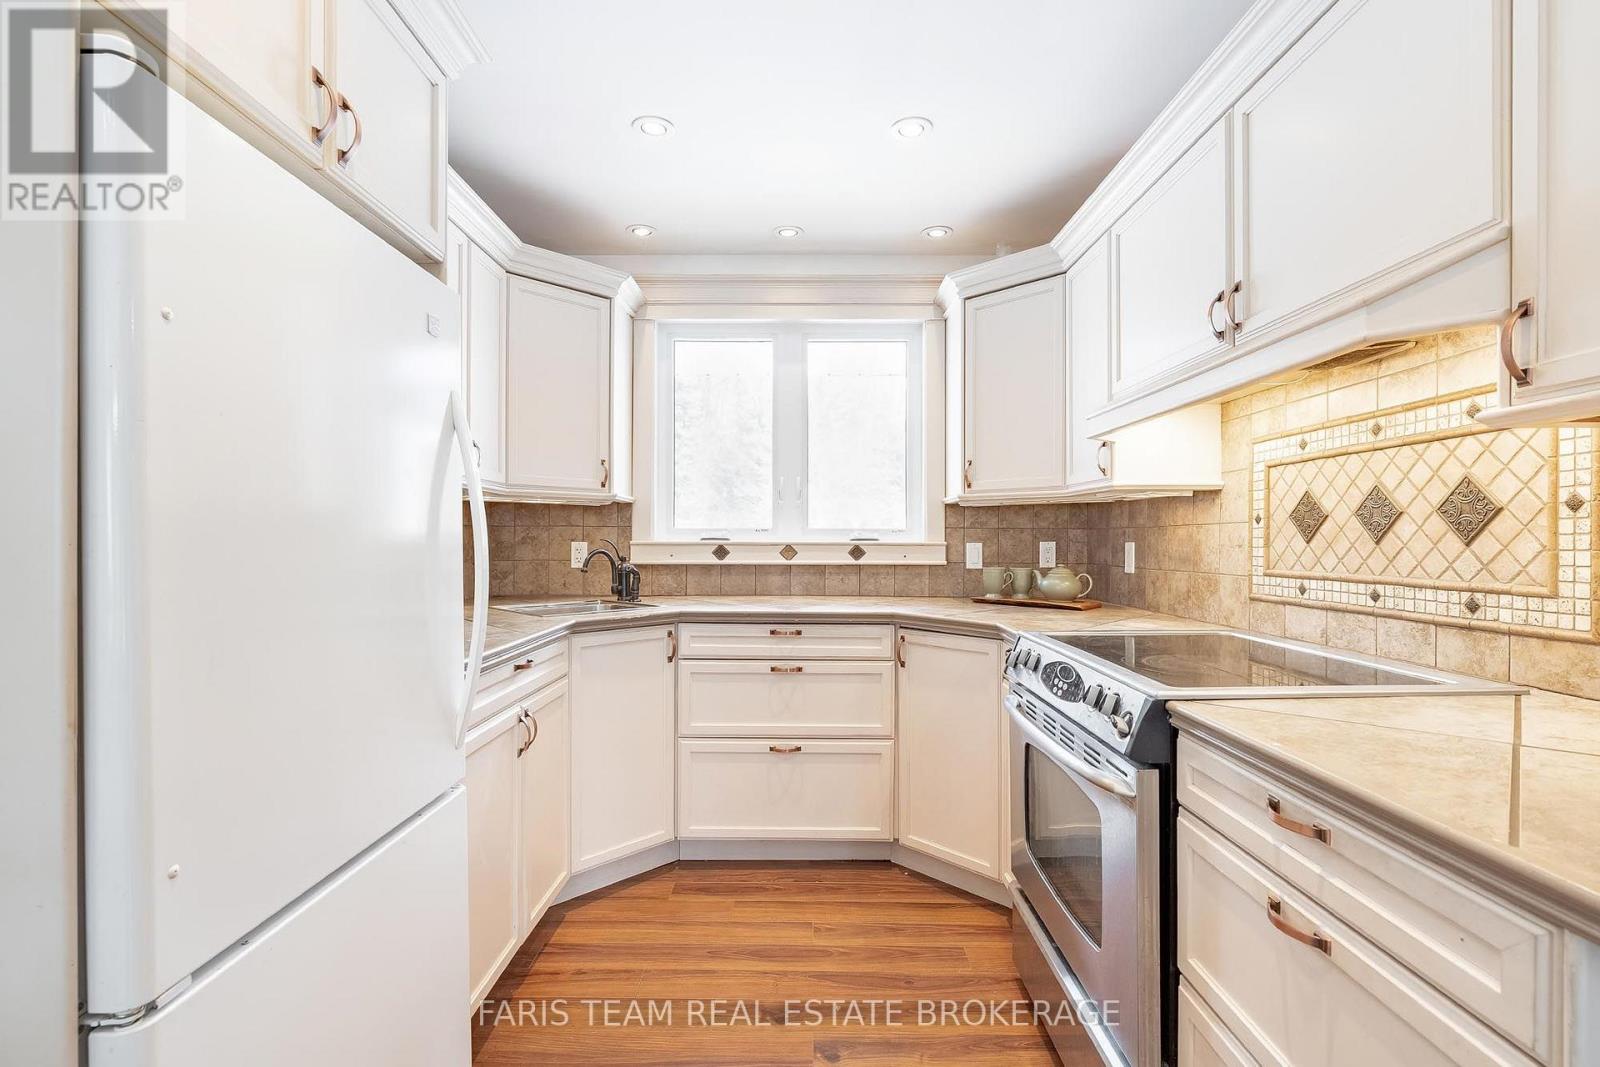
| Main Level | Kitchen | 8.48 m | 4.28 m | 8.48 m x 4.28 m |
| Main Level | Living Room | 7.24 m | 3.55 m | 7.24 m x 3.55 m |
| Main Level | Recreational, Games Room | 6.19 m | 5.82 m | 6.19 m x 5.82 m |
| Main Level | Primary Bedroom | 3.71 m | 3.51 m | 3.71 m x 3.51 m |
| Main Level | Bedroom | 4.39 m | 3.58 m | 4.39 m x 3.58 m |
https://www.realtor.ca/real-estate/30283092/1520-rosemount-road-tay-rural-tay