4 Bedroom 6 Bathroom 1500 - 2000 sqft
Central Air Conditioning Forced Air
$2,400 Monthly
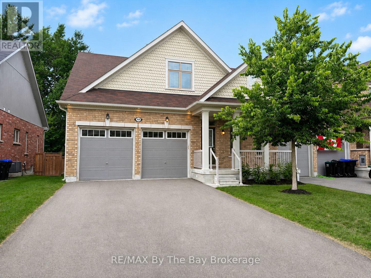
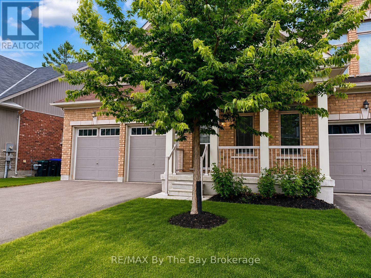
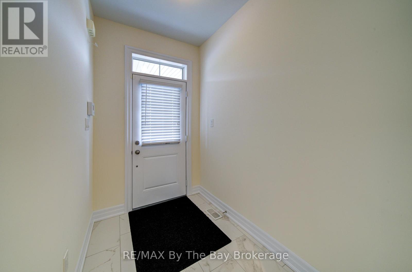
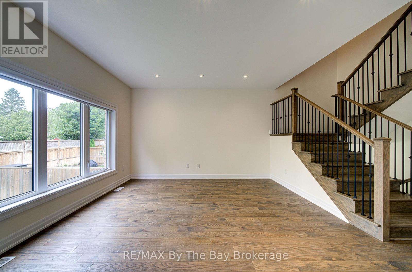
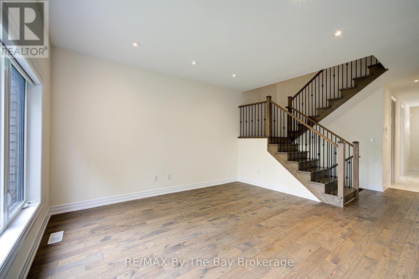
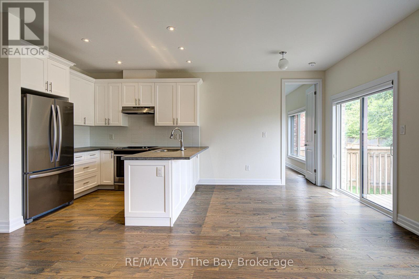
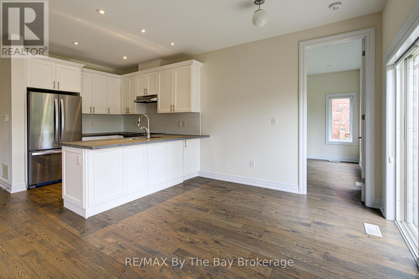
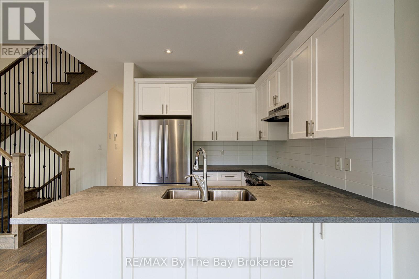
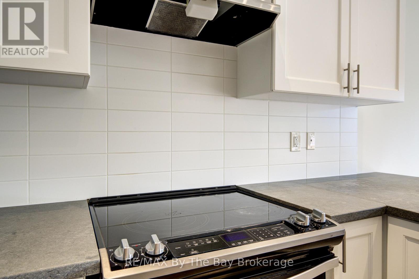
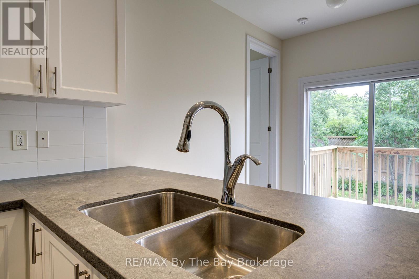
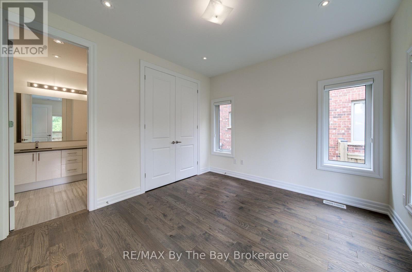
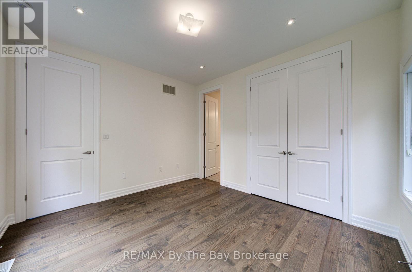
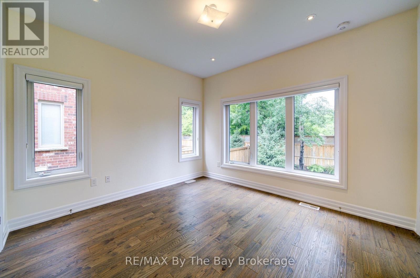
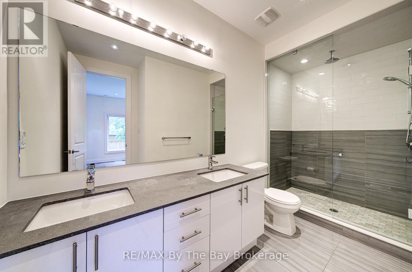
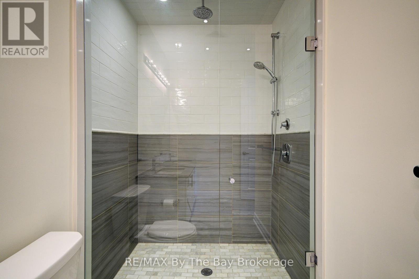
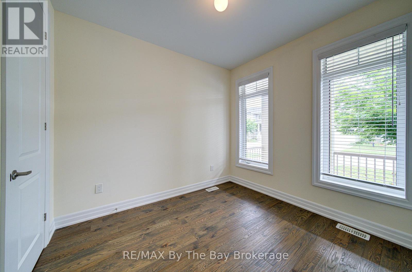
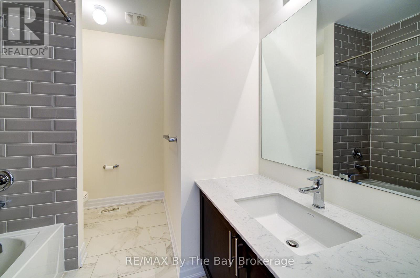
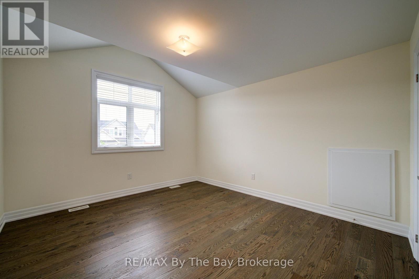
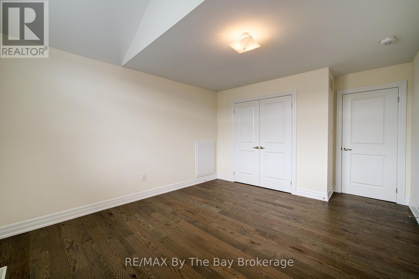
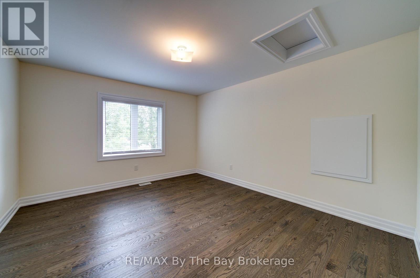
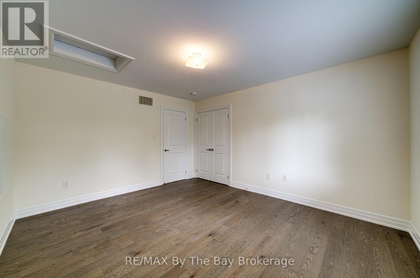
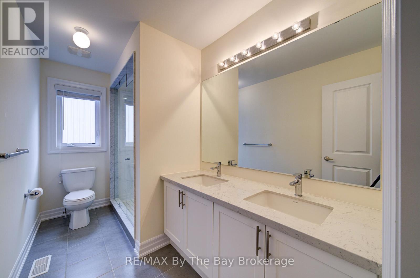
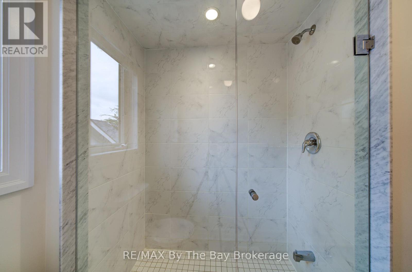
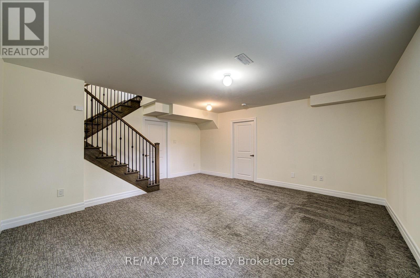
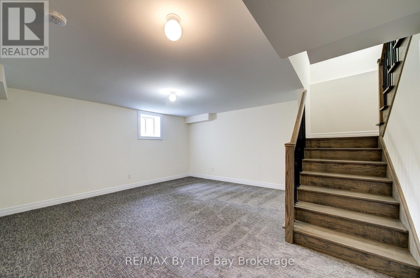
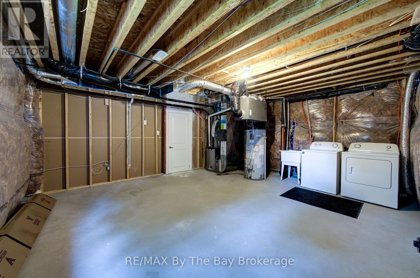
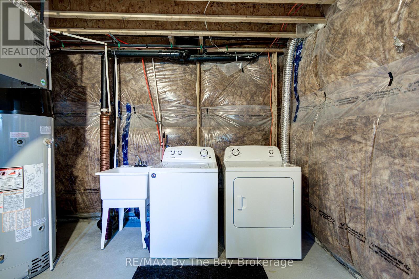
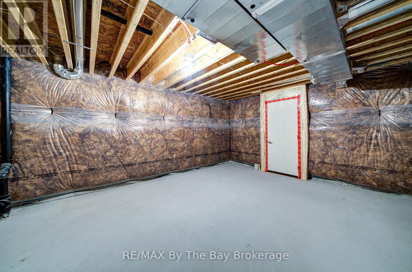
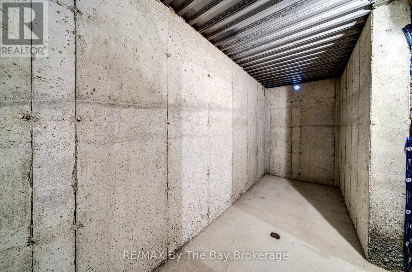
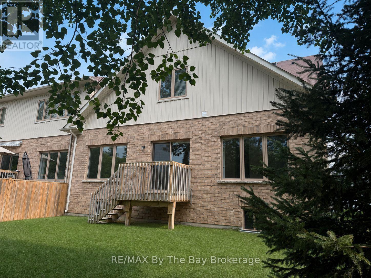
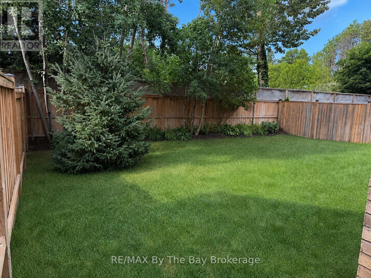
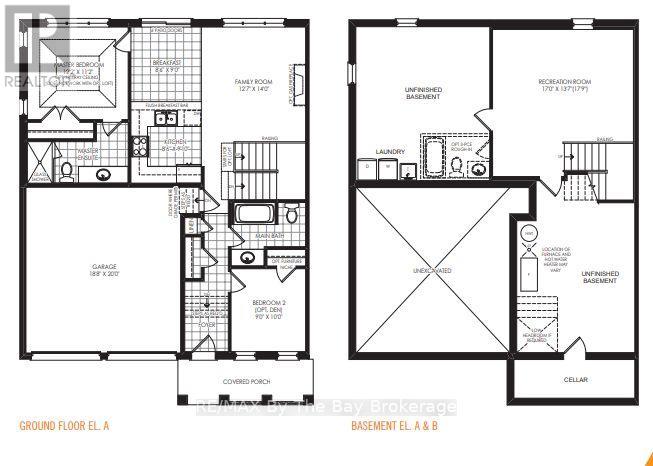
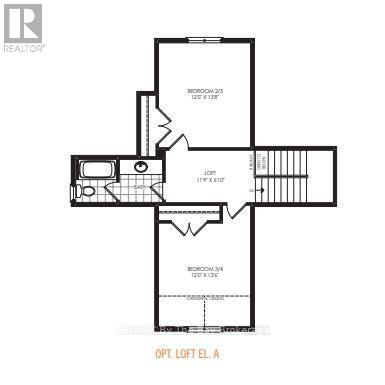
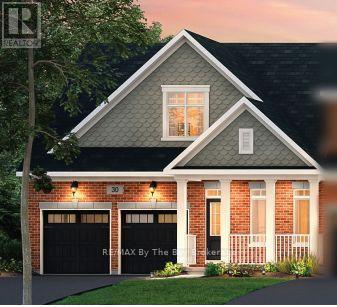
Lovely end-unit townhome available for lease in a great west-end location, just 10 minutes to Collingwood and 5 minutes to Stayner. Zancor Homes 'Breeze' model with the optional loft offers 4 bedrooms, 3 full bathrooms and a bright, open-concept kitchen, family room and dinette with walkout to rear yard deck. The home also features a recreation room, 2 storage areas with laundry and a cold room in the basement. Five appliances, central air conditioning a double-car garage with inside entry and parking for an additional 2 vehicles on the paved driveway. Enjoy the shaded front porch highlighted by several rose bushes, as well as a private backyard fenced on three sides and landscaped with perennial gardens along the back fence line. This is a non-smoking home that shows like new. No pets preferred. Floor plan available under the documents tab. Potential tenants to submit application, references, employment letter and credit score information. (id:21123)
Property Details
| MLS® Number | S13614982 |
| Property Type | Single Family |
| Community Name | Wasaga Beach |
| Equipment Type | Water Heater |
| Features | Sump Pump |
| Parking Space Total | 4 |
| Rental Equipment Type | Water Heater |
Building
| Bathroom Total | 6 |
| Bedrooms Above Ground | 2 |
| Bedrooms Below Ground | 2 |
| Bedrooms Total | 4 |
| Age | 6 To 15 Years |
| Appliances | Garage Door Opener Remote(s), Water Meter, Blinds, Dishwasher, Dryer, Garage Door Opener, Stove, Washer, Refrigerator |
| Basement Development | Partially Finished |
| Basement Type | Full (partially Finished) |
| Construction Style Attachment | Attached |
| Cooling Type | Central Air Conditioning |
| Exterior Finish | Brick |
| Fireplace Present | No |
| Foundation Type | Concrete |
| Heating Fuel | Natural Gas |
| Heating Type | Forced Air |
| Stories Total | 2 |
| Size Interior | 1500 - 2000 Sqft |
| Type | Row / Townhouse |
| Utility Water | Municipal Water |
Parking
| Attached Garage | |
| Garage | |
| Inside Entry | |
Land
| Acreage | No |
| Sewer | Sanitary Sewer |
| Size Depth | 94 Ft ,7 In |
| Size Frontage | 41 Ft ,8 In |
| Size Irregular | 41.7 X 94.6 Ft |
| Size Total Text | 41.7 X 94.6 Ft |
Rooms
| Level | Type | Length | Width | Dimensions |
|---|
| Basement | Recreational, Games Room | 5.18 m | 4.14 m | 5.18 m x 4.14 m |
| Basement | Utility Room | 5.18 m | 5.41 m | 5.18 m x 5.41 m |
| Basement | Cold Room | 1.52 m | 4.42 m | 1.52 m x 4.42 m |
| Basement | Other | 4.42 m | 5.18 m | 4.42 m x 5.18 m |
| Main Level | Kitchen | 2.59 m | 3 m | 2.59 m x 3 m |
| Main Level | Eating Area | 2.59 m | 2.74 m | 2.59 m x 2.74 m |
| Main Level | Family Room | 3.84 m | 4.27 m | 3.84 m x 4.27 m |
| Main Level | Primary Bedroom | 3.71 m | 3.4 m | 3.71 m x 3.4 m |
| Main Level | Bedroom 2 | 2.74 m | 3.05 m | 2.74 m x 3.05 m |
| Main Level | Foyer | 1.68 m | 2.59 m | 1.68 m x 2.59 m |
| Main Level | Bathroom | 2.13 m | 3.4 m | 2.13 m x 3.4 m |
| Main Level | Bathroom | 2.59 m | 2.13 m | 2.59 m x 2.13 m |
| Upper Level | Bathroom | 2.74 m | 1.83 m | 2.74 m x 1.83 m |
| Upper Level | Loft | 3.58 m | 2.08 m | 3.58 m x 2.08 m |
| Upper Level | Bedroom 3 | 3.66 m | 4.17 m | 3.66 m x 4.17 m |
| Upper Level | Bedroom 4 | 3.66 m | 4.11 m | 3.66 m x 4.11 m |
Utilities
| Cable | Available |
| Electricity | Installed |
| Sewer | Installed |
https://www.realtor.ca/real-estate/30089492/169-allegra-drive-wasaga-beach-wasaga-beach