5 Bedroom 3 Bathroom 1500 - 2000 sqft
Bungalow Fireplace Central Air Conditioning, Air Exchanger Forced Air
$825,000
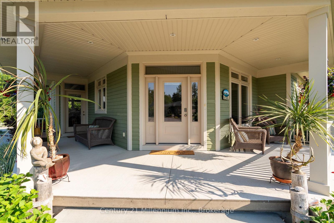
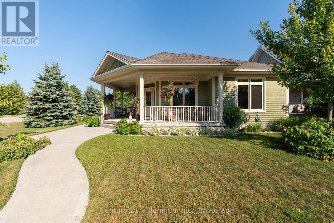
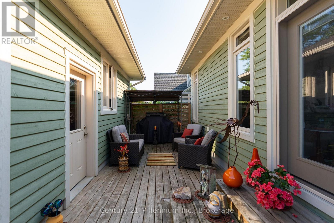
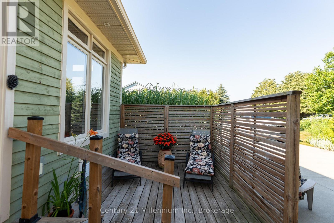
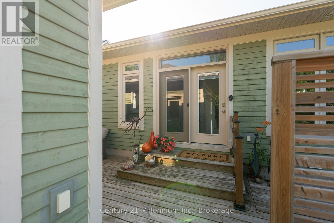
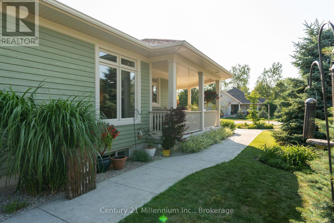
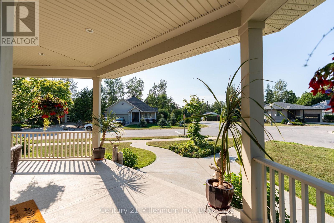
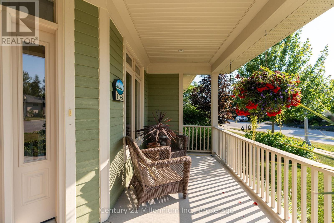
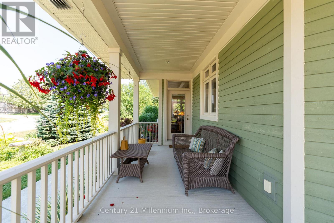
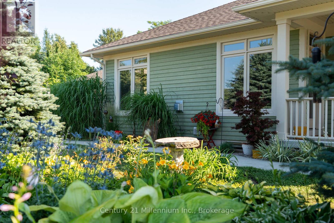
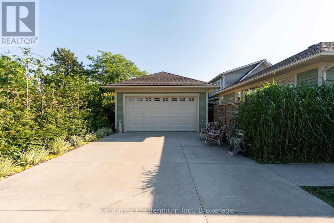
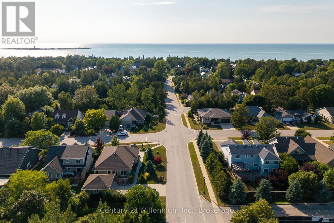
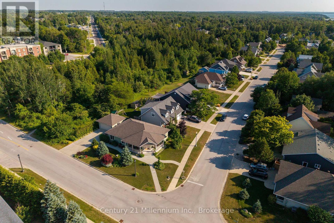
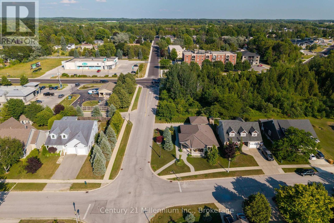
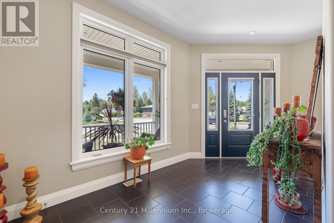
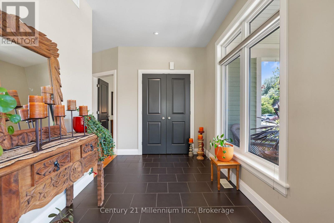
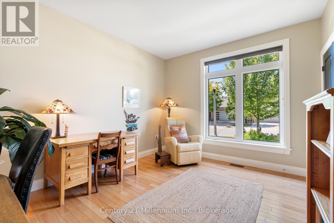
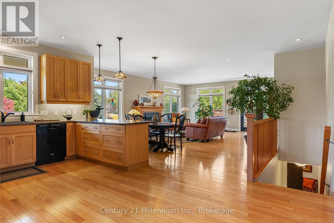
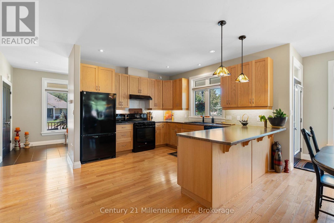
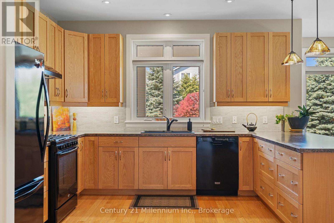
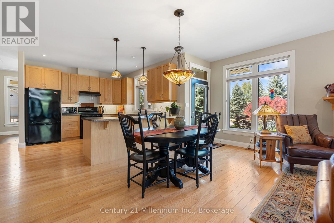
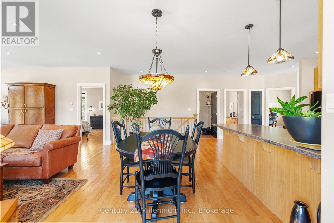
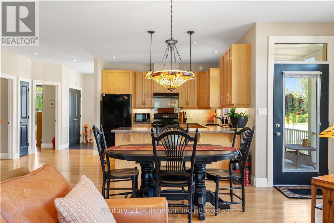
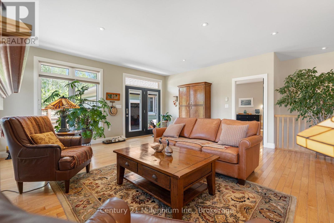
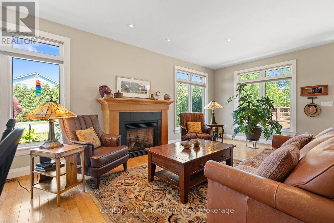
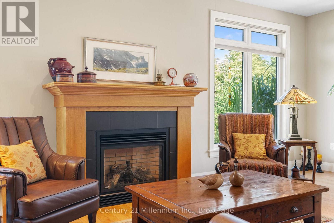
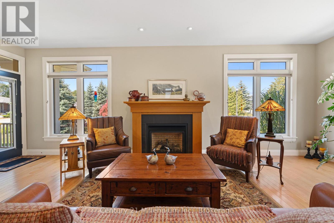
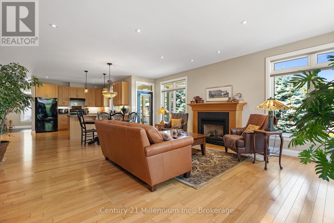
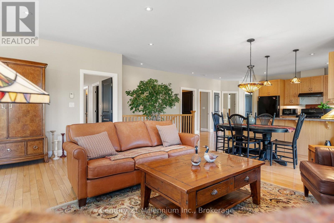
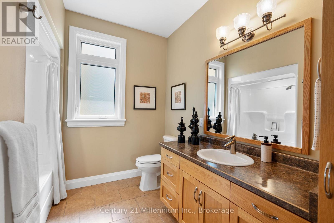
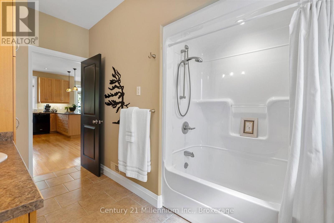
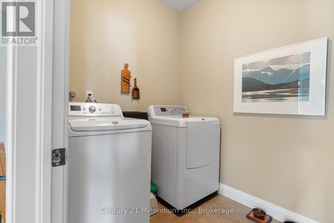
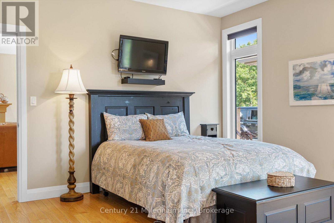
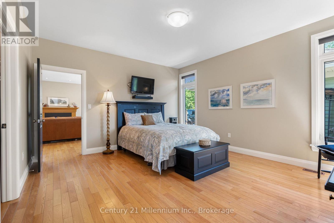
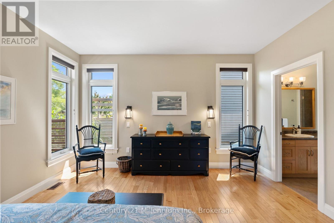
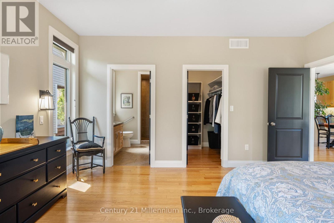
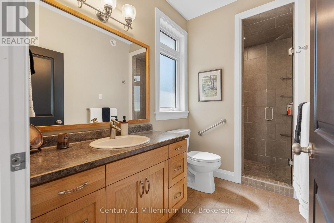
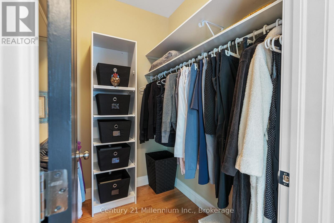
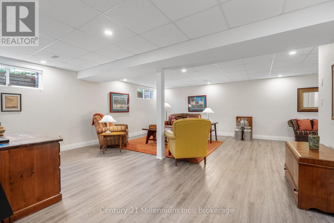
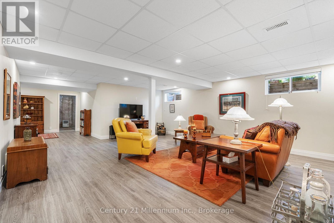
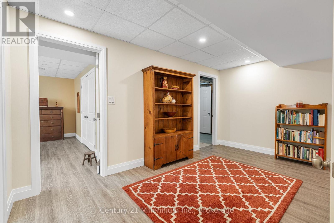
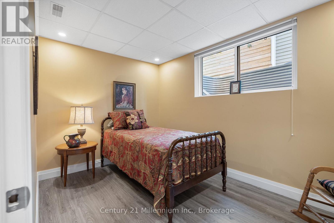
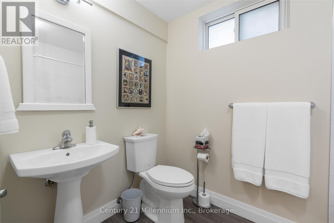
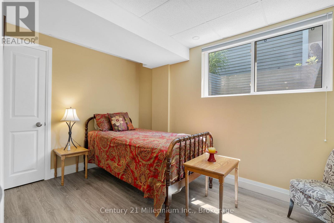
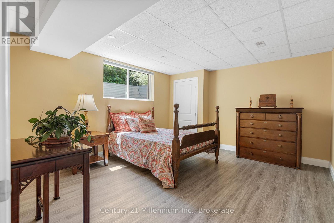
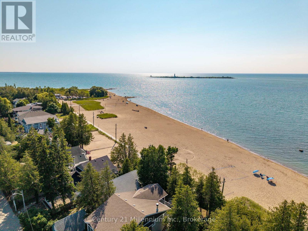
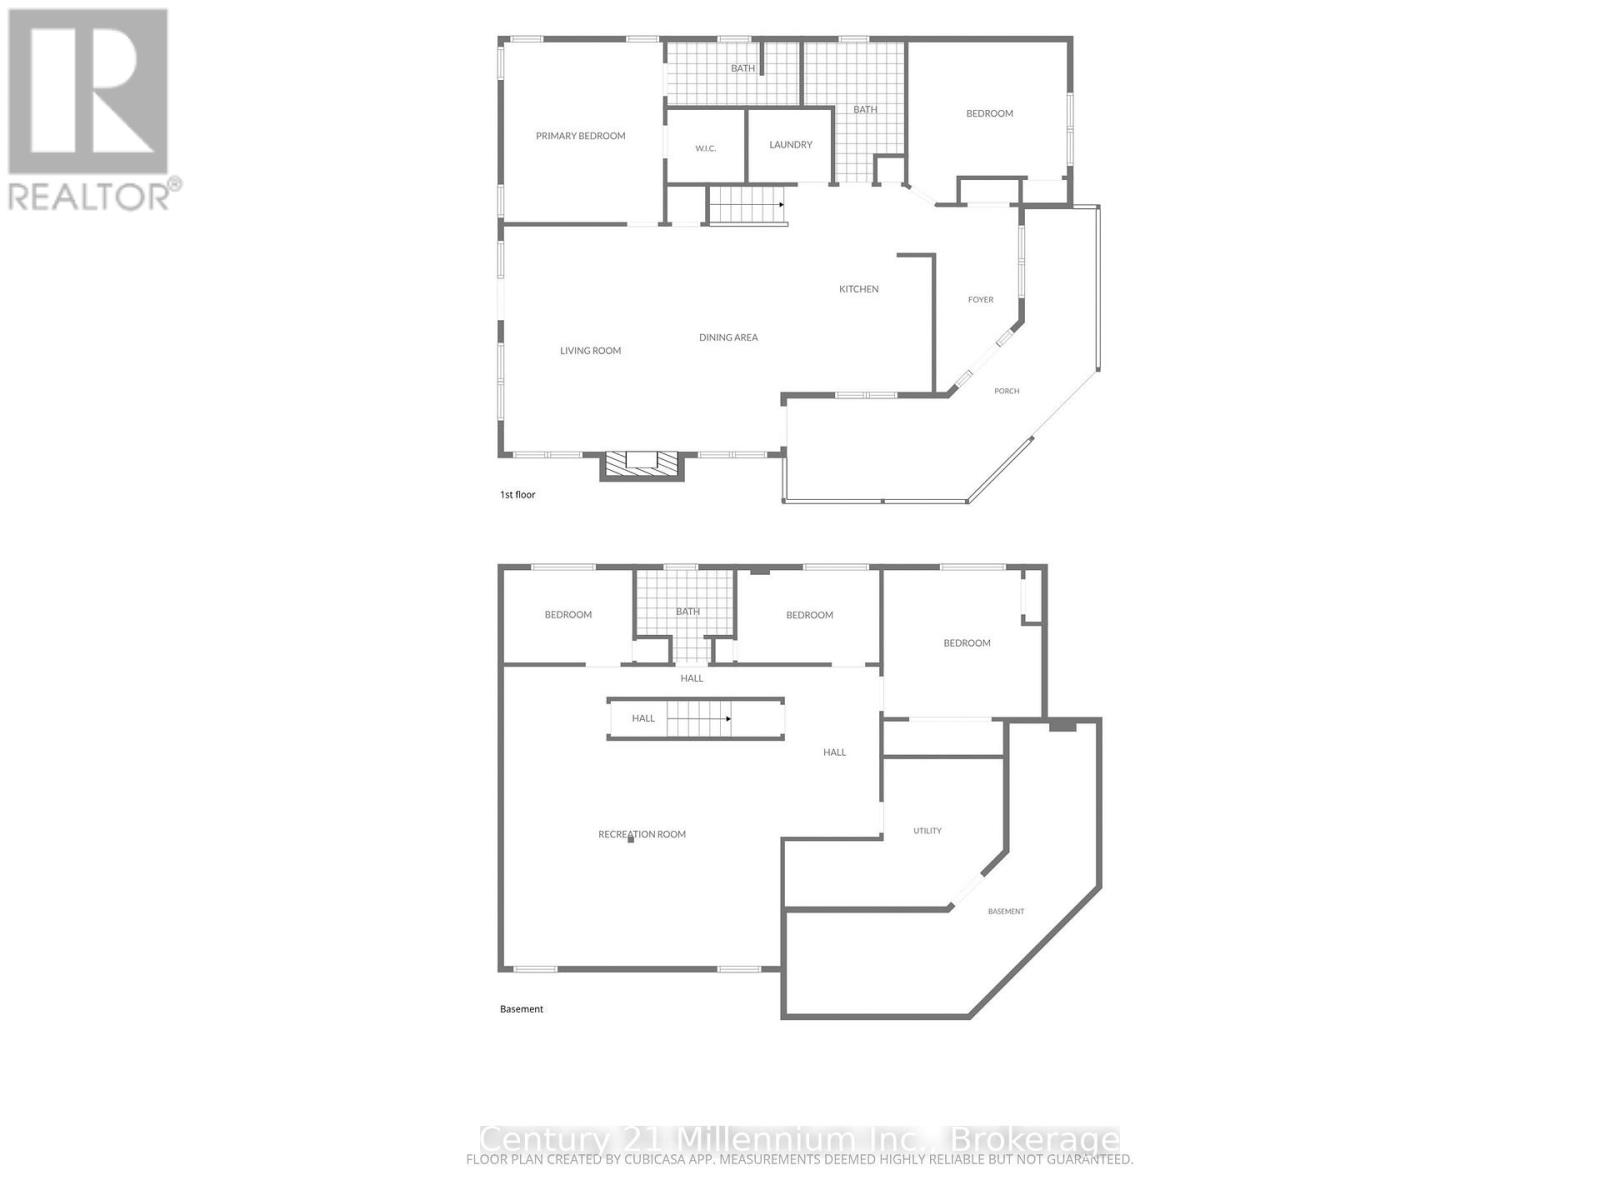
Custom built in 2014 just minutes away from Southampton's beach and heritage downtown, this unique home was thoughtfully designed around two themes: to bring natural light into every airy room and to make it easy to savour everything that makes Southampton such an incredible place to live. Every facet of this beautiful bungalow, poised on its bright corner lot, is intentional. With oversized windows, nine-foot ceilings, glowing hardwood floors, and an open concept layout, the main floor feels sunlit, spacious, and incredibly inviting. The kitchen, dining and living room flow seamlessly together, made cozier in winter with a gas fireplace and opening onto a generous wraparound porch for lazy summer and rainy-day gatherings. This home invites relaxed entertainment of family and friends. The primary suite offers plenty of natural light, a spacious walk-in closet, and a private ensuite. The main floor laundry, a 4-piece bathroom and a second bedroom or den complete both ease and accessibility for one floor living. The lower level offers an abundance of living space with an oversized family room, three bedrooms with big south-facing windows, a 3-piece bathroom, and exceptional storage space. The back deck provides a private and secluded outdoor living area with a gas barbeque. A handy person's dream, the detached, insulated and wired garage/workshop makes parking and back entry into this home extremely convenient. What makes this beautiful bungalow truly special is its proximity by foot or bike to Southampton's stellar beaches, unique shops and restaurants, its hospital, parks, and cultural events. Living in this heritage Lake Huron community is a unique experience; this home is truly one of a kind. (id:21123)
Property Details
| MLS® Number | X13576106 |
| Property Type | Single Family |
| Community Name | Saugeen Shores |
| Amenities Near By | Beach, Hospital, Golf Nearby |
| Community Features | School Bus |
| Features | Sump Pump |
| Parking Space Total | 6 |
Building
| Bathroom Total | 3 |
| Bedrooms Above Ground | 5 |
| Bedrooms Total | 5 |
| Amenities | Fireplace(s) |
| Appliances | Central Vacuum, Water Heater - Tankless, Water Heater, Water Softener, Water Meter, Dishwasher, Dryer, Freezer, Stove, Washer, Window Coverings, Refrigerator |
| Architectural Style | Bungalow |
| Basement Development | Finished |
| Basement Type | Full (finished) |
| Construction Style Attachment | Detached |
| Cooling Type | Central Air Conditioning, Air Exchanger |
| Exterior Finish | Wood |
| Fireplace Present | Yes |
| Foundation Type | Poured Concrete |
| Heating Fuel | Natural Gas |
| Heating Type | Forced Air |
| Stories Total | 1 |
| Size Interior | 1500 - 2000 Sqft |
| Type | House |
| Utility Water | Municipal Water |
Parking
Land
| Acreage | No |
| Land Amenities | Beach, Hospital, Golf Nearby |
| Sewer | Sanitary Sewer |
| Size Depth | 105 Ft ,7 In |
| Size Frontage | 55 Ft ,10 In |
| Size Irregular | 55.9 X 105.6 Ft |
| Size Total Text | 55.9 X 105.6 Ft |
Rooms
| Level | Type | Length | Width | Dimensions |
|---|
| Basement | Family Room | 6.57 m | 5.49 m | 6.57 m x 5.49 m |
| Basement | Bedroom | 4.3 m | 3.79 m | 4.3 m x 3.79 m |
| Basement | Bedroom | 3.63 m | 2.37 m | 3.63 m x 2.37 m |
| Basement | Bathroom | 2.5 m | 2.37 m | 2.5 m x 2.37 m |
| Basement | Bedroom | 3.79 m | 2.44 m | 3.79 m x 2.44 m |
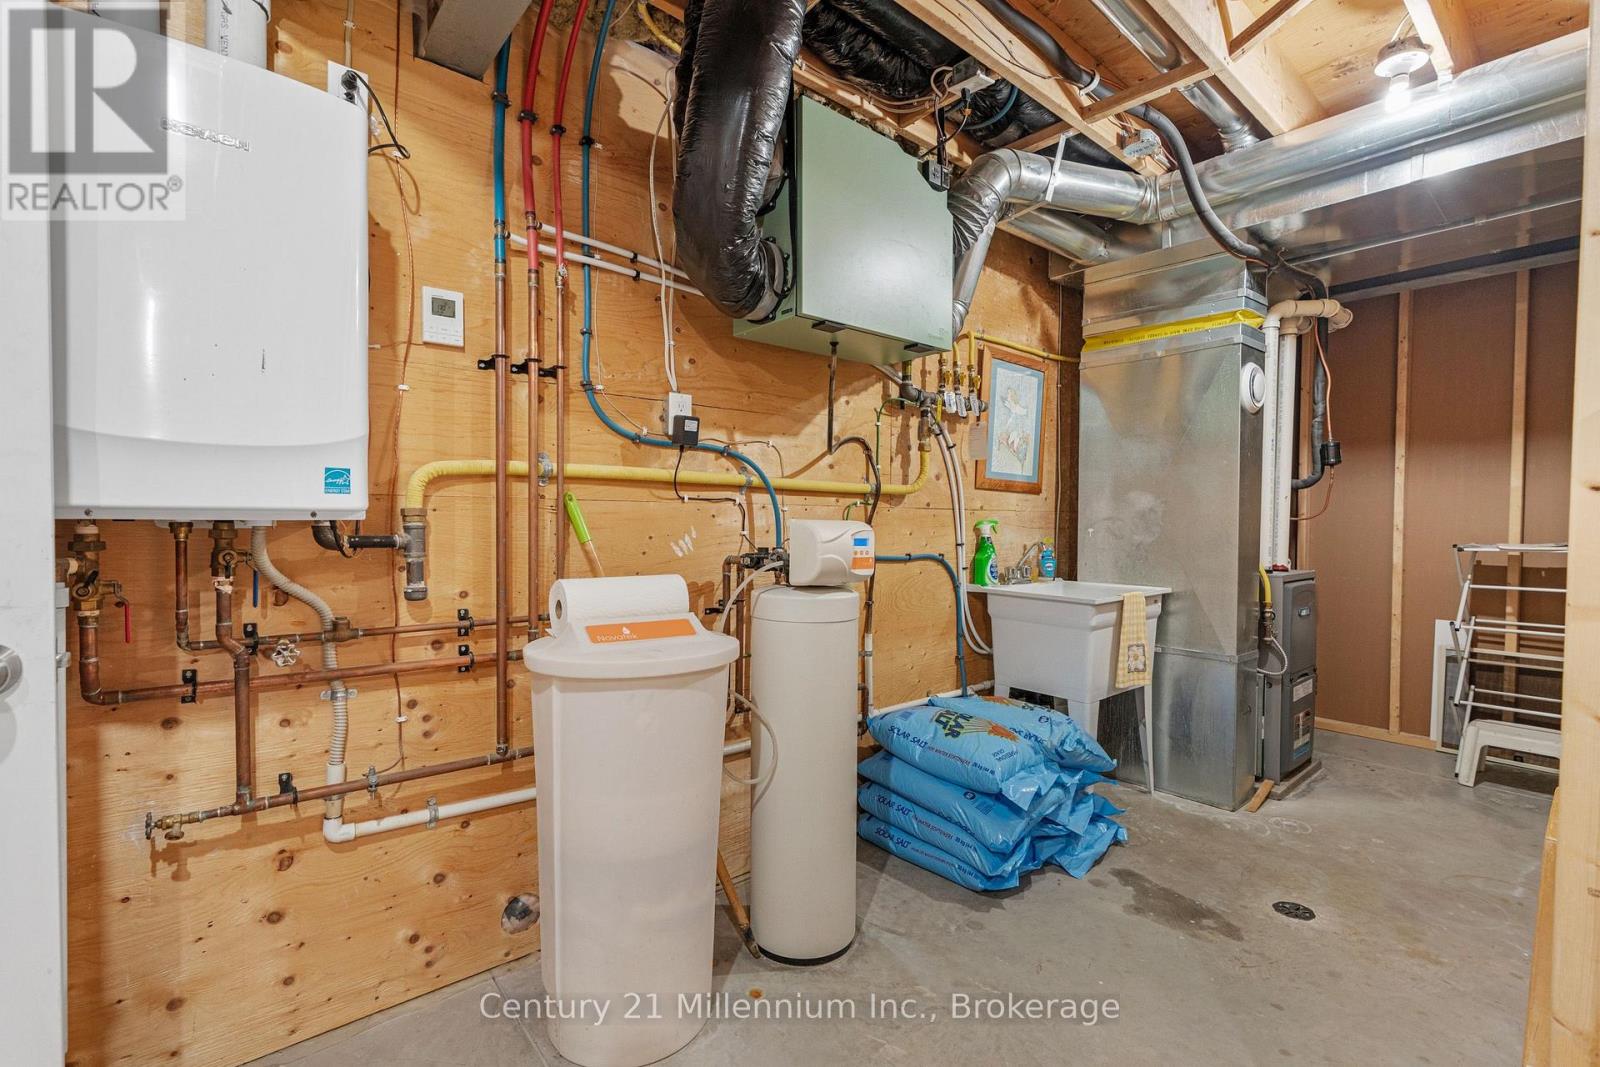
| Basement | Utility Room | 4.28 m | 3.18 m | 4.28 m x 3.18 m |
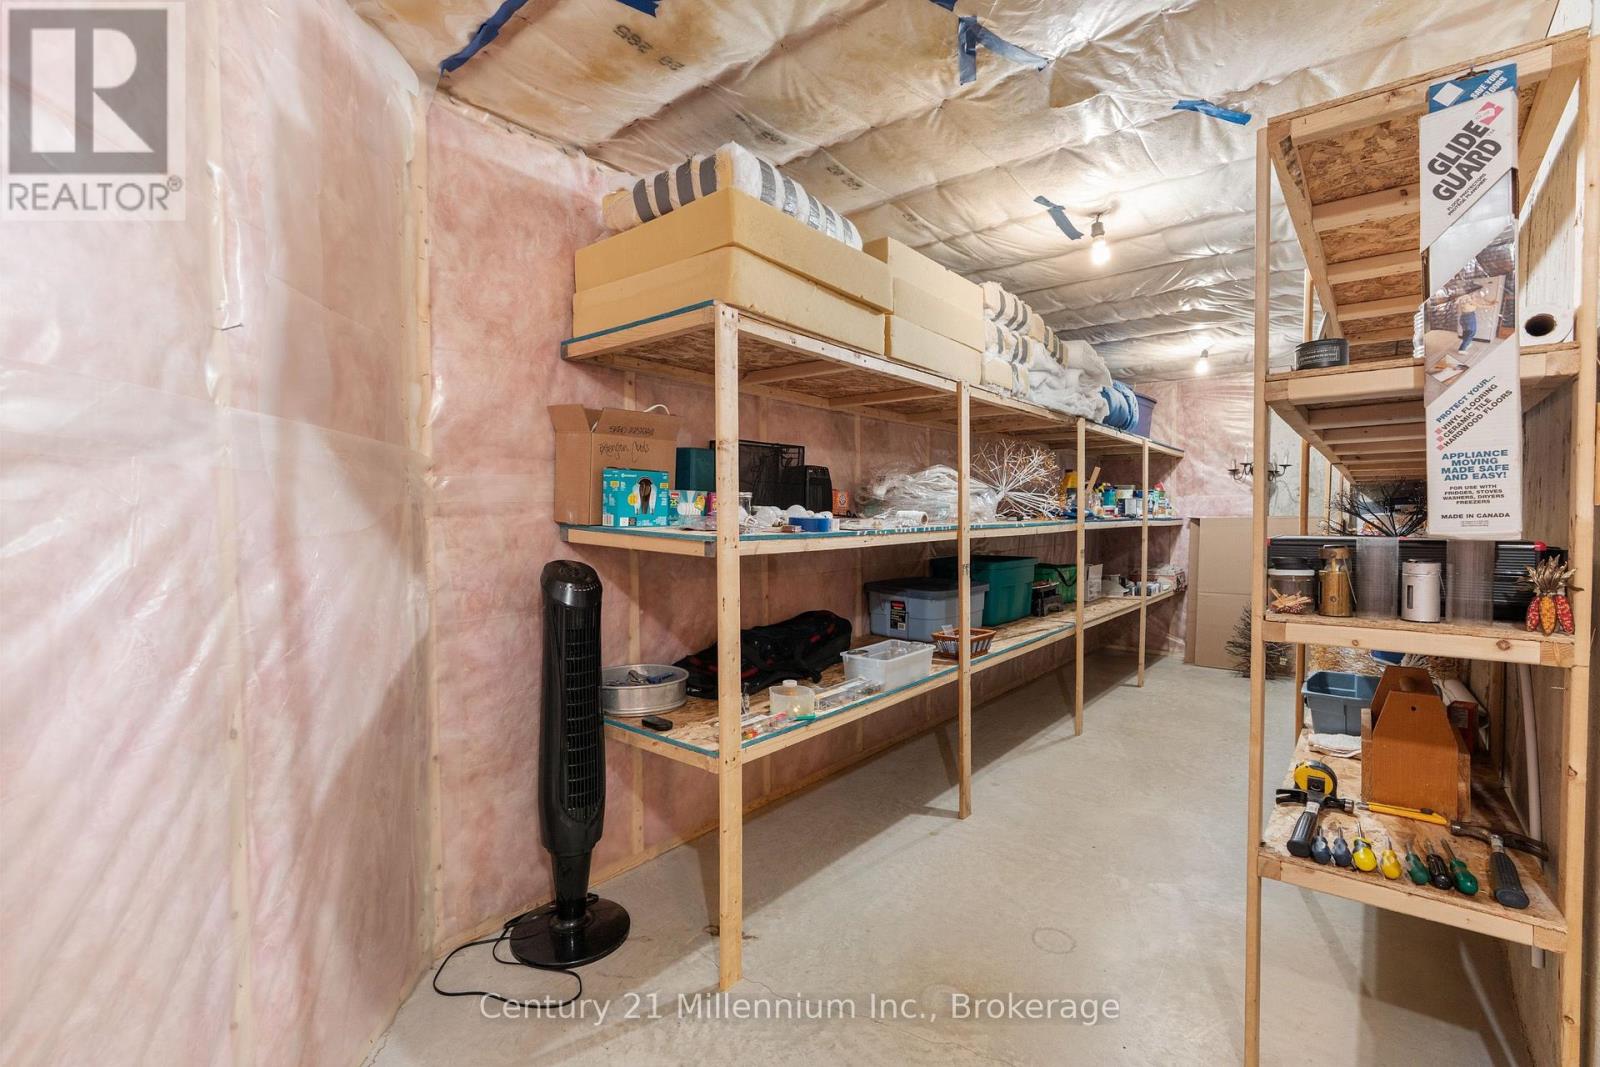
| Basement | Cold Room | 4.3 m | 1.94 m | 4.3 m x 1.94 m |
| Main Level | Foyer | 4.93 m | 2.24 m | 4.93 m x 2.24 m |
| Main Level | Bedroom | 4.21 m | 3.36 m | 4.21 m x 3.36 m |
| Main Level | Dining Room | 5.68 m | 3.04 m | 5.68 m x 3.04 m |
| Main Level | Kitchen | 5.44 m | 3.98 m | 5.44 m x 3.98 m |
| Main Level | Living Room | 4.2 m | 5.64 m | 4.2 m x 5.64 m |
| Main Level | Bathroom | 2.97 m | 1.79 m | 2.97 m x 1.79 m |
| Main Level | Laundry Room | 2.26 m | 1.85 m | 2.26 m x 1.85 m |
| Main Level | Primary Bedroom | 4.71 m | 4.24 m | 4.71 m x 4.24 m |
| Main Level | Bathroom | 2.32 m | 1.61 m | 2.32 m x 1.61 m |
| Main Level | Other | 1.9 m | 1.84 m | 1.9 m x 1.84 m |
https://www.realtor.ca/real-estate/30046969/198-emerald-drive-saugeen-shores-saugeen-shores