3 Bedroom 3 Bathroom 1500 - 2000 sqft
Central Air Conditioning Forced Air
$650,000
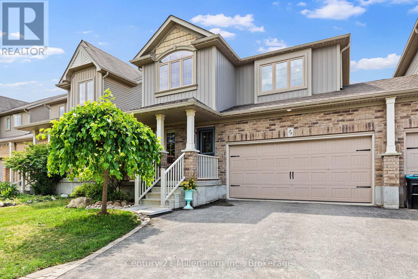
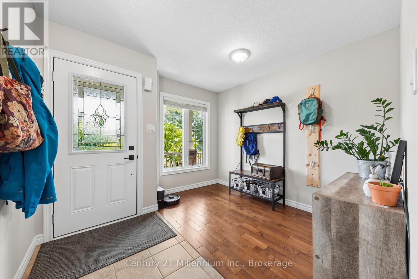
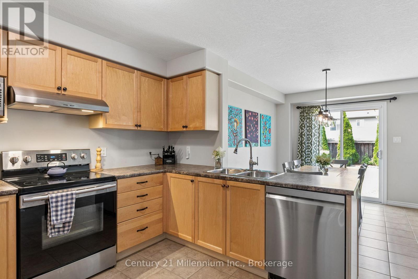
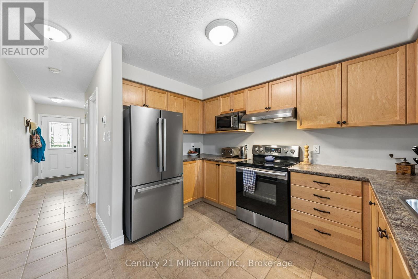
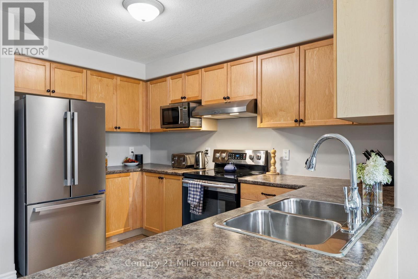
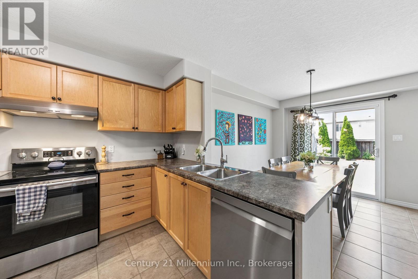
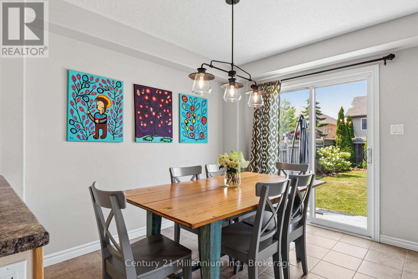
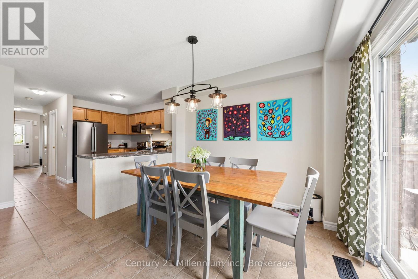
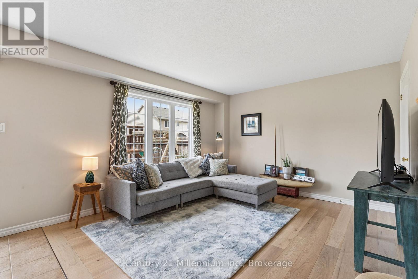
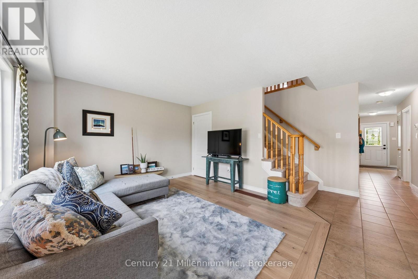
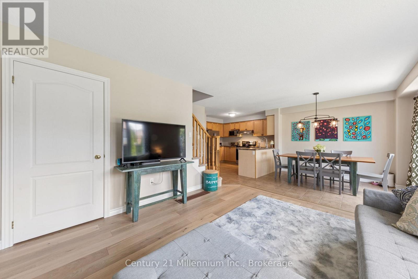
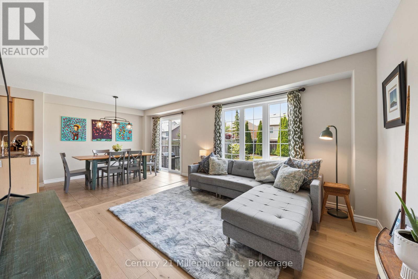
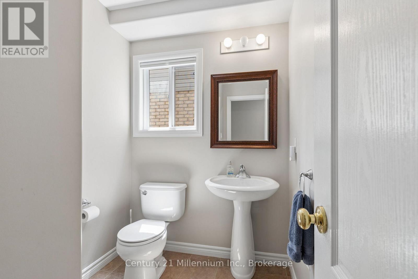
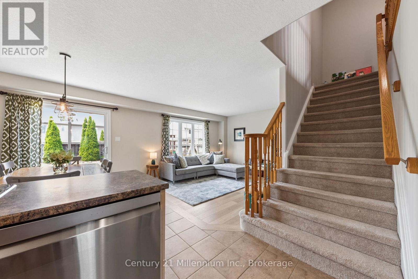
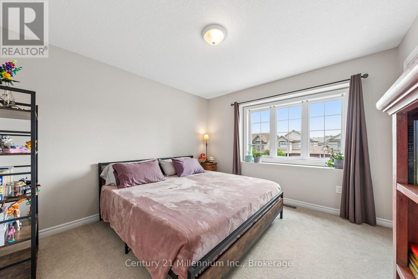
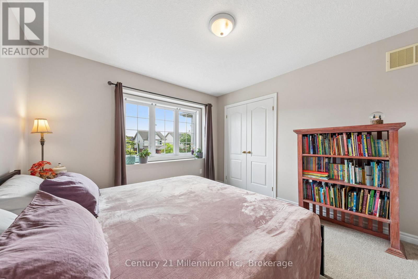
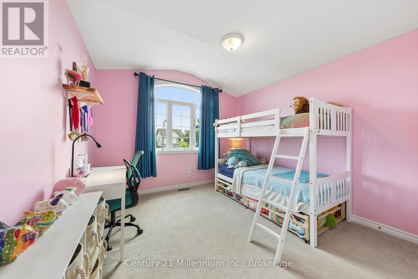
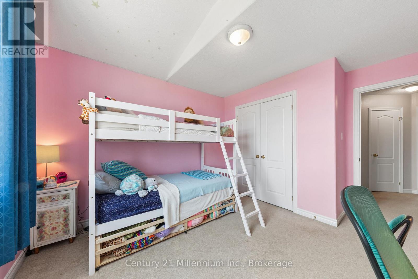
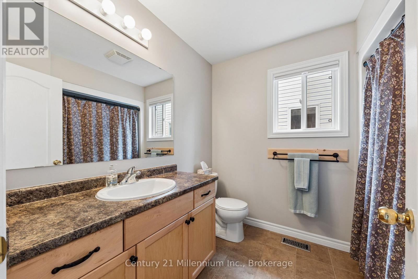
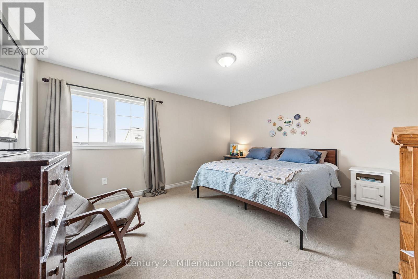
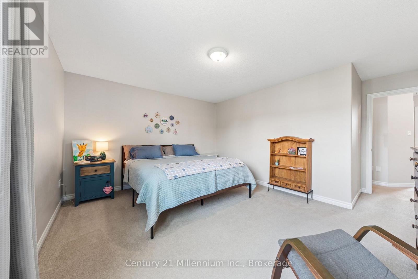
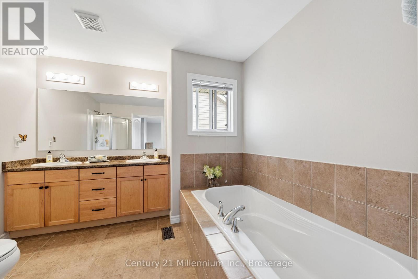
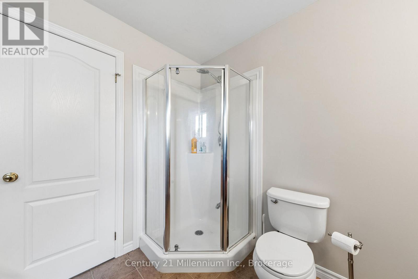
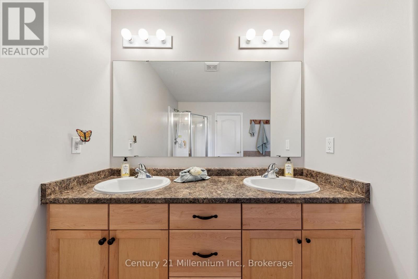
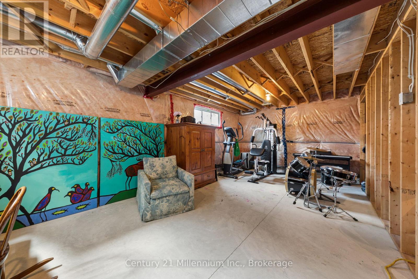
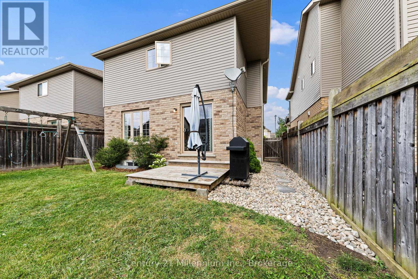
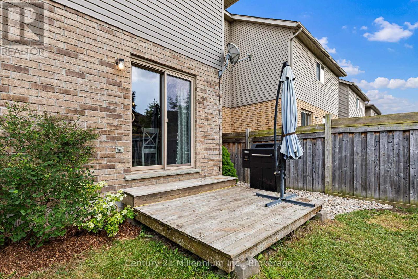
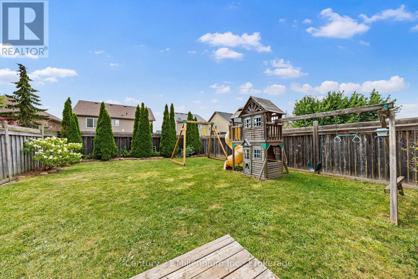
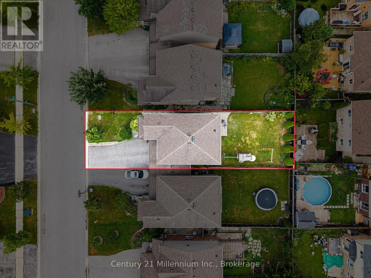
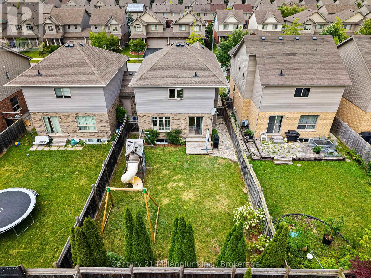
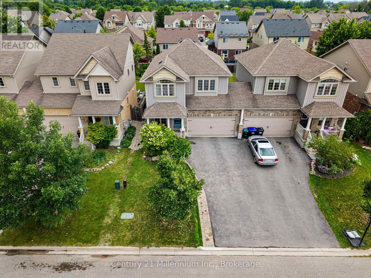
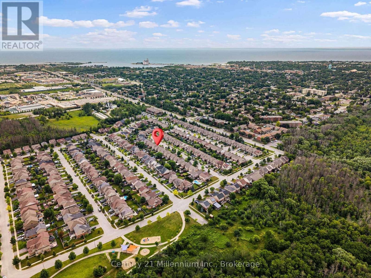
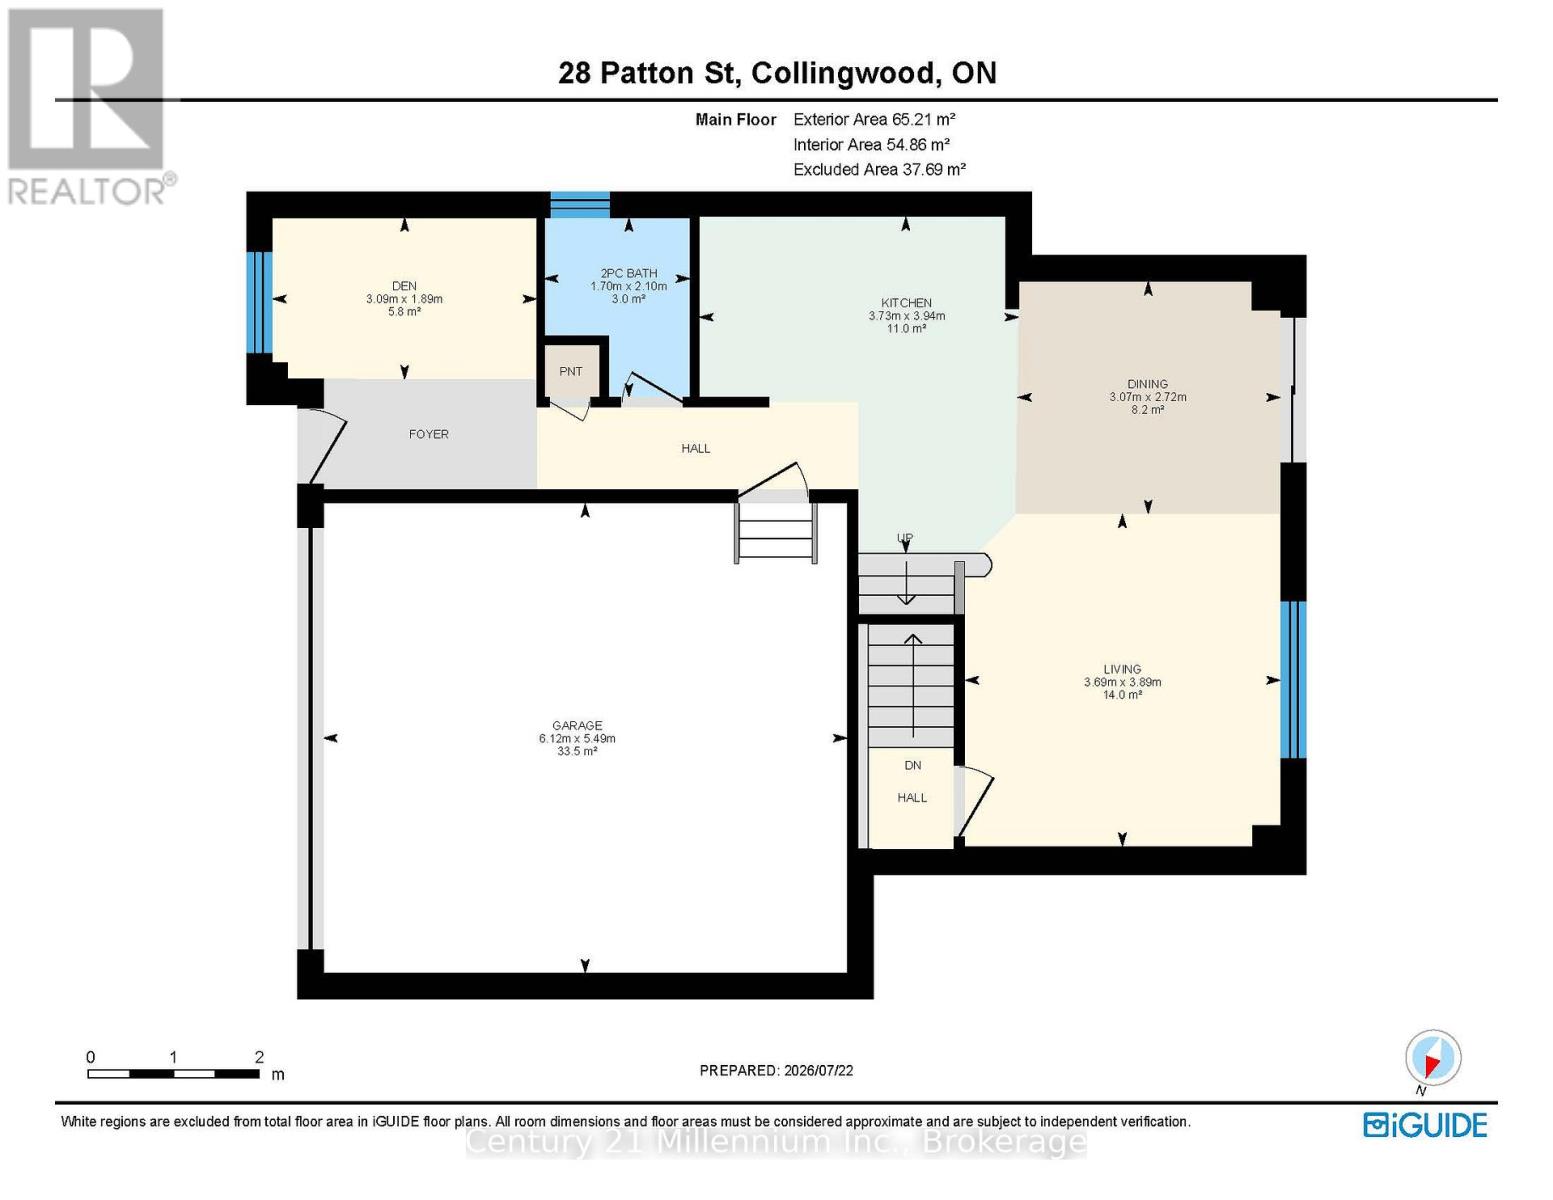
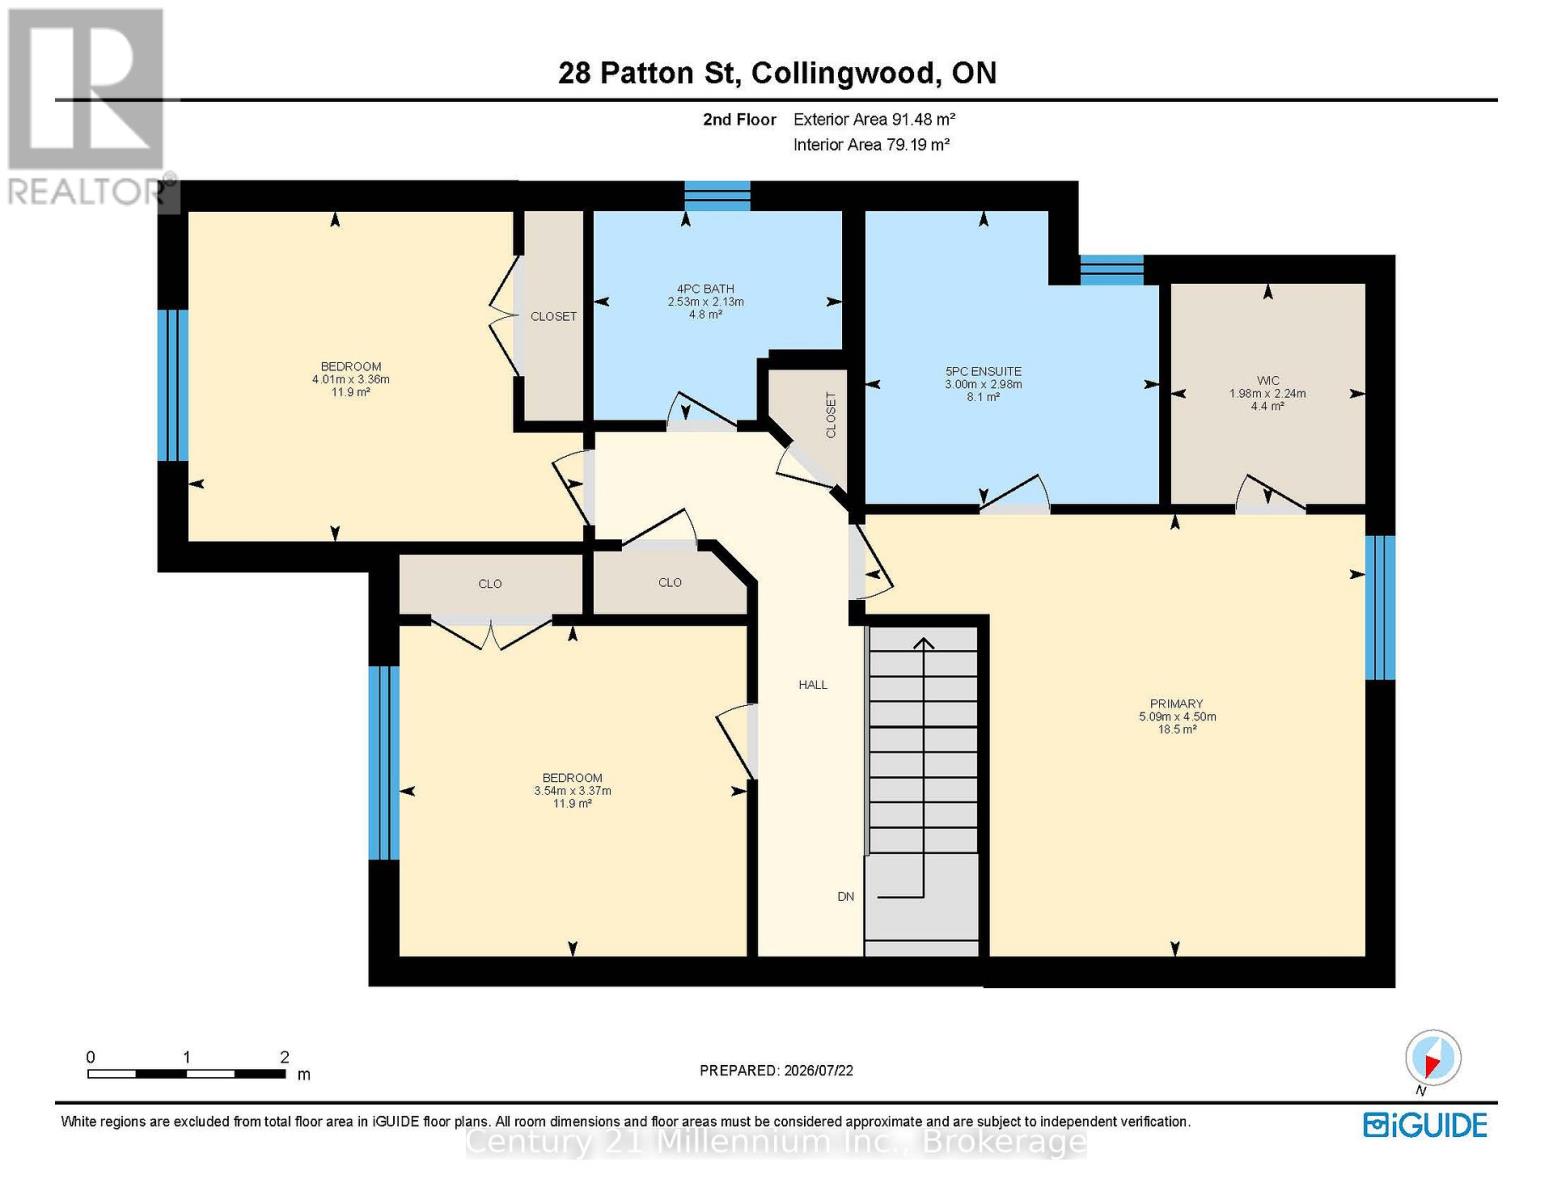
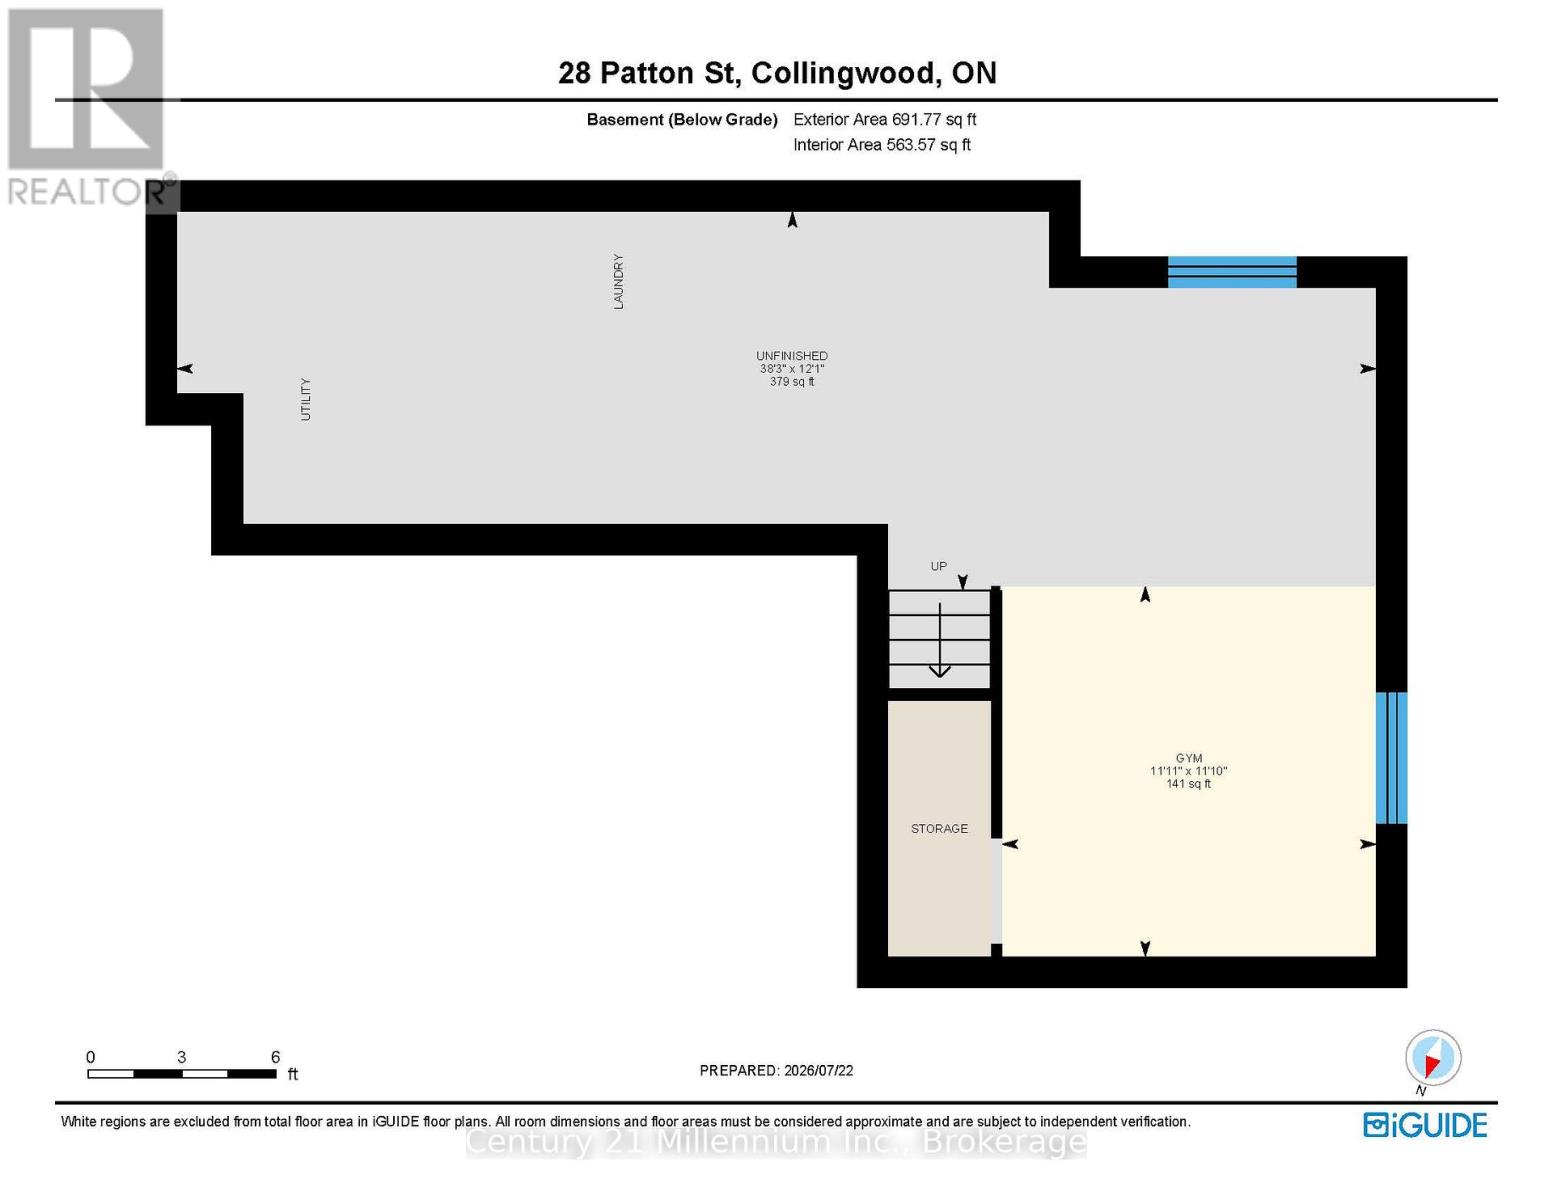
Nestled in the desirable Creekside neighbourhood, 28 Patton St. offers families a perfect blend of parks, trails, and convenient access to essential amenities.Approaching the property reveals a well-maintained home with a charming covered porch, perfect for enjoying morning coffee. The spacious front entry could easily double as an office or den. The open-concept kitchen, dining, and living areas flow seamlessly into the backyard, which faces west and basks in ample sunlight. The property is fully fenced and includes back yard garage access.Upstairs, the home boasts three bedrooms, a full bathroom, and an en suite bathroom in the master suite, complete with a walk-in closet. The layout is thoughtfully designed, creating a spacious and comfortable living environment.An unfinished basement adds to the home's appeal, featuring plumbing for a bathroom and laundry area.This home is an ideal residence for a young family, promising many years of enjoyment. (id:21123)
Property Details
| MLS® Number | S13599440 |
| Property Type | Single Family |
| Community Name | Collingwood |
| Equipment Type | Water Heater |
| Parking Space Total | 4 |
| Rental Equipment Type | Water Heater |
| Structure | Porch |
Building
| Bathroom Total | 3 |
| Bedrooms Above Ground | 3 |
| Bedrooms Total | 3 |
| Age | 6 To 15 Years |
| Appliances | Water Meter, Dishwasher, Dryer, Garage Door Opener, Stove, Washer, Refrigerator |
| Basement Development | Unfinished |
| Basement Type | N/a (unfinished) |
| Construction Style Attachment | Semi-detached |
| Cooling Type | Central Air Conditioning |
| Exterior Finish | Brick, Vinyl Siding |
| Fireplace Present | No |
| Foundation Type | Poured Concrete |
| Half Bath Total | 1 |
| Heating Fuel | Natural Gas |
| Heating Type | Forced Air |
| Stories Total | 2 |
| Size Interior | 1500 - 2000 Sqft |
| Type | House |
| Utility Water | Municipal Water |
Parking
Land
| Acreage | No |
| Sewer | Sanitary Sewer |
| Size Depth | 109 Ft ,10 In |
| Size Frontage | 34 Ft ,6 In |
| Size Irregular | 34.5 X 109.9 Ft |
| Size Total Text | 34.5 X 109.9 Ft |
Rooms
| Level | Type | Length | Width | Dimensions |
|---|
| Second Level | Primary Bedroom | 5.09 m | 4.5 m | 5.09 m x 4.5 m |
| Second Level | Bathroom | 3 m | 2.98 m | 3 m x 2.98 m |
| Second Level | Bedroom 2 | 3.54 m | 3.37 m | 3.54 m x 3.37 m |
| Second Level | Bedroom 3 | 4.01 m | 3.36 m | 4.01 m x 3.36 m |
| Second Level | Bathroom | 2.53 m | 2.13 m | 2.53 m x 2.13 m |
| Main Level | Den | 3.09 m | 1.89 m | 3.09 m x 1.89 m |
| Main Level | Bedroom | 1.7 m | 2.1 m | 1.7 m x 2.1 m |
| Main Level | Kitchen | 3.73 m | 3.94 m | 3.73 m x 3.94 m |
| Main Level | Dining Room | 3.07 m | 2.72 m | 3.07 m x 2.72 m |
| Main Level | Living Room | 3.69 m | 3.89 m | 3.69 m x 3.89 m |
Utilities
| Electricity | Installed |
| Sewer | Installed |
https://www.realtor.ca/real-estate/30072341/28-patton-street-collingwood-collingwood