6 Bedroom 5 Bathroom 2500 - 3000 sqft
Central Air Conditioning Forced Air Landscaped
$1,299,999
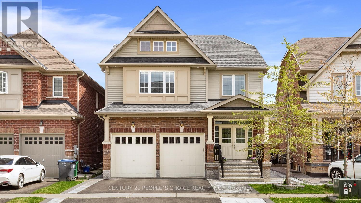
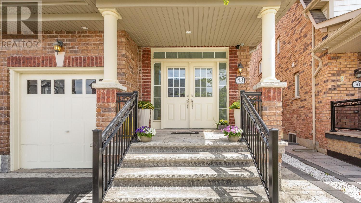
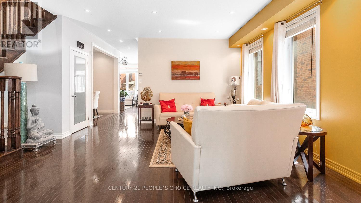
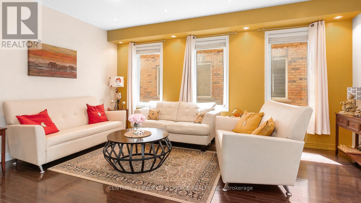
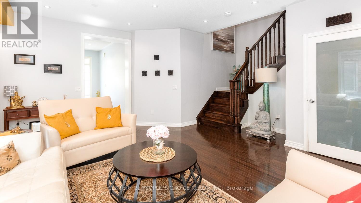
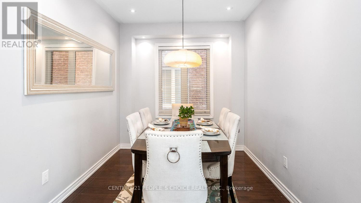
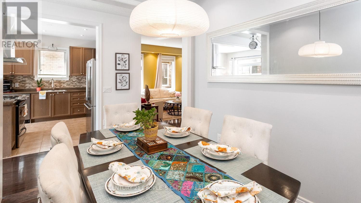
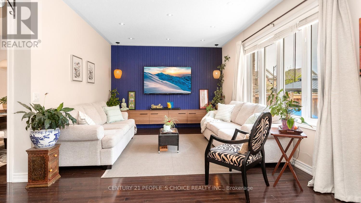
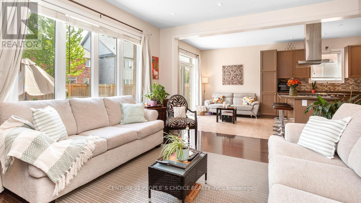
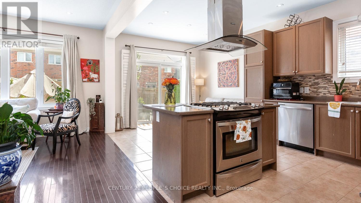
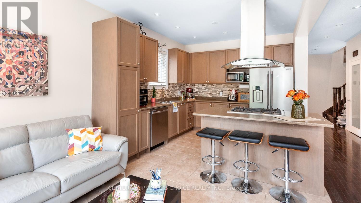
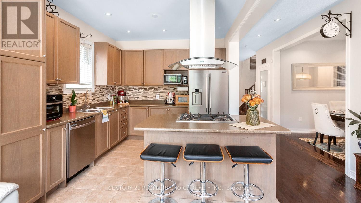
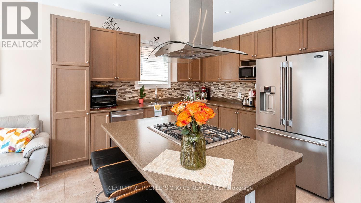
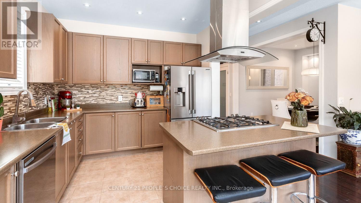
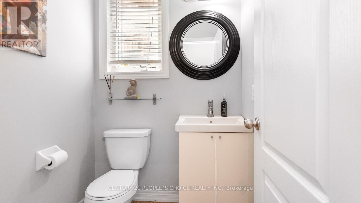
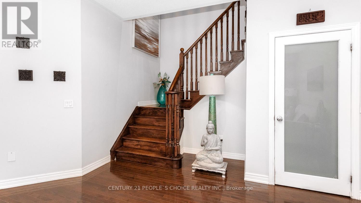
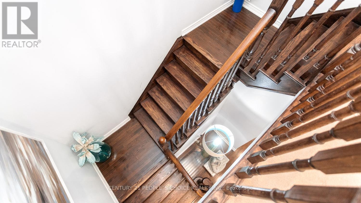
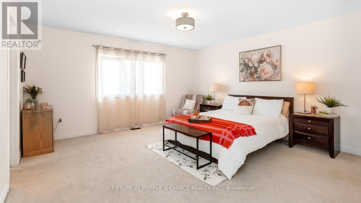
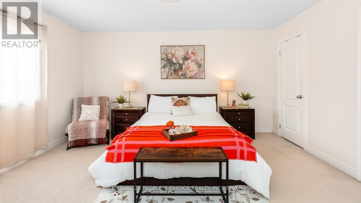
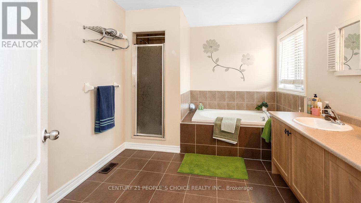
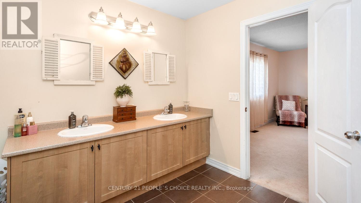
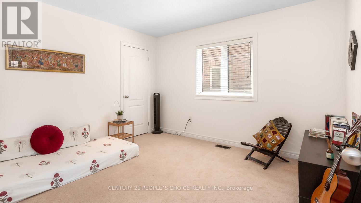
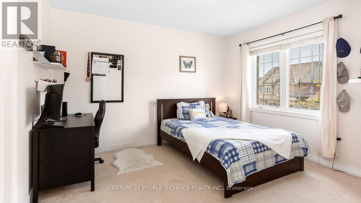
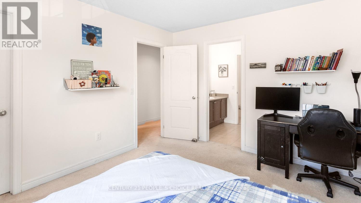
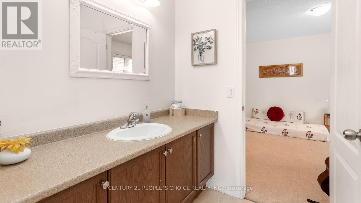
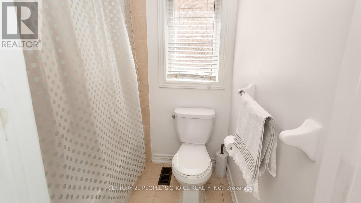
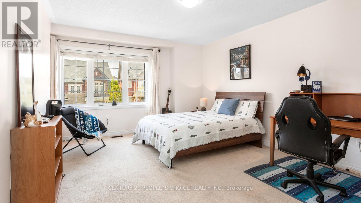
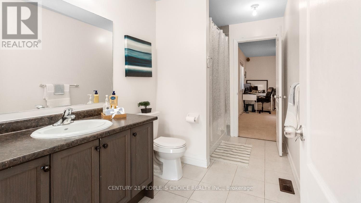
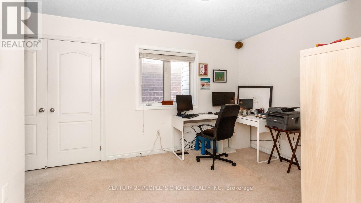
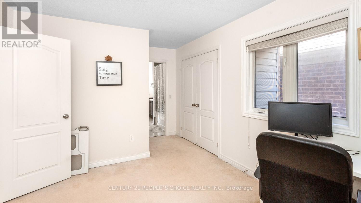
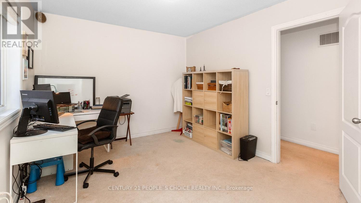
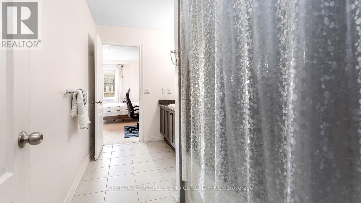
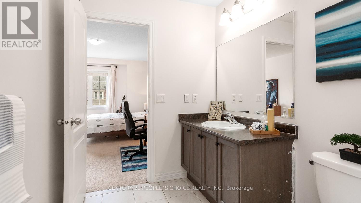
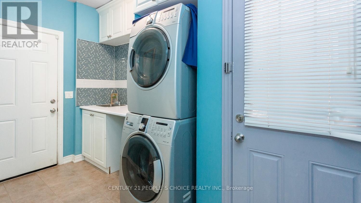
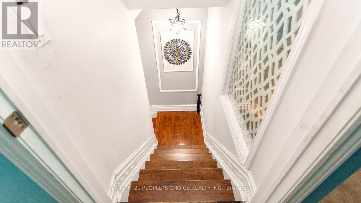
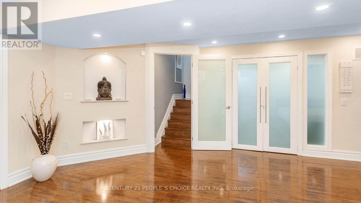
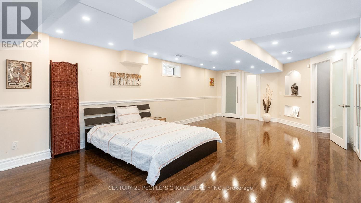
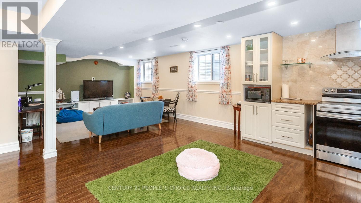
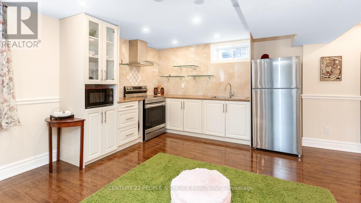
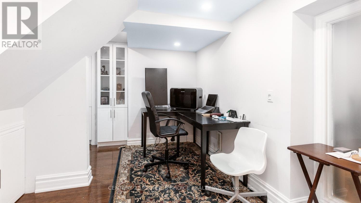
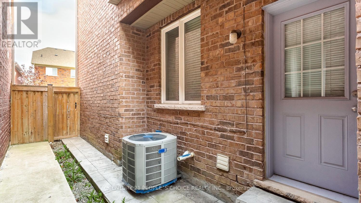
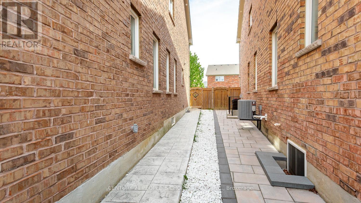
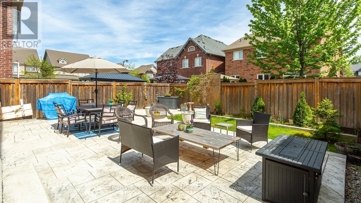
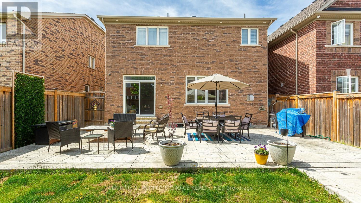
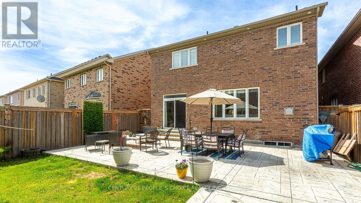
Step into this stunning 5-bedroom, 5-washroom detached home in Caledon's prestigious Southfield Village, offering an impressive 4,050 sq. ft total . Finished living space. Designed for both comfort and style, the main floor features separate living and family rooms, a formal dining area, and a bright breakfast space adjoining a chef-inspired kitchen with a center island, gas range, and ample workspace. A functional main-floor laundry room adds everyday convenience and two car garageThe fully finished basement enhances the home's versatility with a dedicated office, second kitchen, full washroom, and a large window that brings in abundant natural light. A separate entrance provides excellent potential for extended family living or rental income.Upstairs, five spacious bedrooms and three full washrooms include two Jack-and-Jill setups and a private ensuite in the primary suite. With a main-floor powder room,Thoughtfully upgraded with interior and exterior pot lights, stamped back yard , front and sides . this property sits in a warm, family-friendly neighborhood , walking distance to parks, schools, and essential amenities-an ideal place to call home.For any further clarification or concern , please feel free to reach out to me . (id:21123)
Property Details
| MLS® Number | W13545152 |
| Property Type | Single Family |
| Community Name | Rural Caledon |
| Amenities Near By | Hospital, Park, Public Transit, Schools |
| Community Features | School Bus |
| Equipment Type | Water Heater |
| Parking Space Total | 4 |
| Rental Equipment Type | Water Heater |
Building
| Bathroom Total | 5 |
| Bedrooms Above Ground | 5 |
| Bedrooms Below Ground | 1 |
| Bedrooms Total | 6 |
| Age | 6 To 15 Years |
| Appliances | Water Heater, Water Meter, Blinds, Dishwasher, Dryer, Microwave, Range, Washer, Refrigerator |
| Basement Development | Finished |
| Basement Features | Separate Entrance |
| Basement Type | N/a, N/a (finished) |
| Construction Style Attachment | Detached |
| Cooling Type | Central Air Conditioning |
| Exterior Finish | Brick, Stucco |
| Fireplace Present | No |
| Foundation Type | Unknown |
| Half Bath Total | 1 |
| Heating Fuel | Natural Gas |
| Heating Type | Forced Air |
| Stories Total | 2 |
| Size Interior | 2500 - 3000 Sqft |
| Type | House |
| Utility Water | Municipal Water |
Parking
| Attached Garage | |
| Garage | |
| Covered | |
Land
| Acreage | No |
| Fence Type | Fully Fenced |
| Land Amenities | Hospital, Park, Public Transit, Schools |
| Landscape Features | Landscaped |
| Sewer | Sanitary Sewer |
| Size Depth | 109 Ft |
| Size Frontage | 36 Ft ,1 In |
| Size Irregular | 36.1 X 10⁹ Ft |
| Size Total Text | 36.1 X 10⁹ Ft |
Utilities
| Cable | Installed |
| Electricity | Installed |
| Sewer | Installed |
https://www.realtor.ca/real-estate/30013362/48-wishing-well-crescent-n-caledon-rural-caledon