

Northern Bruce Peninsula, Ontario
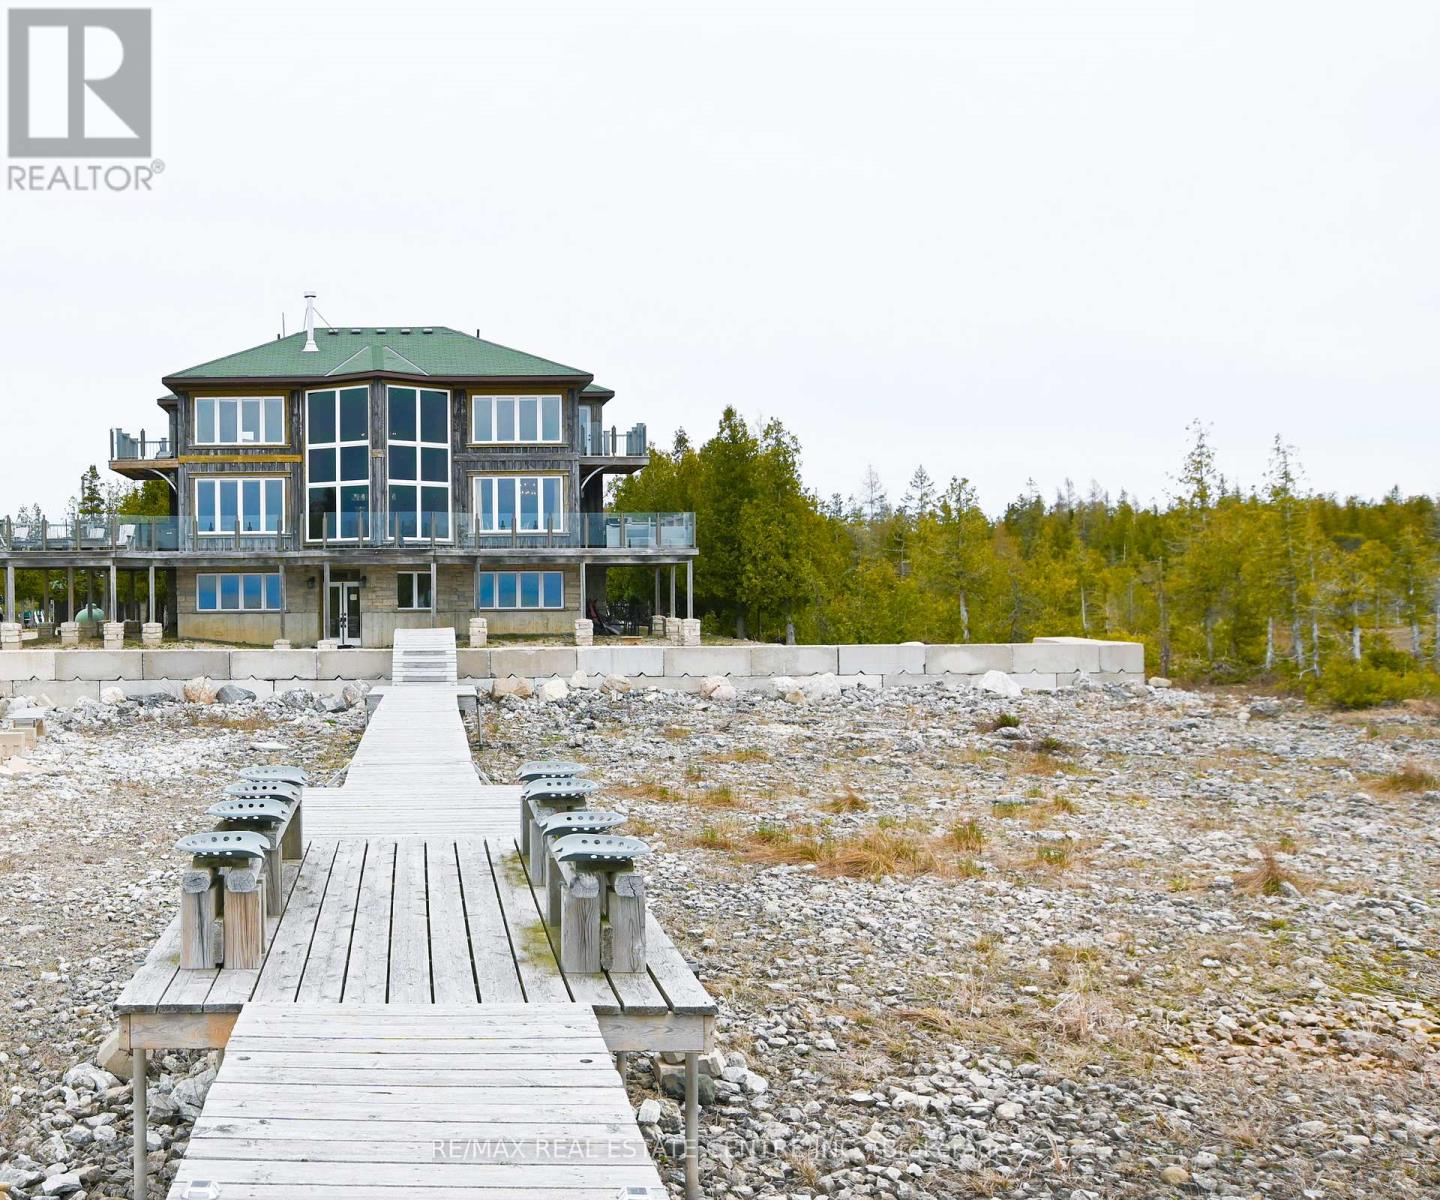
Wake up to breathtaking, panoramic views of Lake Huron on 1.43 acres - where the sound of the water, the surrounding nature, and the serenity of Tobermory come together in one extraordinary property. This 5-bedroom, 4-bathroom home blends peaceful living with affordable luxury, offering a retreat that feels worlds away, while still being fully turn-key and move-in ready. Three of the bedrooms feature walkouts to the wrap-around deck overlooking the water and private dock. The primary suite is a true sanctuary, complete with a two-way fireplace, walkout to the deck and hot tub, a spacious walk-in closet, and a spa-inspired en-suite showcasing a striking battered silver soaker tub. The main level living room mirrors this sense of grandeur with cathedral ceilings, a dramatic wall of windows, and the second side of the two-way fireplace. The hardwood-finished kitchen flows seamlessly to the deck and BBQ area, making indoor-outdoor living effortless. The lower level adds even more versatility with an additional bedroom, entertainment space, and a walkout leading directly to the dock and garden. Outside, multiple parking areas and a detached 2-car garage provide convenience, all surrounded by nature and the calming soundtrack of the shoreline. This is more than a home - it's a lifestyle defined by peace, views, and the beauty of Lake Huron. (id:21123)
RE/MAX Real Estate Centre Inc.

Native Leased Lands, Ontario
Are you looking for the perfect summer home or family cottage? Come see this well-built Two-Story Lake Huron Waterfront Leased Land Cottage! Situated on a private lot with exceptional waterfront vistas of breathtaking sunsets and the weaving Bruce Peninsula shoreline. Offering 3 bedrooms and 2 bathrooms with almost 1200 sq ft of finished space. The main floor presents a semi-open concept living/dining/kitchen that wraps around the central staircase. The kitchen offers plenty of cabinetry and counter space, while the dining area can accommodate a good-sized dining set. The large living room enjoys water views and patio door access to the lakeside deck. The 2nd level features a large primary bedroom with 3pc en-suite washroom and private water view balcony, plus 2 more bedrooms and a 4pc bathroom, and don't miss the stackable laundry in the hall closet too. Outside you will find 2 solid storage sheds, with one being used as a bunk. You'll appreciate the splendid elevated views of majestic Lake Huron and the solid stairs and multi-tier deck that leads to a private shoreline with sunset deck and stone beach. You'll feel as though you've left world behind as you take in the sound of the waves landing at your feet. Plenty of noteworthy features include; cottage built in 2001, concrete block foundation, new septic tile bed in 2018, new roof shingles 2021, 100 amp breakers, baseboard heaters for those cooler nights, new flooring throughout, fresh paint, and all furniture & appliances included making this a turnkey opportunity. (id:21123)
Wilfred Mcintee & Co Limited
South Bruce Peninsula, Ontario
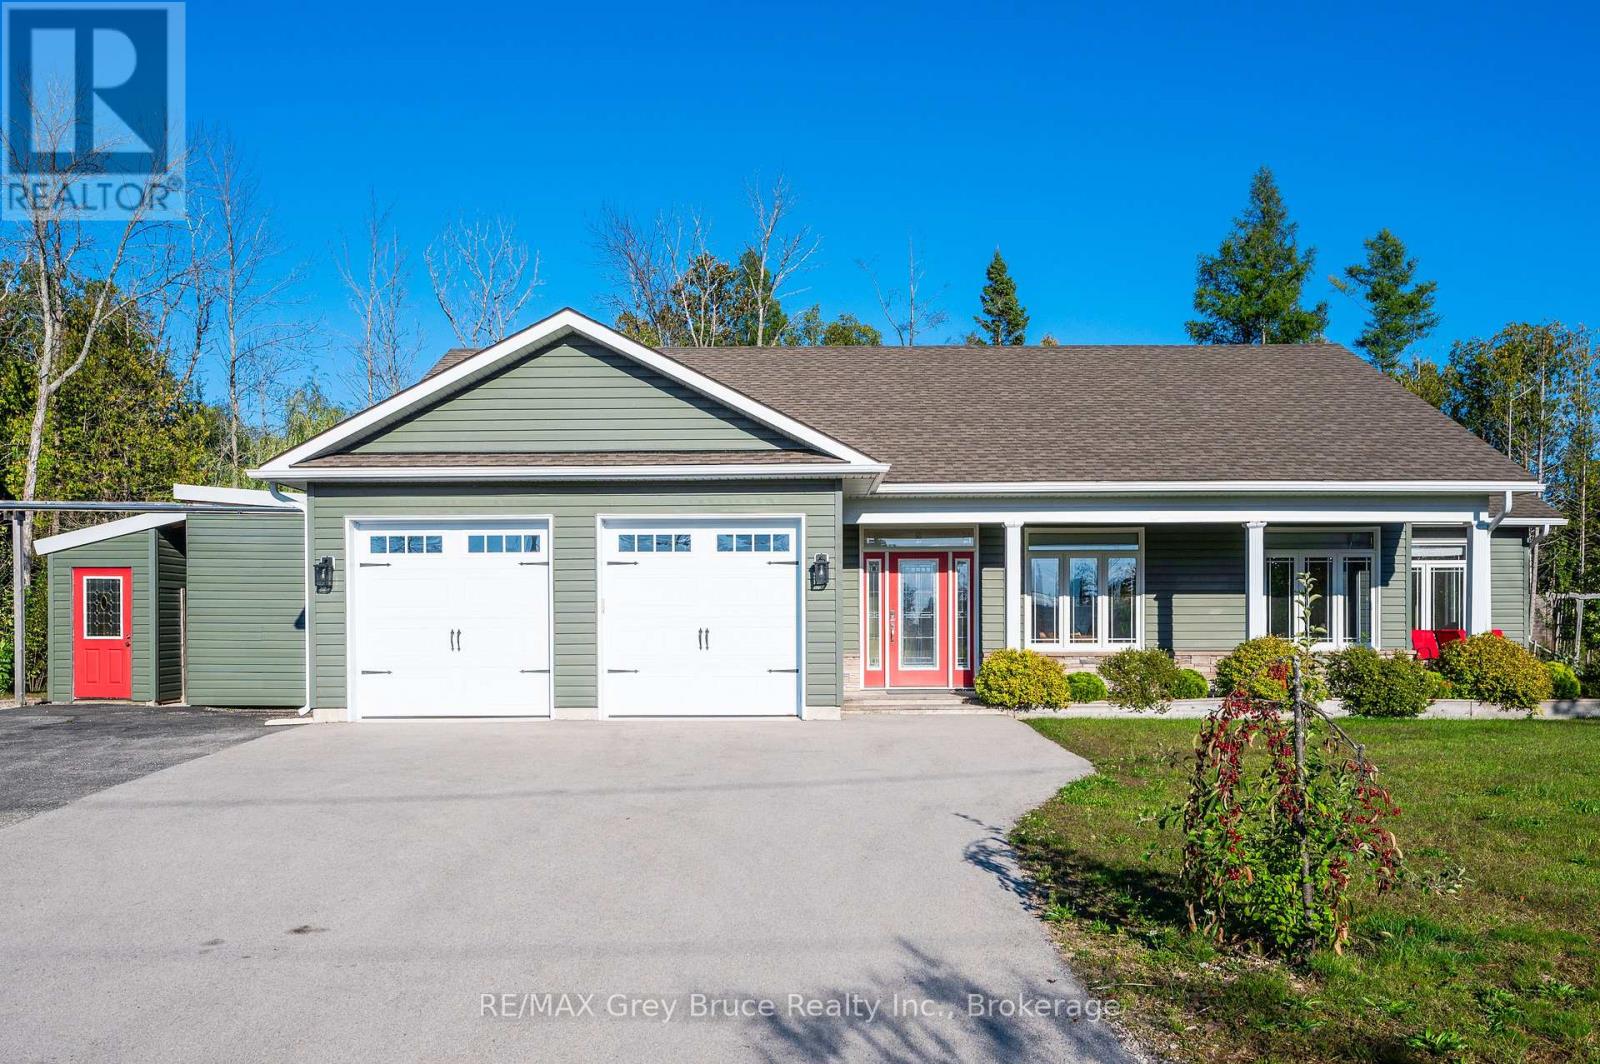
Welcome to 10 Williamson Place - a refined coastal retreat in highly sought-after North Oliphant, just moments from the pristine shores of Lake Huron and positioned to capture the area's WORLD FAMOUS WEST-FACING SUNSETS. This custom-built 3 bedroom, 2 bathroom bungalow blends elevated design, relaxed luxury, and effortless one-floor living in one of the Bruce Peninsula's most desirable beachside communities. Soaring 13.5 ft ceilings and abundant windows flood the OPEN CONCEPT great room with natural light, while the dramatic floor-to-ceiling gas fireplace creates warmth and ambiance throughout. Engineered hickory hardwood flooring adds timeless character and durability. The beautifully appointed chef's kitchen features premium finishes, stainless steel appliances, oversized island seating, and seamless flow into the dining and living spaces. The intelligent layout offers privacy with a luxurious PRIMARY SUITE complete with spa-inspired ensuite, while two additional bedrooms and full guest bath are positioned on the opposite side of the home. Enjoy year-round comfort with 4 ZONES OF IN-FLOOR HEATING and ductless cooling. Step outside into your professionally landscaped outdoor sanctuary featuring approximately 1,000 sq ft of cedar decking, enclosed patio space, professionally maintained Beachcomber hot tub, fire pit area, and exceptional outdoor entertaining spaces. DOUBLE CAR GARAGE with extended driveway and ample parking. Located only one street from the beach with TWO SEPARATE LAKE ACCESS POINTS nearby. Offered FULLY FURNISHED with premium curated furnishings and completely move-in ready. Currently professionally managed as a proven vacation rental property with assumable property management available for buyers seeking a turnkey recreational or investment opportunity. Live greatly on the Lake Huron coast. (id:21123)
RE/MAX Grey Bruce Realty Inc.
Northern Bruce Peninsula, Ontario
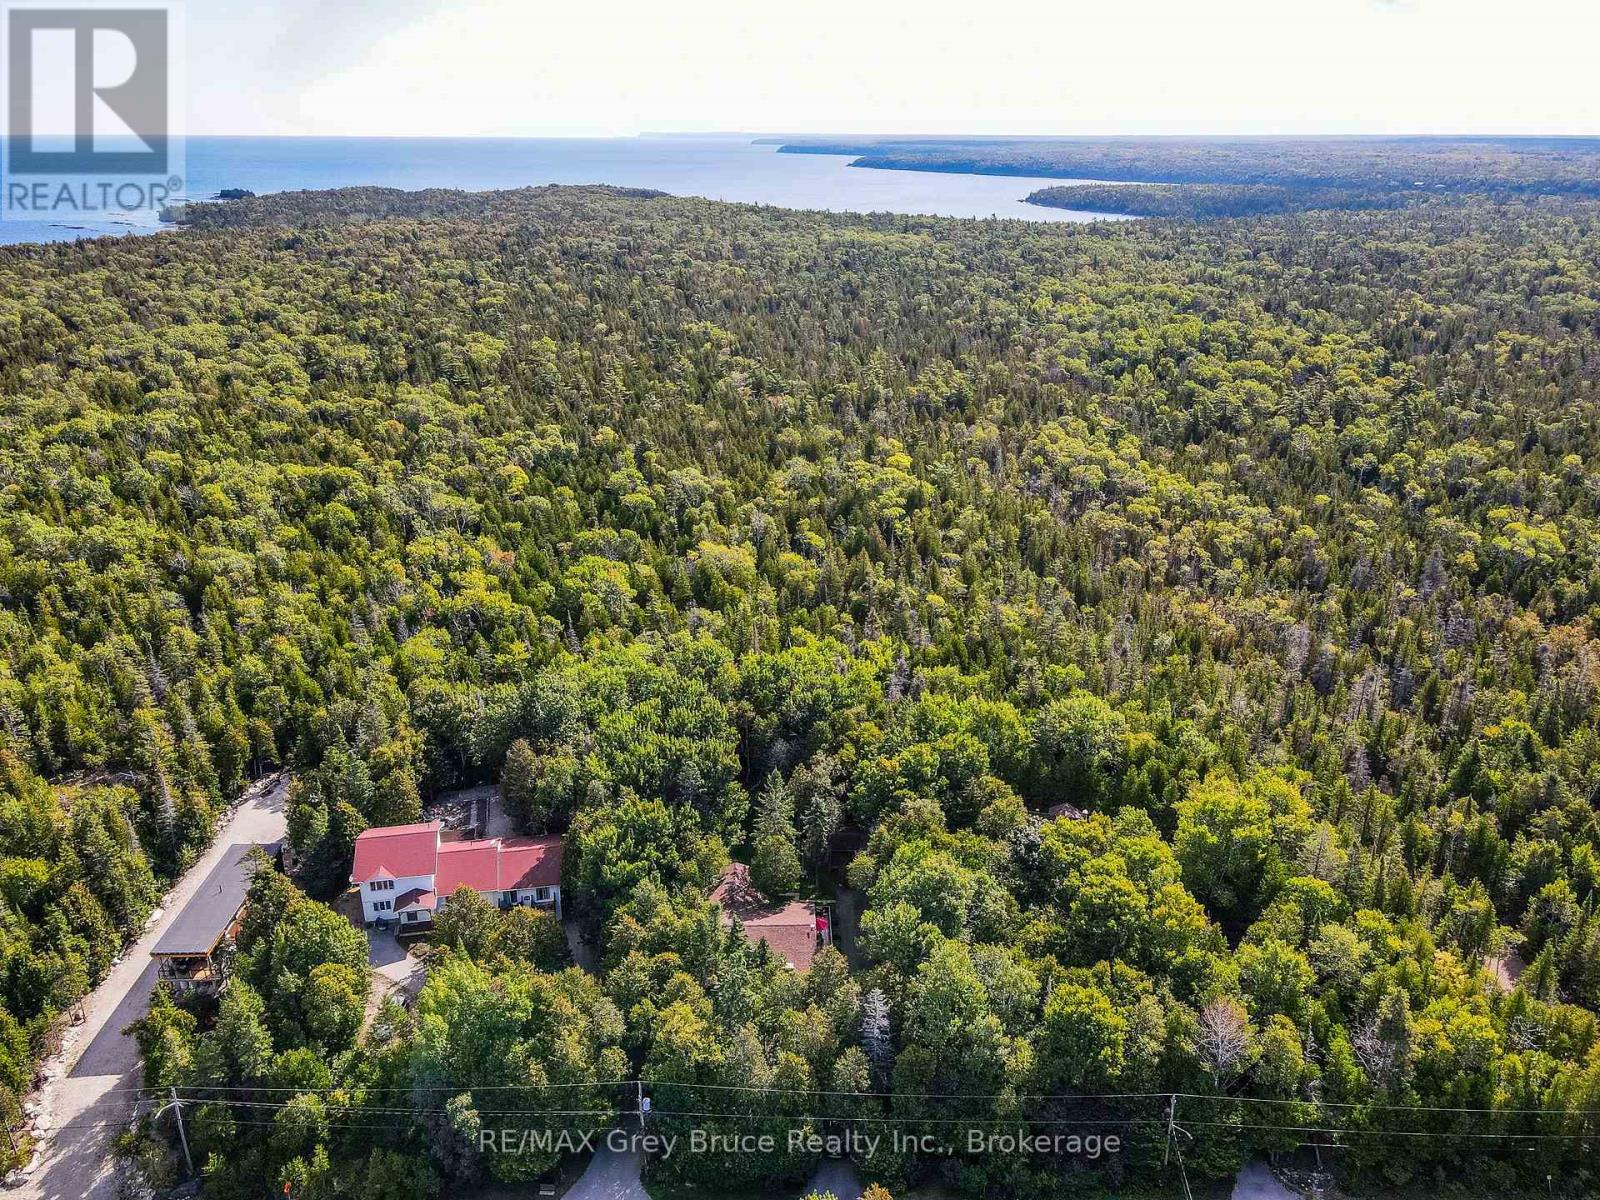
Welcome to 66 Harpur Drive - a beautifully refreshed four-season retreat in the heart of Tobermory, uniquely positioned DIRECTLY ON THE BRUCE TRAIL and just moments from the village, marina, restaurants, shops, and world-renowned natural attractions of the Northern Bruce Peninsula. Thoughtfully updated with fresh paint throughout and offered FULLY FURNISHED, this turnkey 4 bedroom, 2 bathroom property blends relaxed cottage living with exceptional flexibility for personal use or investment potential. The spacious OPEN CONCEPT living, kitchen, and dining area was designed for gathering and entertaining, featuring soaring vaulted ceilings, a dramatic wall of windows, and abundant natural light throughout. Sliding glass doors extend the living space outdoors onto the expansive deck, creating seamless indoor-outdoor flow for summer evenings and family gatherings. The mature landscaped property offers privacy and tranquility with a sprawling backyard complete with fire pit area, arbour, enclosed cedar-lined sauna, hammock space, and large garden shed. The spacious primary bedroom features its own private covered porch and separate entrance, creating an ideal retreat-like atmosphere. Whether you are searching for a full-time residence, recreational escape, or turnkey vacation rental opportunity, this property delivers exceptional versatility in one of Ontario's most iconic recreational destinations. Currently professionally managed as a successful vacation rental property with assumable management available for buyers seeking a seamless turnkey recreational or investment opportunity. Experience the best of Tobermory living - where hiking trails, turquoise waters, and unforgettable sunsets become part of everyday life. (id:21123)
RE/MAX Grey Bruce Realty Inc.
Wasaga Beach, Ontario
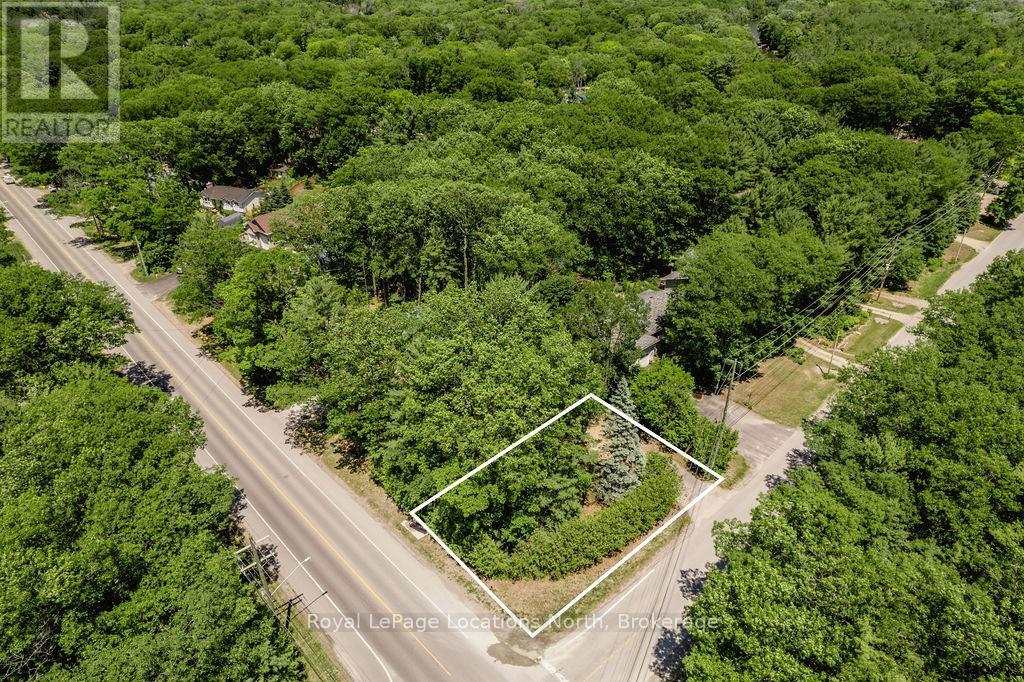
This 85x100 ft lot with mature trees is conveniently located in the centre of town in a mature neighbourhood and has water and sewer at the lot line. Easy access to get out of town and only 25 minutes to Barrie, 10 minutes to Collingwood. Located down the road from the river, you can grab your fishing pole, paddle board or kayak and enjoy time by the water. Close to public transit. Shopping and restaurants are less than a 5 minute drive away. Build your dream home in a small town! (id:21123)
Royal LePage Locations North
Blue Mountains, Ontario
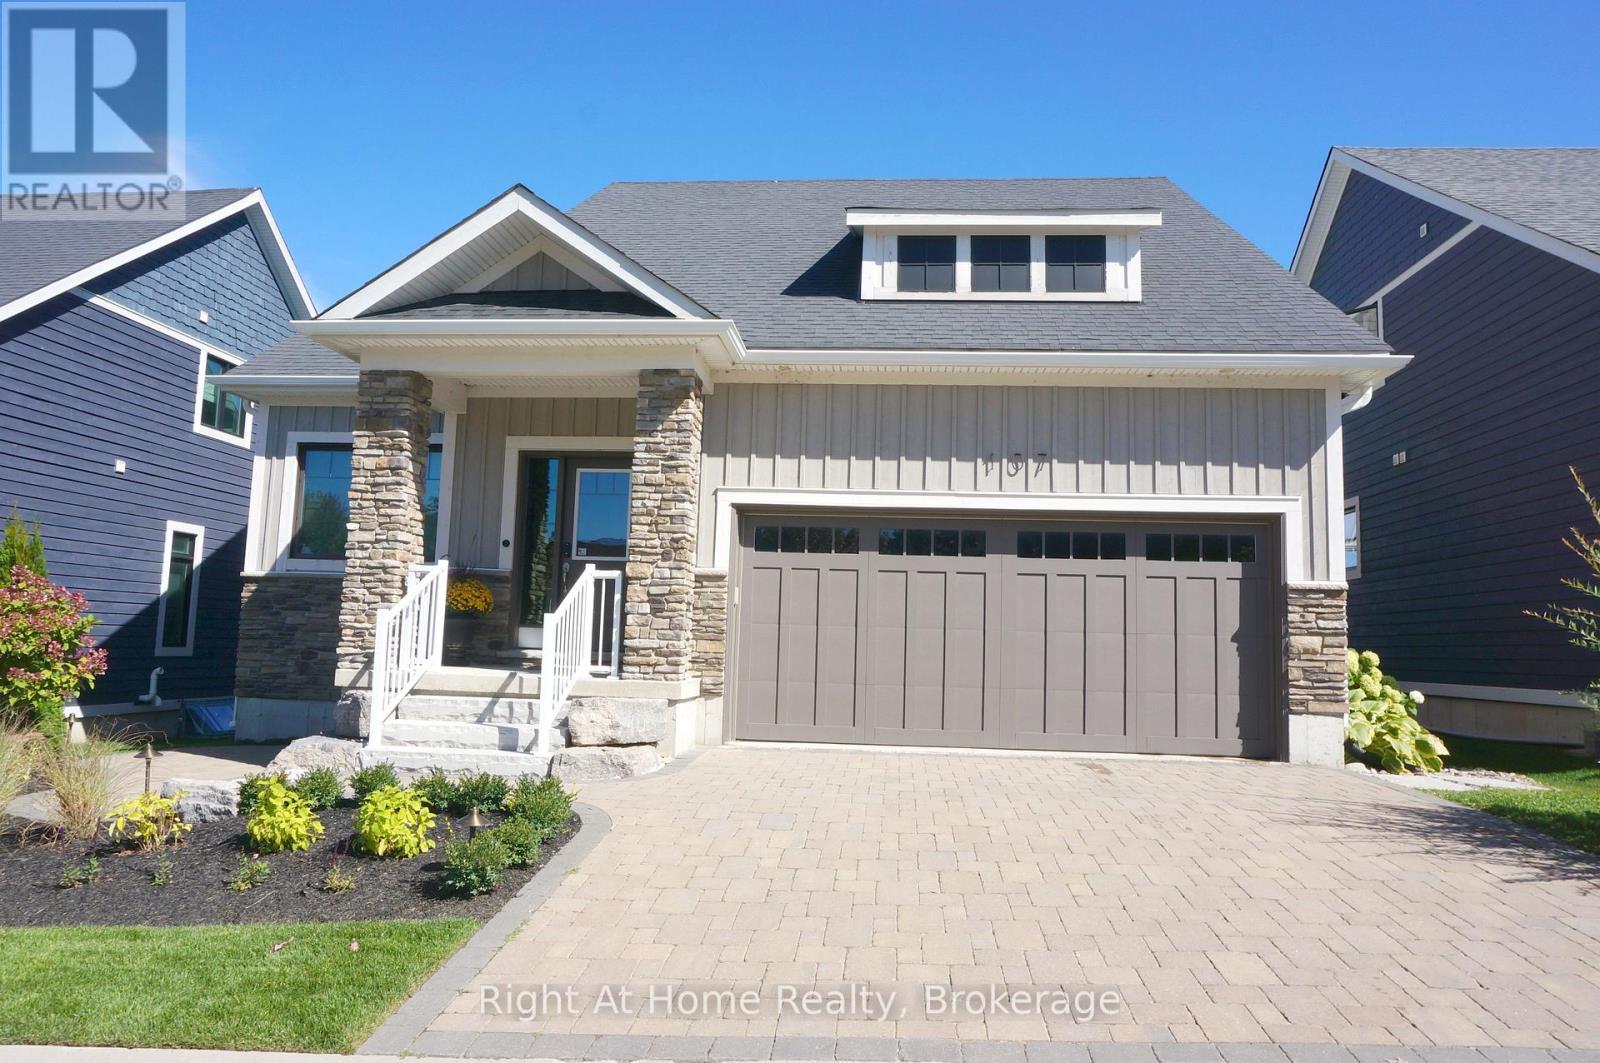
Welcome to the Award-Winning Cottages of Lora Bay. This Builder's upgraded 5-bedroom and 4-bathroom Model Home features over 3500 sq.ft. of finished modern living space, showcasing fine interior design with distinguished exteriors and exquisitely appointed interiors: fabulously flowing open concept design from top to the bottom level, main floor Primary Ensuite, walk-in closet, luxurious wall coverings, custom trim & door painting and stylish finishes. The bright Great Room boasts soaring Vaulted Ceilings with impressive lighting and a floor-to-ceiling stone Gas Fireplace. The professionally designed Chef's Kitchen presents a walk-in pantry, upgraded cabinets in two finishes, an oversized Quartz Island, upgraded Appliances and Lighting. A trendy Powder Room with mosaic porcelain flooring, a stone sink and practical pocket doors. The upper level boasts two Bedrooms and a cozy loft overlooking the Great Room, which can serve as an office. Over $200,000 spent in luxury upgrades, including a fully Finished Basement, two additional spacious Bedrooms, a full Bathroom, plus a modern climate-controlled Wine Bar! Two-car Garage equipped with custom cabinets providing plenty of storage, insulated doors, and superior finished garage flooring providing stain-free durability. The textured surface adds extra traction, ensuring the safety of you and your family. GDO and an EV car charger for your convenience. The Hot Tub in the garden is an oasis of peace and relaxation. Professional Landscaping all around the property with lush trees and plants. A minute's walk to Lora Bay community Beach Club for swimming, kayaking & beach volleyball. Free access to the gym at Lora Bay Country Club. Conveniently located minutes from Thornbury's downtown shops, restaurants & cafes. Sport and hiking enthusiasts can enjoy a whole year of entertainment with a walk to The Golf Club at Lora Bay or a short drive to other golf clubs and private skiing. Monthly POTL Fee $235.00 (id:21123)
Right At Home Realty
Northern Bruce Peninsula, Ontario
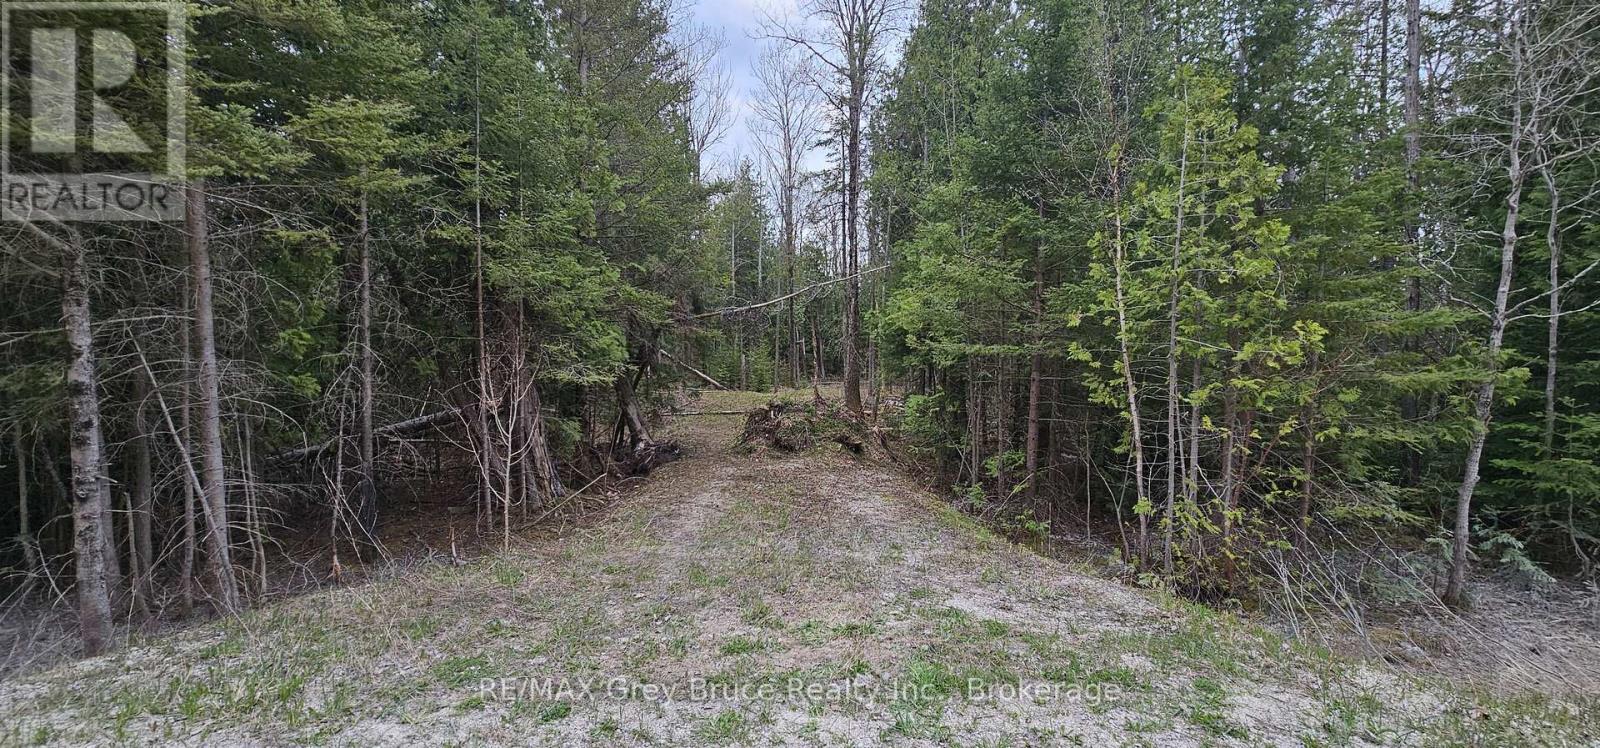
Good building lot in Hardwick Cove. Lot is partially cleared with a driveway installed. Property measures 150 feet wide along Hardwick Cove Road and is 200 feet deep. The property consists of two lots that have merged. The county will not allow the properties to be severed. Lots are sold as one parcel. Located on a year round municipal road (road is plowed during winter time). Nearest hydro is at the corner of Henwood St. Lovely sand beach just a few minutes away known as "Little Sandy Beach". Taxes for 2026: $303.00. Feel free to reach out to the municipality at 519-793-3522 ext 226 for building and septic permits. Roll Number 410962000504347. (id:21123)
RE/MAX Grey Bruce Realty Inc.
Wasaga Beach, Ontario
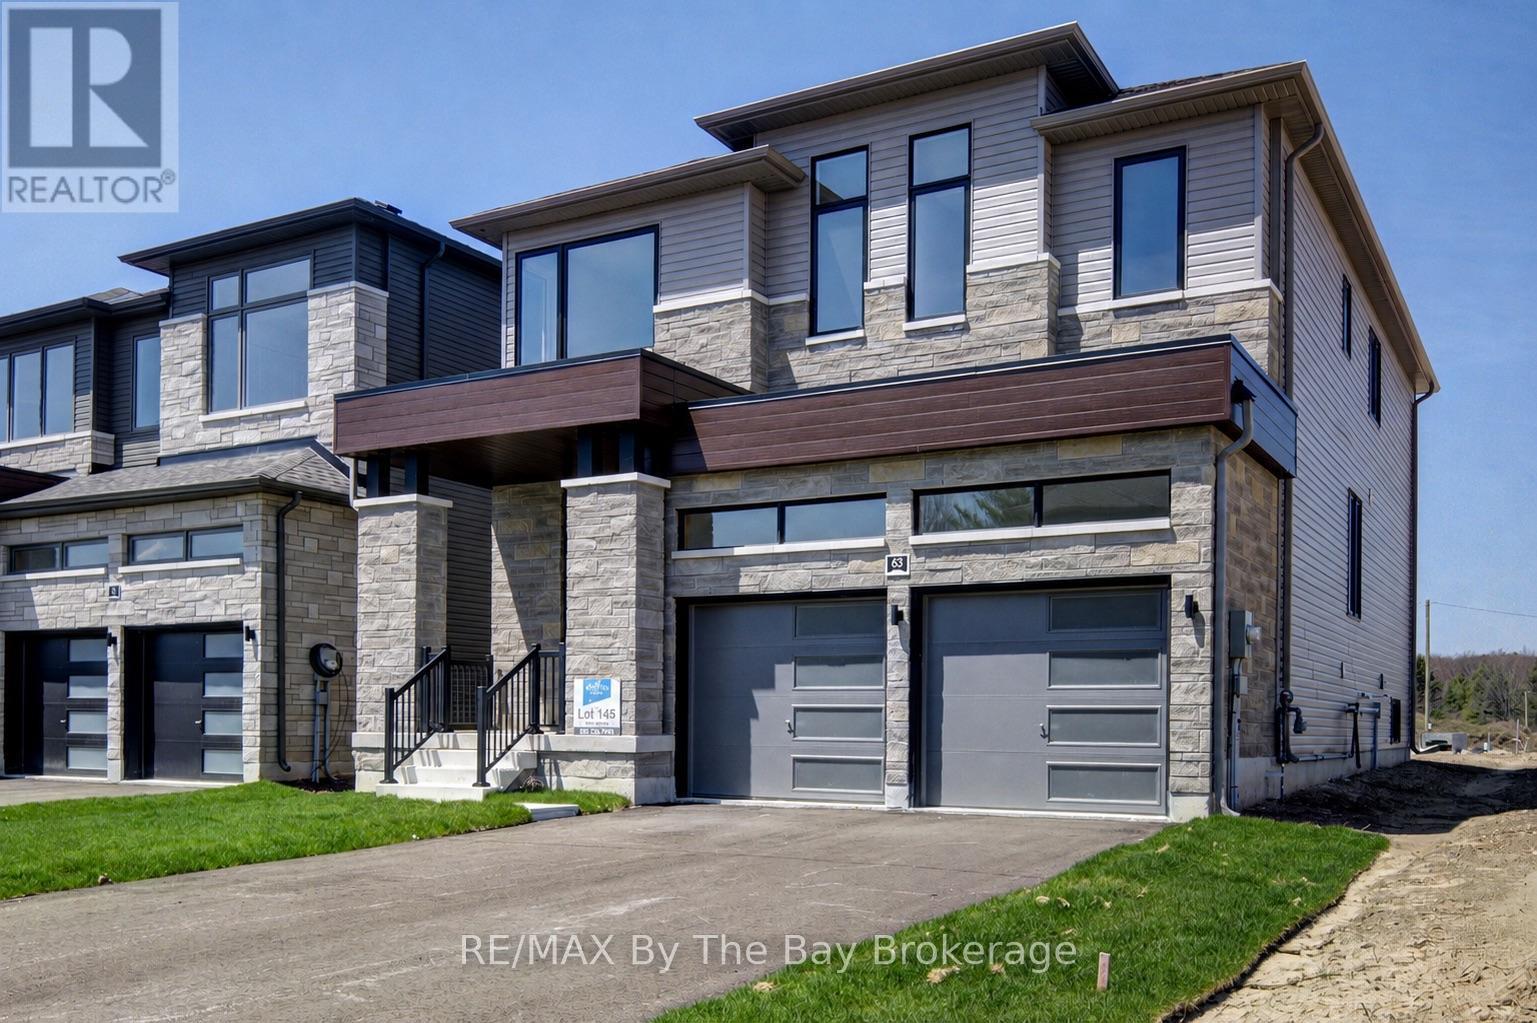
New HST Rebate Pricing! This beautifully appointed 2,811 sq ft new build by Zancor Homes offers everything you've been searching for. Featuring the popular 'Marine' floor plan in Elevation B, this 4 bedroom, 3.5 bathroom home delivers an exceptional blend of space, style, and smart design. Main floor offers 8-foot doors, a semi open-concept layout where upgraded hardwood flooring flows throughout the main level and upstairs hallway, with smooth ceilings on both levels. The living and dining room are connected by a double-sided electric fireplace, creating a warm, inviting atmosphere perfect for entertaining or relaxing with family. The kitchen features upgraded two-tone cabinetry with pull-out garbage bins and complete with stainless steel appliances. A private main floor den provides flexible space for a home office, study, or playroom, while the garage entry mudroom keeps coats, shoes, and bags neatly organized. On the second floor, the primary bedroom provides a spacious walk-in closet and private 5pc ensuite with an upgraded floating vanity. The second bedroom has a private 3pc ensuite with upgraded glass shower, while the third and fourth bedrooms have a connecting 5pc bathroom. The second floor laundry with linen closet means no more hauling baskets up and down stairs, which provides extra convenience for busy households. The River's Edge neighbourhood offers the perfect combination of location, layout, and livability. Walking distance to elementary school, future high school and trails! (id:21123)
RE/MAX By The Bay Brokerage
Wasaga Beach, Ontario
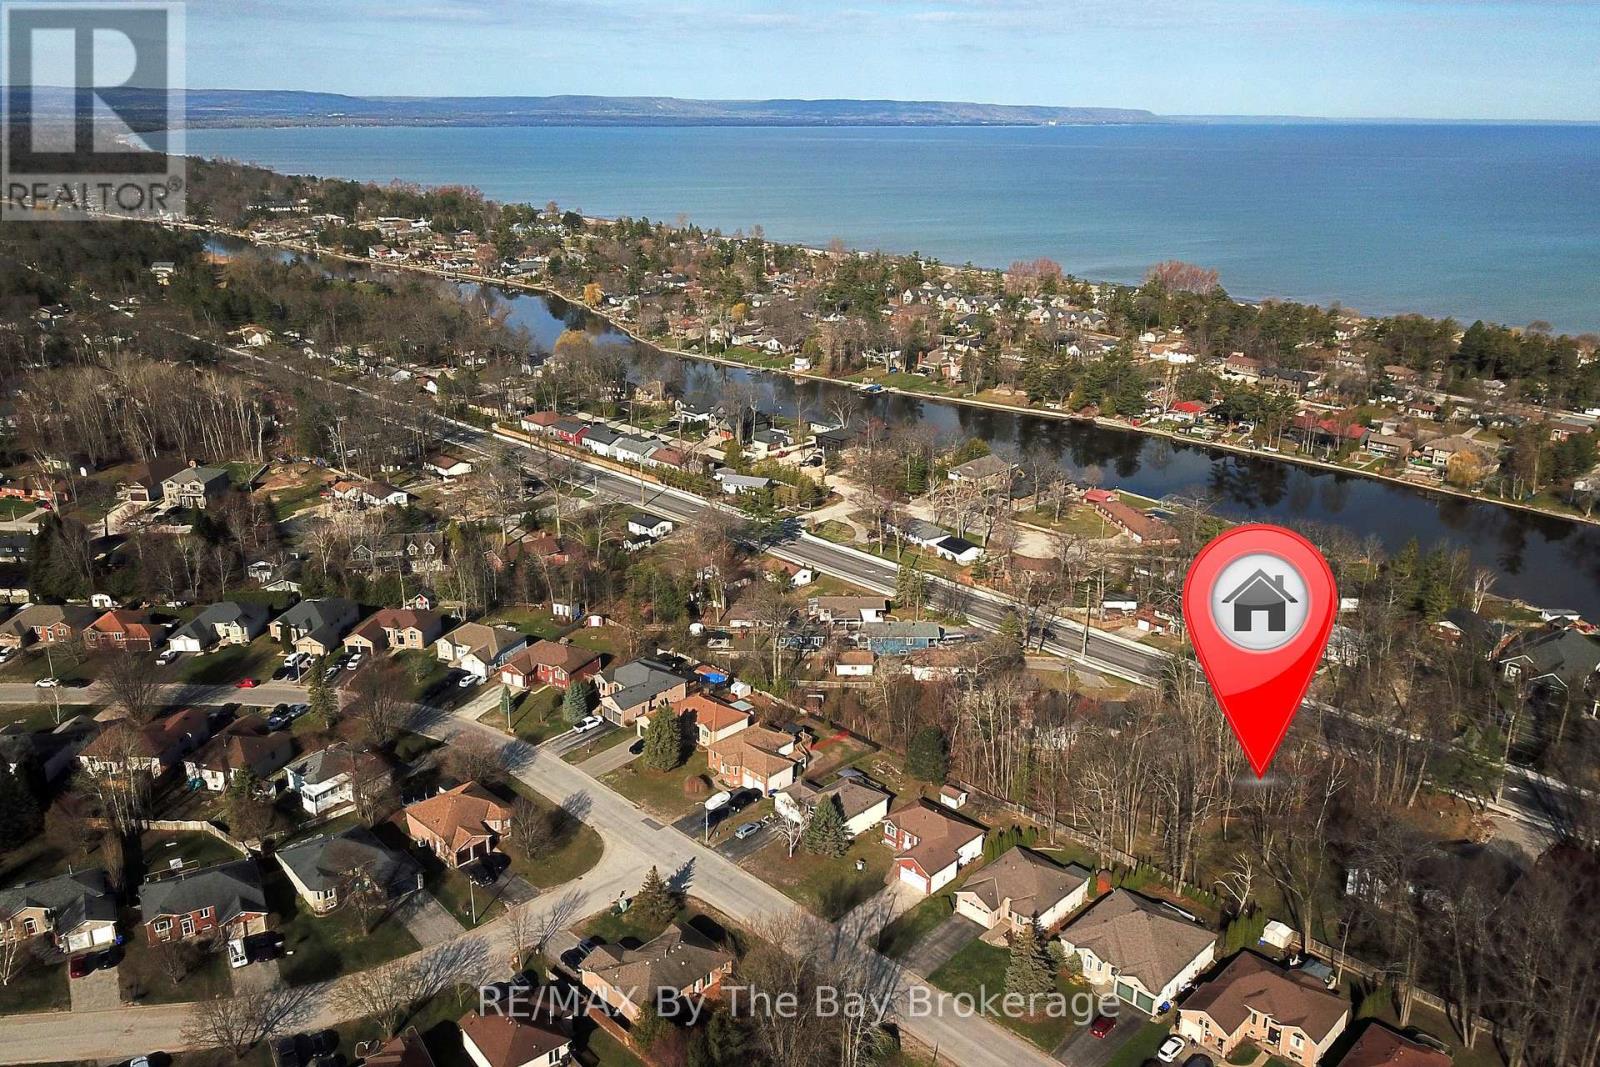
Opportunity to build your custom home on this large 93' x 282' lot in the heart of Wasaga Beach. This unique property offers a sprawling canvas for a residence, a backyard oasis, or even a detached shop. Its distinct oblique frontage provides a sophisticated architectural profile from the street, and the recent infrastructure improvements on River Road West. Perfectly positioned for the active lifestyle, the lot is located just minutes from the Blueberry Trail System, the vibrant Beach Area 1, the amenities of Stonebridge Town Centre, and the new Wasaga Stars Arena and Wasaga Beach Public Library nearby. The lot size is approximately 93.18ft x 282.58ft x 93.18ft x 282.48 with an oblique angle from the street. A boundary-only survey is available from 2017, and the original Plan of Subdivision from 1972 is on file to help jumpstart your planning process. (id:21123)
RE/MAX By The Bay Brokerage
Royal LePage Locations North
Century 21 Millennium Inc.
Blue Mountains, Ontario
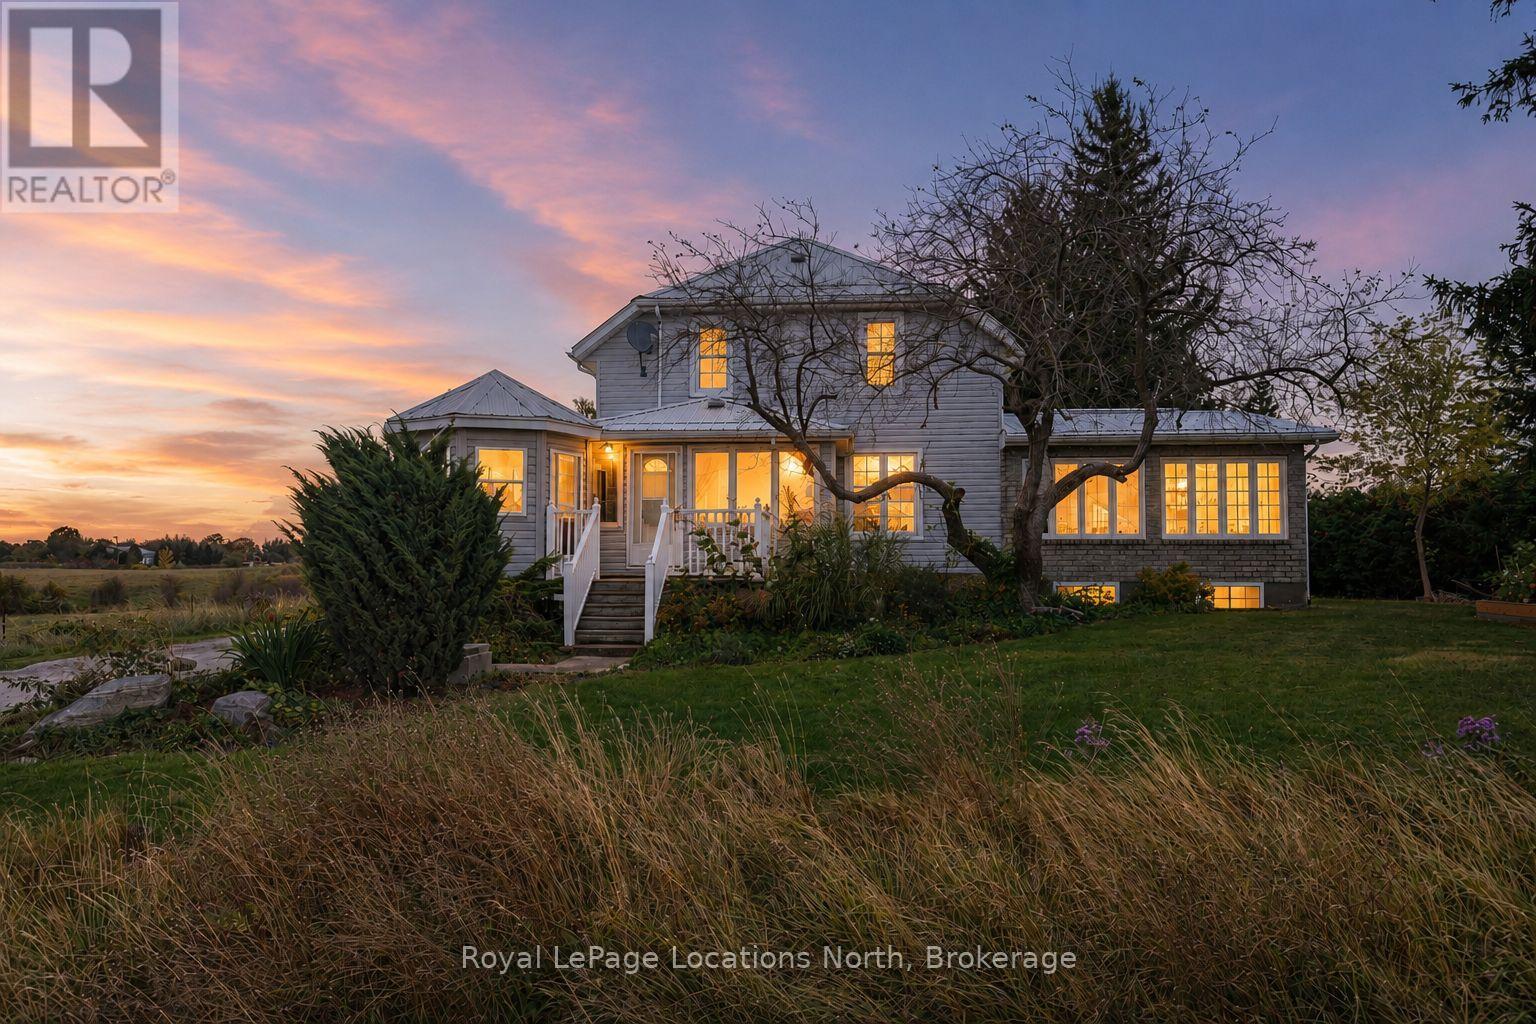
Welcome to your expansive country retreat, where space, comfort, and rustic charm blend seamlessly to create the perfect haven for a large family. With over 3300 sq ft of finished living space, this spacious family home features FOUR elegant living room spaces with three gas fireplaces, 5 bedrooms, 3 bathrooms, breakfast nook, heated sunroom and a gazebo. An abundance of natural light pours through the expansive windows, accentuating the stunning hardwood floors throughout every room on the main floor. The primary bedroom has its own separate stair case and features a large ensuite bathroom fully equipped with a jacuzzi tub and walk-in shower. The back addition could easily be converted into a separate apartment, many options for multi-family living. The exterior of the home features a wrap around covered porch and large back deck. The tree-lined private back yard features two outbuildings - a large detached workshop (16'x22') and a double car garage (28'x36') with enough space to park 4 cars inside. Located in desired location just outside Clarksburg/Thornbury. Close driving distance to schools, shopping, restaurants, golf courses, ski hills & the Beaver River. Main part of house built in 1925, back addition 2003 and side addition 2004-2006. Primary bedroom photos not in listing for tenant privacy. Check out the attached floor plans! Updates: Electrical (1985), plumbing (1985), furnace (2003), roof (2020), cistern 2500 gals (1990s), hot water tank (2023), septic (2000) last pumped 2019, windows (2004), air conditioner (2004). Book your showing today! (id:21123)
Royal LePage Locations North
Wasaga Beach, Ontario
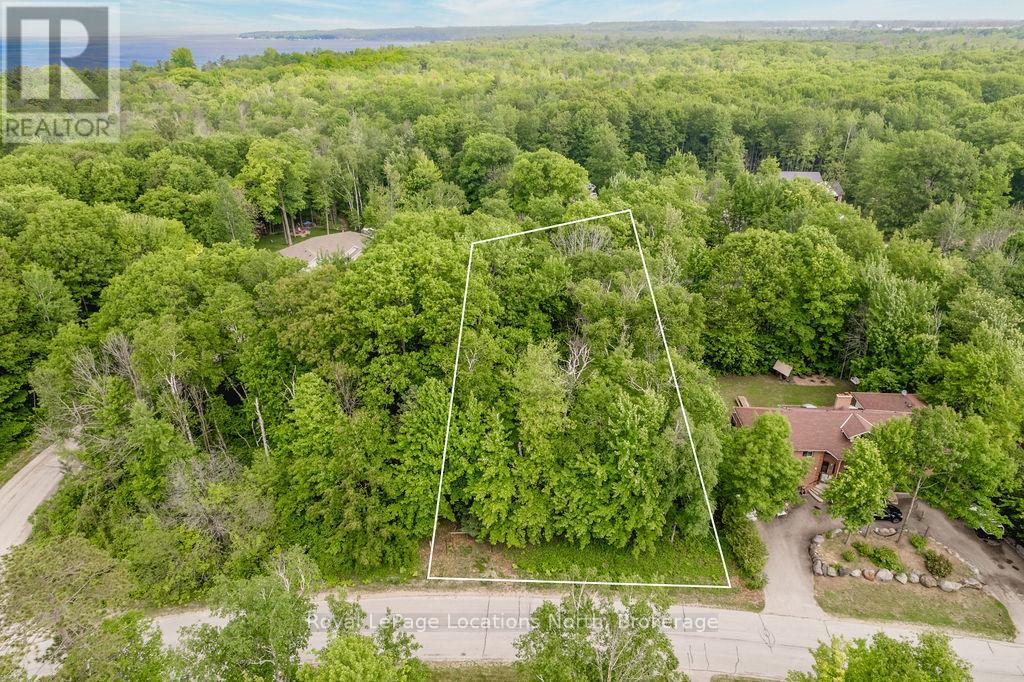
Perfect Building lot for TWO homes. This rare opportunity doesn't come by often where you find a lot that has access to 2 thru roads. Measuring 100 x 229 ft this would be the perfect lot to sever and build 2 family homes/cottages or build and sell one lot. Lot offers mature trees for privacy and allows you to be tucked away from your neighbour. Located in an estate subdivision just a short walk to Allenwood beach this location couldn't be more perfect. Enjoy summers at the beach and winters at Blue mountain with a 40 min drive. The sunsets and views of fireworks from across the bay are a spectacular site. Don't miss out on this amazing opportunity to get into this subdivision where there are very few lots left. (id:21123)
Royal LePage Locations North
Saugeen Shores, Ontario
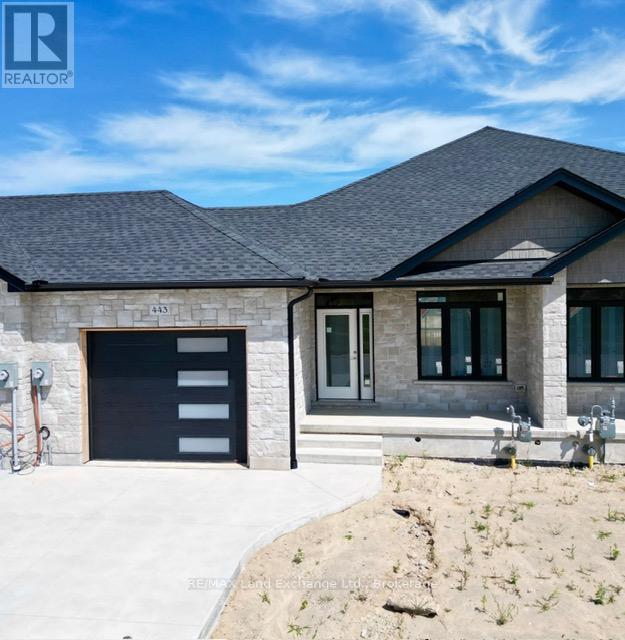
The interior is just about complete for this 1228 sqft freehold townhome at 443 Ivings Drive in Port Elgin. The main floor features an open concept living room, dining room and kitchen, with hardwood floors, Quartz kitchen counters, & 9ft patio doors leading to a 10'11 x 10 covered deck, primary bedroom with a 4pc ensuite bath and walk-in closet, laundry room off the garage and a 2pc powder room. The basement is finished with 2 bedrooms, 4pc bath, family room including gas fireplace and utility room with plenty of storage. This home is heated with a gas forced air furnace and cooled with central air. HST is in addition to the asking price. The Builder will co operate with the Buyers to secure the HST rebate provided the Buyer is entitled to it. Prices subject to change without notice. (id:21123)
RE/MAX Land Exchange Ltd.