

Blue Mountains, Ontario
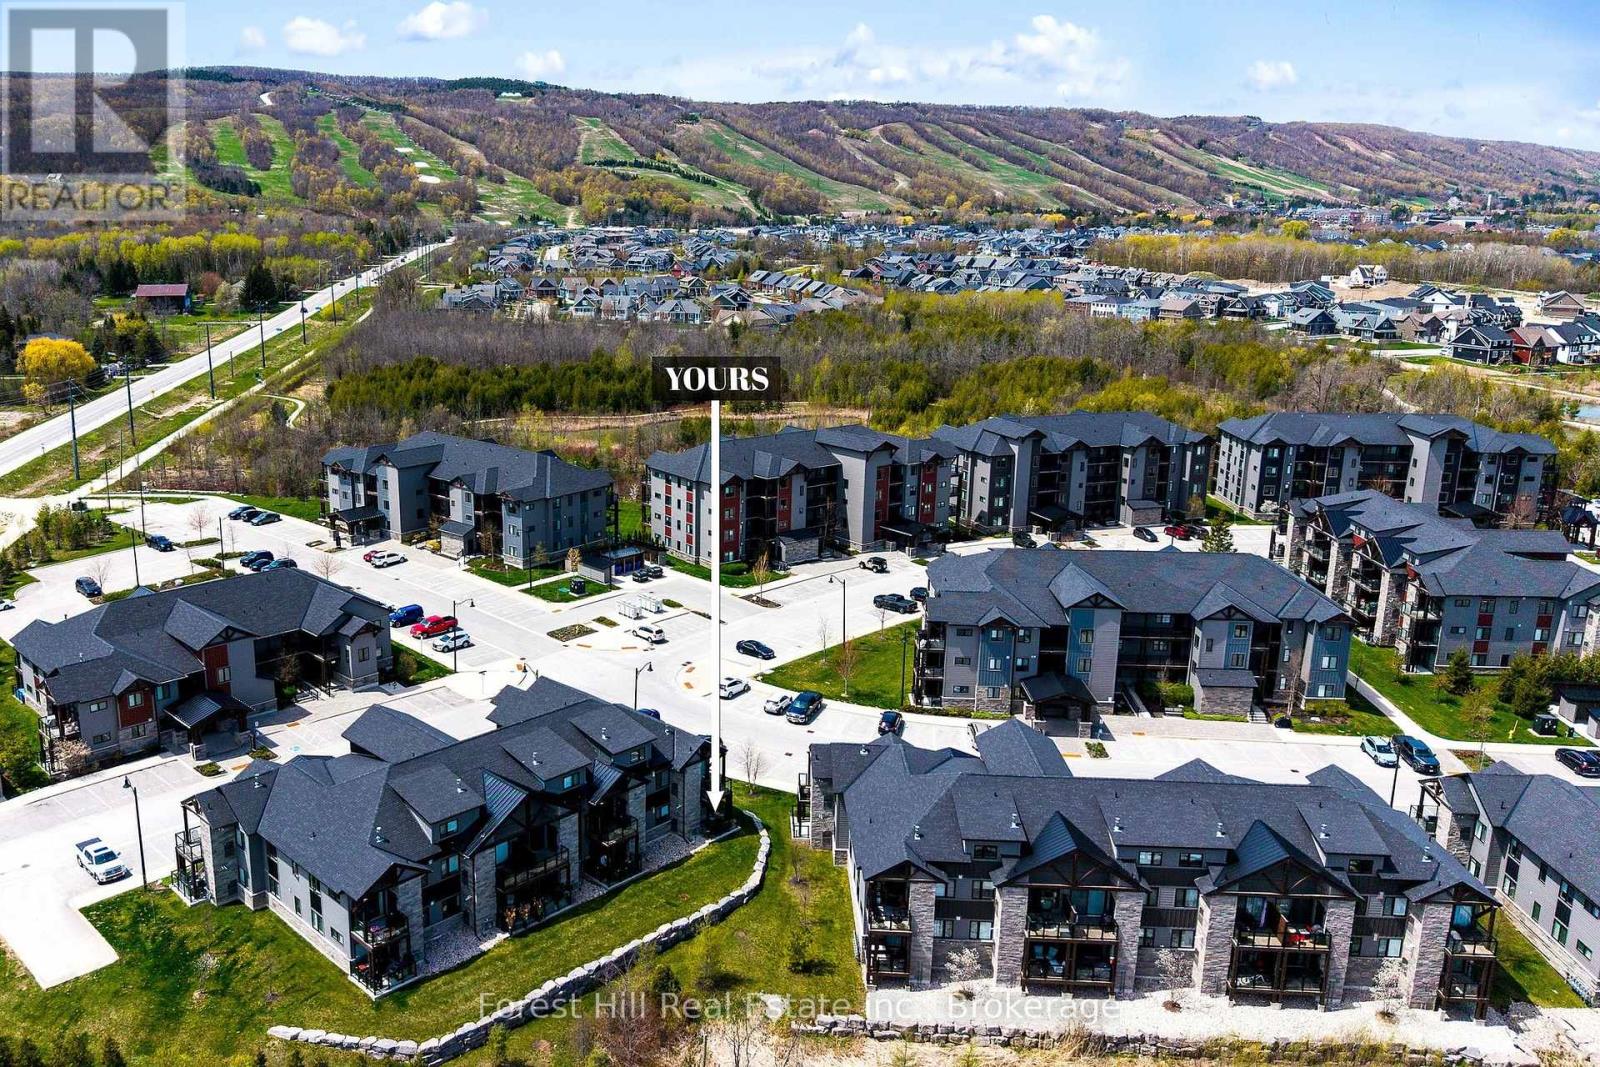
Enjoy the Blue Mountain Lifestyle! Here is a perfect opportunity to own a ground level condo, in the Mountain House by Windfall community! Located in the Artisan building, this private main floor end unit offers 3 bedrooms, 2.5 bathrooms, open concept kitchen and living room with an updated stone hearth gas fireplace and walkout to 72 sq ft terrace with gas hookup for BBQ. The kitchen comes with modern built-in appliances. Main bedroom with 3 pc ensuite, the second and third bedrooms have a shared 3 pc ensuite. In-suite laundry area and storage. The amenities include year round hot and cold outdoor pools, along with a fitness room, sauna, bike repair stations, Apres ski lodge with indoor and outdoor fireplace. This unit comes with one reserved parking space, and visitor parking is available. Short walk to the renowned Scandinave Spa! Set amongst 10 acres of nature with walking trails lead to the main village at Blue Mountain. Minutes to downtown Collingwood, shops, restaurants and Georgian Bay beaches. Great condo for investment or your own private retreat. Click on the link for the Virtual tour/video. (id:21123)
Forest Hill Real Estate Inc.

Blue Mountains, Ontario
Thornbury - Lora Bay - Prestigious Golf and Waterfront Community, 2 bedroom, 3.5 bath Town Home, open-concept kitchen/living/dining area with stainless steel appliances, gas fireplace and hardwood flooring throughout. The spacious primary suite features a luxurious 4-piece ensuite. Enjoy the private, beautifully landscaped backyard that backs onto the golf course. The finished basement includes a large rec-room and a 3-piece bathroom. Additional features include an attached 2-car garage. Residents can take advantage of Lora Bay's waterfront access, walking trails, and a clubhouse with gym, lounge areas, and restaurant. Conveniently located minutes from Thornbury, the Georgian Trail, golf, skiing, hiking, biking, and all the area's four-season amenities. (id:21123)
Royal LePage Locations North
Wasaga Beach, Ontario
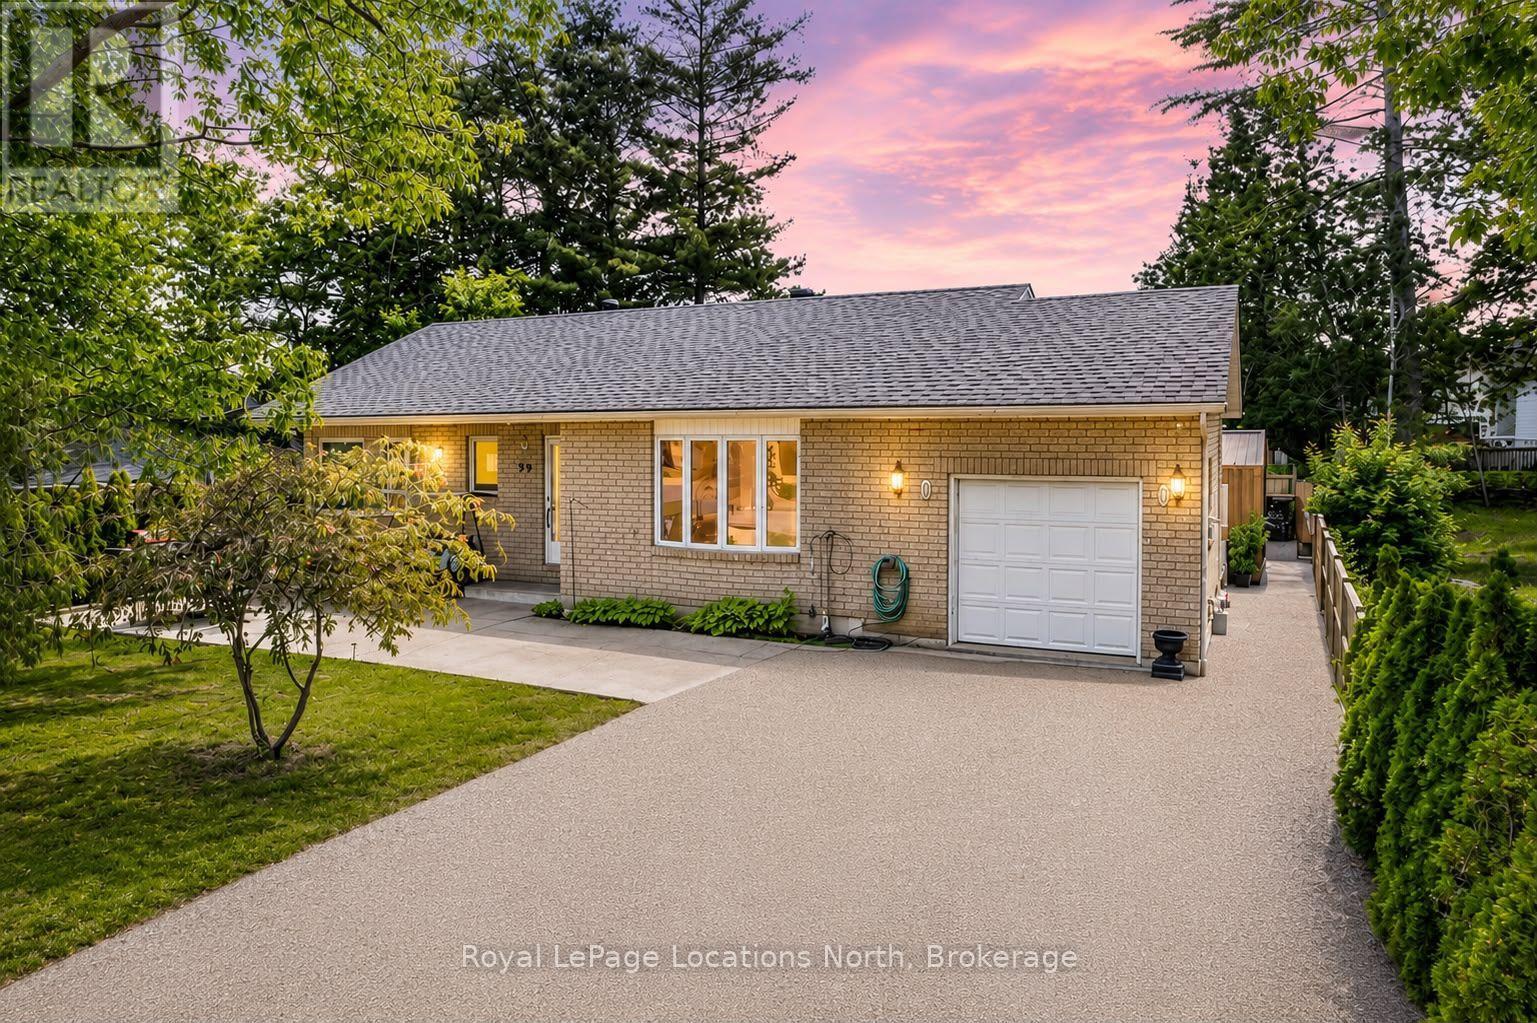
Rare opportunity to own on the highly desirable north side of Mosely Street, where Georgian Bay views, stunning sunsets, and a walkable waterfront lifestyle come together. This all-brick ranch bungalow is perfectly positioned just steps from the beach, marina, restaurants, coffee shops, and everyday amenities, offering one of the most sought-after locations in Wasaga Beach. The bright and inviting main floor features two bedrooms, two bathrooms, a spacious living room with large bay windows, an eat-in kitchen, main floor laundry, and inside entry from the oversized garage. Enjoy water views from the front of the home and relax on the front patio, the perfect place for summer BBQs and evening sunsets over Georgian Bay. The finished lower level offers a large recreation room with gas fireplace, an additional bedroom, a 3-piece bathroom, and substantial unfinished space with potential to create one or two additional bedrooms, a home office, gym, or games room. Outside, the fully fenced backyard is designed for entertaining with a large concrete patio, rear deck, and a detached shed with hydro that could serve as a workshop, hobby space, storage building, or potential bunkie. Additional highlights include newer stainless steel appliances, new washer and dryer, owned hot water tank, forced air gas heating, new garage door opener, roof (2021), furnace and A/C (2021/2022) and parking for 4-6 vehicles. Whether you're looking for a year-round residence, weekend retreat, or investment opportunity, properties in this location rarely become available. Enjoy the best of Wasaga Beach living with Georgian Bay views, walkability to amenities, and exciting future growth including the new Costco and planned high schools nearby. (id:21123)
Royal LePage Locations North
Blue Mountains, Ontario
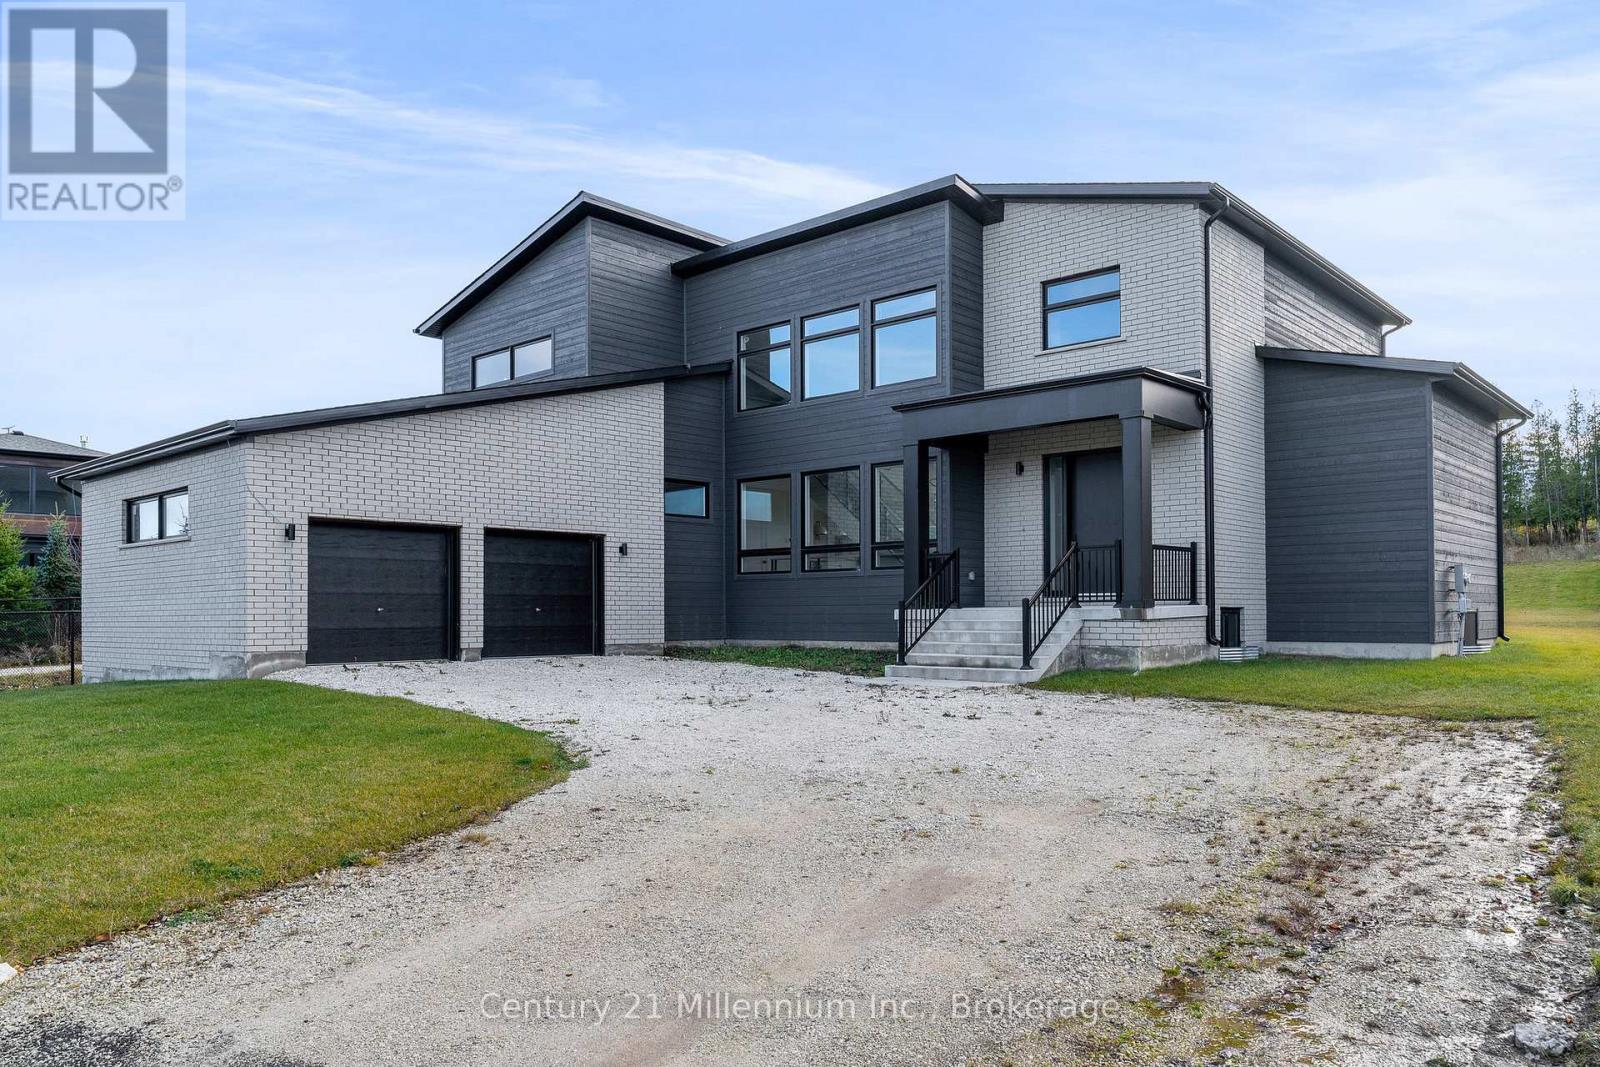
STUNNING BRAND NEW HOME FOR LEASE IN LORA BAY. Welcome to your dream rental in the heart of Lora Bay, just minutes outside the charming Town of Thornbury. This grand-new beautifully designed home boasts five spacious bedrooms with primary located on the main floor. There are two loft areas on the second level making this perfect for families or those needing extra space. The home features a modern, open-concept design with beautiful finishes throughout. The gourmet kitchen with top of the line appliances and lots of cupboard space is a sight to behold and a wonderful area to cook and entertain. Enjoy the convenience of the double car garage and generous backyard, ideal for entertaining or relaxing in nature. Located in a serene and picturesque setting, you'll be just a short drive away from Thornbury's local amenities, shops and dining. Also minutes away from the ski hills located either at Georgian Peaks or Blue Mountain. You are surrounded by the Lora Bay Golf Course and Grill Restaurant if you want to stay on the property and enjoy what both of these venues have to offer. Don't miss out on this fantastic opportunity to lease a stunning home in one of Ontario's most desirable areas. Rental application wiht references, recent credit report and employer's letter is required. No smokers only. Would prefer no pets. Utilities in addition to rent. (id:21123)
Century 21 Millennium Inc.

Clearview (Stayner), Ontario
Exceptional custom-built ICF home (2022) offering premium finishes, outstanding design, and the rare advantage of a fully self-contained legal one-bedroom apartment with its own private front entrance and separate laundry. ICF uses 44% less energy cost for heating and 38% less for cooling. The attic is insulated with R100 level , which is above the building code of R60. Ideal for multigenerational living or rental income, the apartment could also be expanded into the remainder of the basement, which features oversized above-grade windows.The main home offers an open-concept floor plan with soaring ceilings and abundant natural light. The chef's kitchen features quartz countertops, farmhouse sink, premium Lofra gas range, stainless steel appliances, and a large centre island with prep sink. The dining area walks out to a covered deck with privacy walls, gas BBQ hookup, ceiling fan, and lighting. Above the insulated and drywalled double garage, the spacious family room offers vaulted ceilings, a fireplace, wet bar, and oversized windows.The primary suite includes a walk-in closet and a beautiful three-piece ensuite with heated floors and a large walk-in shower. The five-piece main bath also features heated floors. In addition to the legal apartment, the main home enjoys its own finished lower level with a large recreation room, space for a fourth bedroom or home office, and a two-piece bath with rough-in for a future shower.Additional features include 200-amp service, on-demand hot water, in-floor heating throughout the basement level, owned water softener, and a newly built storage shed.Located within walking distance of downtown Stayner, you'll enjoy easy access to shops, restaurants, parks, schools, and everyday amenities. A rare opportunity to own a high-quality custom home that combines luxury living with exceptional flexibility and income potential. (id:21123)
RE/MAX By The Bay Brokerage
Severn, Ontario
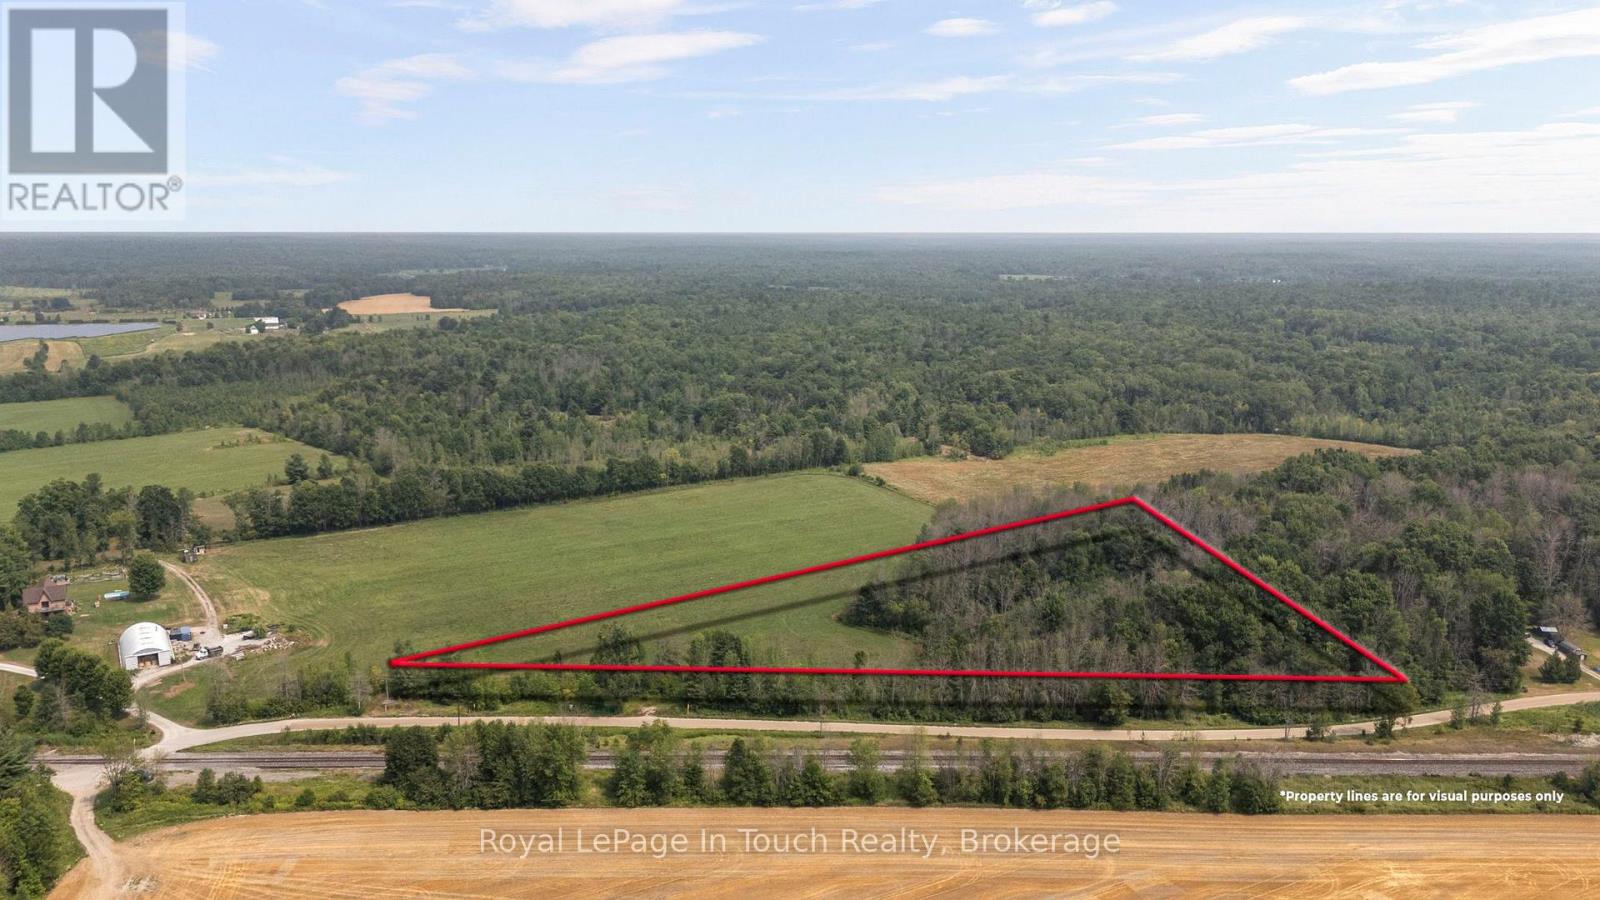
SEVERN TOWNSHIP This property in The Heart of Severn Township ideal for Those Dreaming of Privacy, Space, and a Custom Home Build. Surrounded by Mature Trees and Nature, The Property Presents The Perfect Canvas for Your Country Retreat or Year-Round Residence. Located just Minutes from MacLean Lake Boat Launch, Outdoor Adventures are Always within Reach Boating, Fishing, and Snowmobiling/ATV Trails at your Doorstep. Enjoy The Tranquility of Rural Living while being only 15 minutes to Coldwater for All Your Essentials. High Speed Internet Starlink/Eastlink Hydro at the Road, Whether You Are Planning Your Dream Home, A Getaway, or an Investment, This Property Delivers on Location, Lifestyle, and Potential. The Buyer is Acquiring The Property for Development, and The Development Fees and Building Permit is Not Included in The Purchase Price, The Buyer is Responsible for All Fees Pertaining to Building. (id:21123)
Royal LePage In Touch Realty
Georgian Bay (Baxter), Ontario
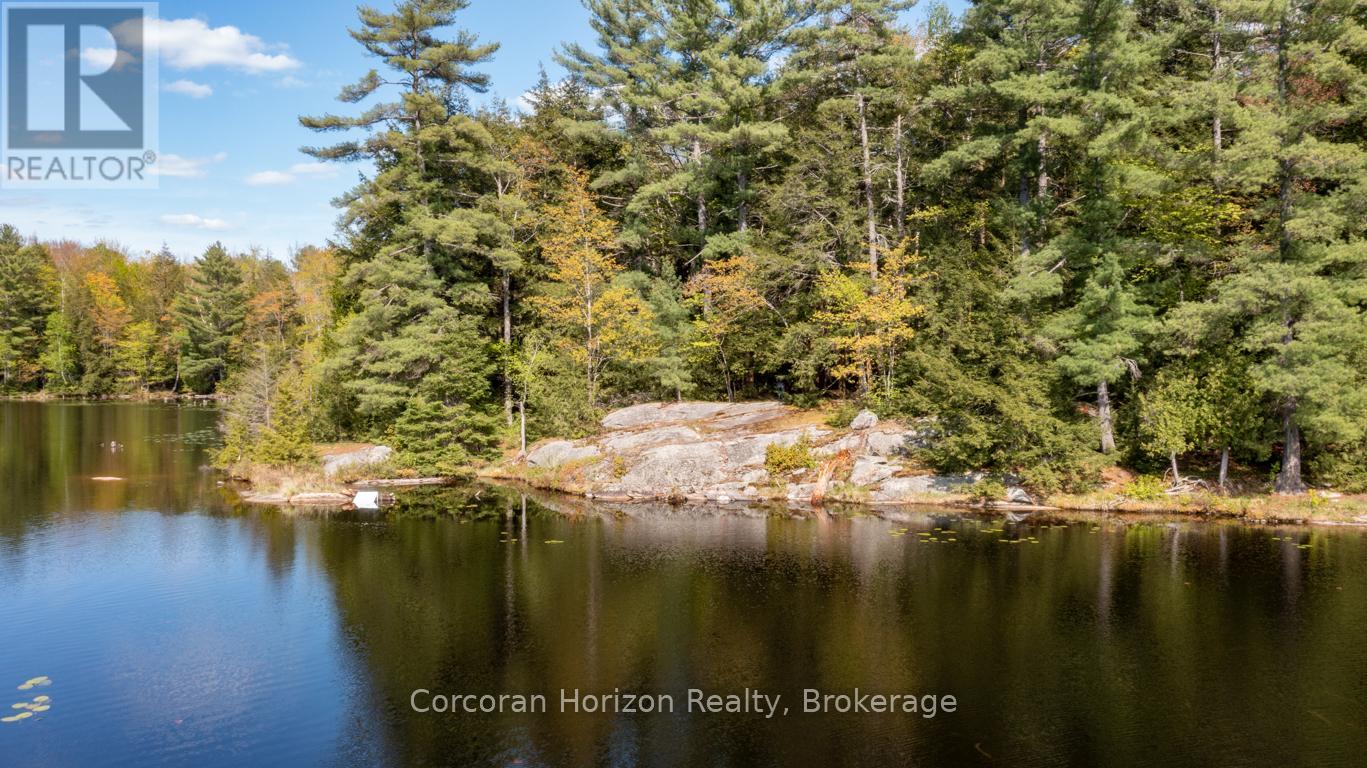
Excellent Opportunity! Own a large waterfront property over 80 Acres on the Northeast side of beautiful Six Mile Lake. Nicely treed with some open forest. Good access to the property on a township maintained road. With snowmobile trails a minute away, trails throughout the property to use for recreational activities such as snowmobiling, ATVing, hunting, bird watching and walking. Exceptional western exposure for picture perfect sunsets. This property would be the perfect place to settle down and build a new home, country retreater private estate overlooking the lake. Enjoy all the lake has to offer, excellent boating, swimming, fishing and just enjoy being around nature. Not many pieces available like this. The property has over 5,000 feet of waterfrontage. (id:21123)
Corcoran Horizon Realty

Georgian Bay (Baxter), Ontario
Welcome to your waterfront escape on the renowned Trent-Severn Waterway! Nestled on beautiful Little Lake in Port Severn, this inviting 3-bedroom, 2-bathroom bungaloft offers an impressive 222 feet of private shoreline, with Shoreline Road Allowance owned, beautiful water views, and exceptional privacy in a picturesque natural setting. Designed for relaxed waterfront living, the bright and spacious interior features large windows that capture panoramic lake views and fill the home with natural light. Whether you're hosting family and friends or enjoying a peaceful morning overlooking the water, every space celebrates the beauty of its surroundings. Outside, the private dock and boathouse provide direct access to the Trent-Severn Waterway, offering endless opportunities for boating, fishing, swimming, and exploring. Cruise through the historic waterway or head out to the sparkling waters of Georgian Bay for unforgettable adventures. Whether you're searching for a year-round residence, a family cottage, or the ultimate weekend getaway, this exceptional waterfront property delivers the lifestyle you've been dreaming of. Enjoy the perfect combination of privacy, spectacular views, and easy access to one of Ontario's most iconic boating destinations-all just a short drive from the GTA. (id:21123)
Royal LePage In Touch Realty

Saugeen Shores, Ontario
Custom built in 2014 just minutes away from Southampton's beach and heritage downtown, this unique home was thoughtfully designed around two themes: to bring natural light into every airy room and to make it easy to savour everything that makes Southampton such an incredible place to live. Every facet of this beautiful bungalow, poised on its bright corner lot, is intentional. With oversized windows, nine-foot ceilings, glowing hardwood floors, and an open concept layout, the main floor feels sunlit, spacious, and incredibly inviting. The kitchen, dining and living room flow seamlessly together, made cozier in winter with a gas fireplace and opening onto a generous wraparound porch for lazy summer and rainy-day gatherings. This home invites relaxed entertainment of family and friends. The primary suite offers plenty of natural light, a spacious walk-in closet, and a private ensuite. The main floor laundry, a 4-piece bathroom and a second bedroom or den complete both ease and accessibility for one floor living. The lower level offers an abundance of living space with an oversized family room, three bedrooms with big south-facing windows, a 3-piece bathroom, and exceptional storage space. The back deck provides a private and secluded outdoor living area with a gas barbeque. A handy person's dream, the detached, insulated and wired garage/workshop makes parking and back entry into this home extremely convenient. What makes this beautiful bungalow truly special is its proximity by foot or bike to Southampton's stellar beaches, unique shops and restaurants, its hospital, parks, and cultural events. Living in this heritage Lake Huron community is a unique experience; this home is truly one of a kind. (id:21123)
Century 21 In-Studio Realty Inc.
Blue Mountains, Ontario
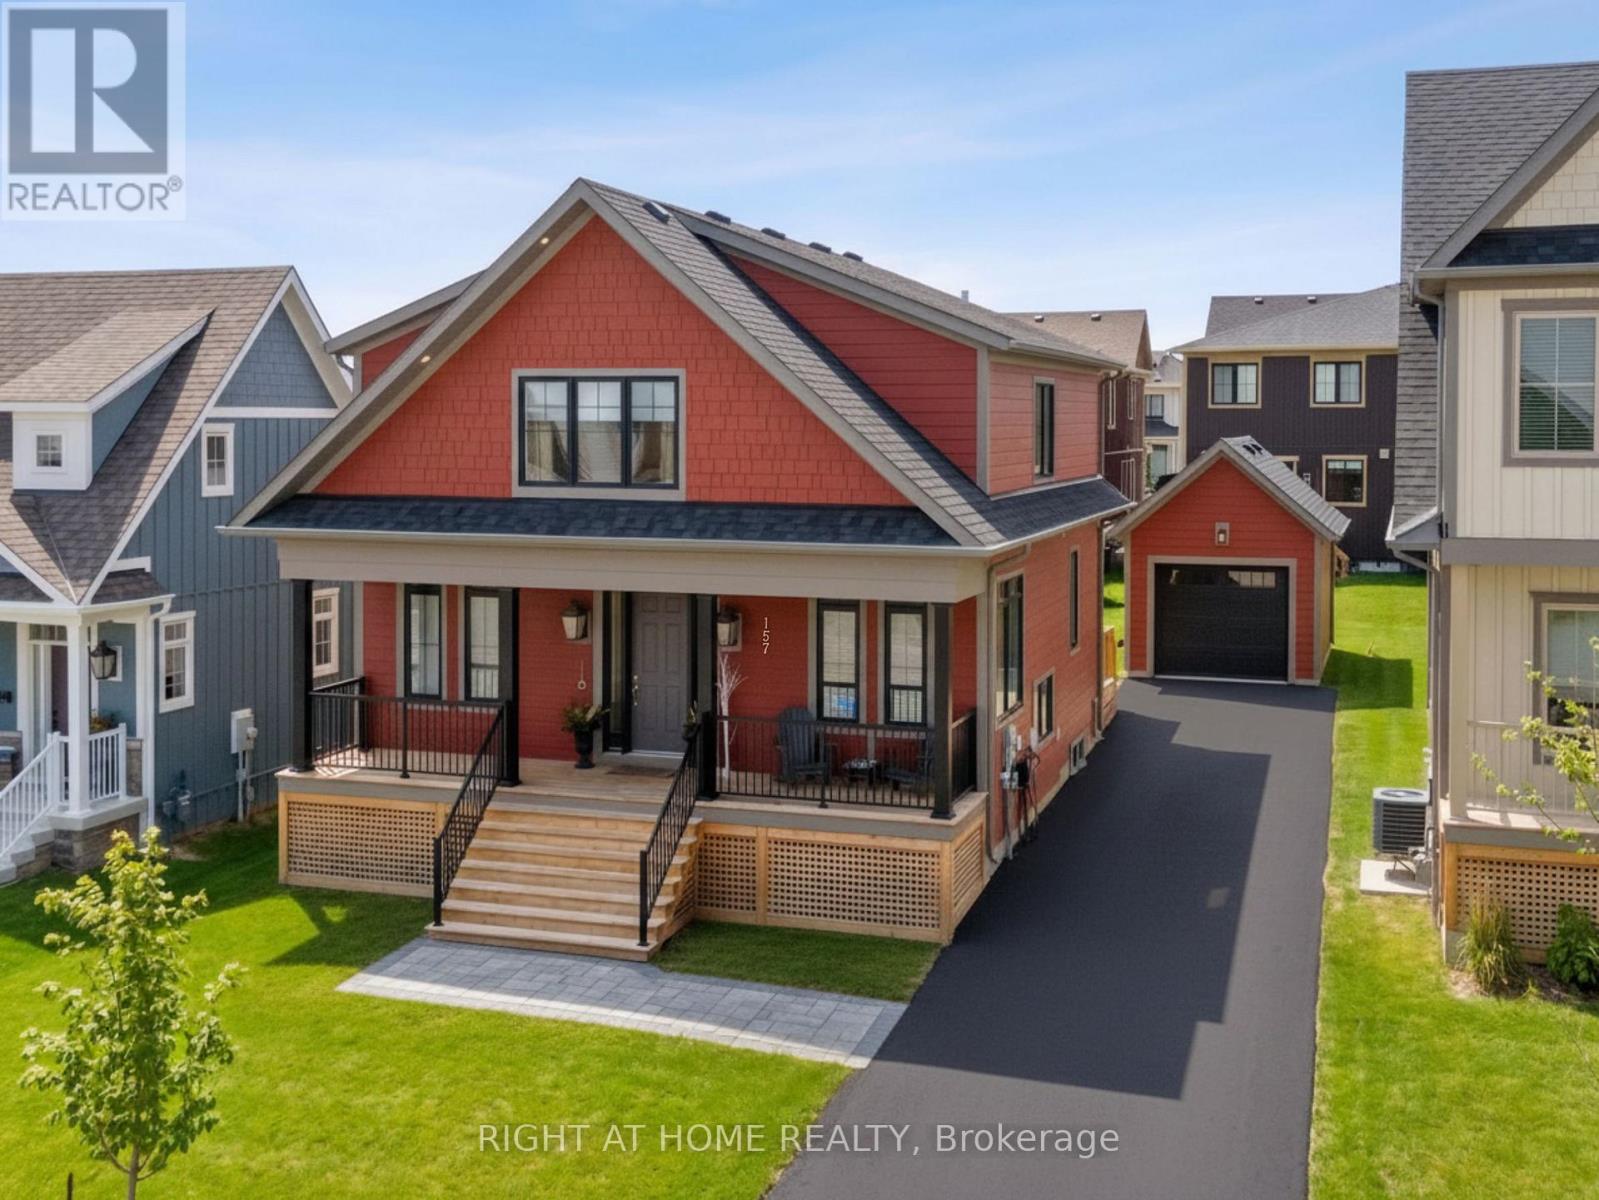
Welcome to this newly built & highly sought-after Wabeck model in Windfall, offering over 3,600 sq ft of upgraded living space. Filled w/ natural light on all levels, this home features pot lights throughout (incl all upper beds & bsmt), 9 ft ceilings on main floor, & a smart thermostat.The main floor offers a dedicated home office, spacious living room w/ gas fireplace, electric blinds, high-end light fixtures, stylish powder room w/ floating sink, & rear mudroom-style entry w/ backyard access. The upgraded kitchen features granite c/tops & backsplash, undermount lighting, S/S applicances, extended layout, & extra-long centre island w/ add'l cabinetry. Pantry + extra storage closet, plus large main floor laundry w/ brand-new quartz c/tops.Upstairs, the primary bed offers a large W/I closet & luxury 5-pc ensuite w/ soaker tub, glass shower, heated floors, new quartz c/tops, & custom mirrors. Spacious upstairs bedrooms w/ window coverings throughout, bedroom #2 W/I closet, plus upstairs 4-pc shared bathroom.The fully finished bsmt (2025) features large rec/fam room ideal for entertaining or movie nights, +2 additional bedrooms, 3-pc bath, pot lights throughout, & custom ski-boot nook at landing. Exterior highlights include inviting front porch, rear deck w/ BBQ gas line, detached garage w/ power & custom shelving. Parking for up to 5 cars in drive + 1 in garage, incl 240V ext EV plug. Min to Blue Mtn ski hill, village, golf & yr-round recreation. Includes access to private clubhouse & spa "The Shed" w/ yr-round large hot tub, pool, sauna, fitness room, party room w/ kitchen, outdoor patio, BBQ area & play field. More info & video tour: www.Bluewin.ca/157-Courtland (id:21123)
Right At Home Realty
Northern Bruce Peninsula, Ontario
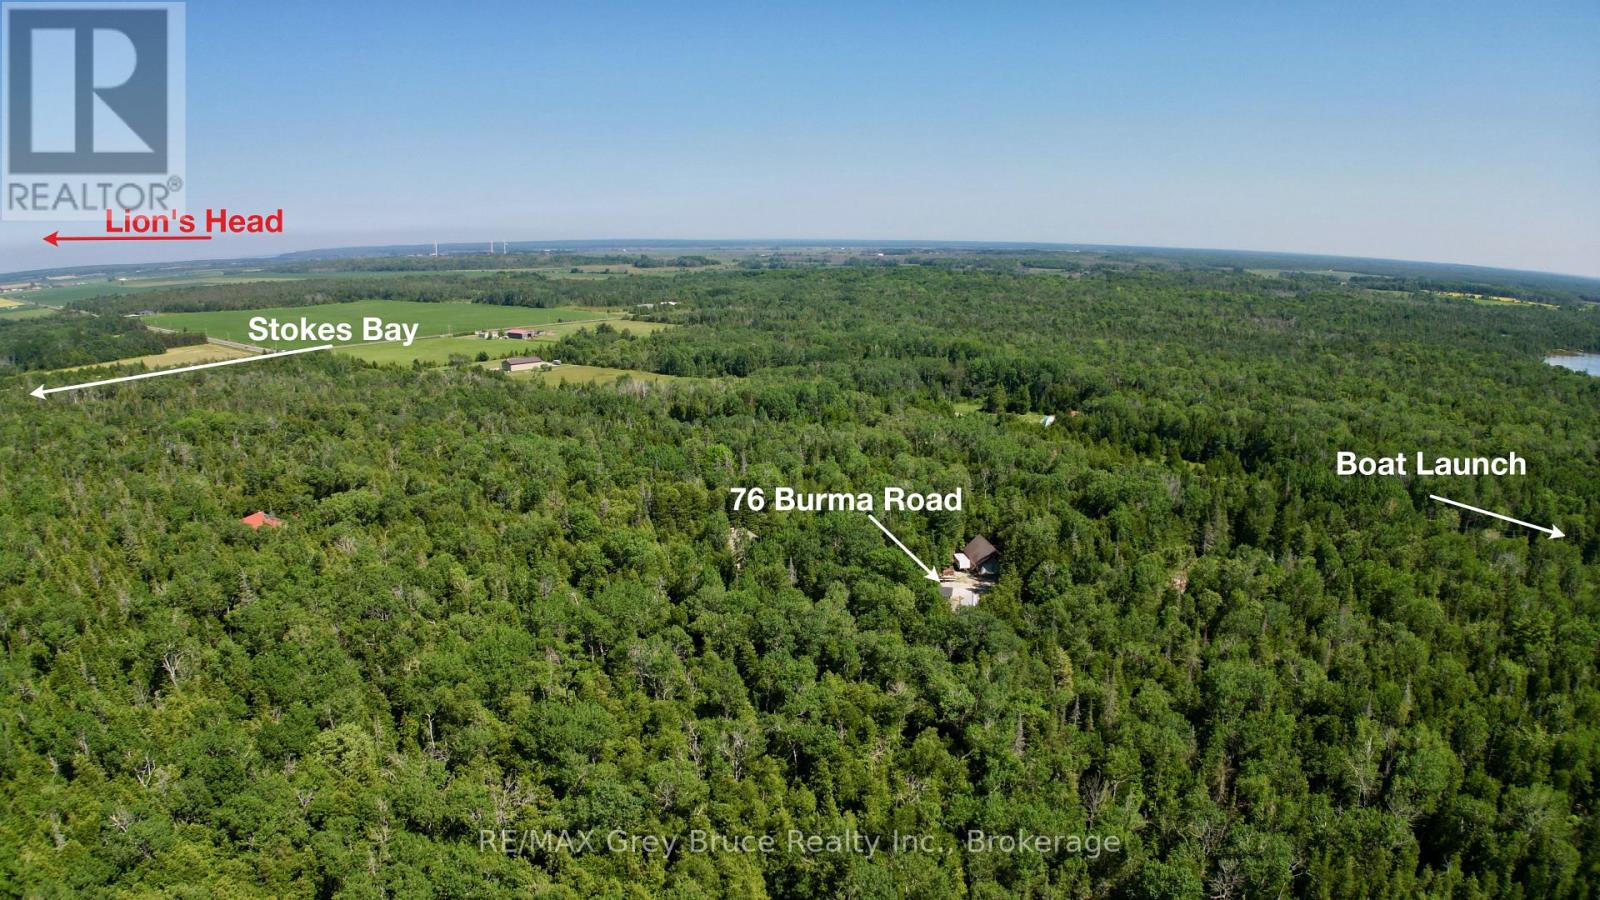
This private 5 acre - year round home, located just a short distance away from public boat launch just down the road. Property makes for a good starter home. Home is a story and a half - main floor living area with propane fireplace and a walkout to deck. There is a kitchen, combination three piece bathroom with laundry and an office/computer/sunroom at the rear with walkout. The second level has two bedrooms and a bathroom that could use some finishing touches. Across the yard is an oversized double detached garage (24' x 36') where plenty of action can happen from using it as a workshop or just the "cave" for hanging out! There is also a single detached garage and a Bunkie and outbuildings for storage. Property is 165 feet wide by 1320 feet deep and is located on a year round paved road. Less than a ten minute drive to Lion's Head and a short drive to Black Creek Provincial Park. Taxes: $2145.00. Please do not enter the property without an appointment. (id:21123)
RE/MAX Grey Bruce Realty Inc.
Georgian Bay (Baxter), Ontario
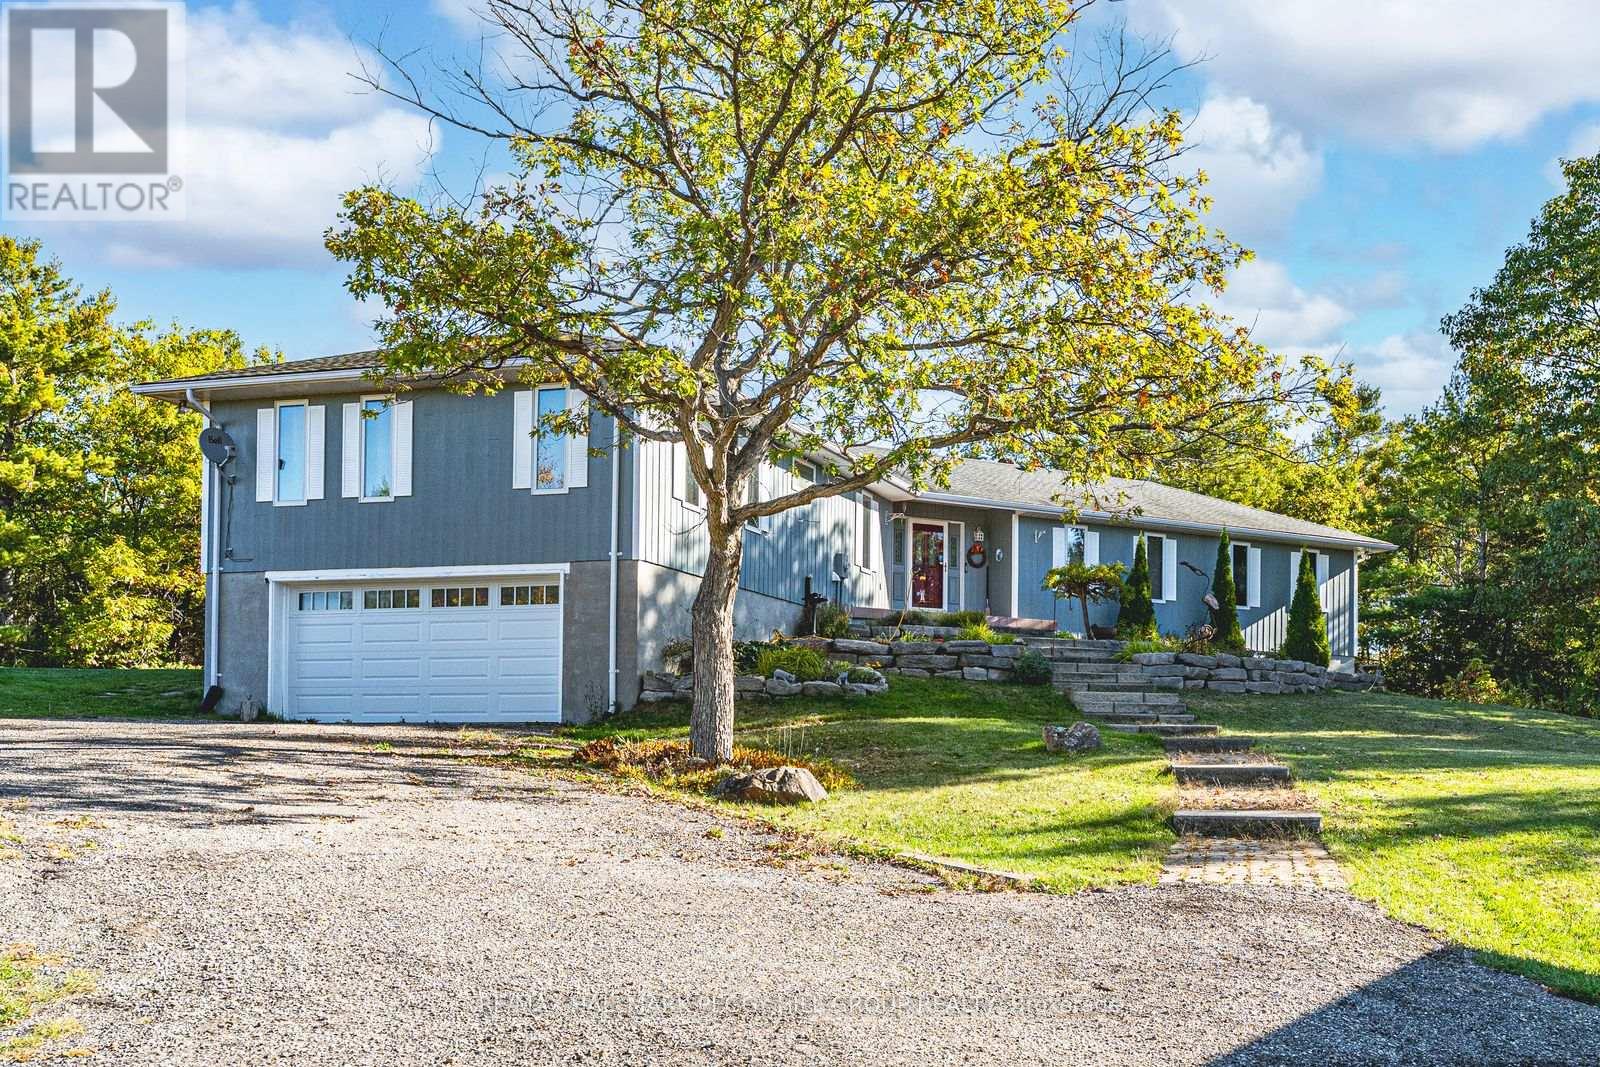
SPACIOUS BUNGALOW SET ON 7.81 ACRES WITH AN ATTACHED GARAGE, HEATED DETACHED SHOP WITH LIVING/OFFICE SPACE & MINUTES TO GEORGIAN BAY! Discover the kind of property buyers dream about but rarely find: 7.81 acres of privacy and natural beauty just minutes from Georgian Bay. Towering trees and rugged Canadian Shield rock frame beautifully landscaped grounds, with armourstone accents, flower beds, and an interlock walkway with steps leading to the front door. A triple-wide driveway provides parking for up to 15 vehicles, complemented by an attached double-car garage and an impressive 30 x 40 ft detached heated shop/garage featuring a finished office or living area and a 14 ft door, offering endless possibilities for hobbyists, contractors, or anyone in need of additional space. This bungalow presents over 2,300 sq ft on the main level with spacious, light-filled living areas, including a great room with a 15 ft beamed cathedral ceiling, a fireplace, and an adjoining dining area, plus a separate living room with crown moulding. The well-appointed kitchen showcases a centre island, pantry, a mix of white and warm wood cabinetry, tile flooring, and a second fireplace, while the vaulted sunroom with large windows and a walkout to the expansive back deck provides the perfect place to enjoy the view. Four generously sized bedrooms include a primary retreat with a 4-piece ensuite featuring a relaxing jetted tub and a glass-walled shower, while another bedroom also offers its own 3-piece ensuite. Main floor laundry adds everyday convenience with a handy sink. Practical features include forced-air propane heating in both the home and the shop/garage, a heat pump in the home for efficient heating and cooling, a drilled well, and 200-amp service. All of this is just minutes from beaches, marinas, the public school, library, LCBO, church, parks, and everyday essentials in Honey Harbour. (id:21123)
RE/MAX Hallmark Peggy Hill Group Realty